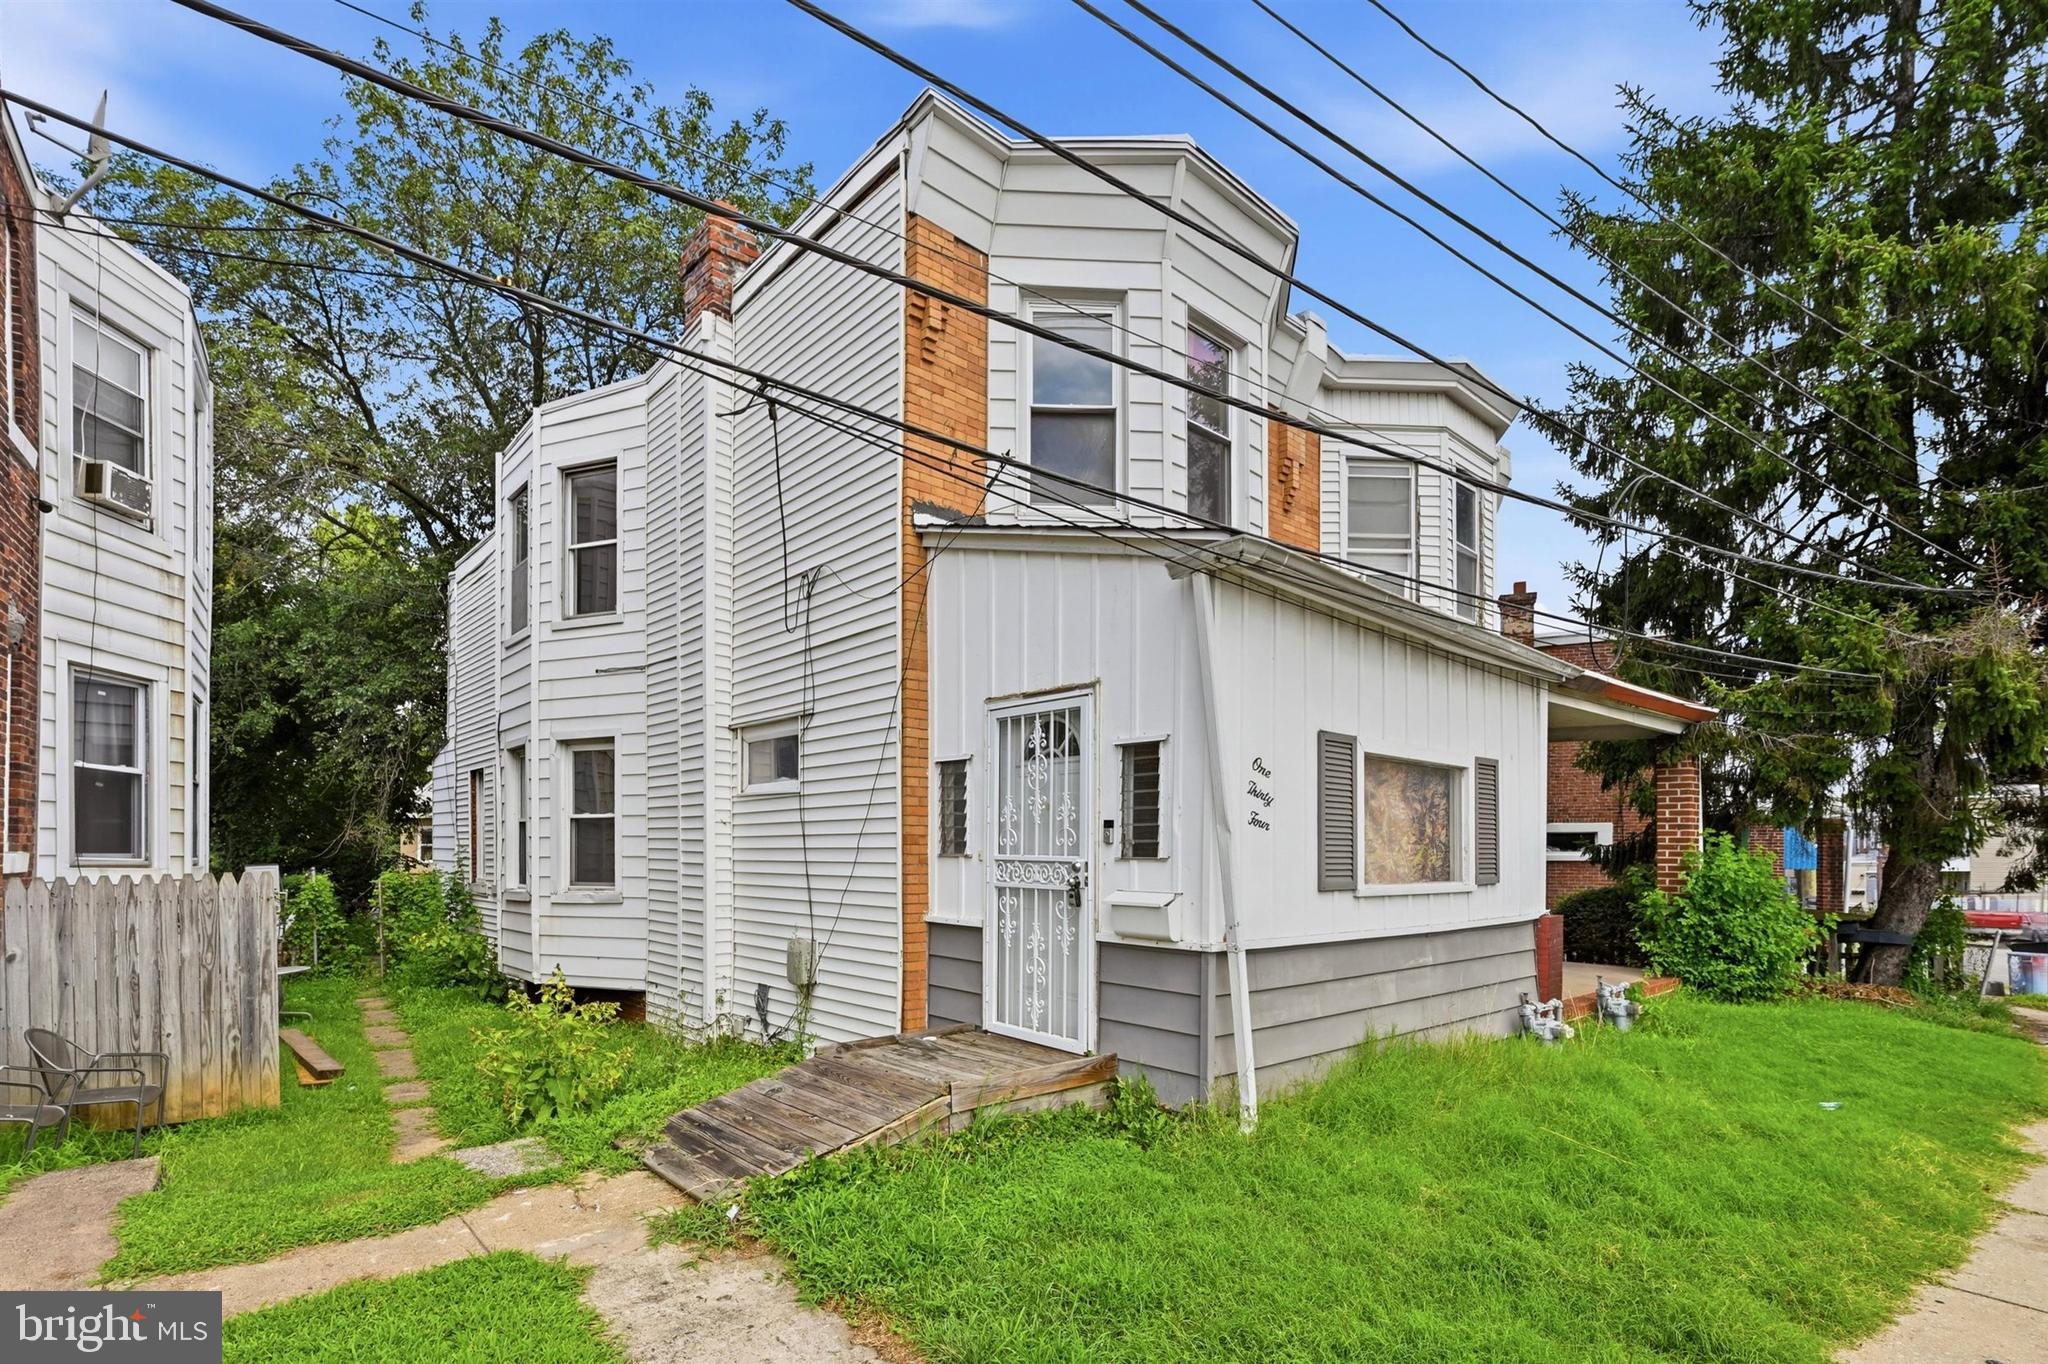
Welcome to 134 Chester Pike, a well-located 3-bedroom, 1-bath twin home in Darby, PA. Currently rented for $1,500 per month on a month-to-month basis, this property presents an appealing opportunity for investors seeking immediate rental income or buyers looking for a home with future owner-occupancy potential.
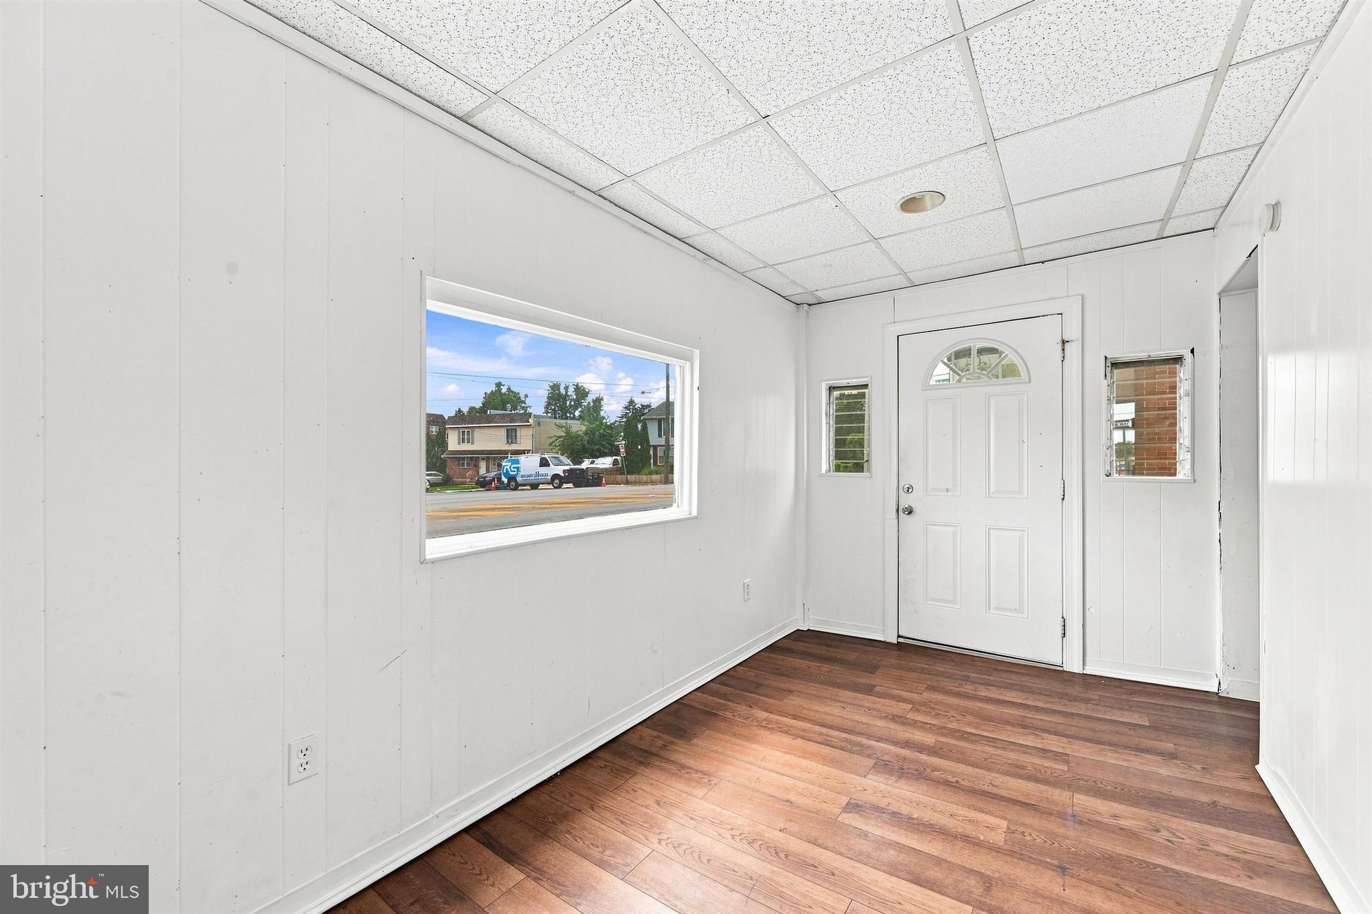
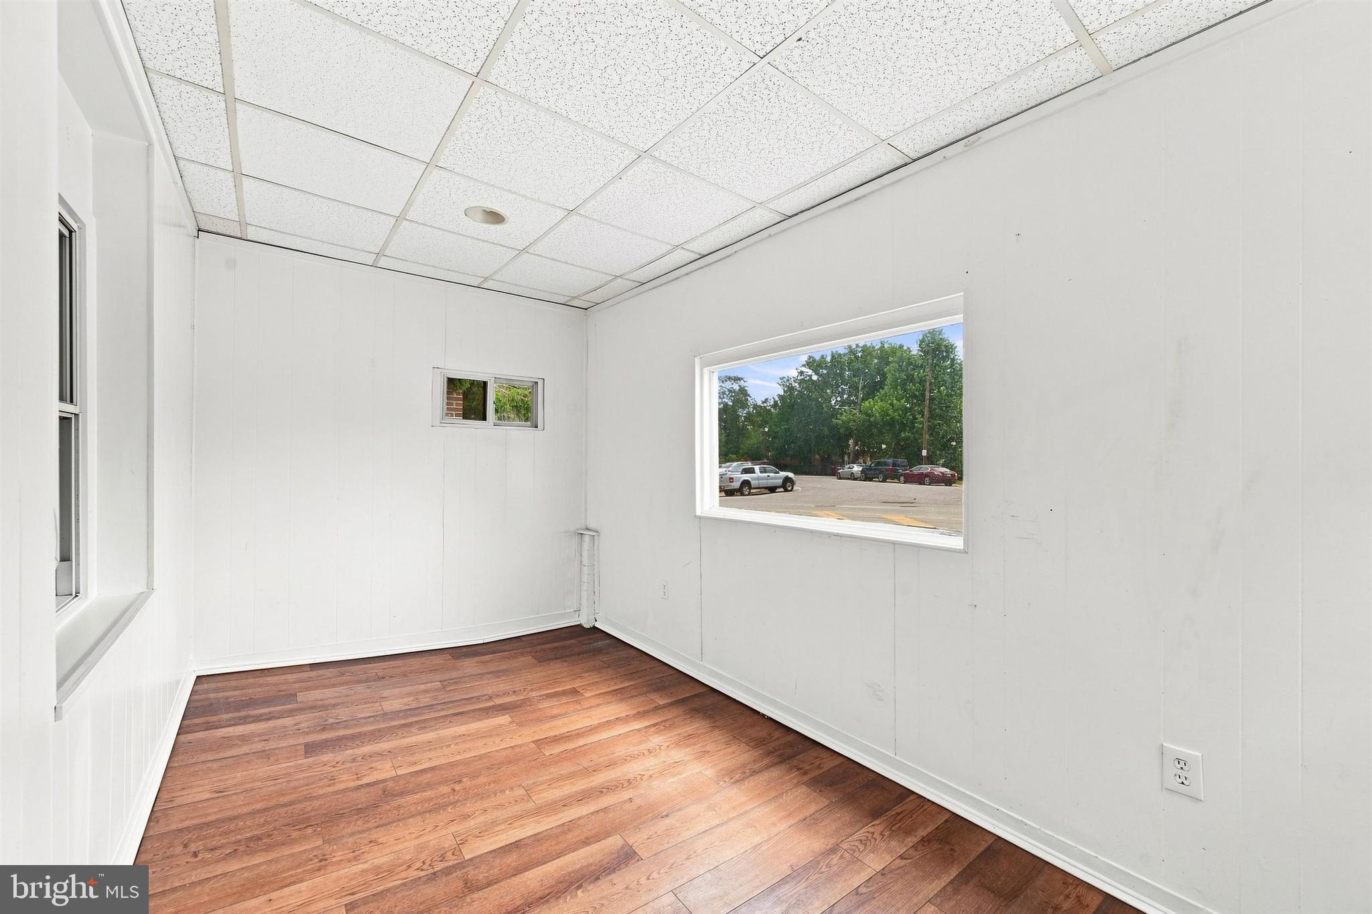
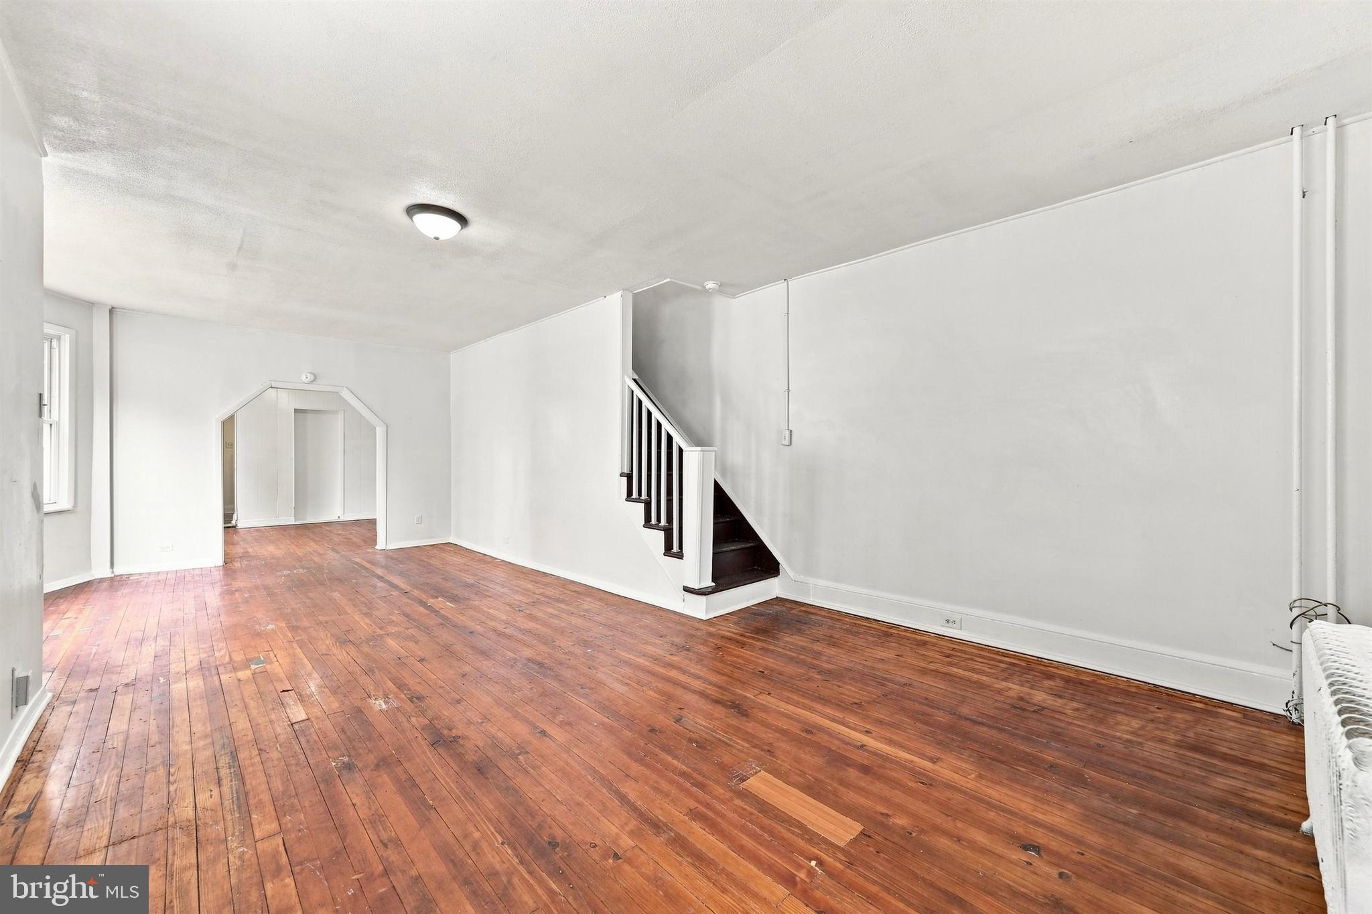
The home offers a practical layout with three bedrooms, one full bath, and the charm of a traditional Delaware County twin. Its location along Chester Pike places everyday conveniences within easy reach, including local shops, dining, services, and neighborhood businesses throughout Darby Borough and nearby surrounding communities. Currently vacant, this home has been refreshed and is move-in ready.
Transportation access is a major feature. Darby Transit Center is nearby and provides SEPTA trolley and bus connections, including Routes 11, 13, 113, 114, and 115, with service toward destinations such as 13th-Market, 69th Street Transportation Center, Claymont Transit Center, Wawa Station, Delaware County Community College, and Philadelphia International Airport. SEPTA also notes that the nearby 69th Street Transportation Center is a major regional hub with connections to the Market-Frankford Line, Norristown High Speed Line, trolley routes, and multiple bus routes.
The area also offers several local points of interest, including the historic Darby Free Library, recognized as the nation’s oldest public library in continuous service since 1743. Outdoor recreation is available nearby at John Heinz National Wildlife Refuge at Tinicum, where visitors can enjoy trails, wildlife viewing, paddling opportunities, and access to the scenic Darby Creek area.
Whether you are expanding your rental portfolio or searching for a conveniently located home in Delaware County, 134 Chester Pike combines rental income potential, strong transit access, and proximity to local amenities in a highly accessible Darby location.
Save
Ask
Tour
Hide
Share
Listing Snapshot
Price
$134,000
Days On Site
142 Days
Bedrooms
3
Inside Area (SqFt)
1,454 sqft
Total Baths
1
Full Baths
1
Partial Baths
N/A
Lot Size
0.06 Acres
Year Built
1918
MLS® Number
PADE2115522
Status
Active Under Contract
Property Tax
$3,624
HOA/Condo/Coop Fees
N/A
Sq Ft Source
Assessor
Friends & Family
React
Invite
Recent Activity
a month ago
Status changed to Active Under Contract
a month ago
Listing updated with changes from the MLS®
a month ago
Price changed to $134,000
5 months ago
Listing first seen on site
General Features
Acres
0.06
Cross Street
PINE
Foundation
Stone
Levels
Two
Parking
None
Property Sub Type
Townhouse
Security
Security System
Sewer
Public Sewer
Special Circumstances
Standard
SqFt Above
1454
SqFt Total
1454
Style
Colonial
Water Source
Public
Zoning
R
Interior Features
Appliances
CooktopGas Water HeaterRefrigerator
Basement
Full
Cooling
Ceiling Fan(s)None
Flooring
CarpetWood
Heating
Natural GasHot WaterSteam
Interior
Eat-in KitchenCeiling Fan(s)
Bedroom 2
Bedroom 3
Dining Room
Dimensions - 0 X 0Level - Main
Full Bath
Kitchen
Dimensions - 0 X 0Level - Main
Living Room
Dimensions - 0 X 0Level - Main
Primary Bedroom
Dimensions - 0 X 0
Sitting Room
Level - Main
Save
Ask
Tour
Hide
Share
Exterior Features
Construction Details
Vinyl SidingBrick
Lot Features
Front YardBack Yard
Patio And Porch
Porch
Pool Features
None
Roof
Flat
Community Features
Community Features
SidewalksStreet Lights
MLS Area
Collingdale Boro (10411)
School District
SOUTHEAST DELCO
Schools
School District
SOUTHEAST DELCO
Elementary School
Unknown
Middle School
Unknown
High School
Unknown
Listing courtesy of Beiler-Campbell Realtors-Kennett Square