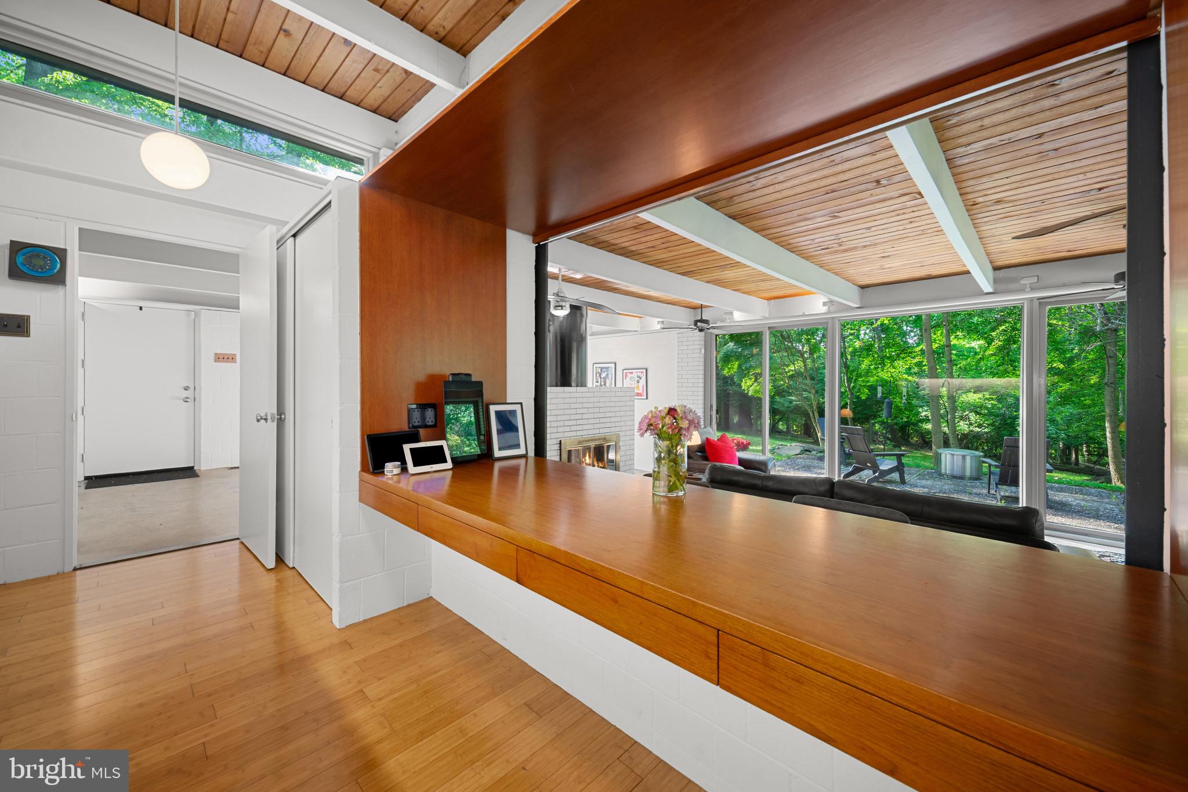
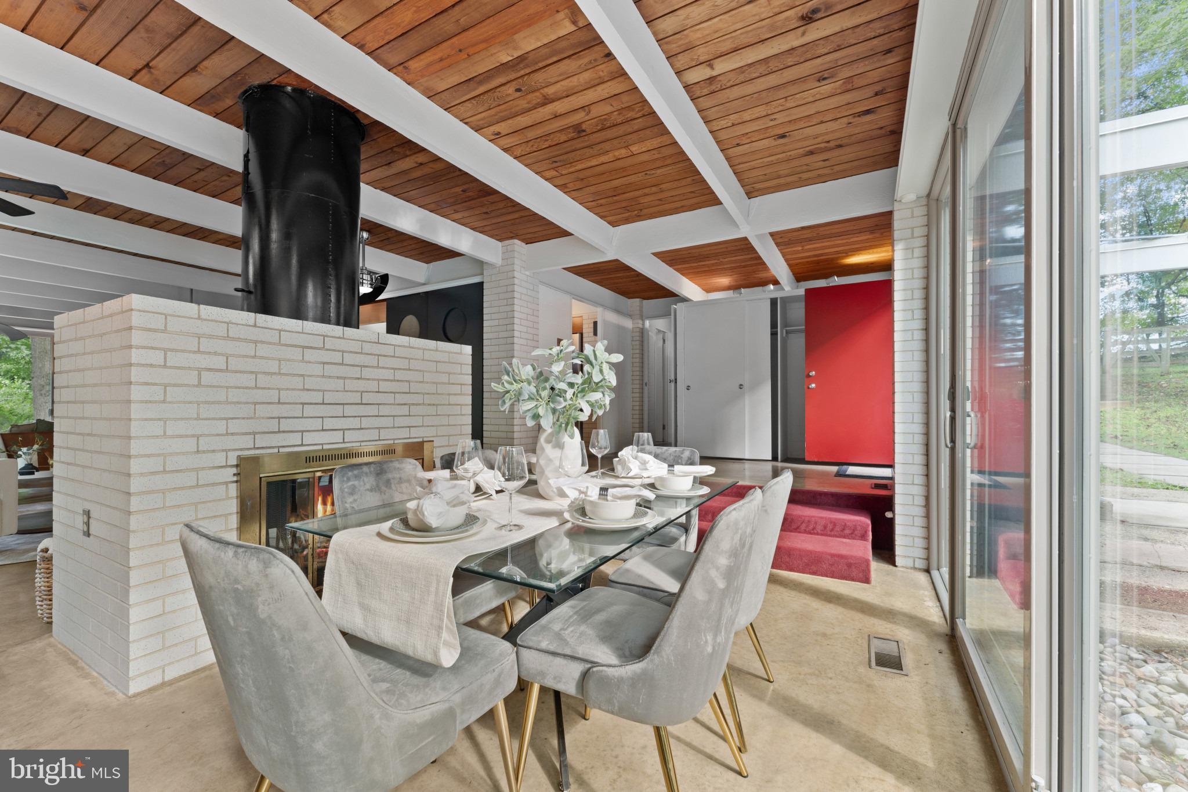
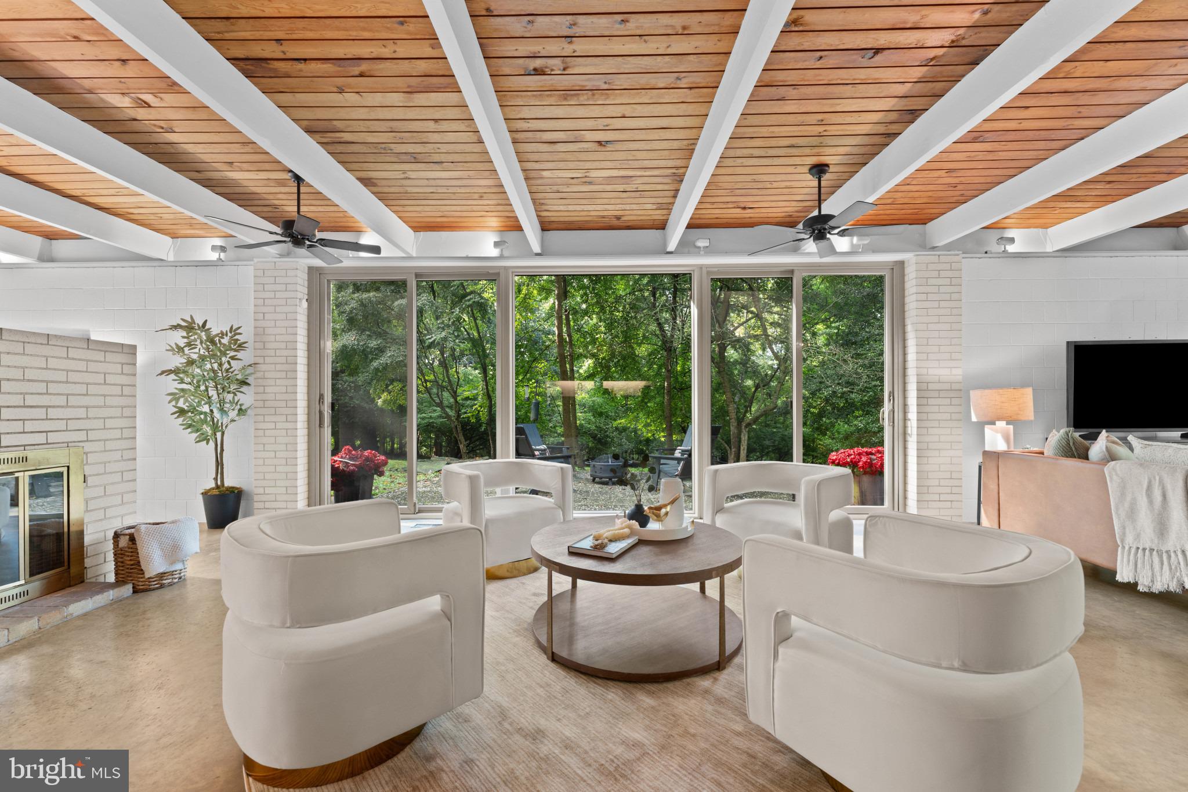
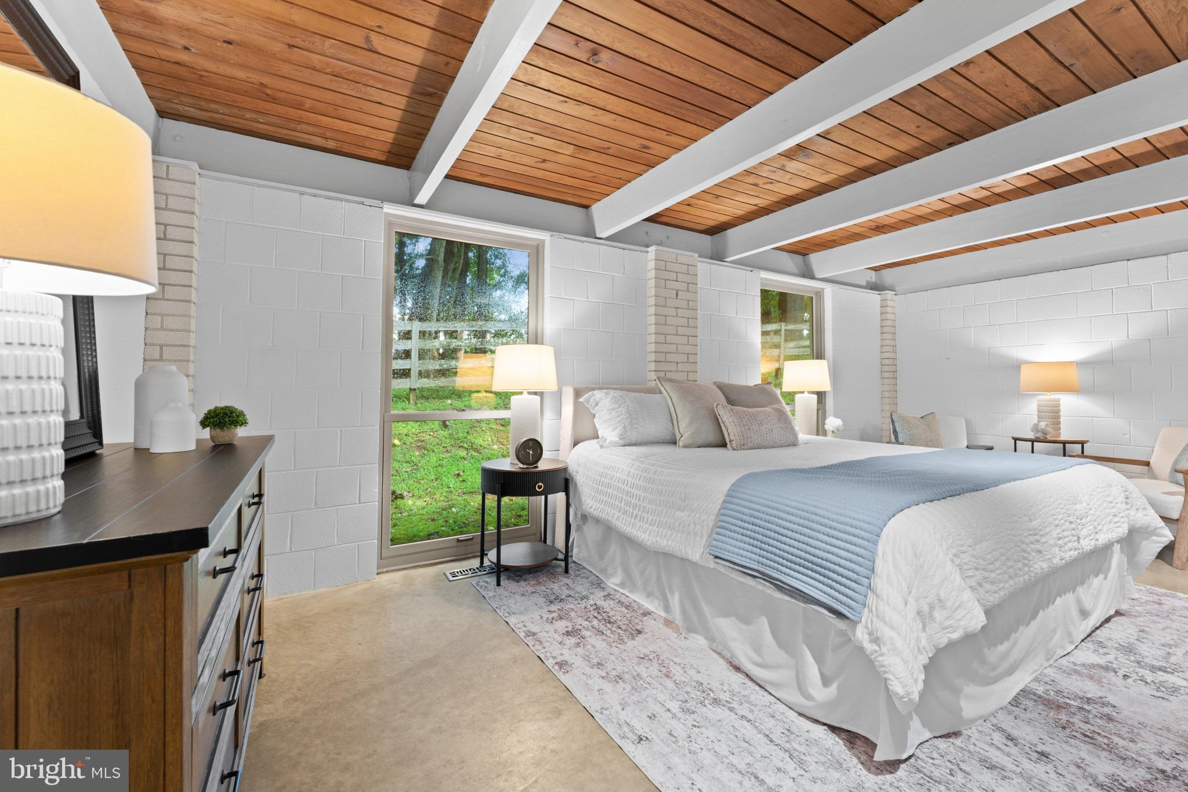
Some homes are built. This one was conceived.
Designed in 1961 by architect P.T. Astore and honored that same year with a national award for residential design, 3705 Darby Road is one of the Main Line's most architecturally significant properties — a Frank Lloyd Wright vision of modernism set on nearly two private acres in Bryn Mawr.
The philosophy is immediately apparent: this home does not separate you from the natural world — it dissolves the boundary between the two. Floor-to-ceiling and transom windows wrap the interior in shifting light and seasonal color. A long private drive rises to meet the house, which sits elevated above a private reserve, with surrounding woodland and a koi pond below the patio. The world quiets here.
Inside, the integrity of Astore's original vision remains intact. Concrete walls and original concrete floors ground the space. Cedar plank ceilings lend warmth. A dual door fireplace between the dining and living rooms, and an open kitchen-dining-living plan speak to a designer who understood, decades ahead of his time, how people actually want to live.
The home's signature symmetry offers genuine flexibility — three back bedrooms, multiple home offices or a fourth bedroom, for multiple configurations! Authentic glass shower tile, and a unique l shape to the bathrooms delight. Dual-zone gas heat and air conditioning, a detached carport with storage shed complete the picture.
Plus, the train to Center City or Manhattan is minutes away. Suburban Square, acclaimed restaurants, and leading universities are close at hand. Serenity and connectivity, in rare and deliberate balance.
Opportunities like this do not repeat themselves.
Save
Ask
Tour
Hide
Share
Listing Snapshot
Price
$908,000
Days On Site
128 Days
Bedrooms
3
Inside Area (SqFt)
2,430 sqft
Total Baths
2
Full Baths
2
Partial Baths
N/A
Lot Size
1.96 Acres
Year Built
1960
MLS® Number
PADE2115756
Status
Active Under Contract
Property Tax
$16,611
HOA/Condo/Coop Fees
N/A
Sq Ft Source
Assessor
Friends & Family
React
Invite
Recent Activity
a week ago
Status changed to Active Under Contract
a week ago
Listing updated with changes from the MLS®
3 weeks ago
Price changed to $908,000
4 months ago
Listing first seen on site
General Features
Acres
1.96
Carport
4
Direction Faces
East
Foundation
Concrete PerimeterSlab
Levels
One
Number Of Stories
1
Parking
AsphaltLightedDrivewayDetached CarportDetached
Parking Spaces
10
Pets
Yes
Property Sub Type
Single Family Residence
Sewer
Septic Tank
Special Circumstances
Standard
SqFt Above
2430
SqFt Total
2430
Style
Mid-Century Modern
Utilities
Cable AvailableNatural Gas AvailablePhone AvailableElectricity Available