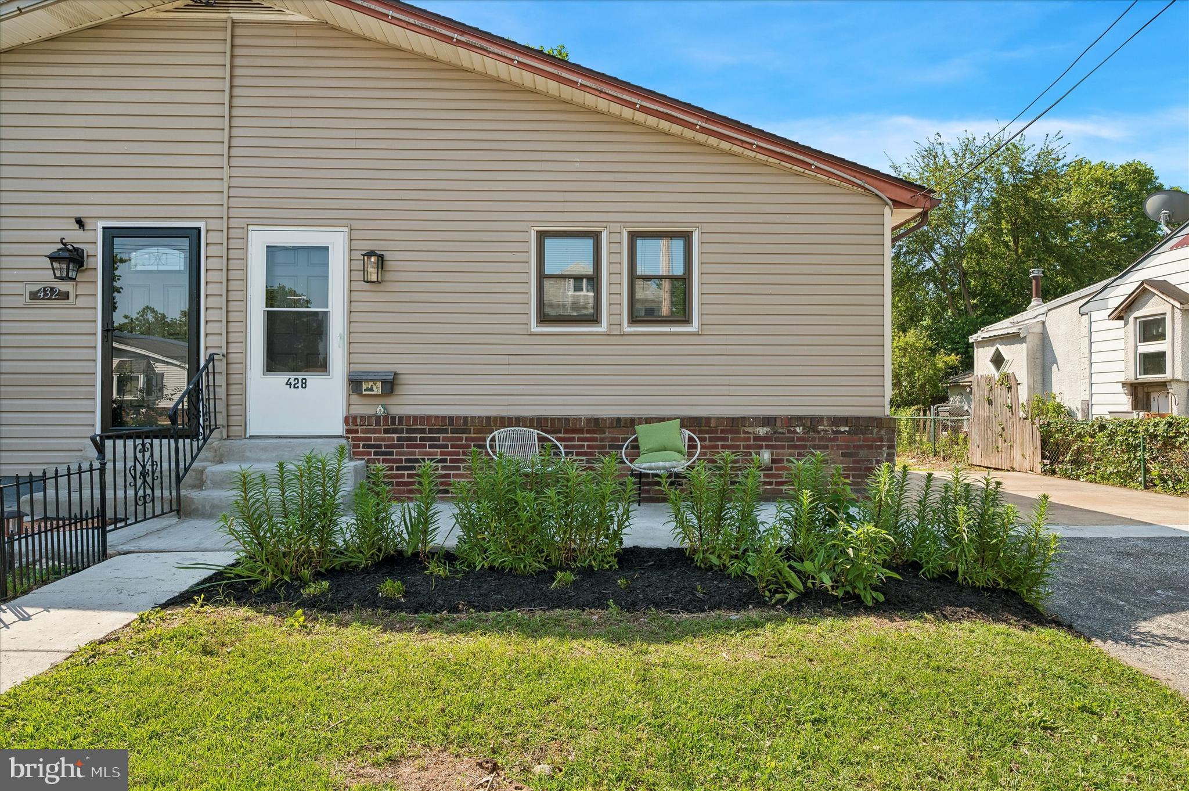
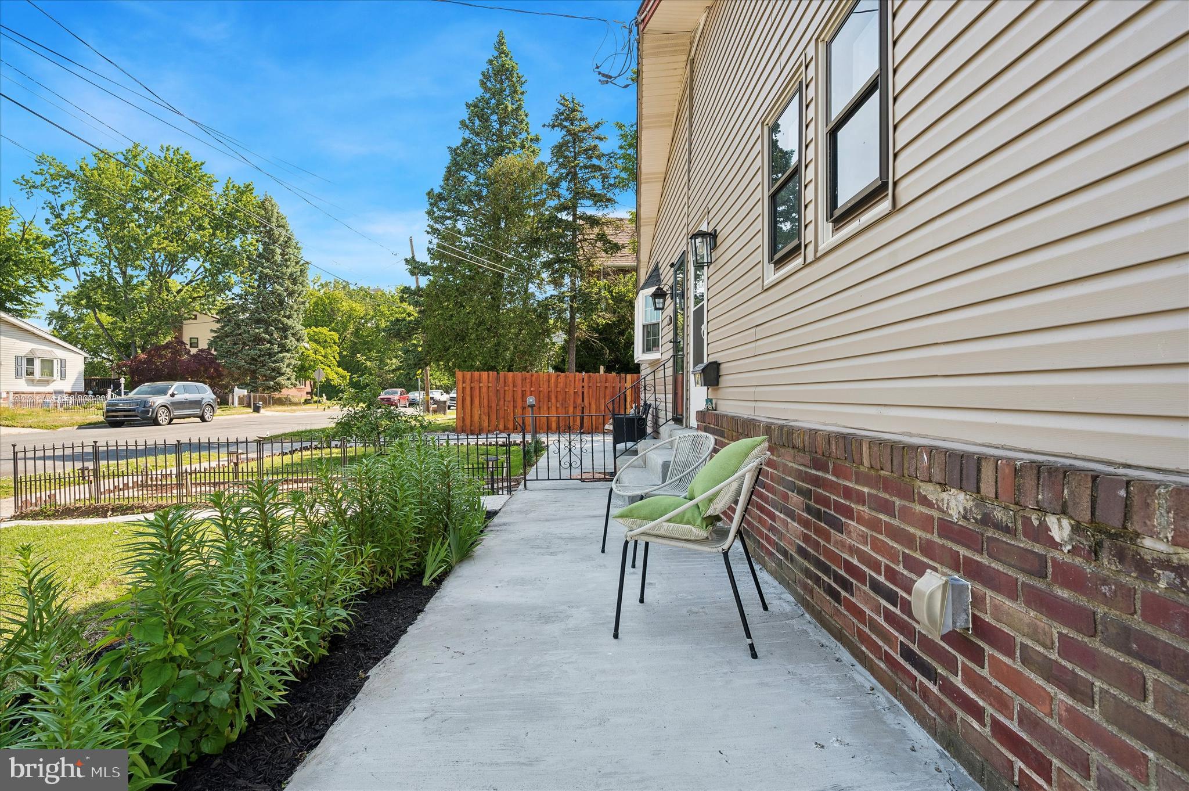
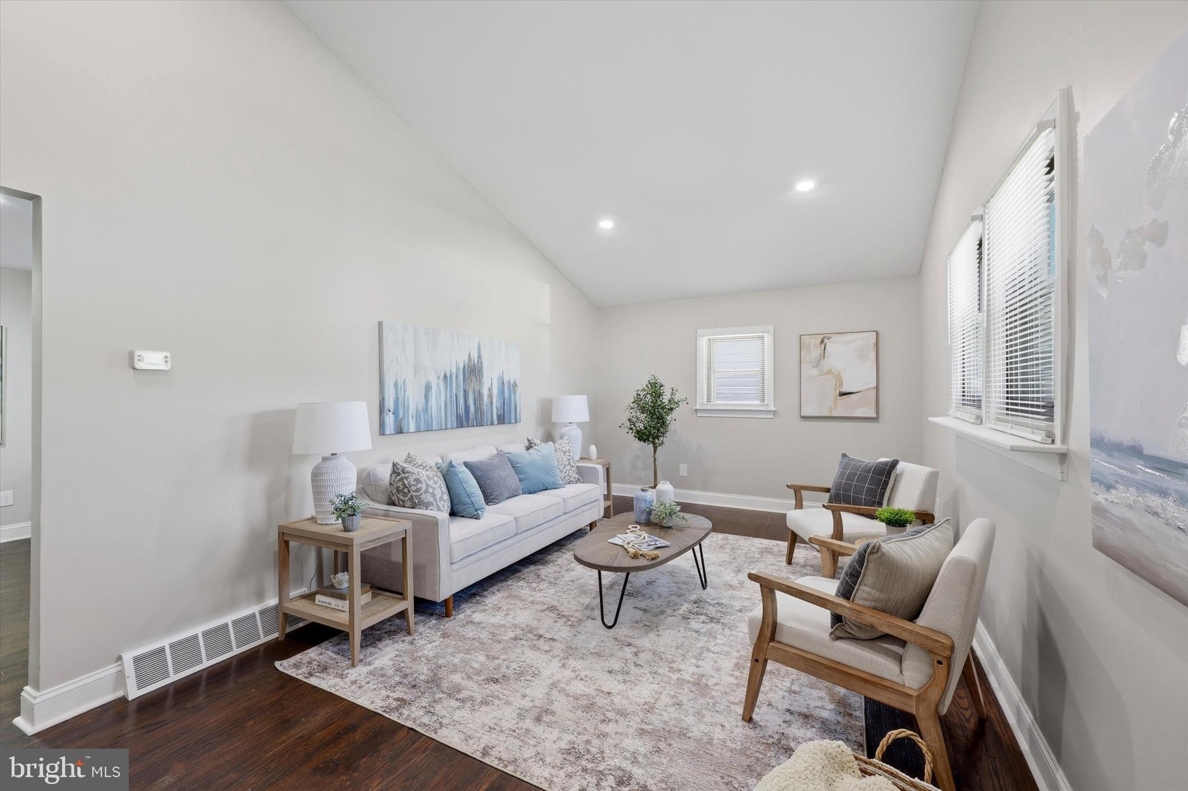
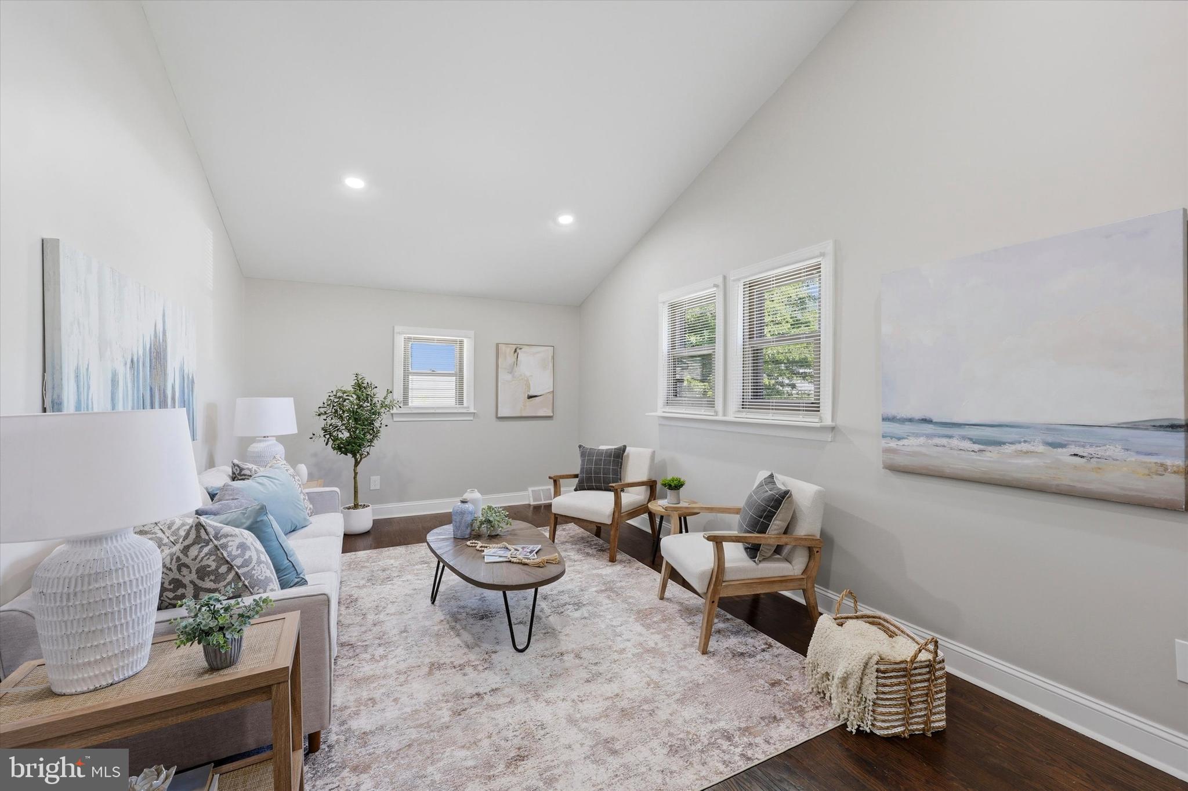
Welcome to this beautifully renovated semi-detached ranch home in the desirable Essington community, offering the comfort and convenience of true one-floor living paired with stylish modern updates throughout. Thoughtfully improved and move-in ready, this home blends functionality with a warm and inviting design. Step inside to beautiful hardwood flooring that flows seamlessly throughout the interior, creating a clean and cohesive feel from room to room. At the heart of the home is a stunning renovated kitchen featuring updated cabinetry, attractive stone countertops, new appliances, and modern finishes that create both an ideal workspace and a natural gathering area for everyday living and entertaining. The bedrooms are generously sized and designed for comfort, each offering hardwood flooring, ceiling fans, and ample closet space. The full bathroom is spacious and well-appointed, featuring a tub/shower combination and an updated feel that complements the home's overall design. Outside, continue to appreciate the practicality and value this property offers with a private driveway providing off-street parking, a rear yard perfect for outdoor enjoyment, entertaining, gardening, or pets, along with a detached storage shed with electric offering excellent space for tools, equipment, and additional storage needs. Whether you're a first-time buyer, downsizing, or simply looking for an updated home with easy living and minimal maintenance, this property presents a rare opportunity to move right in and immediately enjoy all it has to offer. Welcome home.
Save
Ask
Tour
Hide
Share
Listing Snapshot
Price
$299,900
Days On Site
137 Days
Bedrooms
3
Inside Area (SqFt)
1,144 sqft
Total Baths
1
Full Baths
1
Partial Baths
N/A
Lot Size
0.09 Acres
Year Built
1968
MLS® Number
PADE2115840
Status
Active Under Contract
Property Tax
$4,291
HOA/Condo/Coop Fees
N/A
Sq Ft Source
Assessor
Friends & Family
React
Comment
Invite
No Comments Yet
Did you know? You can invite friends and family to your search. They can join your search, rate and discuss listings with you.
Recent Activity
4 months ago
Status changed to Active Under Contract
4 months ago
Listing updated with changes from the MLS®
5 months ago
Listing first seen on site
General Features
Acres
0.09
Foundation
Concrete Perimeter
Levels
One
Parking
Driveway
Parking Spaces
4
Property Sub Type
Townhouse
Sewer
Public Sewer
Special Circumstances
Standard
SqFt Above
1144
SqFt Total
1144
Style
Transitional
Water Source
Public
Zoning
RESIDENTIAL
Interior Features
Appliances
Electric Water Heater
Basement
Full
Cooling
Central AirGas
Heating
Natural GasHot Water
Main Level Bedrooms
3
Save
Ask
Tour
Hide
Share
Exterior Features
Construction Details
Vinyl SidingAluminum Siding
Pool Features
None
Community Features
MLS Area
Tinicum Twp (10445)
School District
INTERBORO
Schools
School District
INTERBORO
Elementary School
Unknown
Middle School
Unknown
High School
Unknown
Listing courtesy of Long & Foster Real Estate, Inc.



Did you know? You can invite friends and family to your search. They can join your search, rate and discuss listings with you.