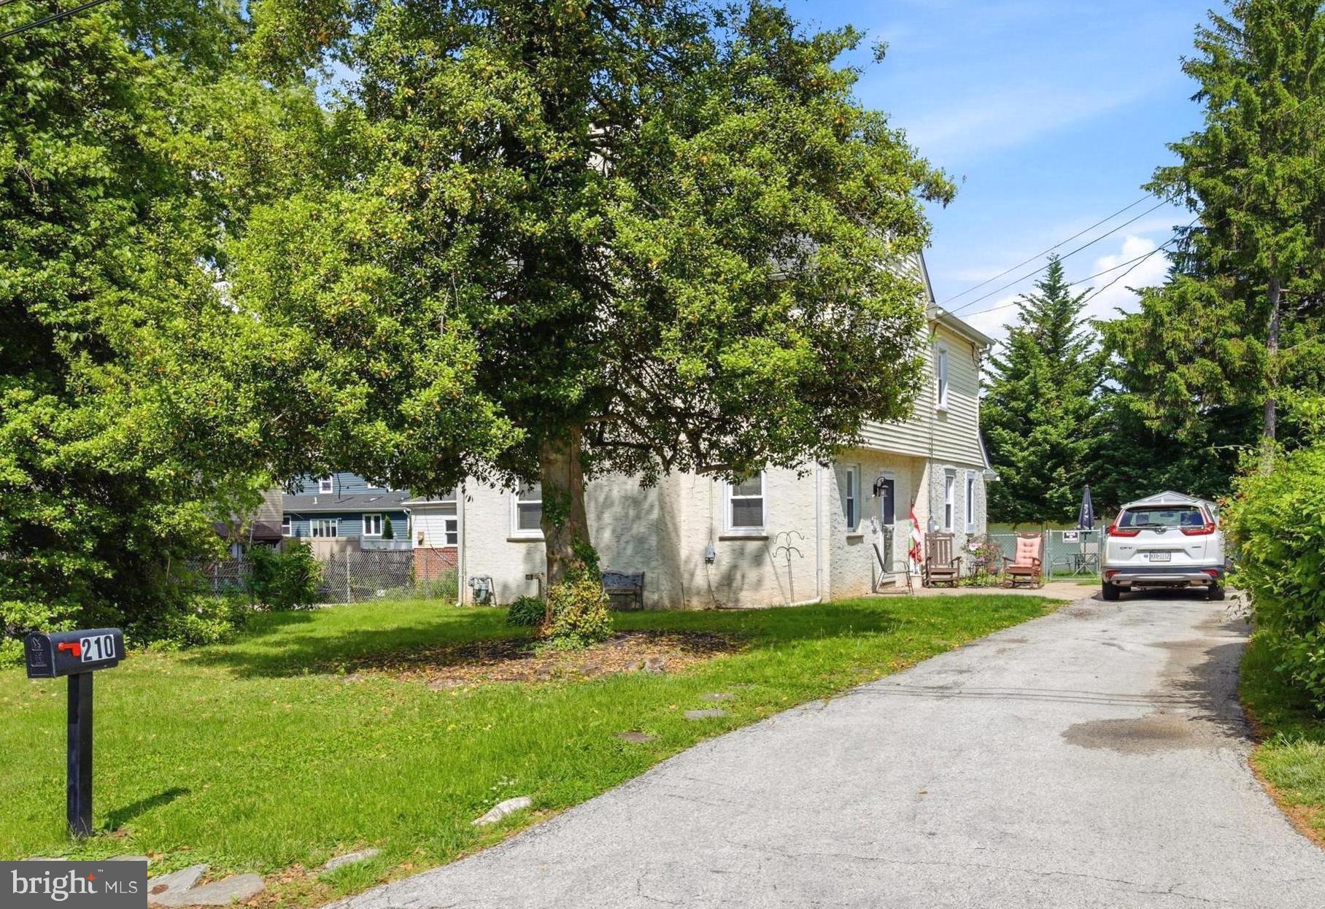
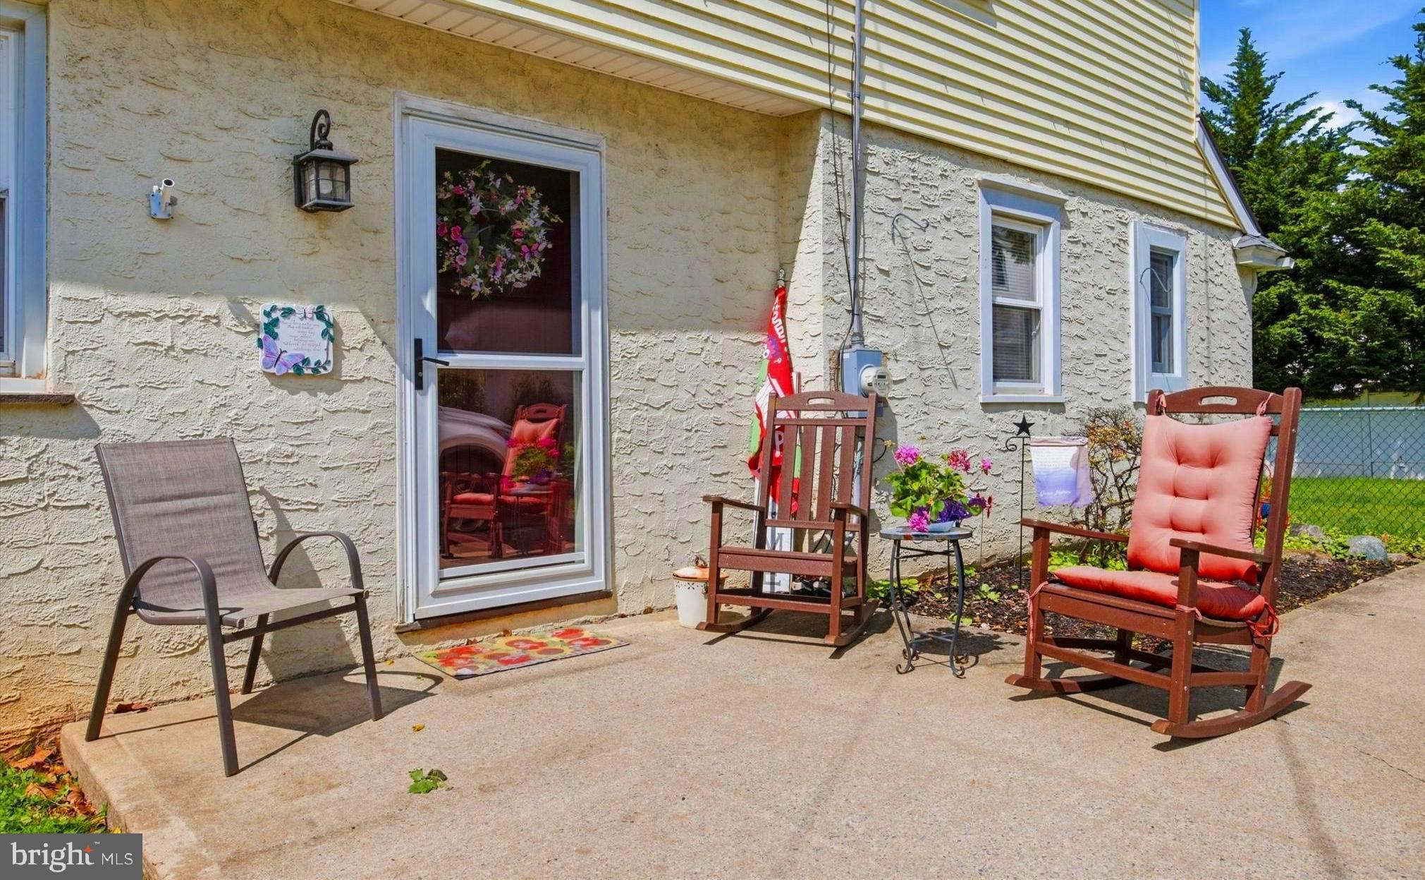
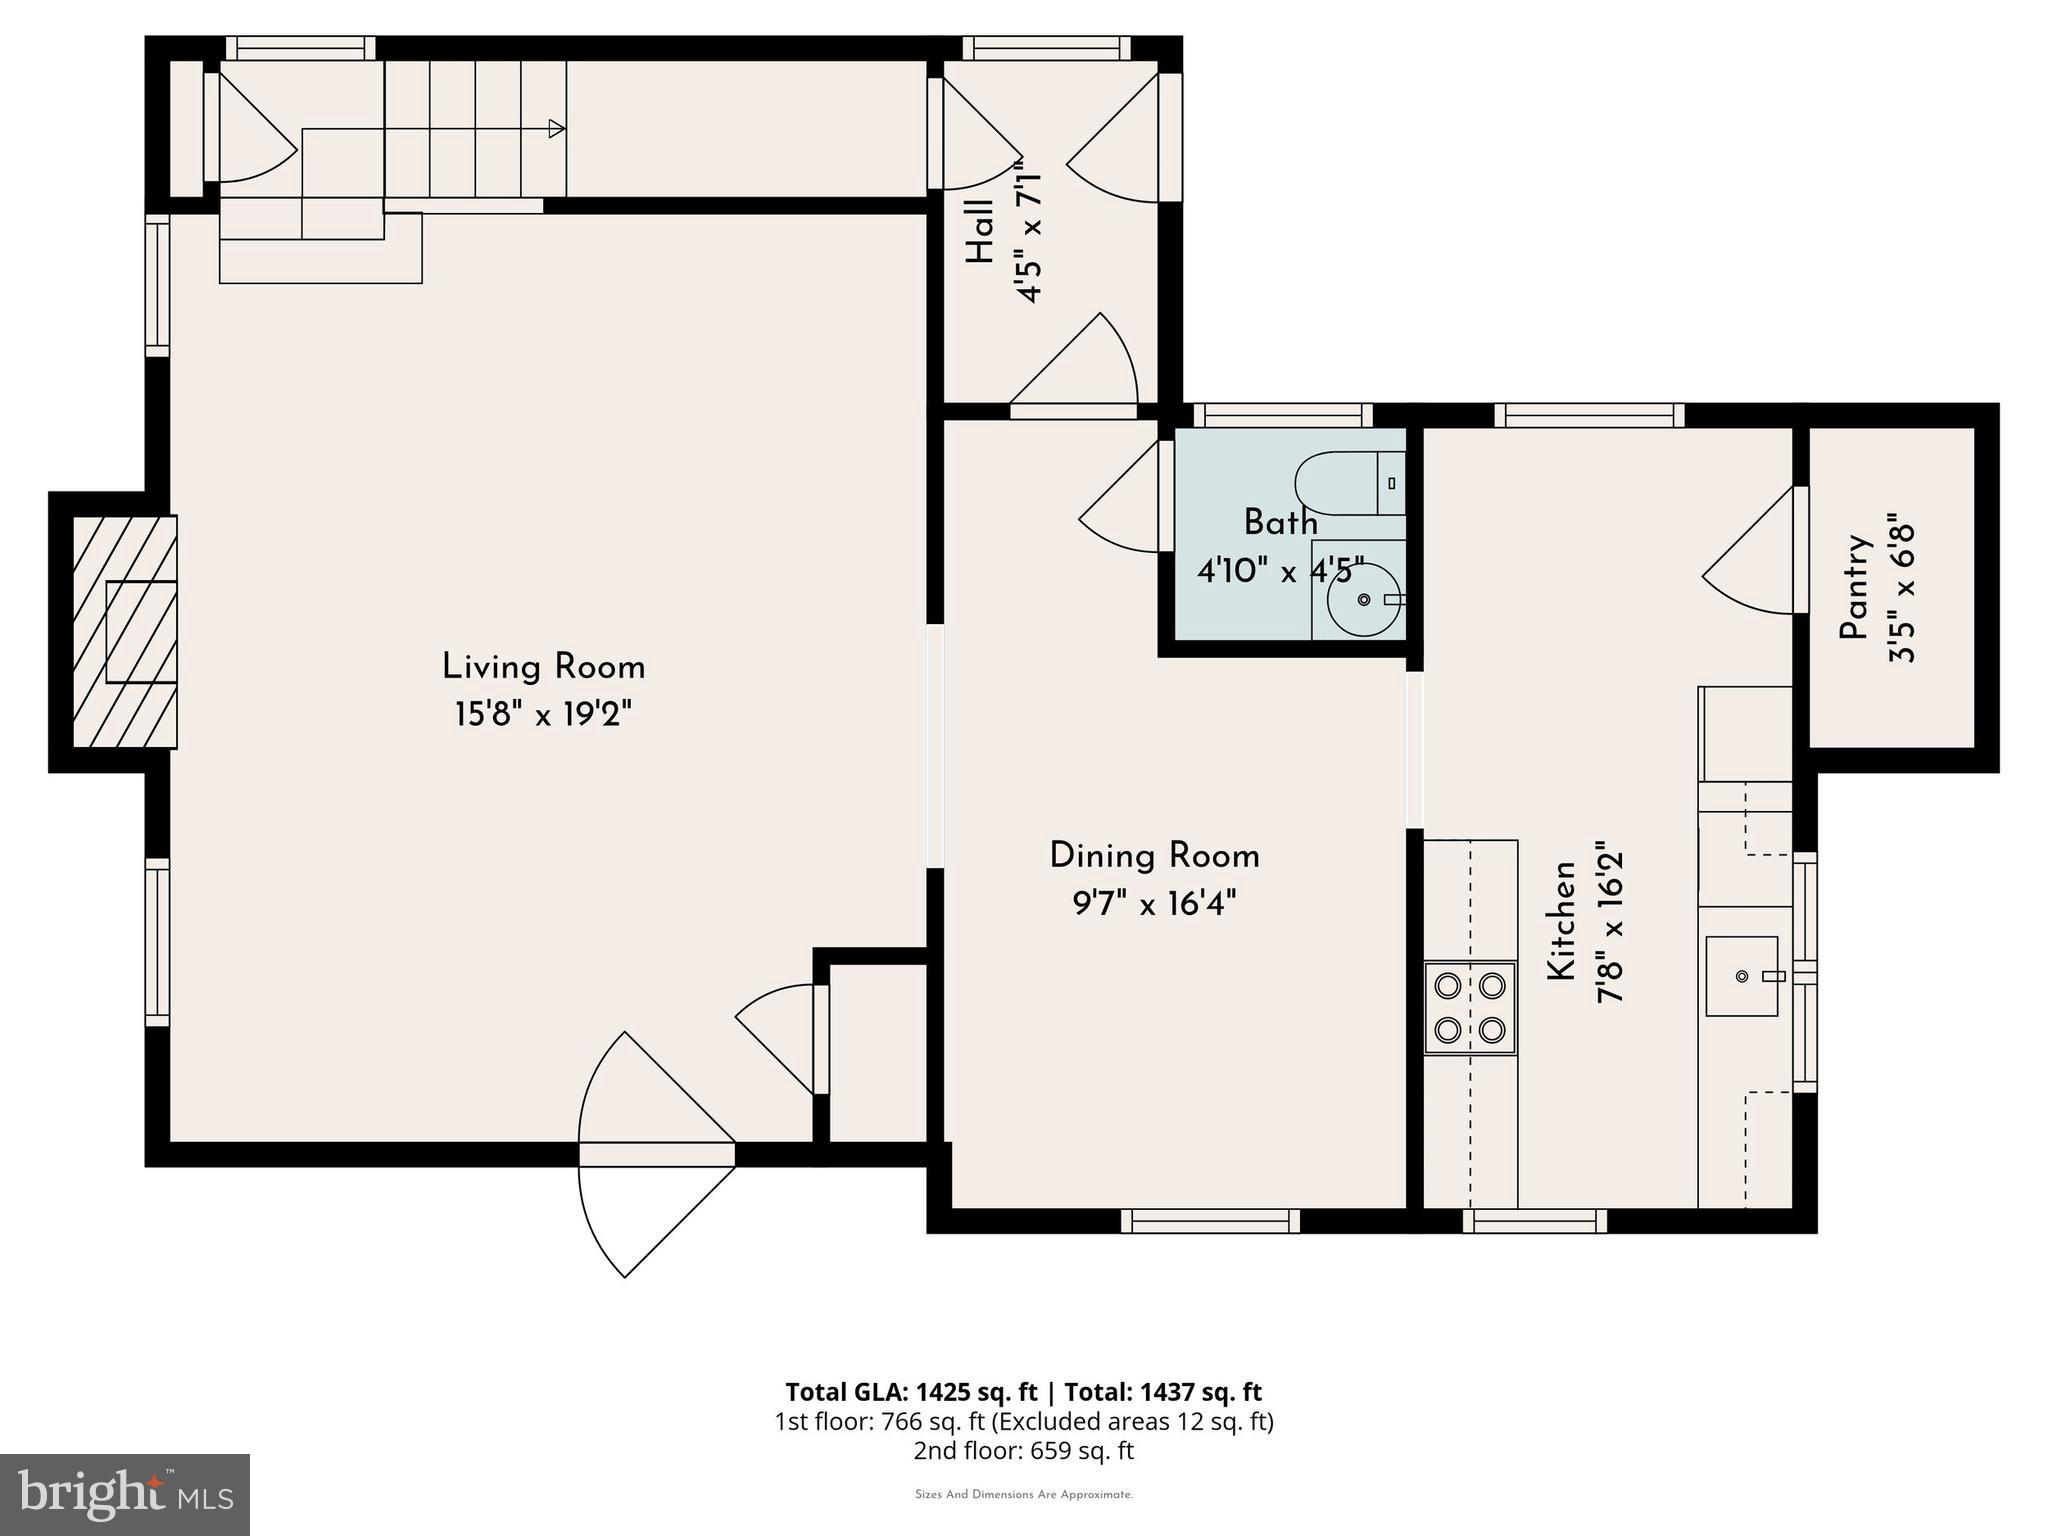
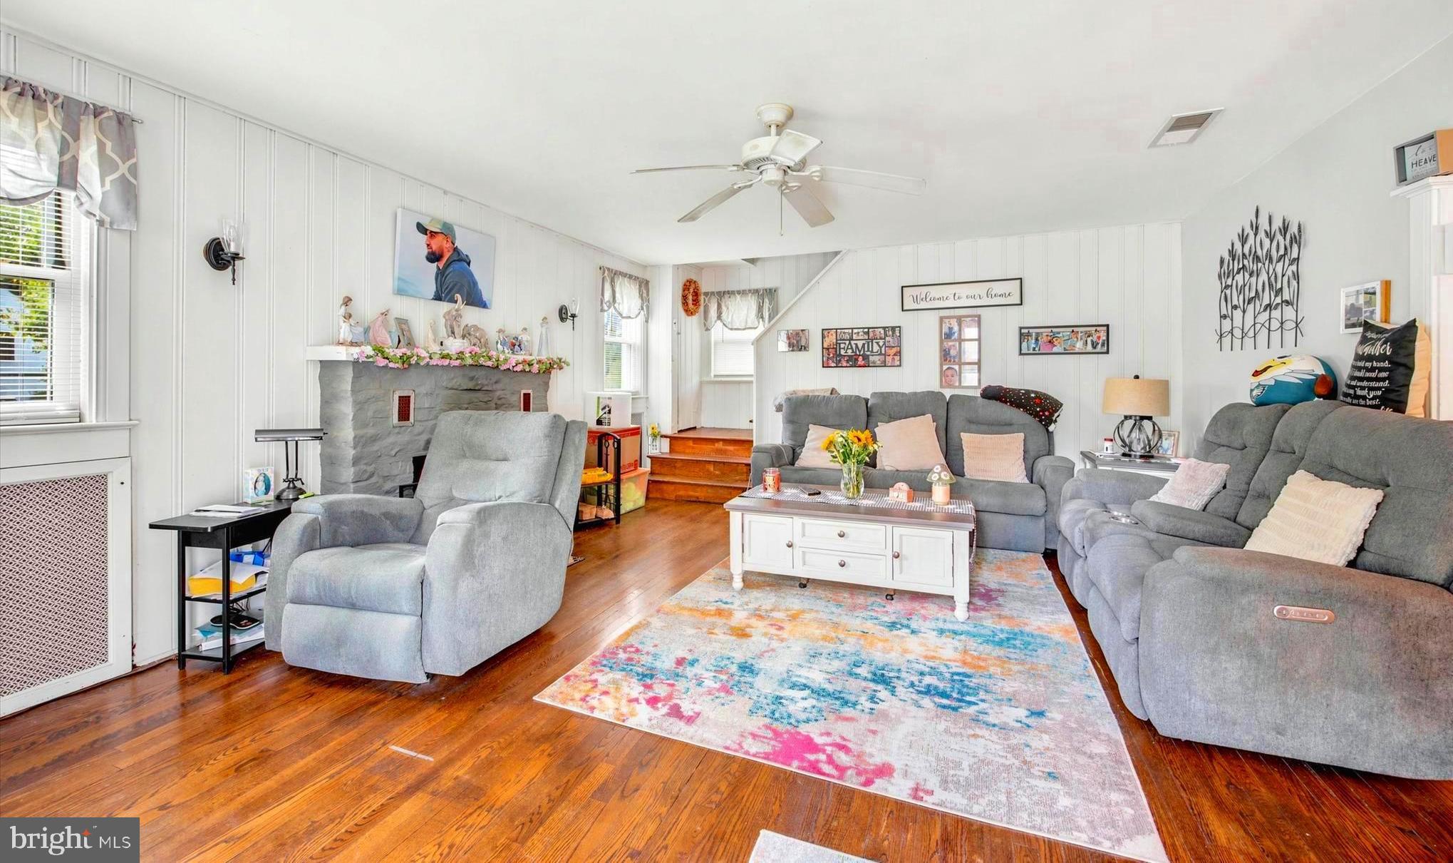
Charming & updated Home in poplar and quiet Larchmont Square neighborhood of Newtown Square. Enter this home from the patio to a spacious living room with stone wood burning fireplace and hardwood floors, dining room with hardwoods, powder room, mud room with outside exit to rear yard, modern kitchen with pantry storage room and ample cabinet space, quartz countertops and hardwood flooring. Kitchen appliances include refrigerator, stove, microwave, dishwasher and garbage disposal. Second level has three spacious bedrooms and ceramic tile hall bath. There is walk up floored attic with access from a bedroom. Lower level offers the laundry, utilities and storage. Low maintenance exterior with siding, capping and replacement windows. Some improvements include: Gas hot water heating system and central air conditioning installed in 2020. Includes Refrigerator, Washer, Dryer, Ceiling Fans and Storage Shed. The private driveway features off street parking space for 4 cars. Nice level landscaped lot with storage shed and rear yard fencing. Convenient location with easy access to major commuting routes (3, 476, 1 & 202) to Center City, Media, West Chester, King of Prussia and the Philadelphia Airport. Close to Newtown Edgmont Little League & Petticoat League, Marple-Newtown High School and Delaware County Community College. Only minutes to Whole Foods, Swiss Farms, Starbucks and many other eateries and shopping centers. This is a great opportunity to own a home in the Marple Newtown School District with low taxes. Schedule your tour today!
Save
Ask
Tour
Hide
Share
Listing Snapshot
Price
$479,900
Days On Site
134 Days
Bedrooms
3
Inside Area (SqFt)
1,623 sqft
Total Baths
2
Full Baths
1
Partial Baths
1
Lot Size
0.27 Acres
Year Built
1938
MLS® Number
PADE2115850
Status
Active
Property Tax
$5,689
HOA/Condo/Coop Fees
N/A
Sq Ft Source
Assessor
Friends & Family
React
Invite
Recent Activity
3 weeks ago
Price changed to $479,900
3 weeks ago
Listing updated with changes from the MLS®
4 months ago
Status changed to Active
4 months ago
Listing first seen on site
General Features
Acres
0.27
Cross Street
Gilbert
Foundation
Stone
Levels
Two
Parking
AsphaltOff StreetPrivateDriveway
Parking Spaces
4
Property Sub Type
Single Family Residence
Sewer
Public Sewer
Special Circumstances
Standard
SqFt Above
1623
SqFt Total
1623
Style
Colonial
Utilities
Cable Available
Water Source
Public
Zoning
RESI
Interior Features
Appliances
Electric RangeElectric OvenGas Water HeaterDishwasherDisposalDryerRefrigeratorWasherMicrowave