Property Search

Save
Ask
Tour
Hide
Share
$1,075,000
110 Days On Site

47 STONEY BANK ROAD
GLEN MILLS, PA 19342

For Sale|Single Family Residence|Active Under Contract
3
Beds
3
Total Baths
2
Full Baths
1
Partial Bath
3,318
SqFt
$324
/SqFt
1978
Built
County:
DELAWARE
Listing courtesy of EXP Realty, LLC
Call Now: (703) 898-3565
Is this the listing for you? We can help make it yours.
(703) 898-3565
47 STONEY BANK ROAD47 STONEY BANK ROAD47 STONEY BANK ROAD47 STONEY BANK ROAD
Save
Ask
Tour
Hide
Share

Mortgage Calculator

Monthly Payment (Est.)

$4,905
Calculator powered by Showcase IDX, a Constellation1 Company. Copyright ©2026 Information is deemed reliable but not guaranteed.

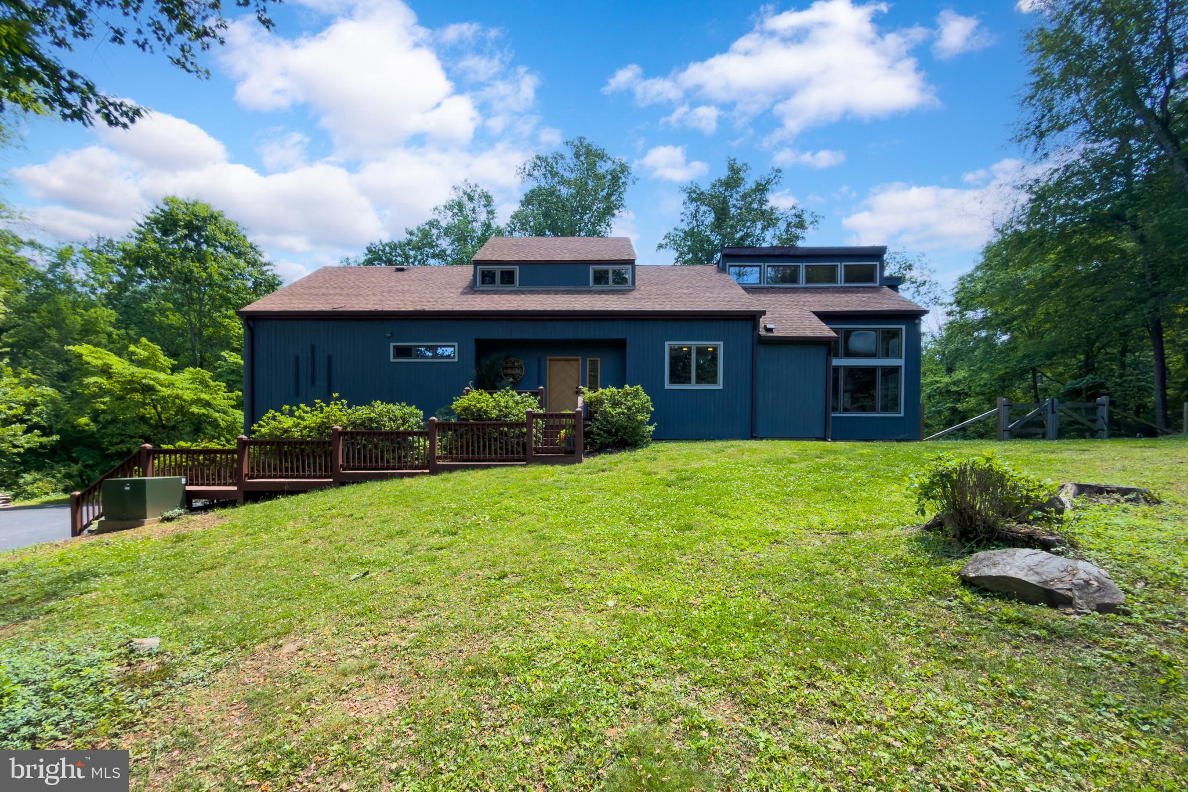
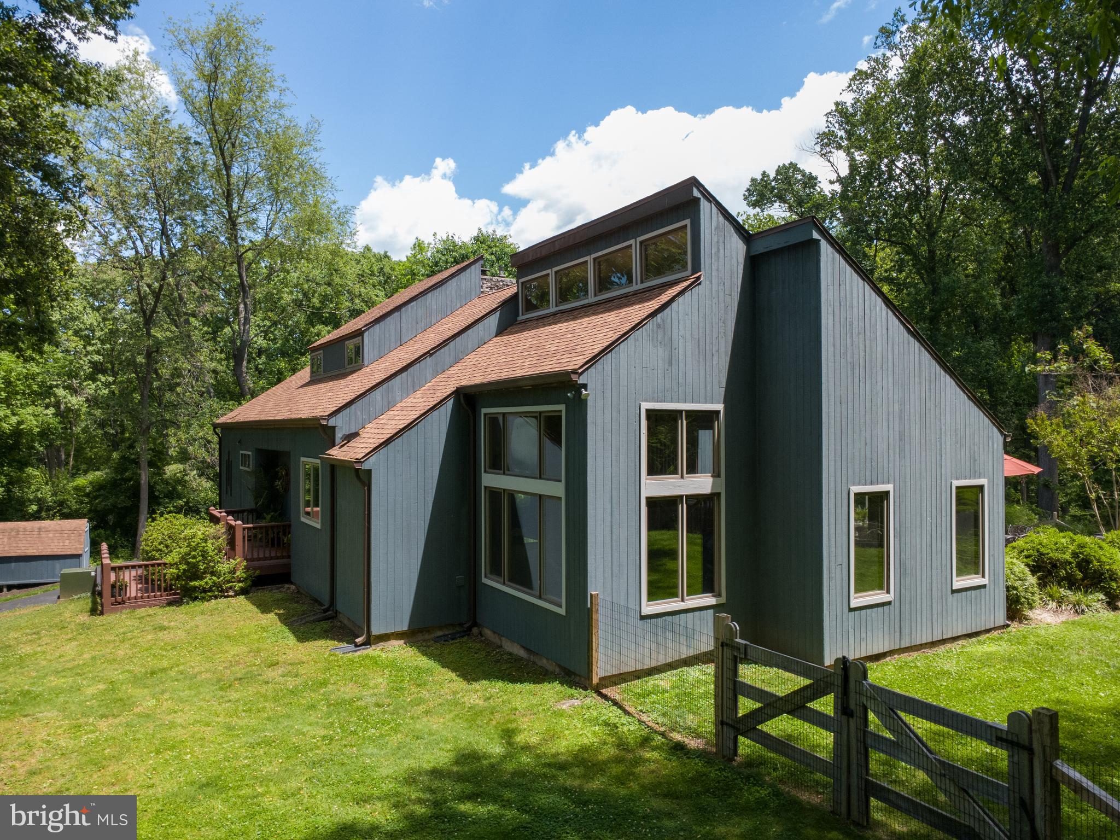
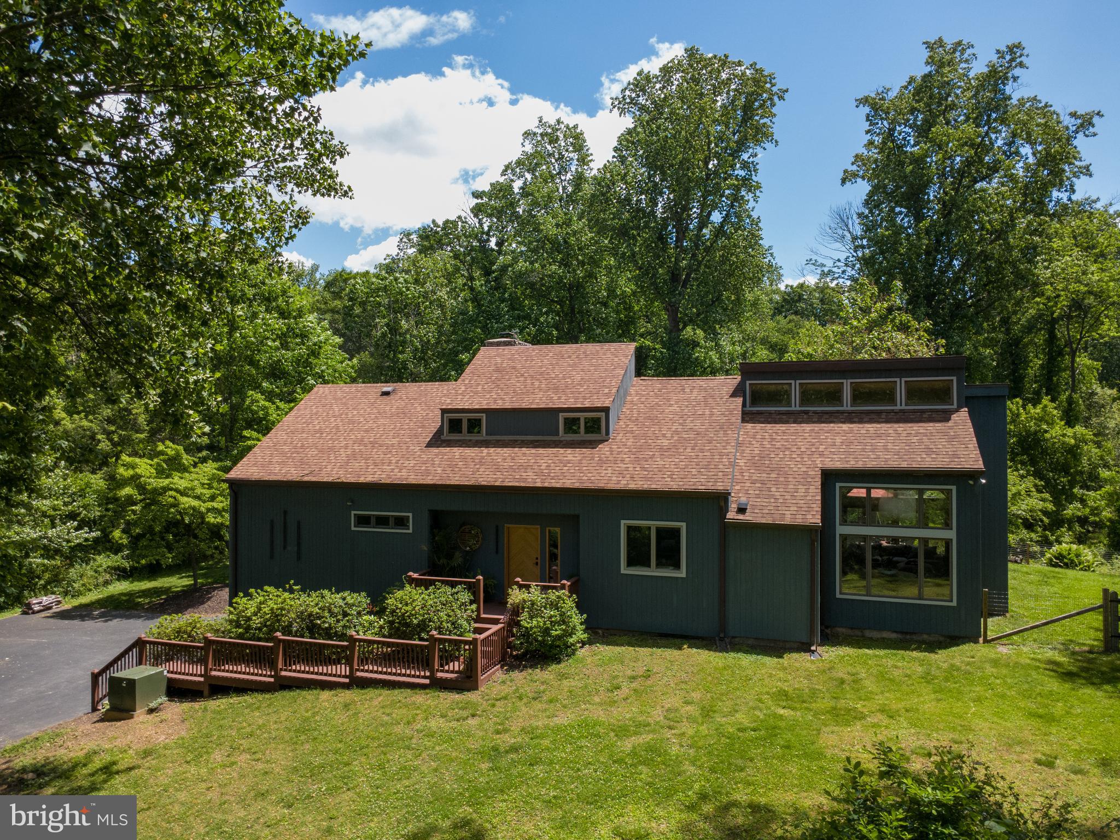
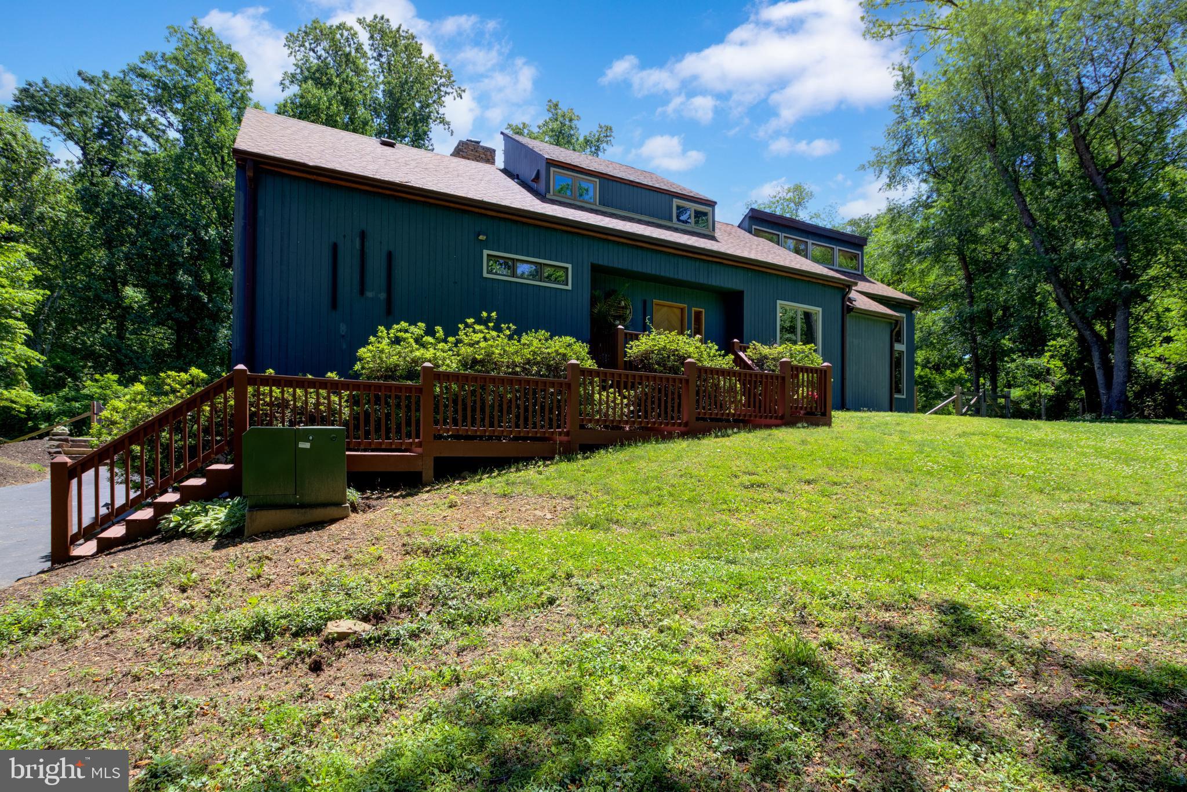
Welcome to this exceptional contemporary retreat nestled on two private, wooded acres in highly sought-after Thornbury Township. Offering the perfect balance of privacy, natural beauty, and everyday convenience, this beautifully maintained private resort is surrounded by lush landscaping and an exquisite low-maintenance saltwater pool, creating a true backyard sanctuary. Designed to bring the beauty of every season indoors, oversized Andersen windows fill the home with natural light while framing breathtaking views of mature trees, colorful gardens, and abundant wildlife from nearly every room. Thoughtfully selected designer lighting enhances the home’s warm, sophisticated character. At the heart of the home is a beautifully remodeled kitchen (2018) featuring quality cabinetry, granite countertops, stainless steel appliances, two sinks, and an expansive center island that naturally brings family and guests together. The kitchen flows seamlessly into the breakfast area and dramatic family room, where soaring ceilings and walls of glass create an open, airy living space. The adjoining living and dining room showcases rich hardwood floors, a striking two-story ceiling, custom built-in shelving, and a dramatic brick wood-burning fireplace. One of the home’s most distinctive spaces is the spectacular four-season sunroom. With slate floors, a soaring beadboard ceiling, a new mini-split system, custom built-ins, a sophisticated wet bar, and room for a pool table, this exceptional space is surrounded by windows that immerse you in the peaceful landscape while offering effortless indoor-outdoor entertaining. The first-floor primary suite provides a private retreat with tranquil garden views, a walk-in closet, and a beautifully updated contemporary bath featuring a new double vanity and spacious walk-in shower. Upstairs you’ll find two generously sized bedrooms, an updated full bath with a Jacuzzi tub, and a versatile loft—perfect as a home office, reading nook, or creative workspace. The spacious basement offers abundant storage and laundry space and is notably dry and well-maintained—a valuable feature for any homeowner. Outdoor living is equally impressive. French doors from both the family room and sunroom open to an expansive natural stone patio overlooking the sparkling saltwater pool, elegant stone terraces, mature landscaping, and subtle landscape lighting—all surrounded by peaceful wooded views that create exceptional privacy. The current owners have recently completed numerous professional improvements, offering added peace of mind and making this home truly move-in ready. Documentation of completed work is available upon request. Located within the award-winning West Chester Area School District, this exceptional property is just minutes from upscale shopping, dining, healthcare, and the Wawa SEPTA station, with Philadelphia International Airport less than 30 minutes away. Take advantage of this rare opportunity to own a private resort-like property in one of Chester County’s most desirable locations.

Save
Ask
Tour
Hide
Share
Listing Snapshot
Price 
$1,075,000
Days On Site 
110 Days
Bedrooms 
3
Inside Area (SqFt) 
3,318 sqft
Total Baths 
3
Full Baths 
2
Partial Baths 
1
Lot Size 
2.05 Acres
Year Built 
1978
MLS® Number 
PADE2115858
Status 
Active Under Contract
Property Tax 
$7,530
HOA/Condo/Coop Fees 
N/A
Sq Ft Source 
Assessor
Friends & Family
Recent Activity
2 weeks agoStatus changed to Active Under Contract
2 weeks agoListing updated with changes from the MLS®
4 months agoListing first seen on site
General Features
Acres 
2.05
Attached Garage 
Yes
Cross Street 
Glen Mills Road - Baltimore Pike
Foundation 
Slab
Garage 
Yes
Garage Spaces 
2
Levels 
Two
Parking 
OversizedGarage Door OpenerAsphaltOff StreetGarageDrivewayBasementInside EntranceAttached
Parking Spaces 
8
Pets 
Cats OKDogs OKYes
Property Sub Type 
Single Family Residence
Sewer 
Septic Tank
Special Circumstances 
Standard
SqFt Above 
3318
SqFt Total 
3318
Style 
Contemporary
Utilities 
Cable AvailableNatural Gas AvailableWater AvailableElectricity Available

Water Source 
Well
Zoning 
R10
Interior Features
Appliances 
RangeOvenGas RangeGas OvenBuilt-In RangeDishwasherStainless Steel Appliance(s)WasherWater HeaterMicrowave
Basement 
Exterior EntryWalk-Out AccessUnfinished
Cooling 
Central AirCeiling Fan(s)Electric
Fireplace 
Yes
Fireplace Features 
MasonryWood Burning
Fireplaces 
1
Flooring 
CarpetWoodCeramic TileSlateHardwood
Furnished 
Unfurnished
Heating 
ElectricNatural GasHot Water
Interior 
Eat-in KitchenBarCeiling Fan(s)Kitchen IslandWalk-In Closet(s)Vaulted Ceiling(s)Built-in FeaturesOpen FloorplanSoaking Tub
Laundry Features 
Lower Level
Main Level Bedrooms 
1
Window Features 
Window CoveringsDouble Pane WindowsScreensWindow TreatmentsWood Frames
Bedroom 3 
Features - Ceiling Fan(s), Walk-In Closet(s)
Breakfast Room 
Level - Main
Living Room 
Level - Main
Loft 
Primary Bathroom 
Level - Main
Primary Bedroom 
Level - MainFeatures - Ceiling Fan(s), Walk-In Closet(s)
Sun/Florida Room 
Level - MainFeatures - Ceiling Fan(s), Wet Bar
Save
Ask
Tour
Hide
Share
Exterior Features
Construction Details 
Frame
Fencing 
WireWood
Lot Features 
Front YardPrivateFew TreesBack Yard
Patio And Porch 
PatioDeck
Pool Features 
HeatedSalt WaterFencedIn GroundPrivate
Private Pool 
Yes
Roof 
Asphalt
View 
Trees/WoodsGarden
Waterview 
Trees/WoodsGarden
Windows/Doors 
Window CoveringsDouble Pane WindowsScreensWindow TreatmentsWood Frames
Community Features
MLS Area 
Thornbury Twp (10444)
School District 
WEST CHESTER AREA
Schools
School District
WEST CHESTER AREA
Elementary School
PENN WOOD
Middle School
STETSON
High School
RUSTIN
Listing courtesy of EXP Realty, LLC


The real estate listing information is provided by Bright MLS is for the consumer's personal, non-commercial use and may not be used for any purpose other than to identify prospective properties consumer may be interested in purchasing. Any information relating to real estate for sale or lease referenced on this web site comes from the Internet Data Exchange (IDX) program of the Bright MLS. This web site references real estate listing(s) held by a brokerage firm other than the broker and/or agent who owns this web site. The accuracy of all information is deemed reliable but not guaranteed and should be personally verified through personal inspection by and/or with the appropriate professionals. Properties in listings may have been sold or may no longer be available. The data contained herein is copyrighted by Bright MLS and is protected by all applicable copyright laws. Any unauthorized collection or dissemination of this information is in violation of copyright laws and is strictly prohibited. Copyright © 2020 Bright MLS. All rights reserved.

Neighborhood & Commute
Source: Walkscore
Disclosure: Community information and market data powered by Constellation Data Labs. Information is deemed reliable but not guaranteed.
Save
Ask
Tour
Hide
Share
Popular areas we serve

Northern Virginia Communities

  1. Aldie
  2. Alexandria
  3. Annandale
  4. Arlington
  5. Ashburn
  6. Bluemont
  7. Brambleton
  8. Bristow
  9. Broadlands
  10. Burke
  11. Centreville
  12. Chantilly
  13. Fairfax
  14. Falls Church
  15. Gainesville
  16. Great Falls
  17. Herndon
  18. Leesburg
  19. Manassas
  20. Manassas Park
  21. McLean
  22. Middleburg
  23. Oakton
  24. Reston
  25. South Riding
  26. Springfield
  27. Sterling
  28. Stone Ridge
  29. Vienna
  30. Winchester
  31. Woodbridge

Browse by Area

Start A Custom Search