Welcome to this beautifully maintained brick and stone ranch home set on an expansive corner lot offering exceptional space, privacy, and endless possibilities. With large front, side, and rear yards, this property delivers the outdoor room you’ve been searching for.
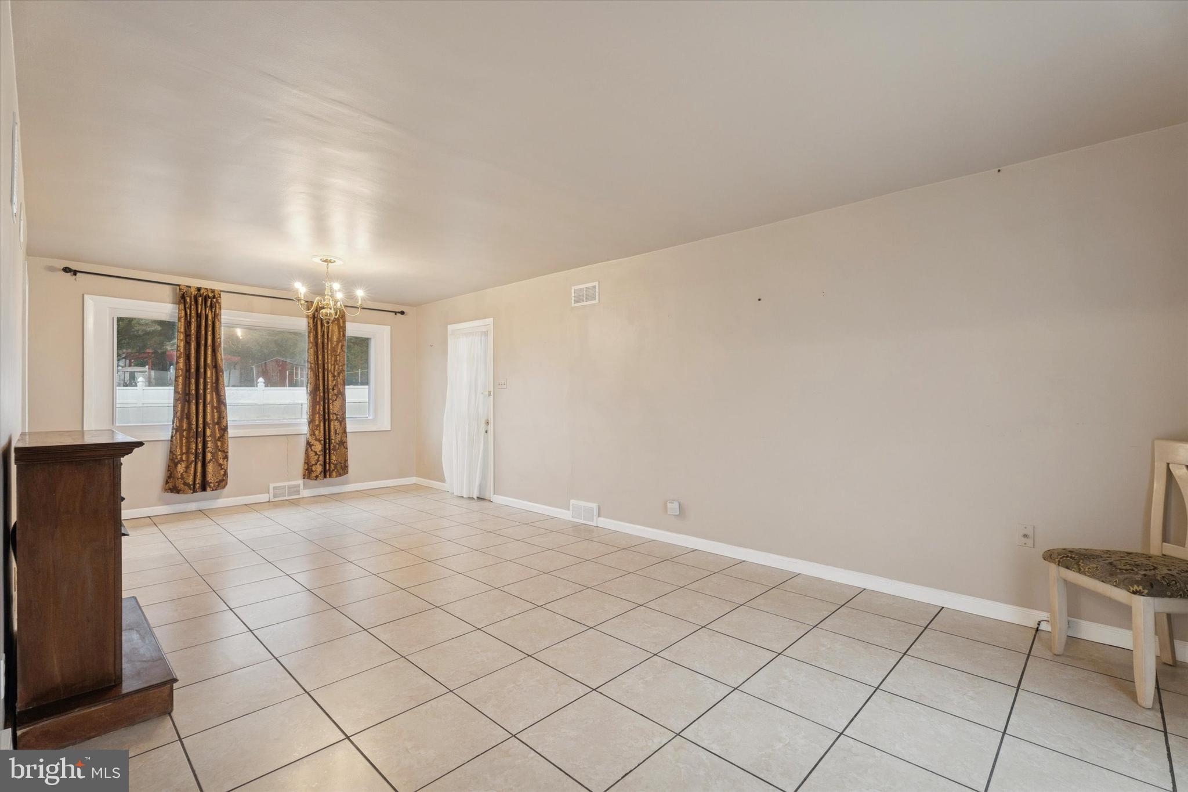
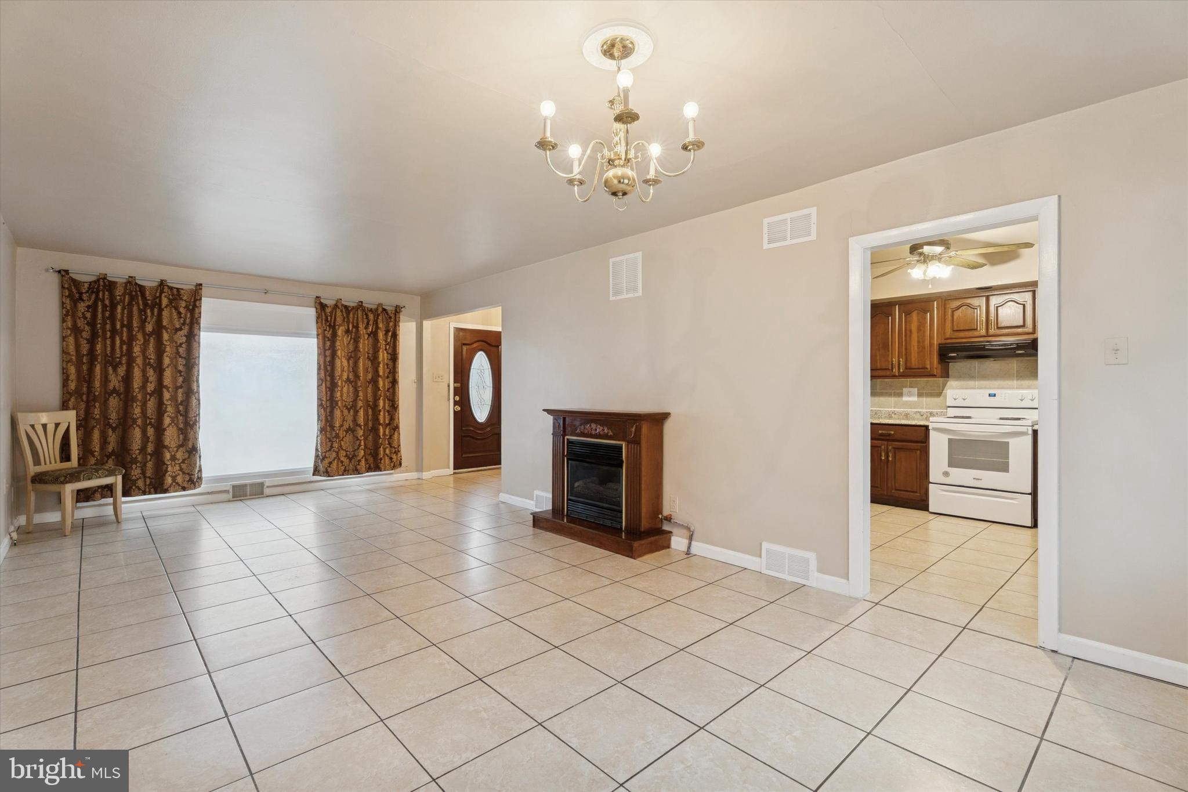
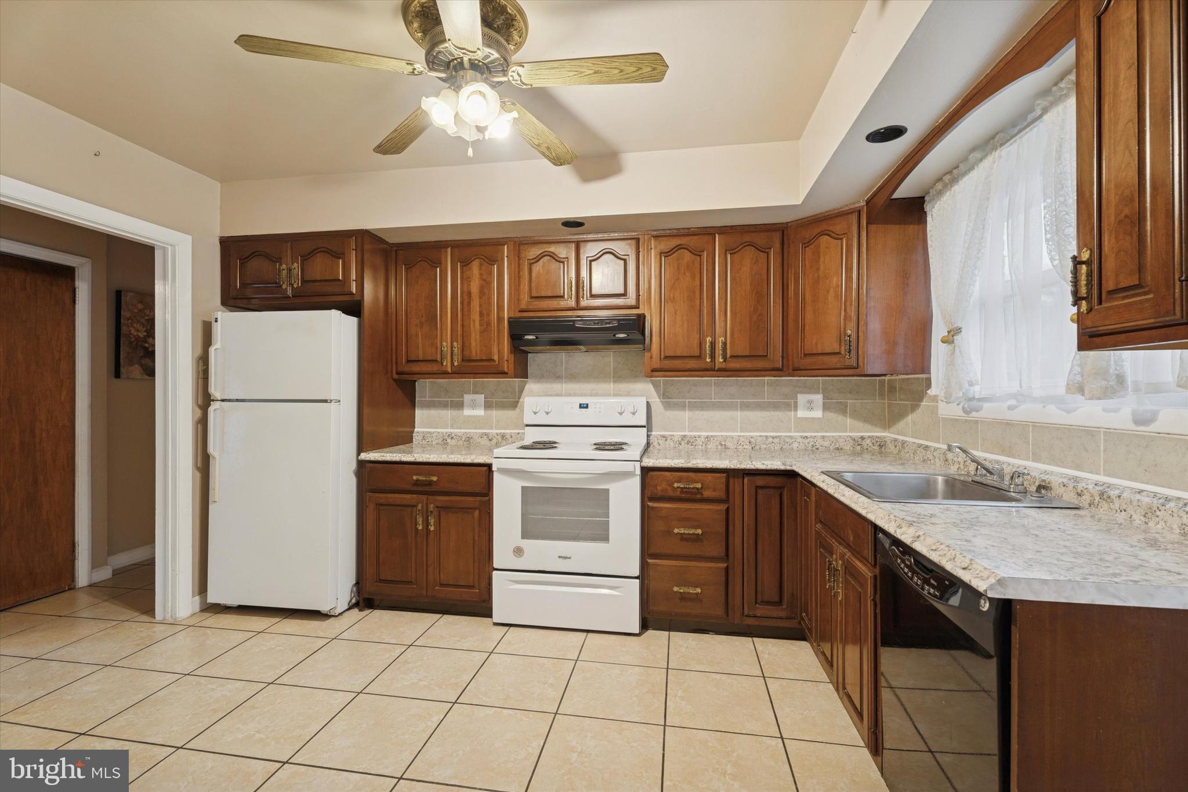
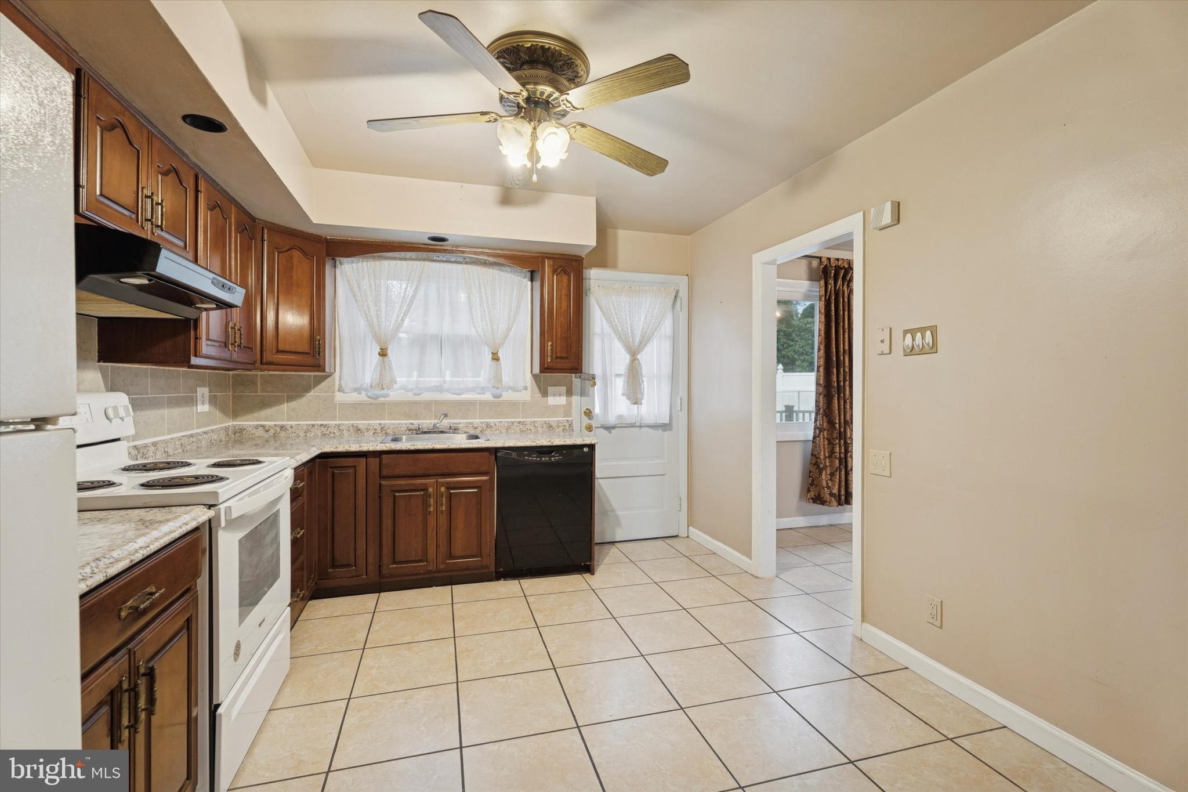
This home offers single level living with three comfortable bedrooms, nice full hall bath and primary private powder room. The bright eat-in kitchen is ideal for casual meals, and the layout offers a great flow for everyday living.
The unfinished basement provides a clean slate—ready to be transformed into additional living space or whatever suits your needs.
Parking is never an issue with off-street parking for 4+ cars, plus a carport for added convenience.
This home also brings fantastic expansion potential, whether you choose to add a second floor or build out from the side or rear. The solid construction and large lot make these options both realistic and exciting for future growth.
You’re also close to everything that matters: schools, playgrounds, shopping, restaurants, major highways, and an easy commute to the city. With central air, public water, and public sewer, the essentials are already in place.
Save
Ask
Tour
Hide
Share
Listing Snapshot
Price
$539,900
Days On Site
109 Days
Bedrooms
3
Inside Area (SqFt)
1,234 sqft
Total Baths
2
Full Baths
1
Partial Baths
1
Lot Size
0.5 Acres
Year Built
1955
MLS® Number
PADE2116164
Status
Active Under Contract
Property Tax
$5,207
HOA/Condo/Coop Fees
N/A
Sq Ft Source
Estimated
Friends & Family
React
Comment
Invite
No Comments Yet
Did you know? You can invite friends and family to your search. They can join your search, rate and discuss listings with you.
Recent Activity
4 weeks ago
Status changed to Active Under Contract
4 weeks ago
Listing updated with changes from the MLS®
4 months ago
Listing first seen on site
General Features
Acres
0.5
Carport
2
Cross Street
WINDING WAY
Foundation
Brick/Mortar
Levels
One
Parking
PrivateDrivewayAttached CarportAttached
Parking Spaces
2
Property Sub Type
Single Family Residence
Sewer
Public Sewer
Special Circumstances
Standard
SqFt Above
1234
SqFt Total
1234
Style
Ranch/Rambler
Utilities
Cable AvailableNatural Gas Available
Water Source
Public
Zoning
RESI
Interior Features
Appliances
Gas Water Heater
Basement
FullUnfinished
Cooling
Central AirCeiling Fan(s)GasElectric
Flooring
WoodCeramic TileHardwood
Heating
Natural GasForced Air
Interior
Eat-in KitchenCeiling Fan(s)
Laundry Features
In Basement
Main Level Bedrooms
3
Window Features
Bay Window(s)
Bedroom 1
Dimensions - 0 X 0Level - Main
Bedroom 2
Dimensions - 0 X 0Level - Main
Dining Room
Dimensions - 0 X 0Level - Main
Kitchen
Dimensions - 0 X 0Level - Main
Living Room
Dimensions - 0 X 0Level - Main
Primary Bedroom
Dimensions - 0 X 0Level - Main
Save
Ask
Tour
Hide
Share
Exterior Features
Construction Details
Vinyl SidingBrickStone
Lot Features
Corner LotFront YardClearedBack Yard
Patio And Porch
Patio
Pool Features
None
Roof
Shingle
Windows/Doors
Bay Window(s)
Community Features
Community Features
SidewalksStreet Lights
MLS Area
Marple Twp (10425)
School District
MARPLE NEWTOWN
Schools
School District
MARPLE NEWTOWN
Elementary School
Unknown
Middle School
Unknown
High School
MARPLE NEWTOWN
Listing courtesy of Keller Williams Realty Devon-Wayne



Did you know? You can invite friends and family to your search. They can join your search, rate and discuss listings with you.