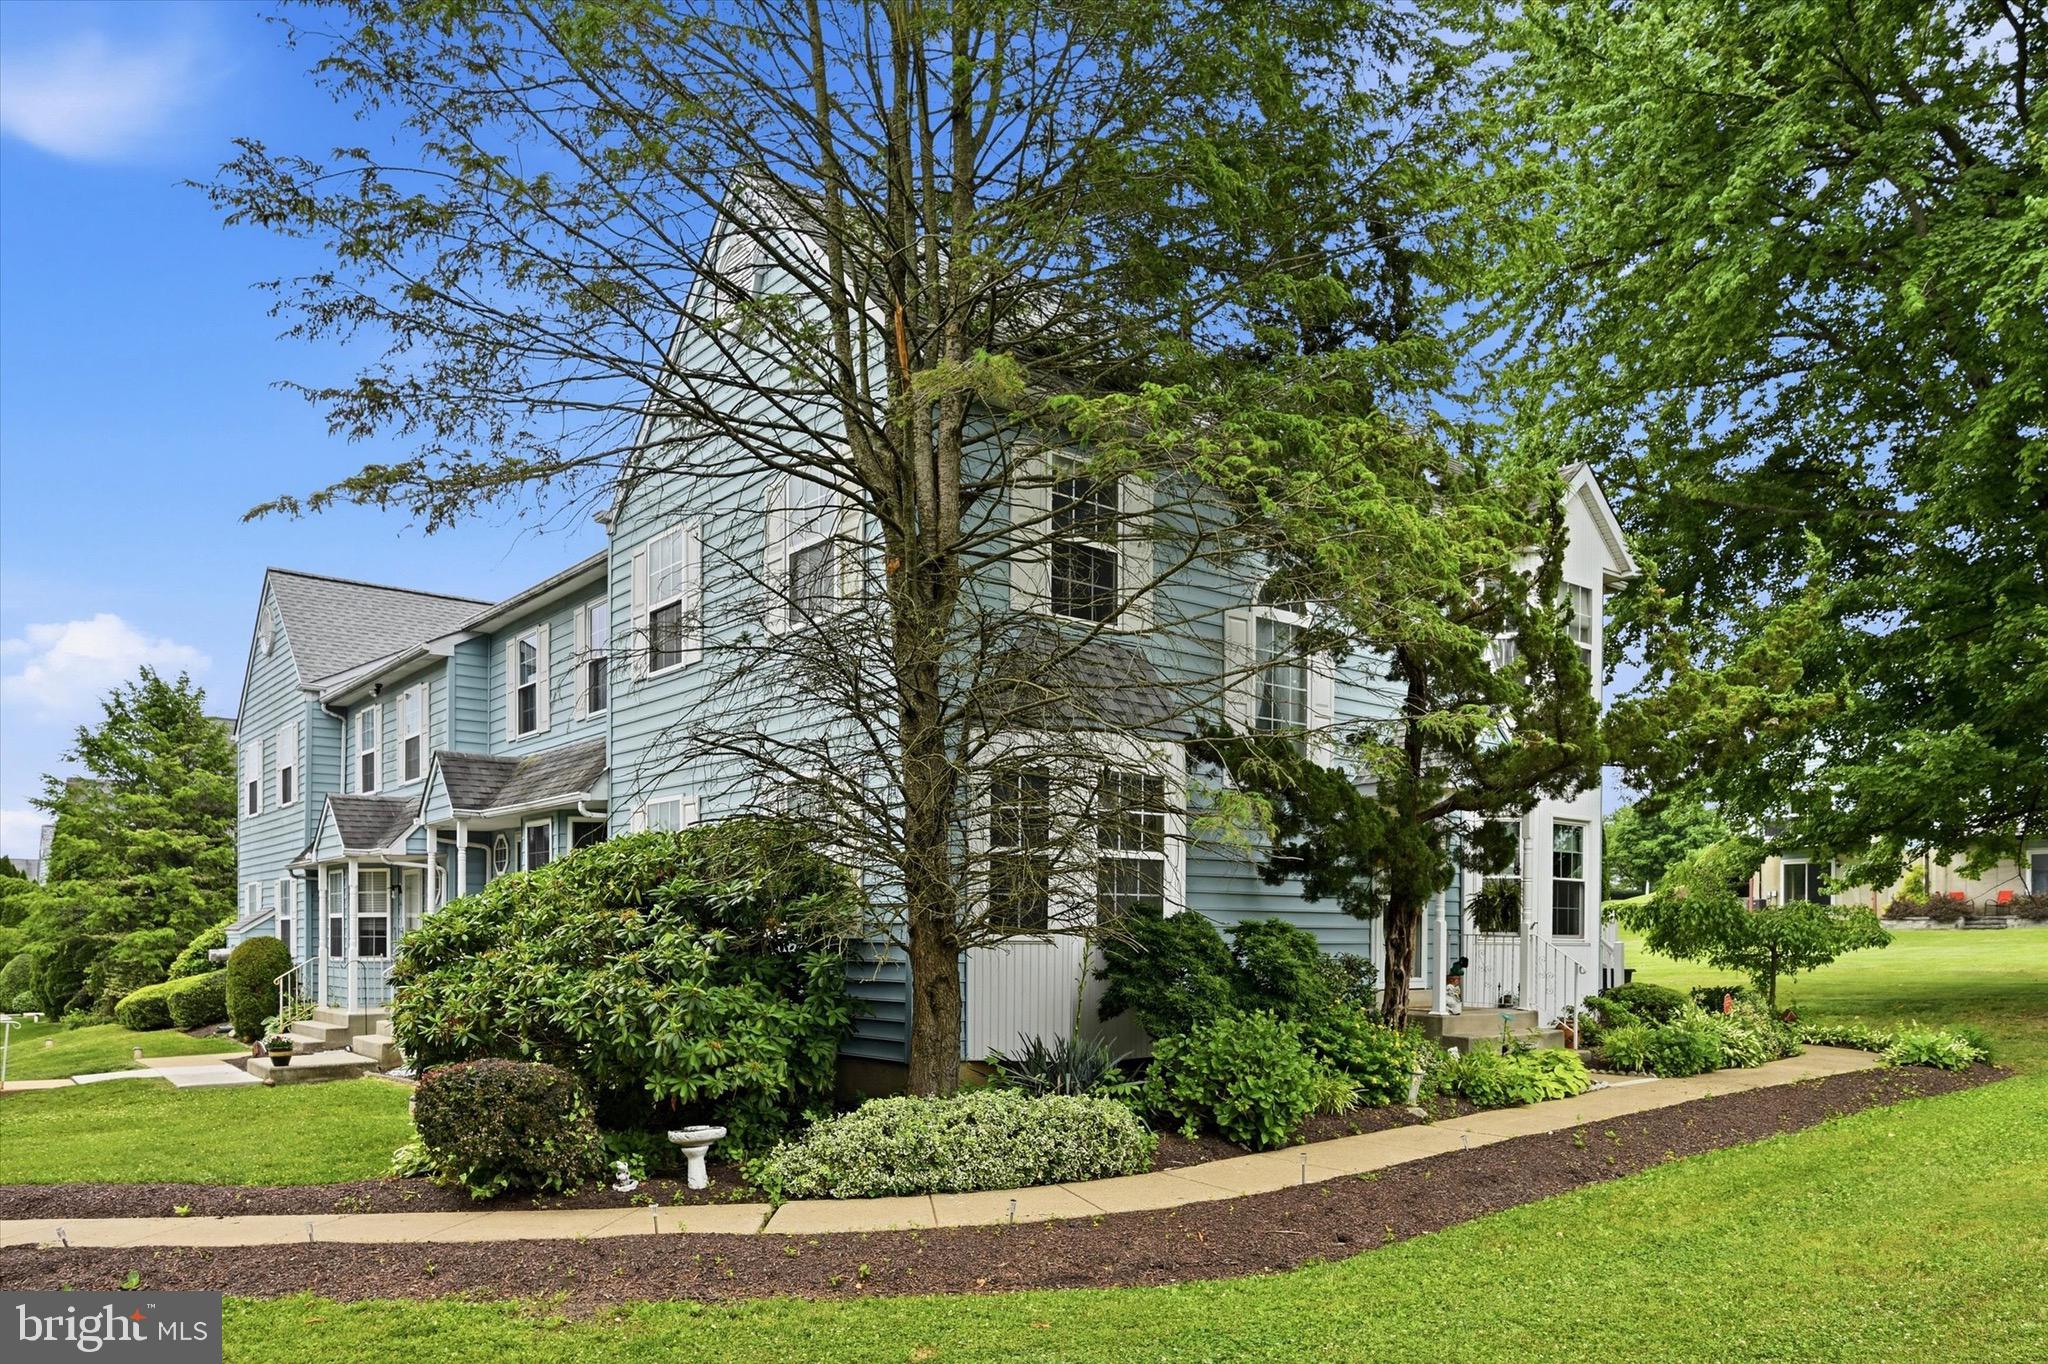
Welcome to this beautifully updated end-unit townhome offering 3 spacious bedrooms and 2.5 baths.
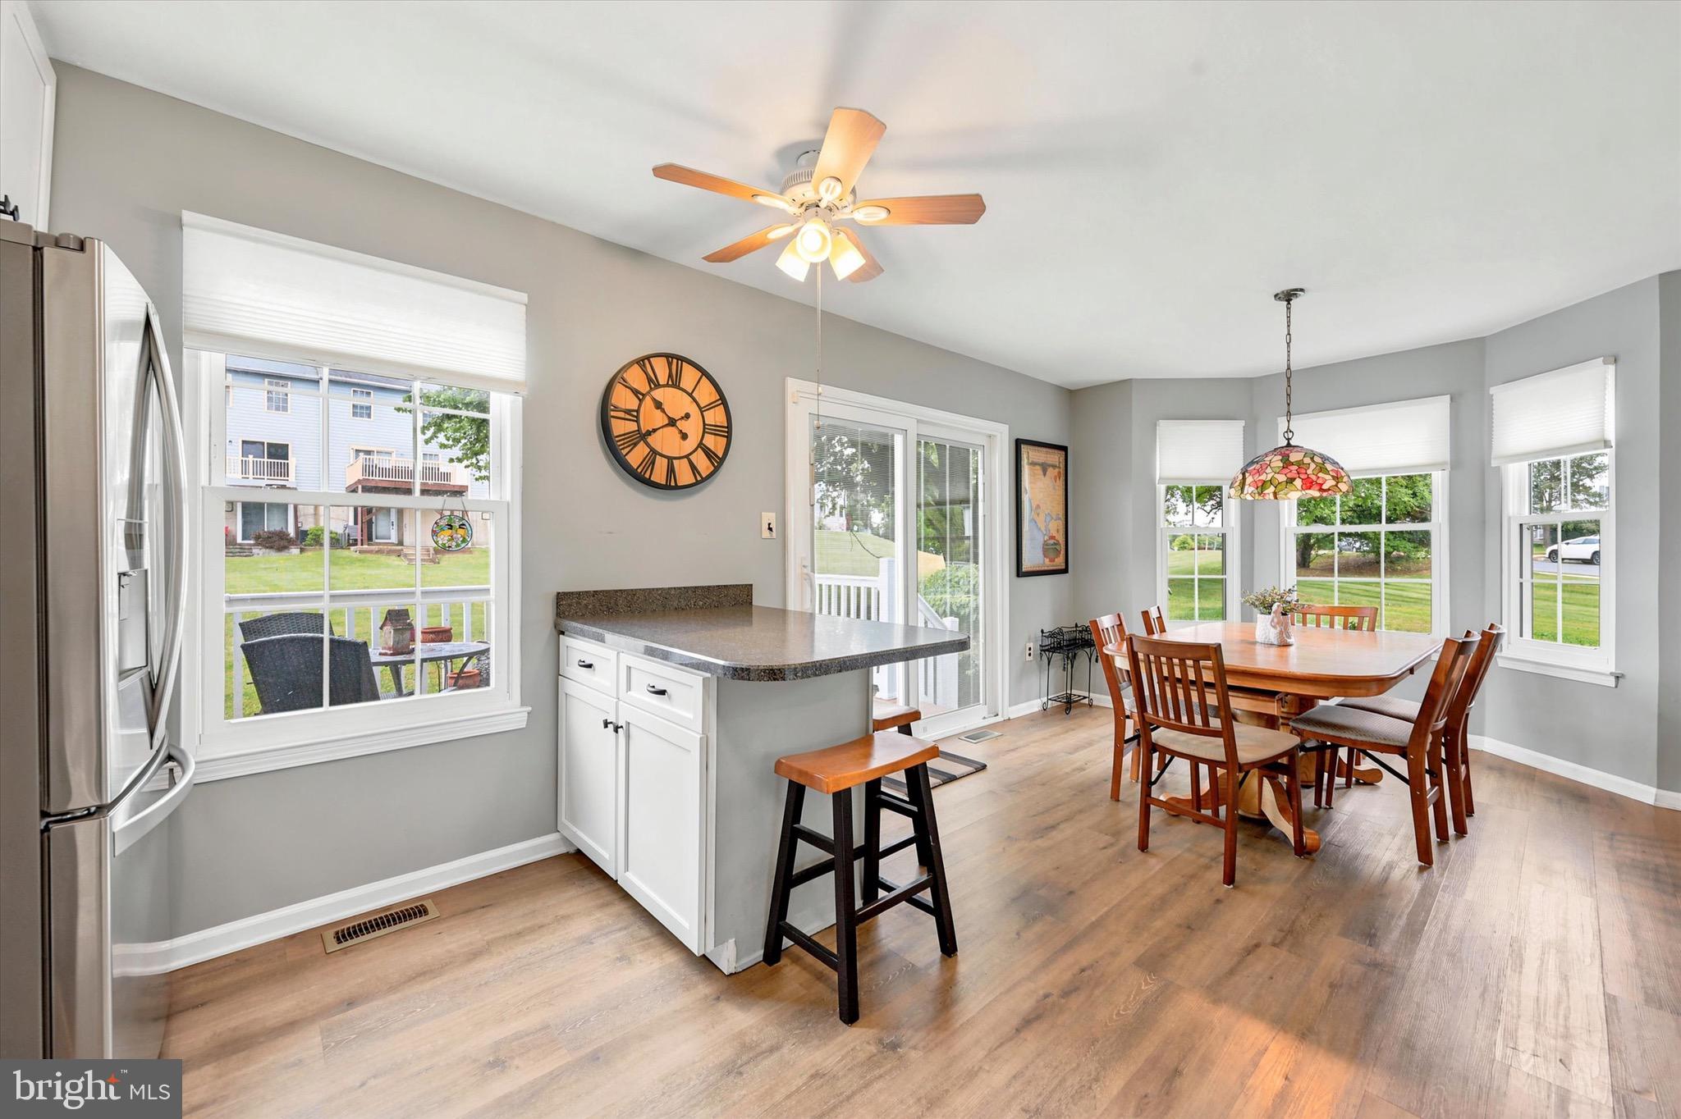
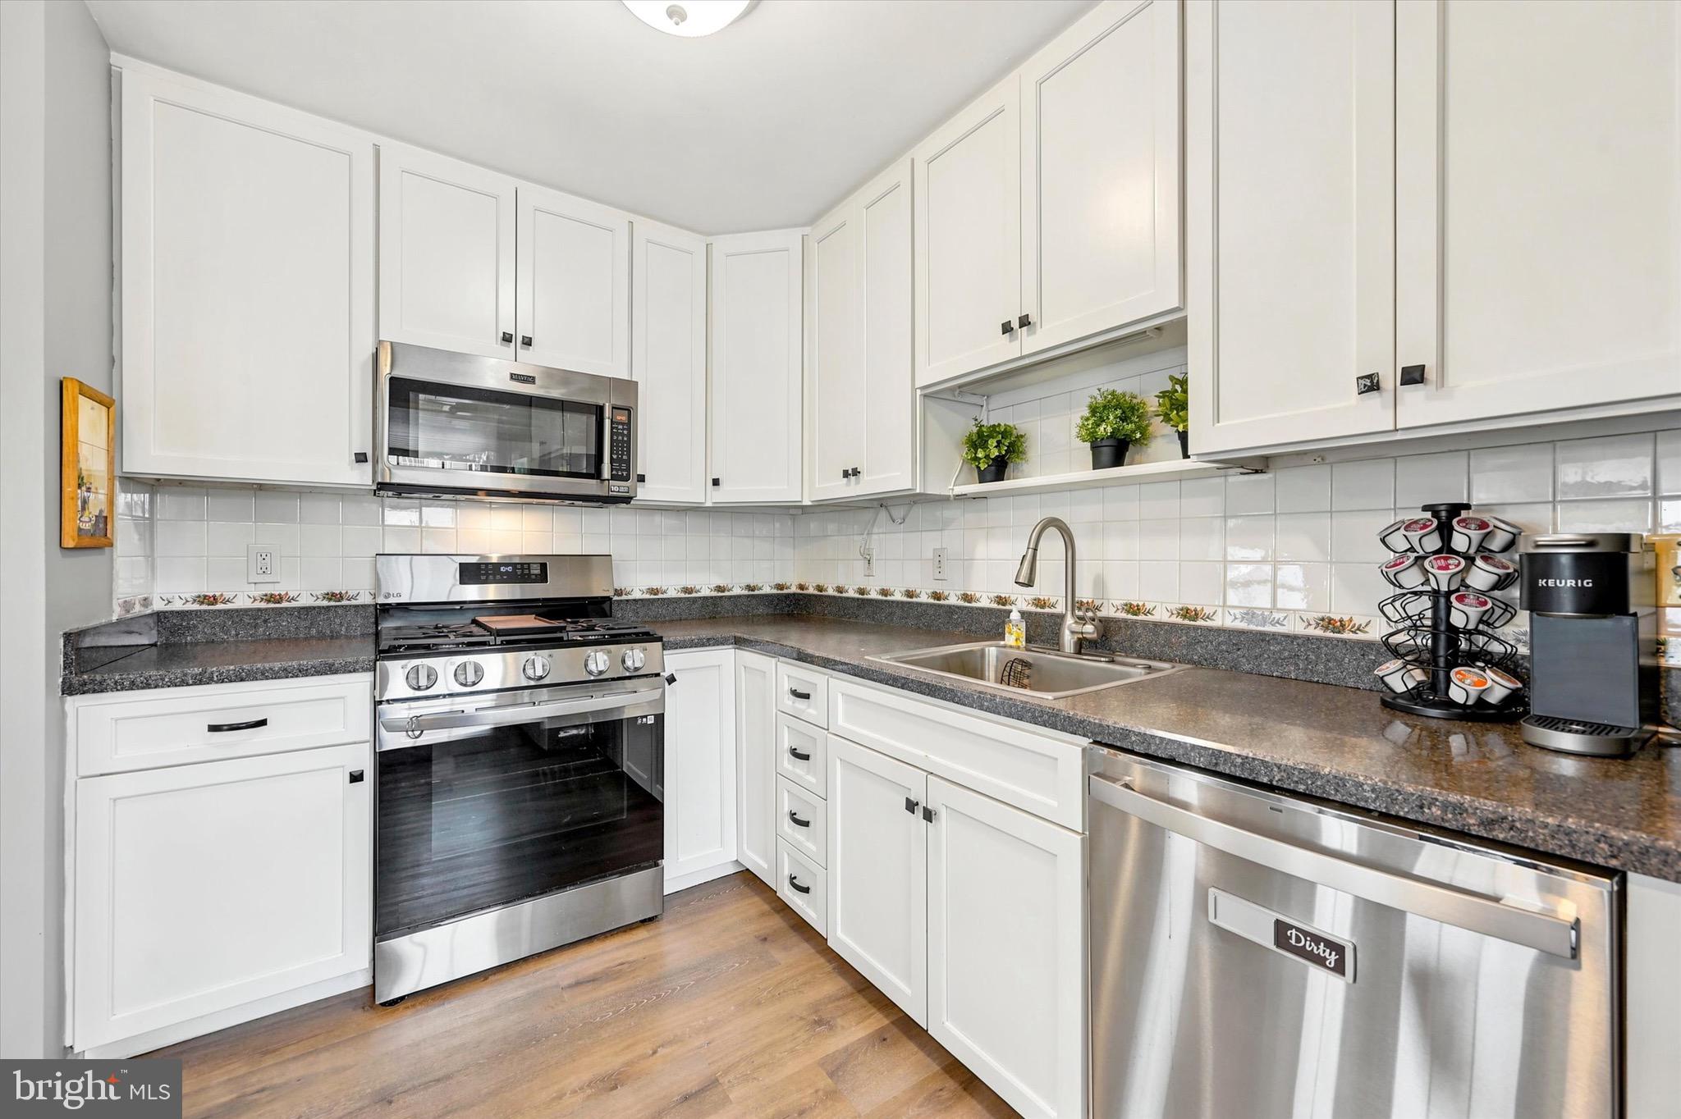
This move-in ready home features a bright and sunny kitchen with its own entrance, new flooring, and a powder room on this level for your convenience. The living room is perfect for everyday living and entertaining. The second level offers three generously sized bedrooms, including a primary suite with a private full bath, featuring ceramic tile along with an updated hall bath, also laundry on this level for your convenience.
The lower level offers a full finished basement which provides additional living space ideal for a family room,
home office, or a gym, also plenty of storage space.
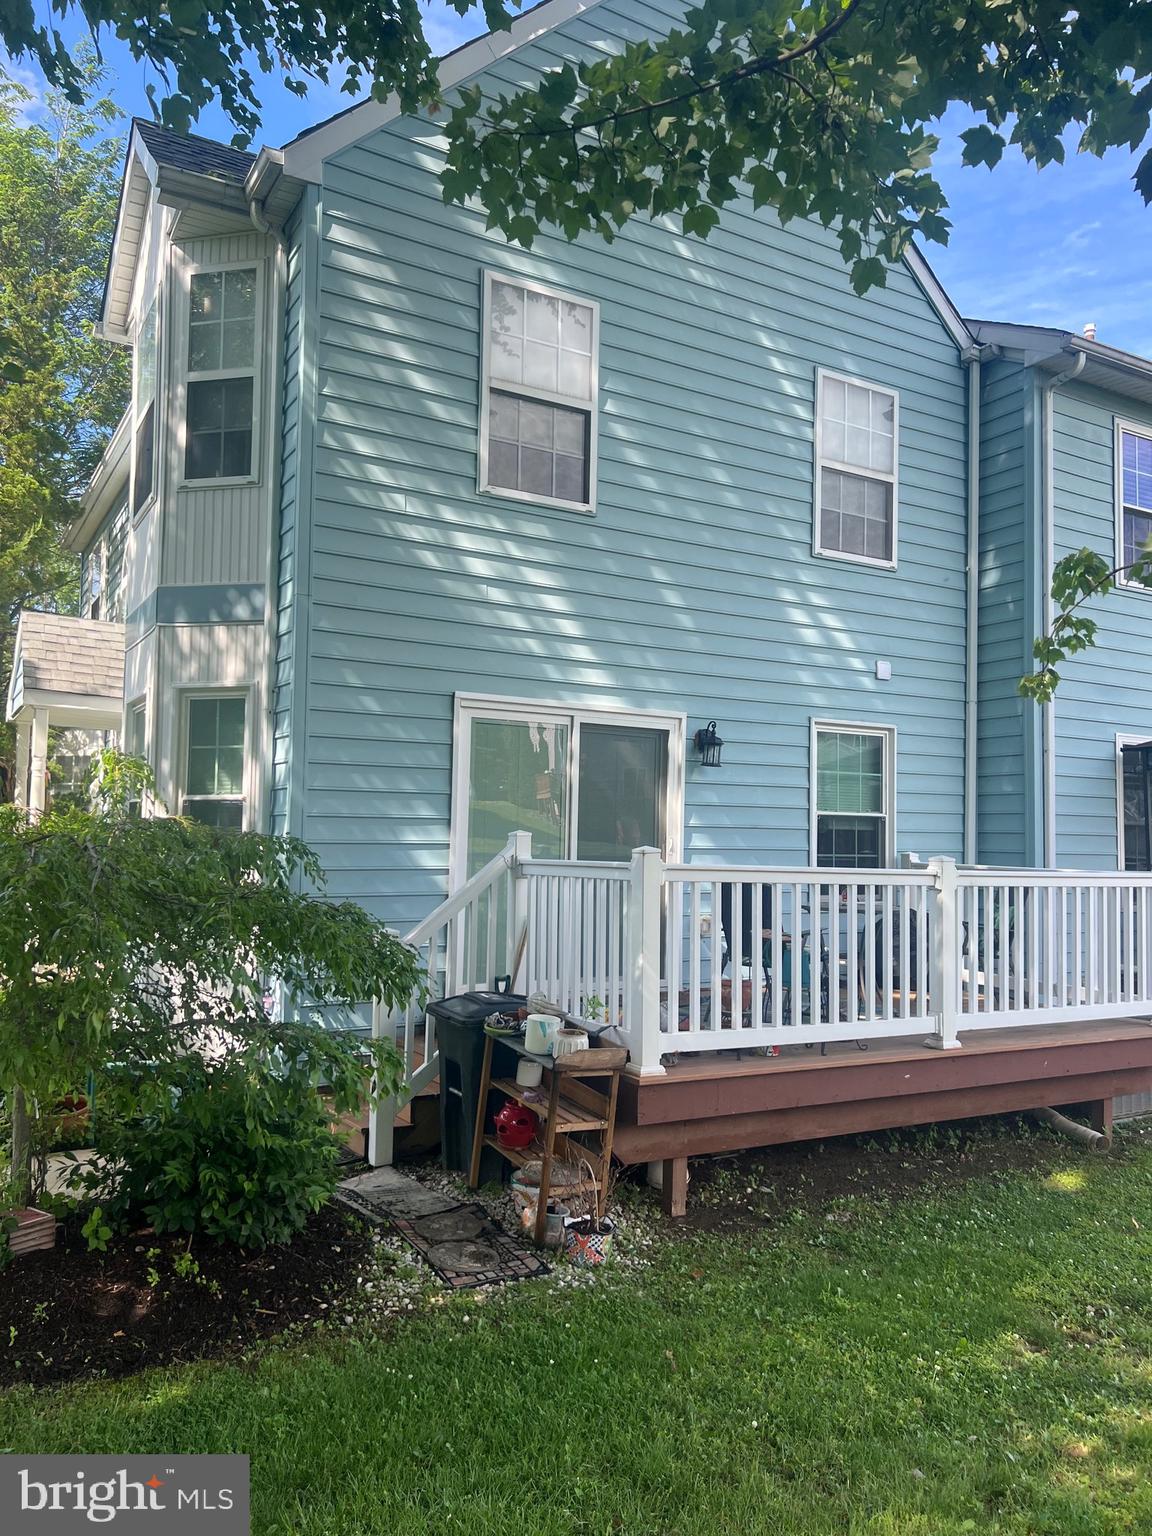
Step outside through the kitchen sliders to a relaxing deck, perfect for enjoying your morning coffee or evening gatherings. A wonderful opportunity to own a stylish and comfortable home with plenty of space inside and out! Schedule your showing Today!
Motivated seller!!!
Save
Ask
Tour
Hide
Share
Listing Snapshot
Price
$339,000
Days On Site
126 Days
Bedrooms
3
Inside Area (SqFt)
1,476 sqft
Total Baths
3
Full Baths
2
Partial Baths
1
Lot Size
N/A
Year Built
1997
MLS® Number
PADE2116346
Status
Active Under Contract
Property Tax
$5,168
HOA/Condo/Coop Fees
$150 monthly
Sq Ft Source
Assessor
Friends & Family
React
Comment
Invite
No Comments Yet
Did you know? You can invite friends and family to your search. They can join your search, rate and discuss listings with you.
Recent Activity
2 months ago
Status changed to Active Under Contract
2 months ago
Listing updated with changes from the MLS®
2 months ago
Price changed to $339,000
4 months ago
Listing first seen on site
General Features
Foundation
Brick/Mortar
Levels
Two
Parking
Other
Property Sub Type
Townhouse
Sewer
Public Sewer
Special Circumstances
Standard
SqFt Above
1476
SqFt Total
1476
Style
Colonial
Water Source
Public
Zoning
RESIDENTIAL
Interior Features
Appliances
Gas Water Heater
Basement
Cooling
Central AirGas
Heating
Natural GasForced Air
Laundry Features
Laundry Room
Bedroom 2
Bedroom 3
Family Room
Full Bath
Half Bath
Level - Main
Kitchen
Level - Main
Laundry
Living Room
Level - Main
Primary Bathroom
Primary Bedroom
Storage Room
Save
Ask
Tour
Hide
Share
Exterior Features
Construction Details
Vinyl SidingAluminum Siding
Pool Features
None
Community Features
Association Fee
$150.0
Association Fee Frequency
Monthly
MLS Area
Upper Chichester Twp (10409)
School District
CHICHESTER
Schools
School District
CHICHESTER
Elementary School
Unknown
Middle School
Unknown
High School
Unknown
Listing courtesy of Long & Foster Real Estate, Inc.



Did you know? You can invite friends and family to your search. They can join your search, rate and discuss listings with you.