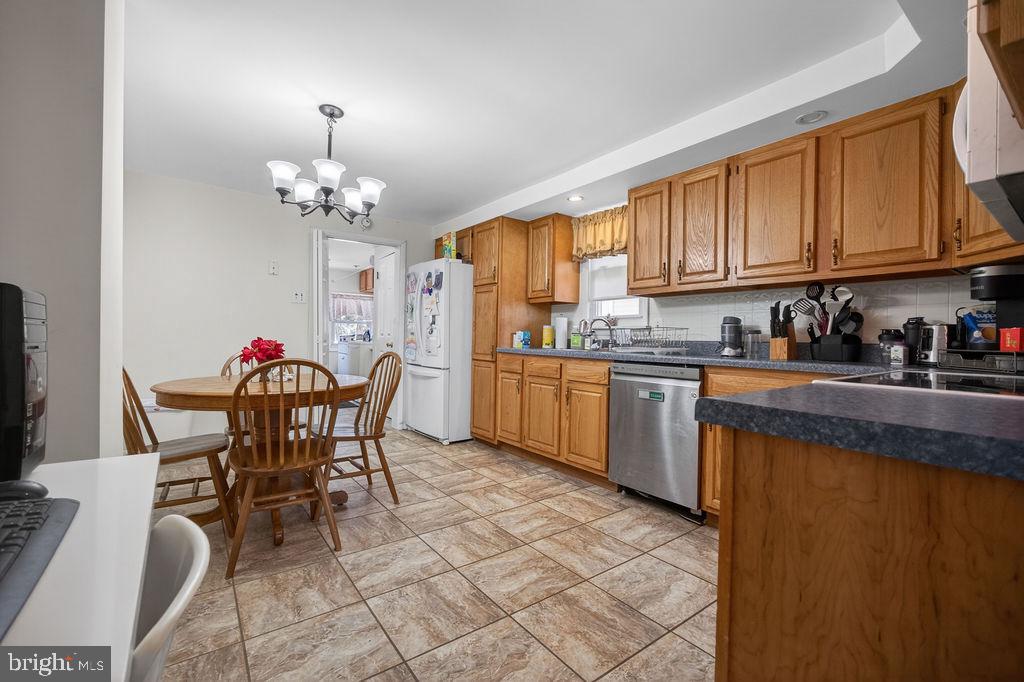
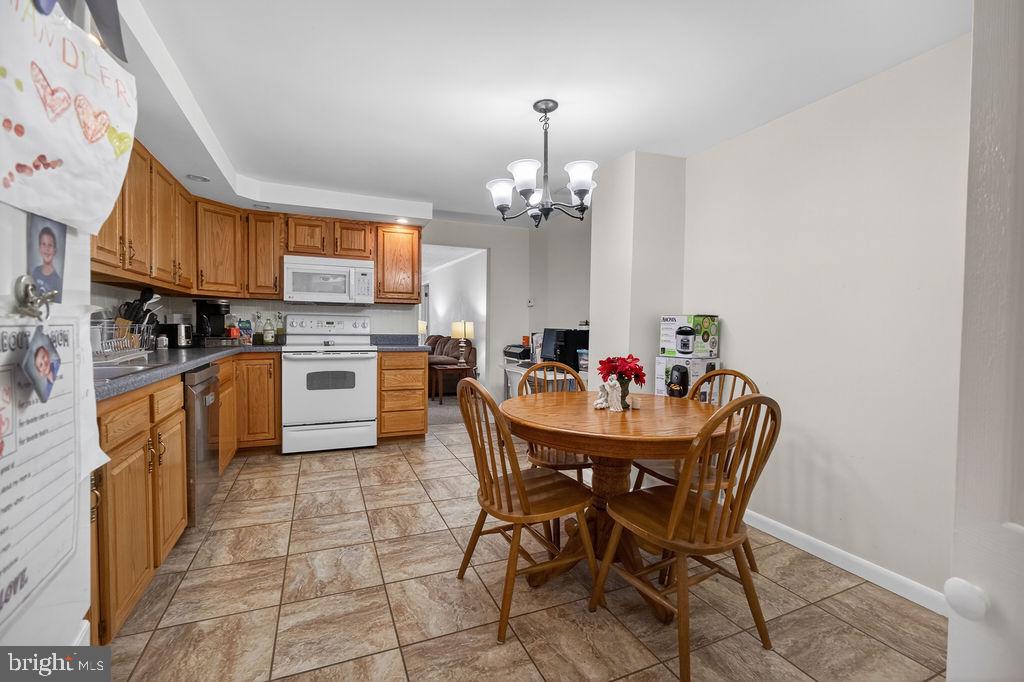
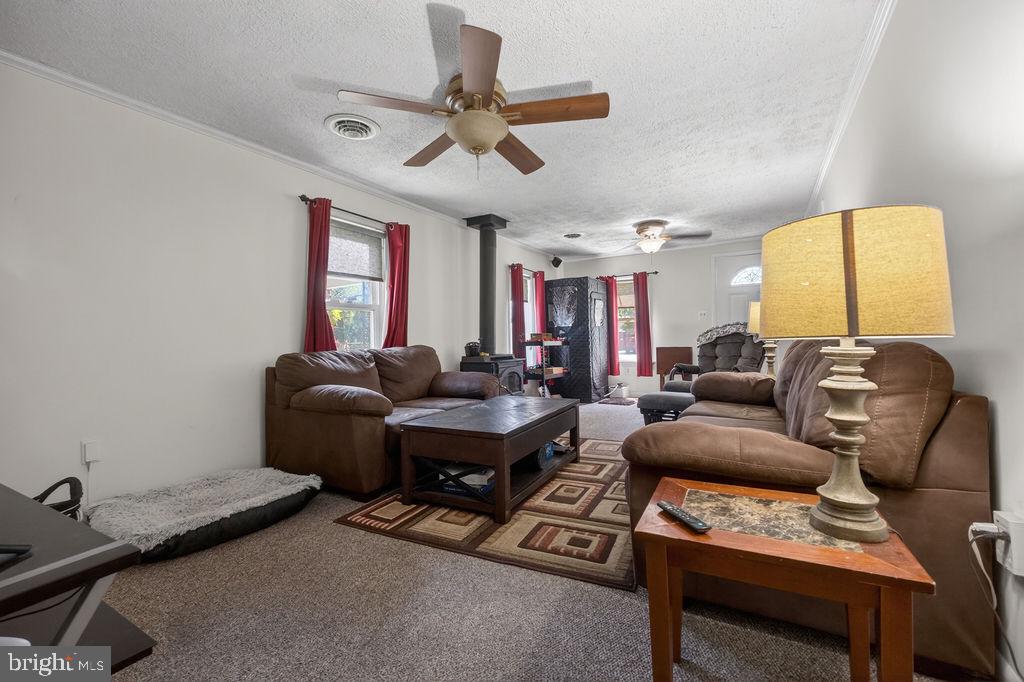
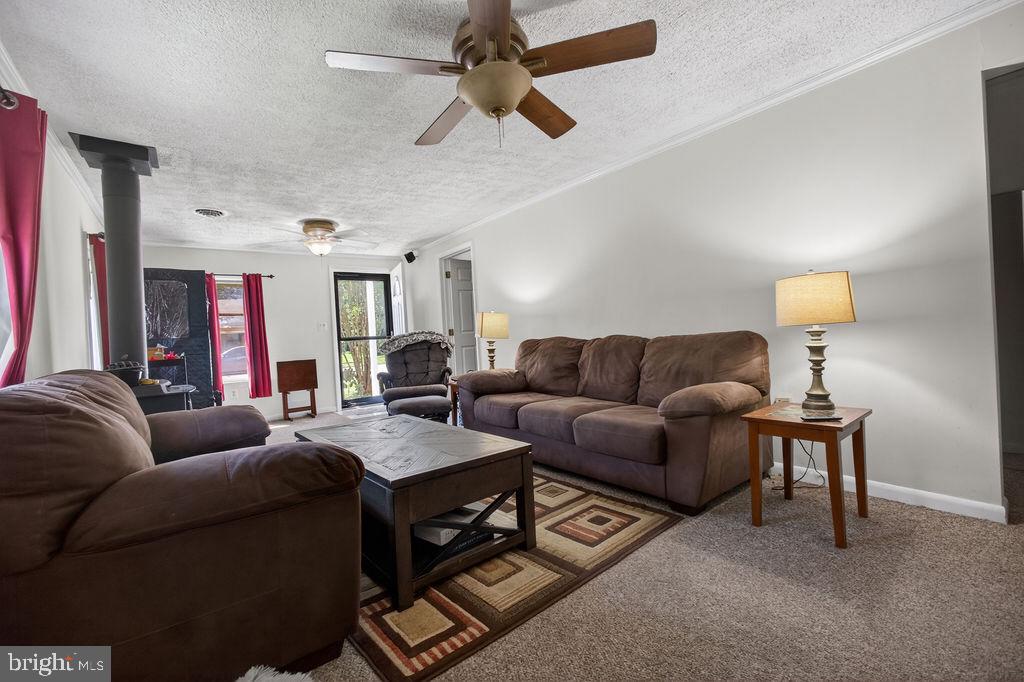
This cute and cozy single home has has a private driveway, awesome, fenced back yard with newer deck & oversized shed, large, updated kitchen and bathroom, brand new central air system, and is priced to go! Enter in the spacious living room with a ceramic tile entryway. Living room includes a wood-burning stove and a lighted ceiling fan. The large, updated kitchen has oak cabinets (and plenty of them), lots of counter space, a pantry, stainless sink, electric cooktop stove, and all appliances are included. This adorable ranch home also has a large primary bedroom, 2 additional bedrooms, an updated hall bath with a large tub, white vanity and a linen closet as well as a laundry/mud room which also includes the washer, dryer and a laundry tub. There is an outside entrance from the laundry room leading to the beautiful rear, level fenced yard which also includes a large, oversized shed with electricity and a lovely, newer deck as well. The central air was just replaced so is brand new! Adorable home on a lovely lot priced to go! You definitely dont want to miss this one!
Save
Ask
Tour
Hide
Share
Listing Snapshot
Price
$304,900
Days On Site
26 Days
Bedrooms
3
Inside Area (SqFt)
1,144 sqft
Total Baths
1
Full Baths
1
Partial Baths
N/A
Lot Size
0.12 Acres
Year Built
1930
MLS Number
PADE2116420
Status
Active
Property Tax
$4,126
HOA/Condo/Coop Fees
N/A
Sq Ft Source
Assessor
Friends & Family
React
Comment
Invite
No Comments Yet
Did you know? You can invite friends and family to your search. They can join your search, rate and discuss listings with you.
Recent Activity
3 weeks ago
Status changed to Active
3 weeks ago
Listing updated with changes from the MLS
4 weeks ago
Listing first seen on site
General Features
Acres
0.12
Levels
One
Parking
Driveway
Parking Spaces
2
Property Sub Type
Single Family Residence
Sewer
Public Sewer
Special Circumstances
Standard
SqFt Above
1144
SqFt Total
1144
Style
Ranch/Rambler
Utilities
Cable AvailableSewer AvailableElectricity Available
Water Source
Public
Zoning
RESIDENTIAL
Interior Features
Appliances
Electric Water Heater
Basement
Crawl Space
Cooling
Central AirElectric
Heating
Natural GasHot Water
Main Level Bedrooms
3
Save
Ask
Tour
Hide
Share
Exterior Features
Construction Details
Vinyl SidingAluminum Siding
Pool Features
None
Community Features
MLS Area
Upper Chichester Twp (10409)
School District
CHICHESTER
Schools
School District
CHICHESTER
Elementary School
Unknown
Middle School
Unknown
High School
Unknown
Listing courtesy of Keller Williams Real Estate - Media



Did you know? You can invite friends and family to your search. They can join your search, rate and discuss listings with you.