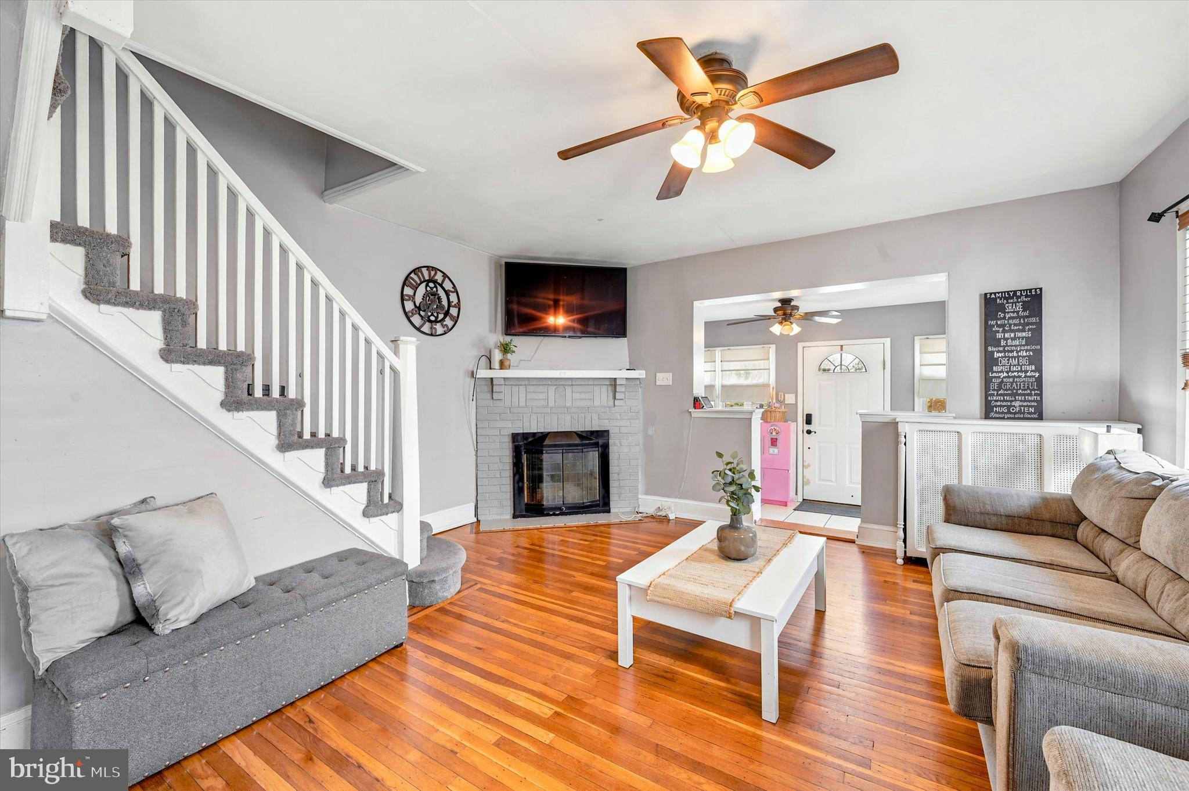
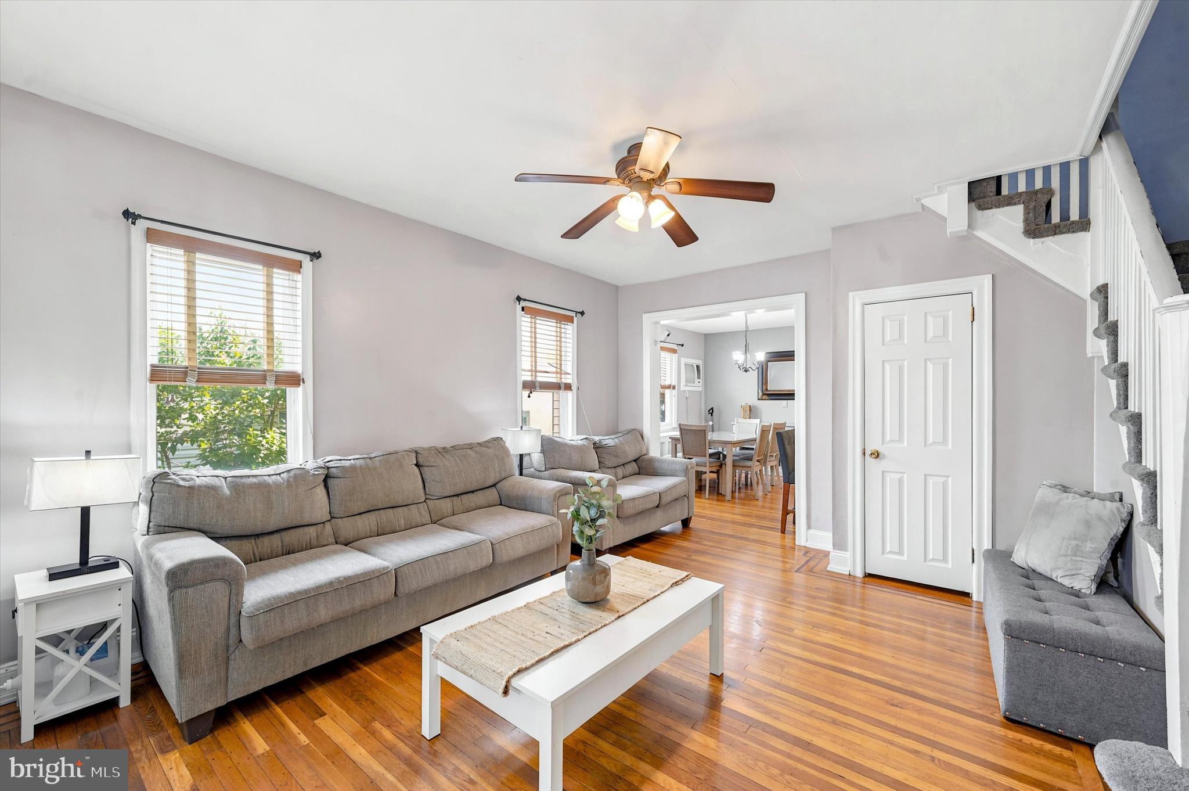
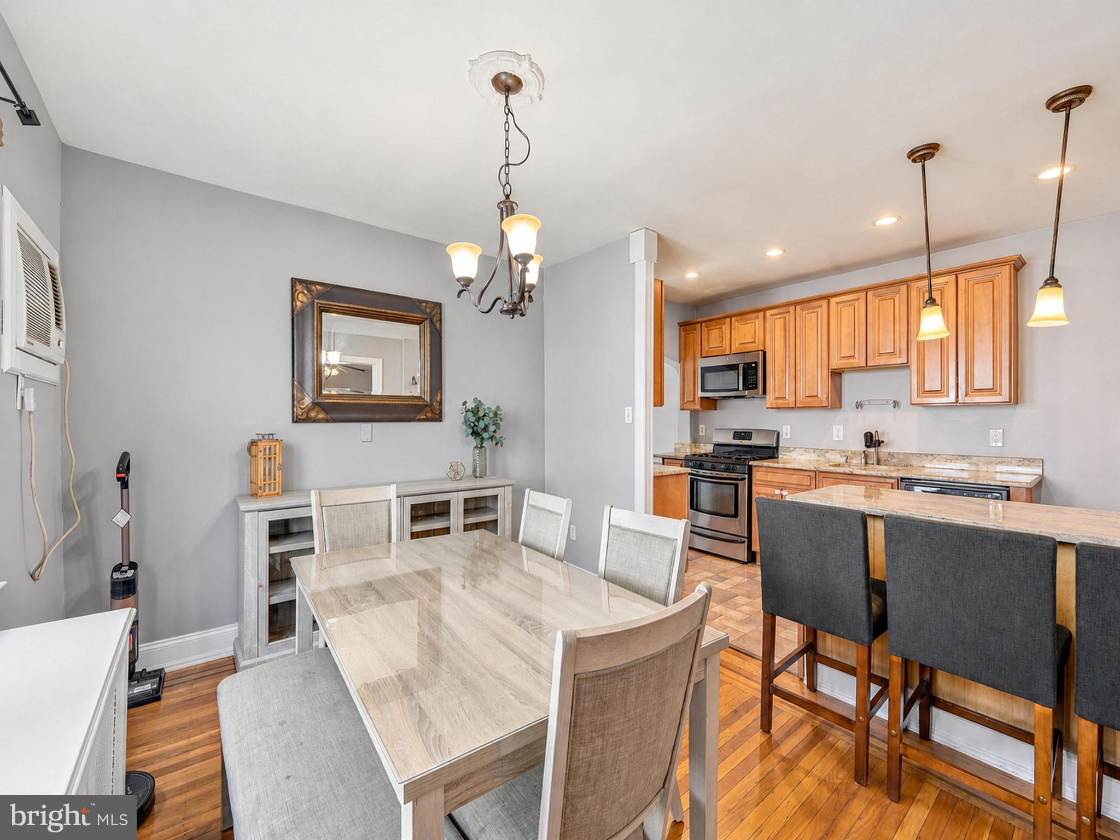
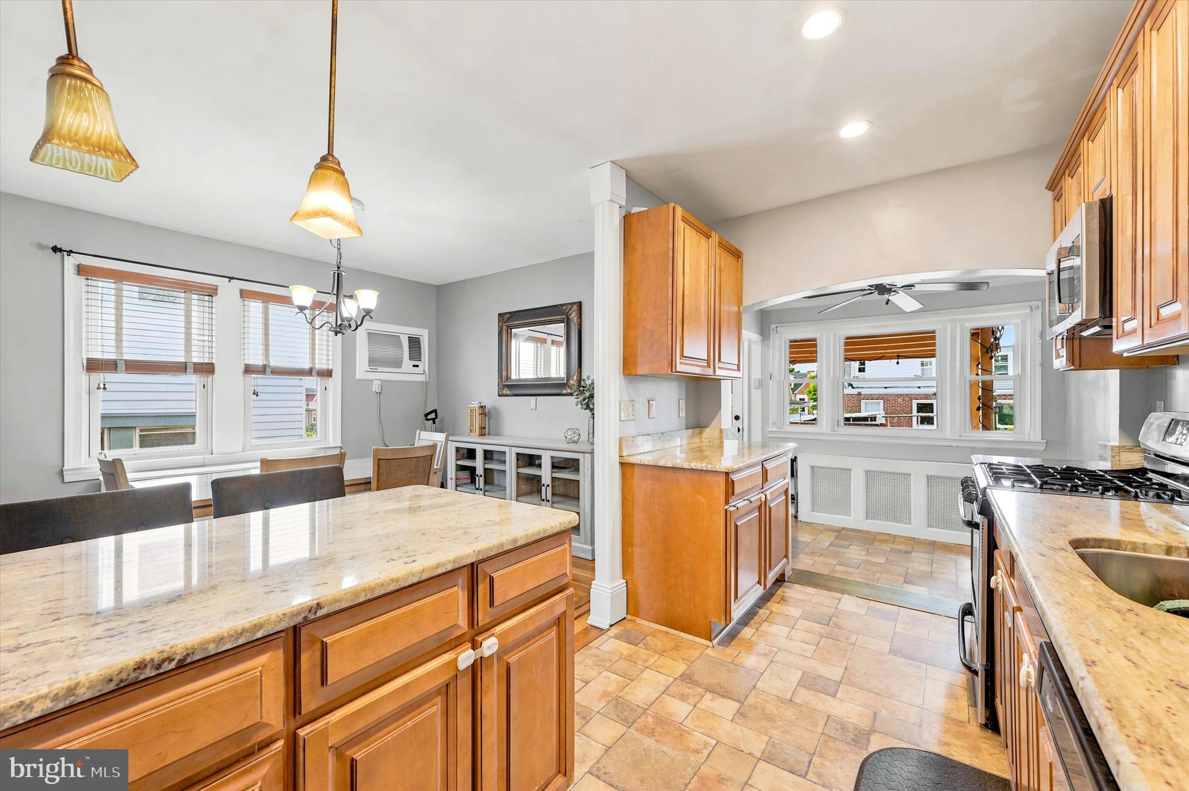
Back on Market due to Buyer's Buyer contingency falling thru. Step inside this beautiful and large home that offers the perfect blend of updates and charm. Enter through the tiled front addition featuring a ceiling fan and endless possibilities as a playroom, home office, sitting room, or flex space to fit your lifestyle. From there, the home opens into a spacious and inviting living room with hardwood floors, a cozy electric fireplace, a coat closet, and a beautiful staircase that adds character. The hardwood flooring continues into the dining room, highlighted by a decorative inlay border that adds a touch of elegance. The updated kitchen is designed for both everyday living and entertaining, featuring granite countertops, a breakfast bar, stainless steel appliances, recessed lighting, and an open layout that seamlessly connects to the dining room. Just beyond the kitchen is an additional versatile space with a brand new light fixture, ready to become your coffee station, beverage bar, home office, breakfast nook, or whatever best suits your needs. The main level also includes a convenient laundry area, powder room, and access to the freshly painted covered deck. Upstairs, you'll find three generously sized bedrooms and a full hall bathroom. The spacious primary bedroom offers ample closet space, while the two additional bedrooms each feature two closets, providing plenty of storage.
Need even more living space? The basement was finished in 2024 and features tile flooring, heat, a full bathroom, and an additional storage closet, making it the perfect space for a family room, guest suite, playroom, gym, or recreation area. Additional updates and features include a roof updated in 2020, a freshly painted covered deck, a garage, and a backyard ready for you to design and enjoy however you choose. Conveniently located just off Township Line Road with easy access to shopping, dining, parks, and major roadways, this home offers the space, updates, and versatility today's buyers are looking for. You have to come see this one for yourself!!!
Save
Ask
Tour
Hide
Share
Listing Snapshot
Price
$289,900
Days On Site
126 Days
Bedrooms
3
Inside Area (SqFt)
1,277 sqft
Total Baths
3
Full Baths
2
Partial Baths
1
Lot Size
0.06 Acres
Year Built
1916
MLS® Number
PADE2116440
Status
Active
Property Tax
$7,099
HOA/Condo/Coop Fees
N/A
Sq Ft Source
Assessor
Friends & Family
React
Comment
Invite
No Comments Yet
Did you know? You can invite friends and family to your search. They can join your search, rate and discuss listings with you.
Recent Activity
a week ago
Price changed to $289,900
a week ago
Listing updated with changes from the MLS®
2 months ago
Status changed to Active
4 months ago
Listing first seen on site
General Features
Acres
0.06
Cross Street
TOWNSHIP LINE
Foundation
Stone
Garage
Yes
Garage Spaces
1
Levels
Three Or More
Parking
Shared DrivewayGarageDrivewayDetached
Parking Spaces
2
Pets
Yes
Property Sub Type
Townhouse
Sewer
Public Sewer
Special Circumstances
Standard
SqFt Above
1277
SqFt Total
1277
Style
Colonial
Utilities
Cable Available
Water Source
Public
Zoning
RESID
Interior Features
Appliances
Gas RangeGas OvenGas Water HeaterStainless Steel Appliance(s)Water HeaterDishwasherMicrowave
Basement
Full
Cooling
Ceiling Fan(s)Wall Unit(s)
Fireplace
Yes
Fireplace Features
MasonryGas
Fireplaces
1
Flooring
WoodCarpet
Heating
Natural GasHot Water
Interior
Eat-in KitchenCeiling Fan(s)
Laundry Features
Laundry RoomMain Level
Attic
Bedroom 1
Dimensions - 0 X 0
Bedroom 2
Dimensions - 0 X 0
Dining Room
Dimensions - 0 X 0Level - Main
Kitchen
Dimensions - 0 X 0Level - Main
Laundry
Dimensions - 0 X 0Level - Main
Living Room
Dimensions - 0 X 0Level - Main
Primary Bedroom
Save
Ask
Tour
Hide
Share
Exterior Features
Construction Details
Vinyl SidingAluminum Siding
Exterior
Lighting
Lot Features
Front YardBack Yard
Patio And Porch
Deck
Pool Features
None
Roof
Flat
Community Features
Community Features
SidewalksStreet Lights
MLS Area
Upper Darby Twp (10416)
School District
UPPER DARBY
Schools
School District
UPPER DARBY
Elementary School
Unknown
Middle School
Unknown
High School
UPPER DARBY SENIOR
Listing courtesy of Keller Williams Real Estate - Media



Did you know? You can invite friends and family to your search. They can join your search, rate and discuss listings with you.