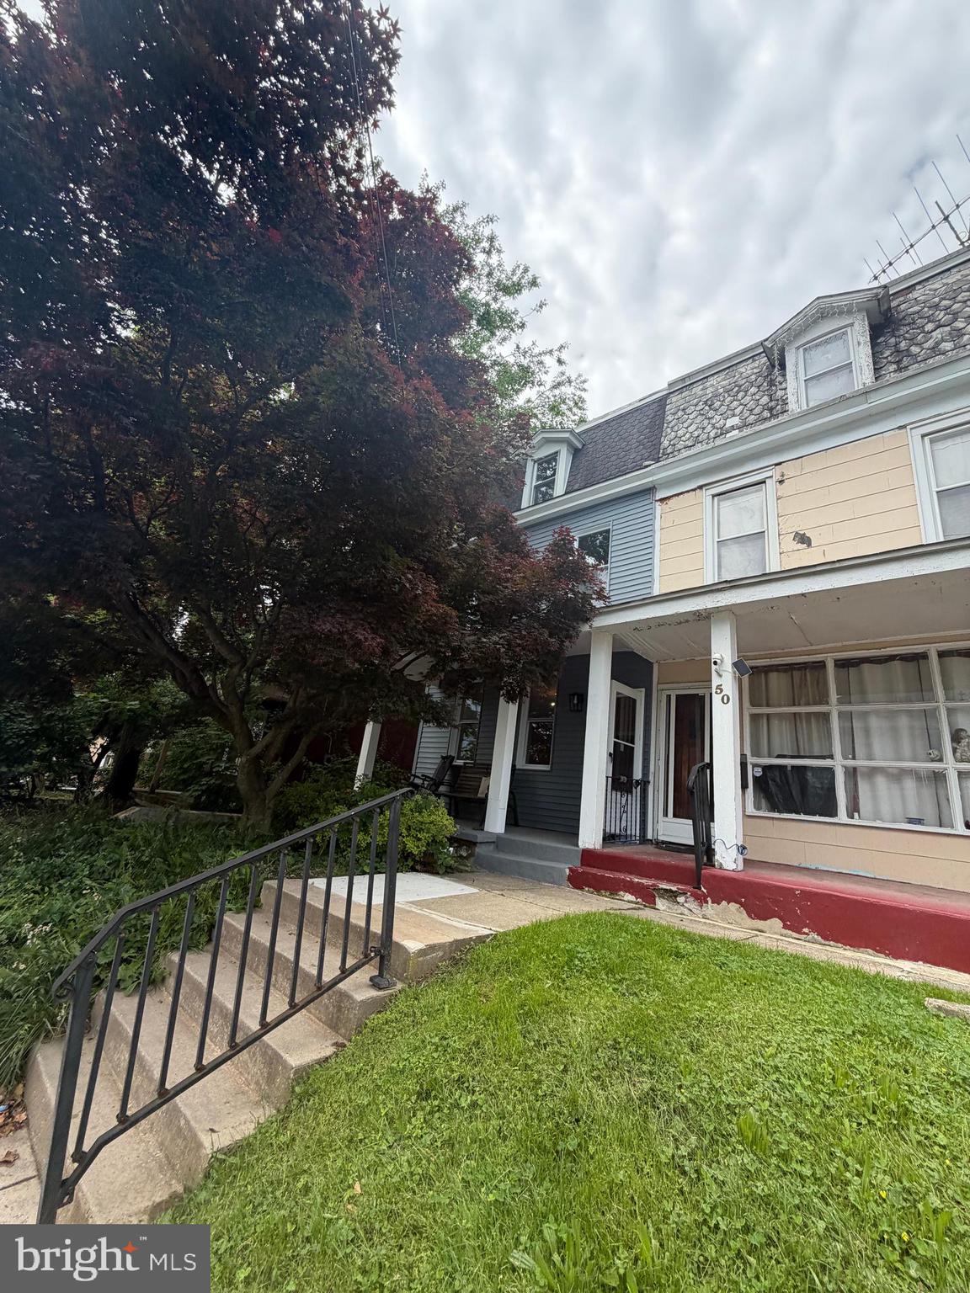
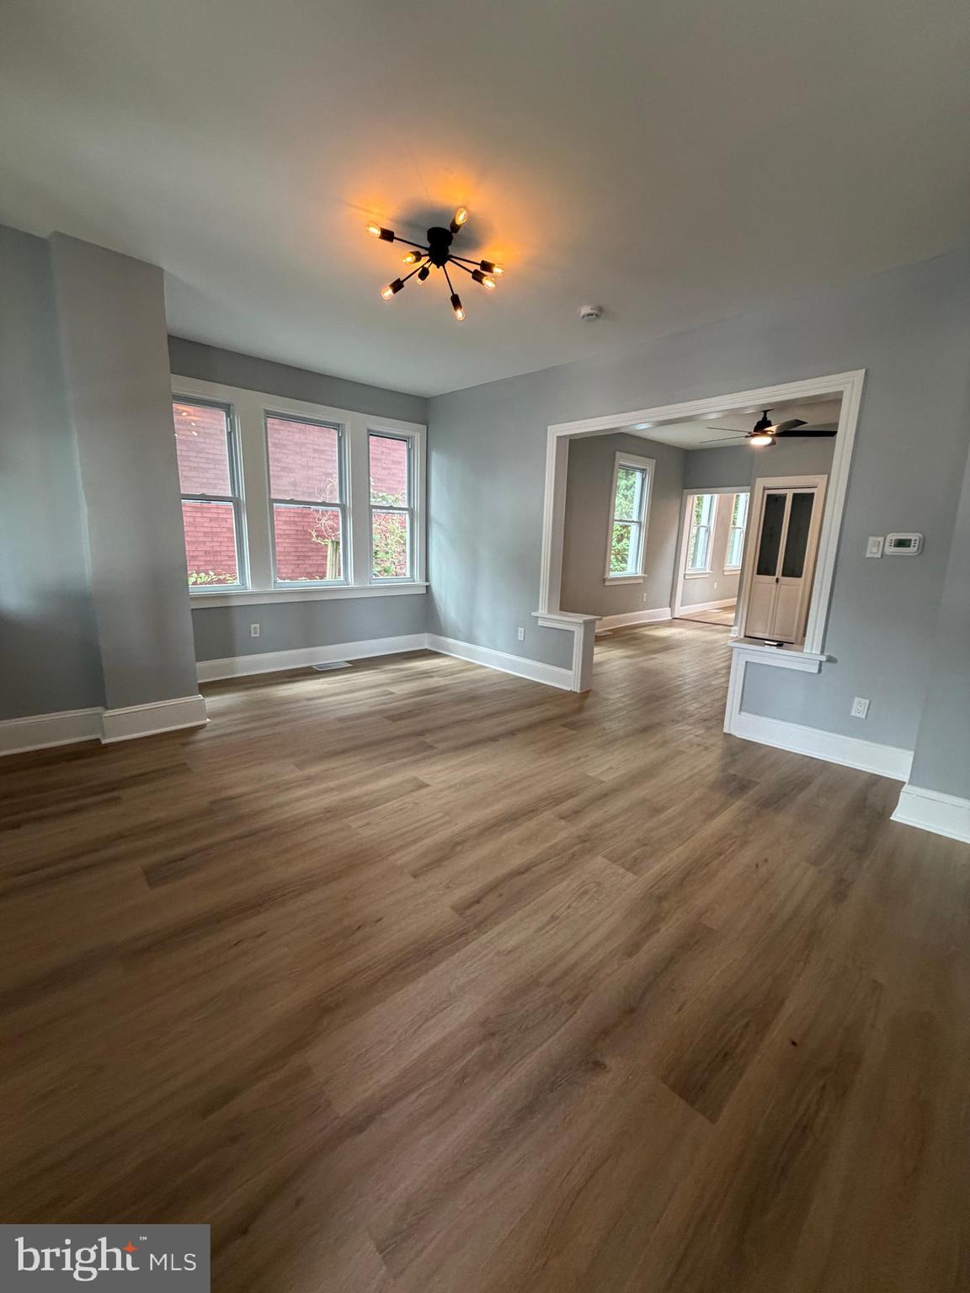
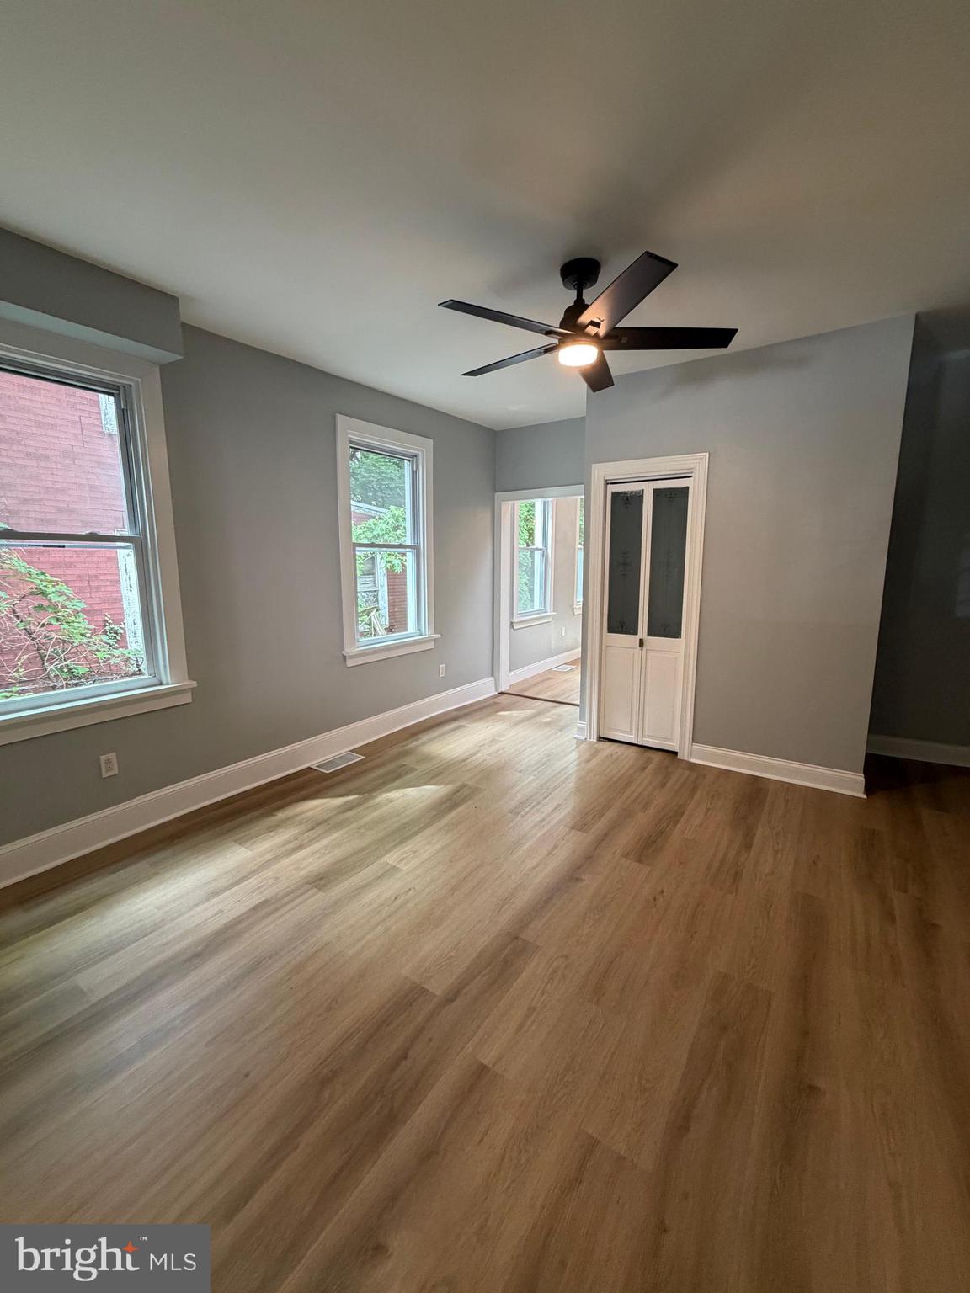
Welcome to this beautifully renovated and spacious 4-bedroom, 1.5-bath detached home offering the perfect blend of modern upgrades and everyday comfort. Filled with natural light throughout, this home features a bright and airy layout with generous living spaces designed for today’s lifestyle.
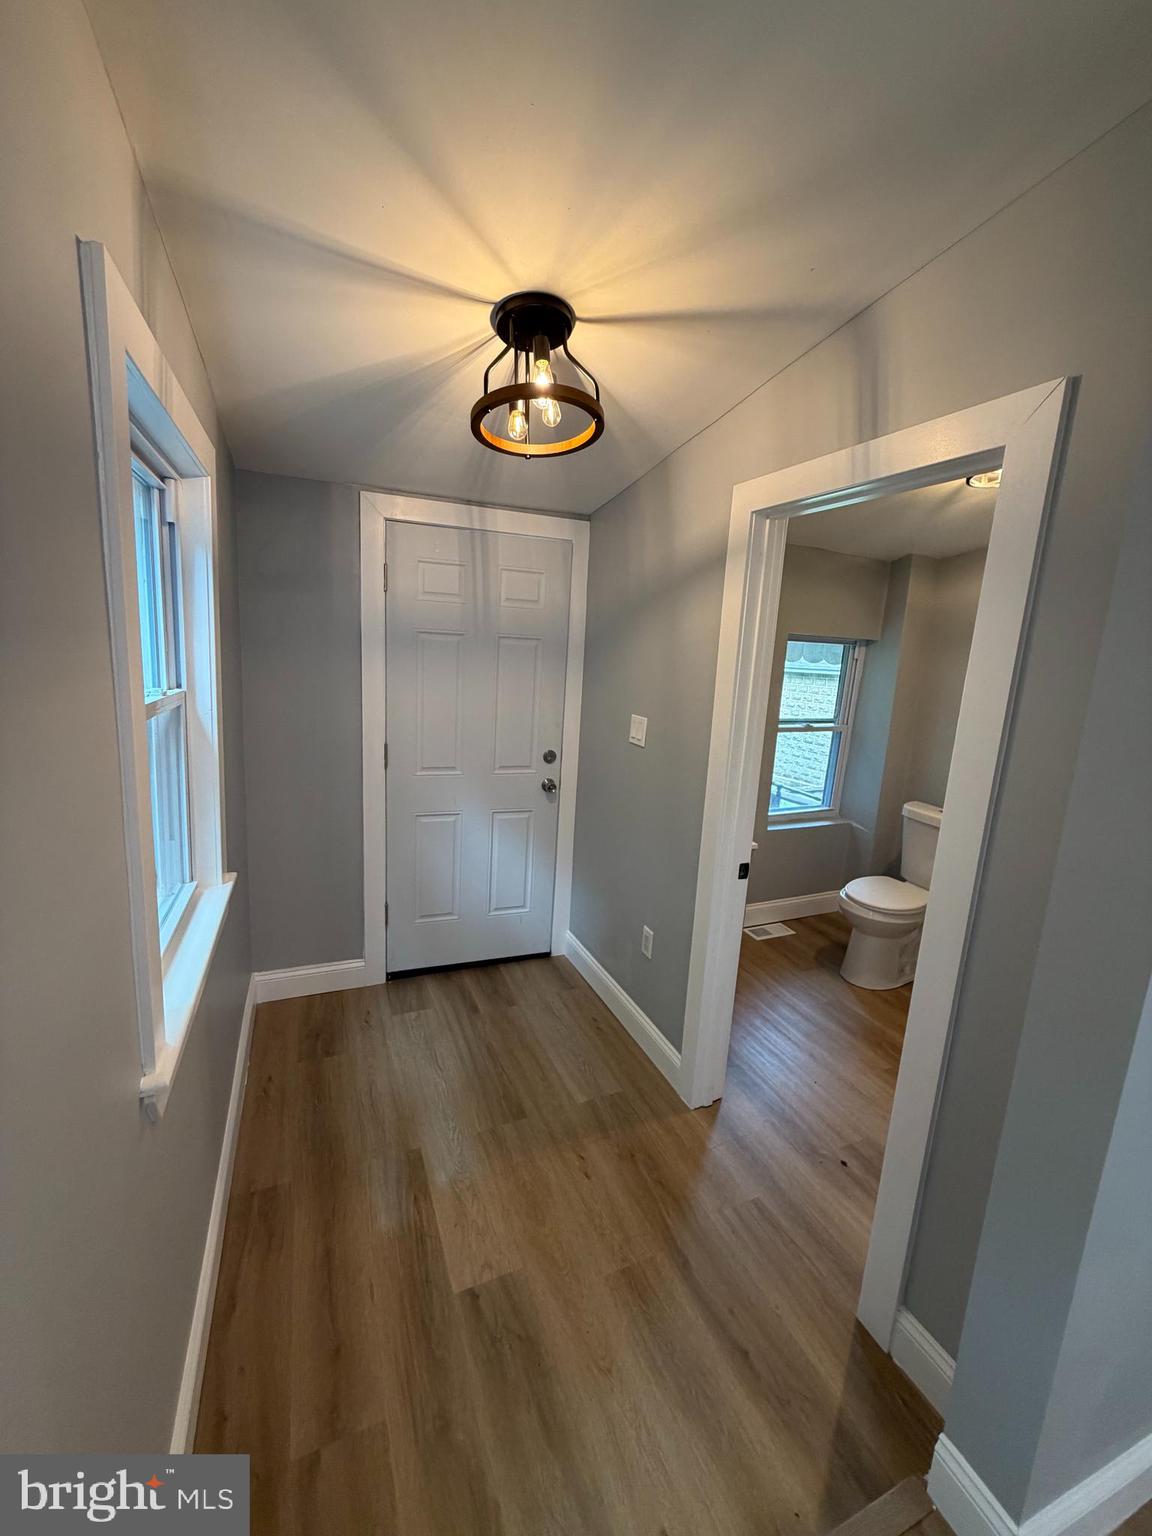
Nearly every major component has been updated, including a brand-new roof, new exterior siding, and a high-efficiency central heating and air conditioning system, providing both comfort and energy savings year-round. The stunning new kitchen showcases modern finishes and fixtures, while the fully renovated bathrooms and new flooring throughout create a fresh, move-in-ready feel.
The home offers four well-sized bedrooms, a convenient 1.5-bath layout, and plenty of space for family living, entertaining, or working from home. Enjoy relaxing on the covered front porch and appreciate the charm of this updated detached residence.
Ideally located within walking distance to the newly built middle school, this property combines convenience, value, and quality updates in one exceptional package.
Don’t miss this opportunity to own a beautifully updated home with modern systems, abundant natural light, and spacious living areas in a desirable neighborhood.
Save
Ask
Hide
Share
Listing Snapshot
Bedrooms
4
Total Baths
2
Full Baths
1
Partial Baths
1
Inside Area (SqFt)
1,595 sqft
Lot Size
0.08 Acres
Year Built
1935
MLS® Number
PADE2116446
Status
Sold
Property Tax
$4,694
HOA/Condo/Coop Fees
N/A
Sq Ft Source
Assessor
Friends & Family
React
Comment
Invite
No Comments Yet
Did you know? You can invite friends and family to your search. They can join your search, rate and discuss listings with you.
Recent Activity
13 hours ago
Listing updated with changes from the MLS®
General Features
Acres
0.08
Foundation
Brick/Mortar
Levels
Three Or More
Parking
On Street
Property Sub Type
Townhouse
Sewer
Public Sewer
Special Circumstances
Standard
SqFt Above
1595
SqFt Total
1595
Style
Traditional
Water Source
Public
Zoning
R10
Interior Features
Appliances
Electric Water Heater
Basement
Full
Cooling
Central AirGas
Heating
Natural GasHot Water
Main Level Bedrooms
4
Save
Ask
Hide
Share
Exterior Features
Construction Details
StuccoVinyl Siding
Pool Features
None
Community Features
MLS Area
Clifton Heights Boro (10410)
School District
UPPER DARBY
Schools
School District
UPPER DARBY
Elementary School
Unknown
Middle School
Unknown
High School
Unknown
Neighborhood & Commute
Source: Walkscore
Disclosure: Community information and market data powered by Constellation Data Labs. Information is deemed reliable but not guaranteed.


Did you know? You can invite friends and family to your search. They can join your search, rate and discuss listings with you.