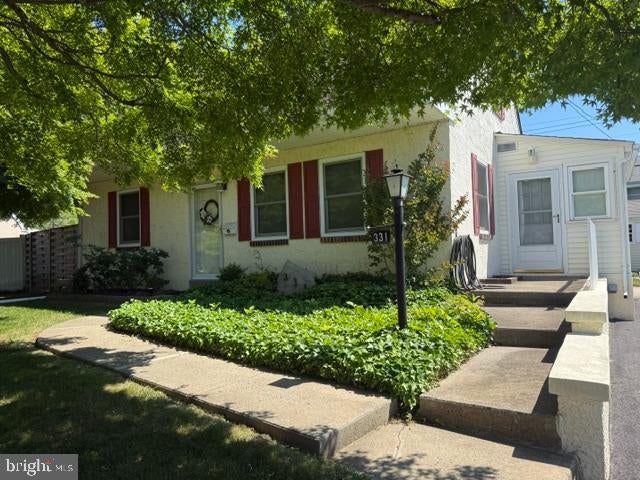
Charming Cape Cod nestled in a convenient Ridley location, just minutes from shopping, public transportation, and major roadways. This versatile 3-4 bedroom home offers a flexible floor plan to suit a variety of lifestyles.
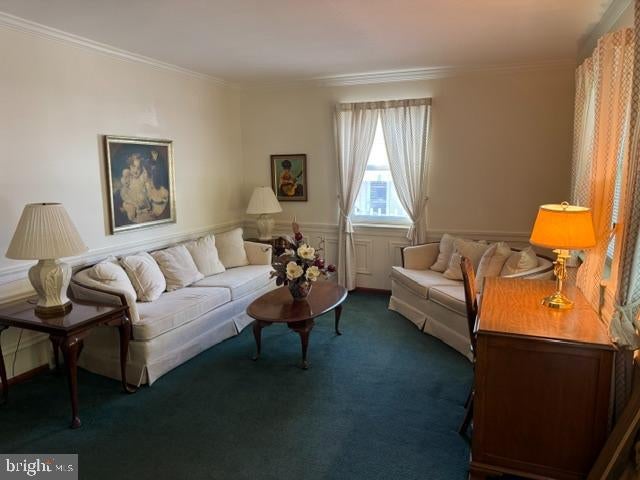
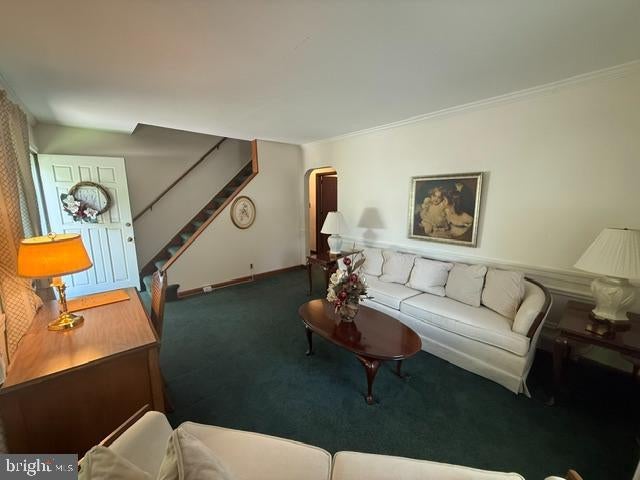
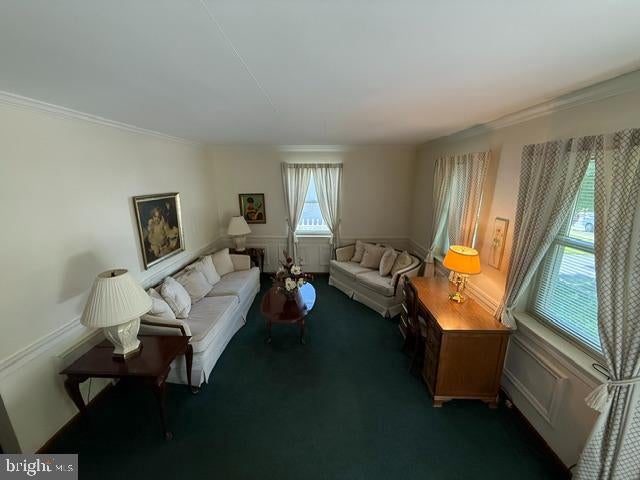
The main level features a welcoming formal living room, an eat-in kitchen, and an attached mudroom with laundry and access to the rear deck overlooking the fenced backyard. Two additional rooms on this level provide endless possibilities—currently configured as a dining room and a bedroom, they can easily serve as a family room, home office, playroom, or additional bedroom.
Upstairs, you'll find two generously sized bedrooms and a full bath. The full basement offers abundant storage space, a workshop area, and plenty of room for hobbies or future finishing possibilities.
Major updates provide peace of mind, including newer Andersen windows (2022), a Bosch HVAC system (2024), and a newer roof. A detached shed with electric adds valuable workspace and storage options.
Don't miss this opportunity to own a well-maintained home with flexible living spaces, thoughtful updates, and a highly convenient location.
Save
Ask
Tour
Hide
Share
Listing Snapshot
Price
$329,900
Days On Site
124 Days
Bedrooms
4
Inside Area (SqFt)
1,165 sqft
Total Baths
2
Full Baths
2
Partial Baths
N/A
Lot Size
0.14 Acres
Year Built
1950
MLS® Number
PADE2116582
Status
Active Under Contract
Property Tax
$6,568
HOA/Condo/Coop Fees
N/A
Sq Ft Source
Assessor
Friends & Family
React
Comment
Invite
No Comments Yet
Did you know? You can invite friends and family to your search. They can join your search, rate and discuss listings with you.
Recent Activity
5 days ago
Status changed to Active Under Contract
5 days ago
Listing updated with changes from the MLS®
a week ago
Price changed to $329,900
4 months ago
Listing first seen on site
General Features
Acres
0.14
Cross Street
Valley
Foundation
Block
Levels
One and One Half
Parking
On StreetDriveway
Parking Spaces
3
Property Sub Type
Single Family Residence
Sewer
Public Sewer
Special Circumstances
Standard
SqFt Above
1165
SqFt Total
1165
Style
Cape Cod
Water Source
Public
Zoning
RESIDENTIAL
Interior Features
Appliances
Electric Water Heater
Basement
FullSump Pump
Cooling
Central AirElectric
Flooring
CarpetHardwood
Heating
Natural GasForced Air
Laundry Features
Main Level
Main Level Bedrooms
2
Save
Ask
Tour
Hide
Share
Exterior Features
Construction Details
Stucco
Other Structures
Outbuilding
Pool Features
None
Roof
Shingle
Community Features
MLS Area
Ridley Twp (10438)
School District
RIDLEY
Schools
School District
RIDLEY
Elementary School
Unknown
Middle School
Unknown
High School
RIDLEY
Listing courtesy of Keller Williams Realty Devon-Wayne



Did you know? You can invite friends and family to your search. They can join your search, rate and discuss listings with you.