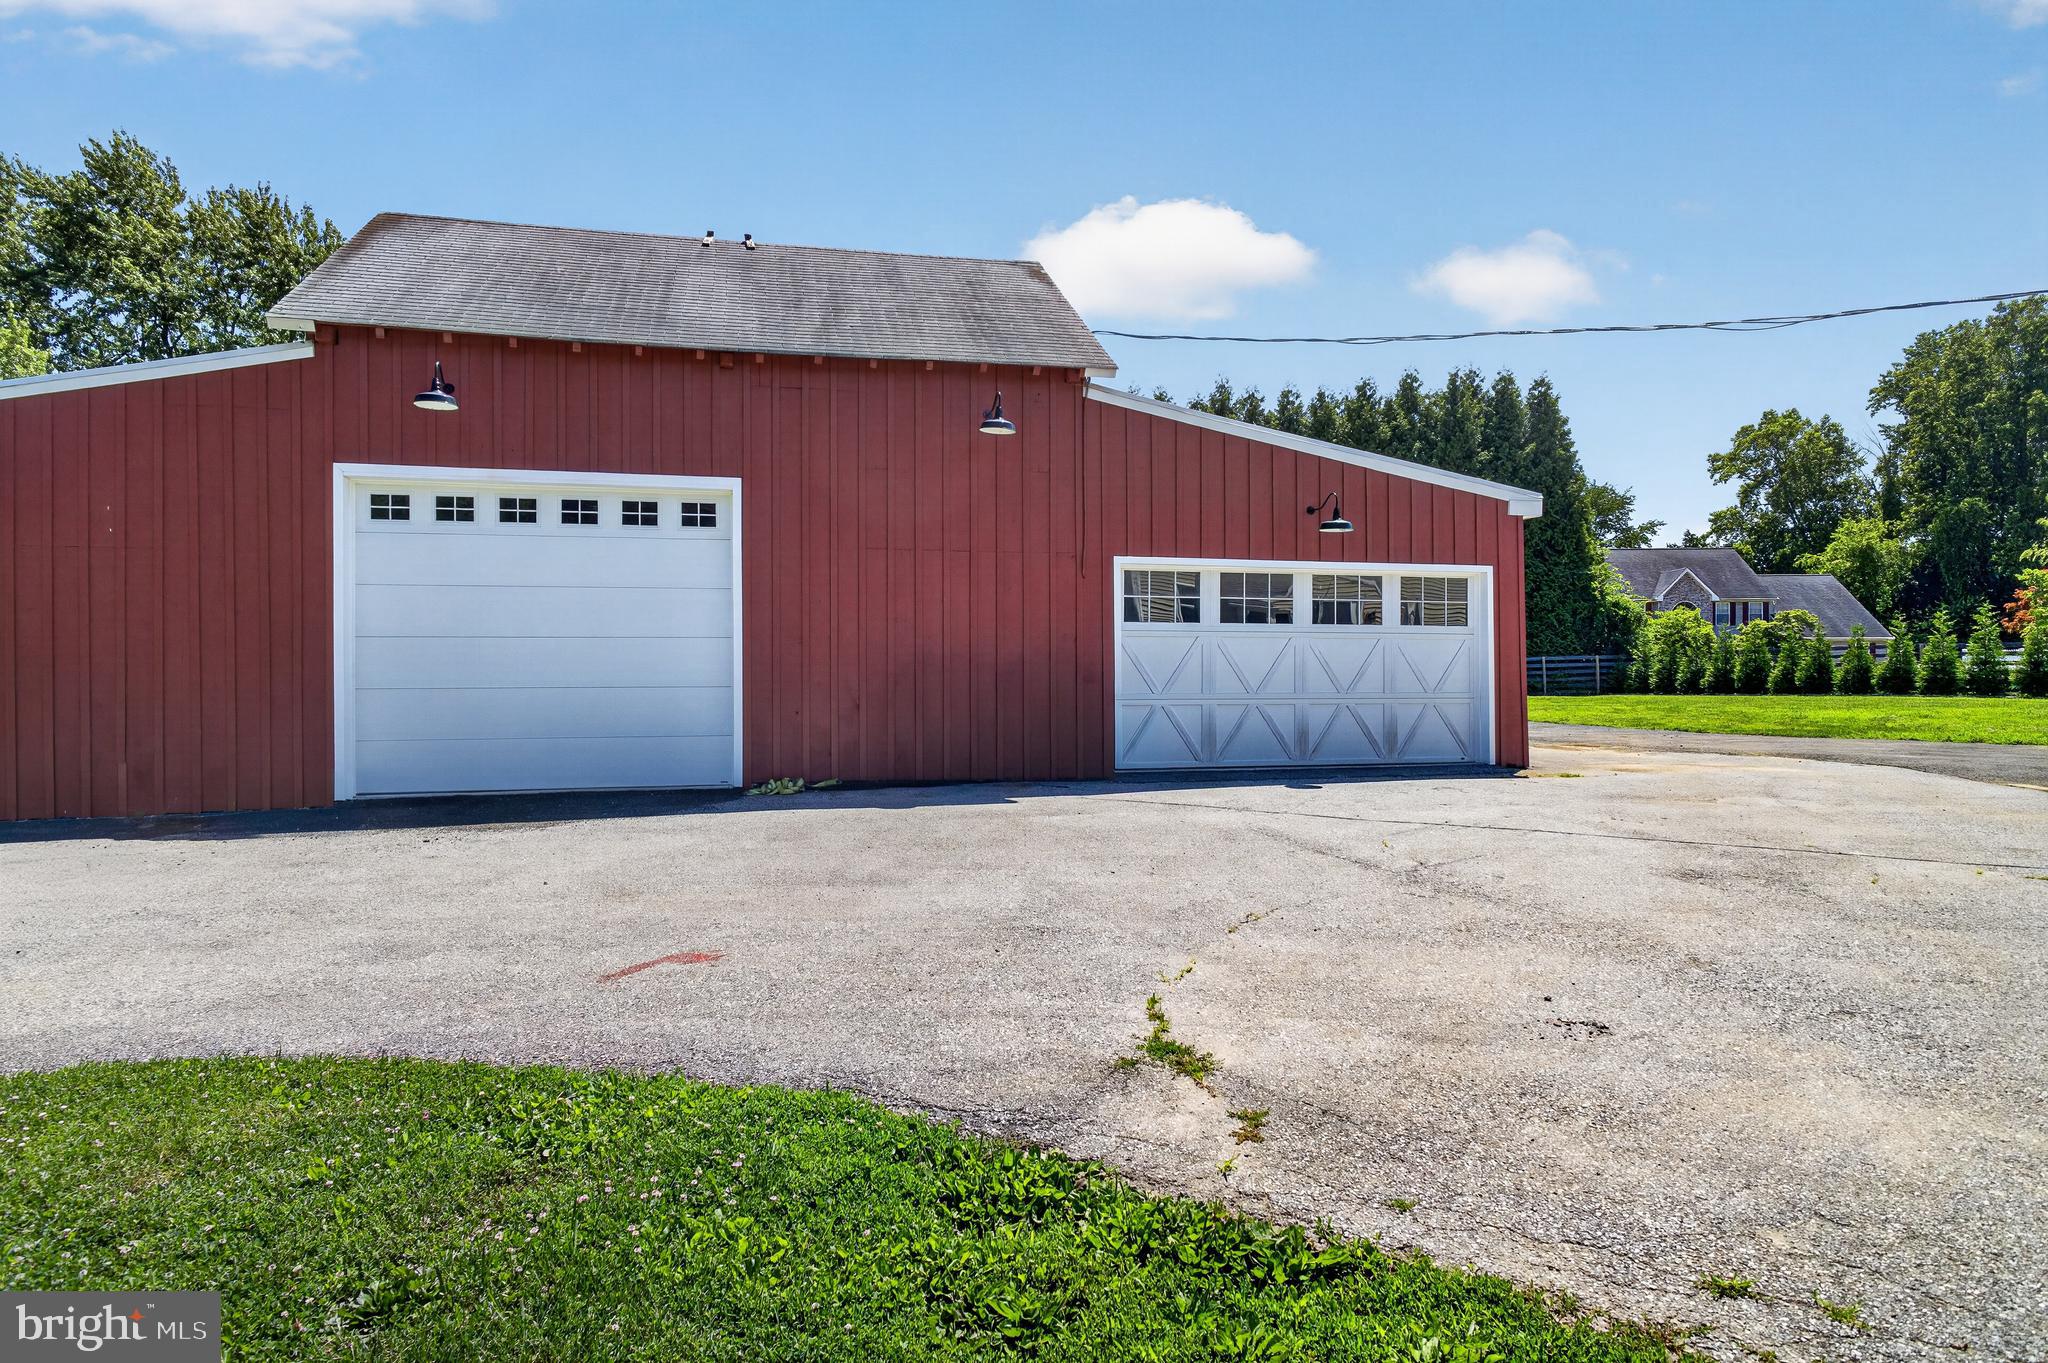
Rare opportunity for car enthusiasts, contractors, hobbyists, or anyone needing serious space! Situated on 1.3 acres, this updated property features an incredible 40x60 (2,400 sq. ft.) detached garage with oversized doors, electric openers, wood stove heat, heavy-duty electrical service, and space for lifts, equipment, storage, or multiple vehicles.
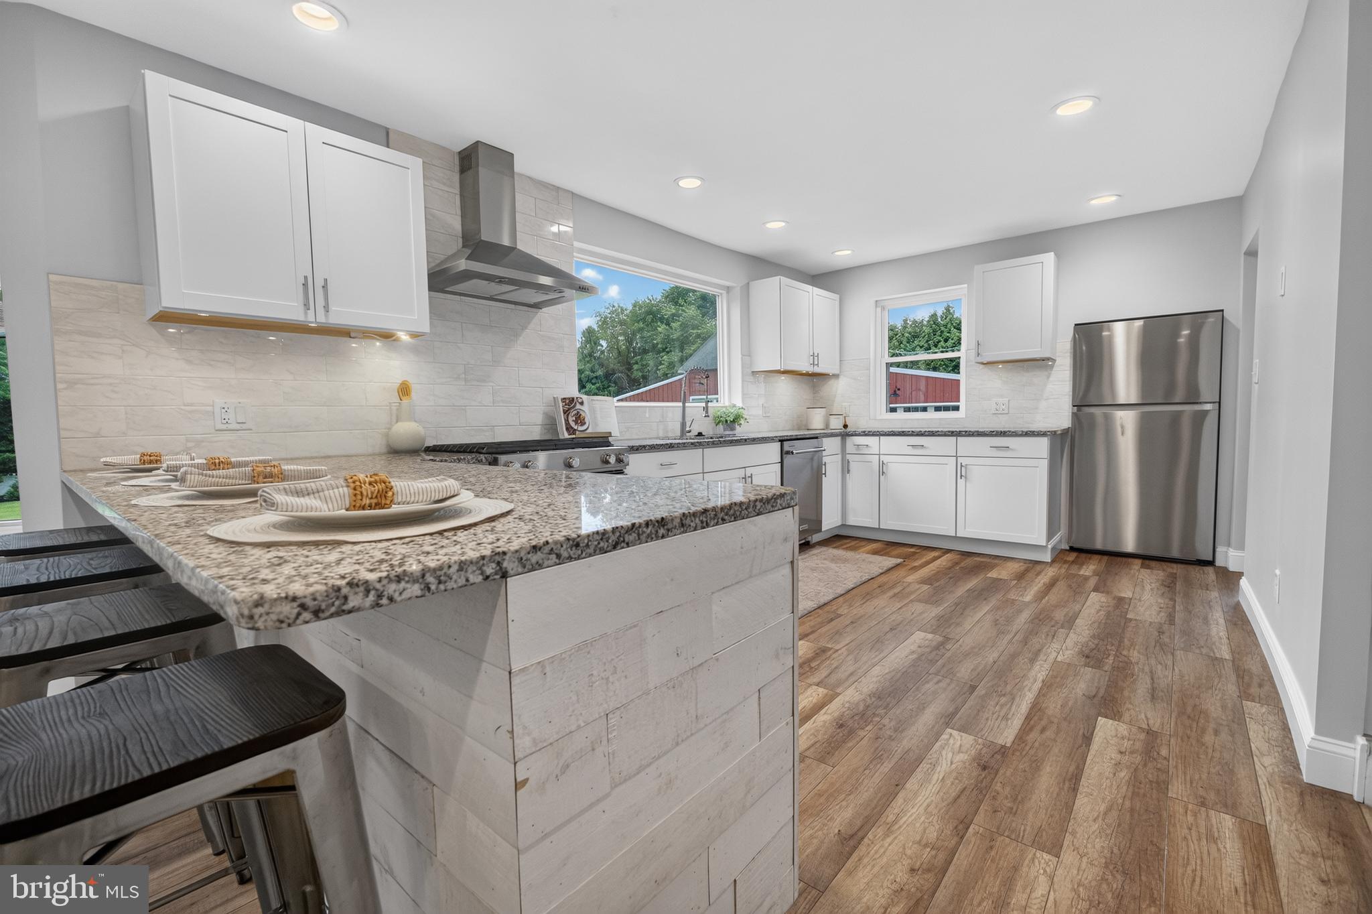
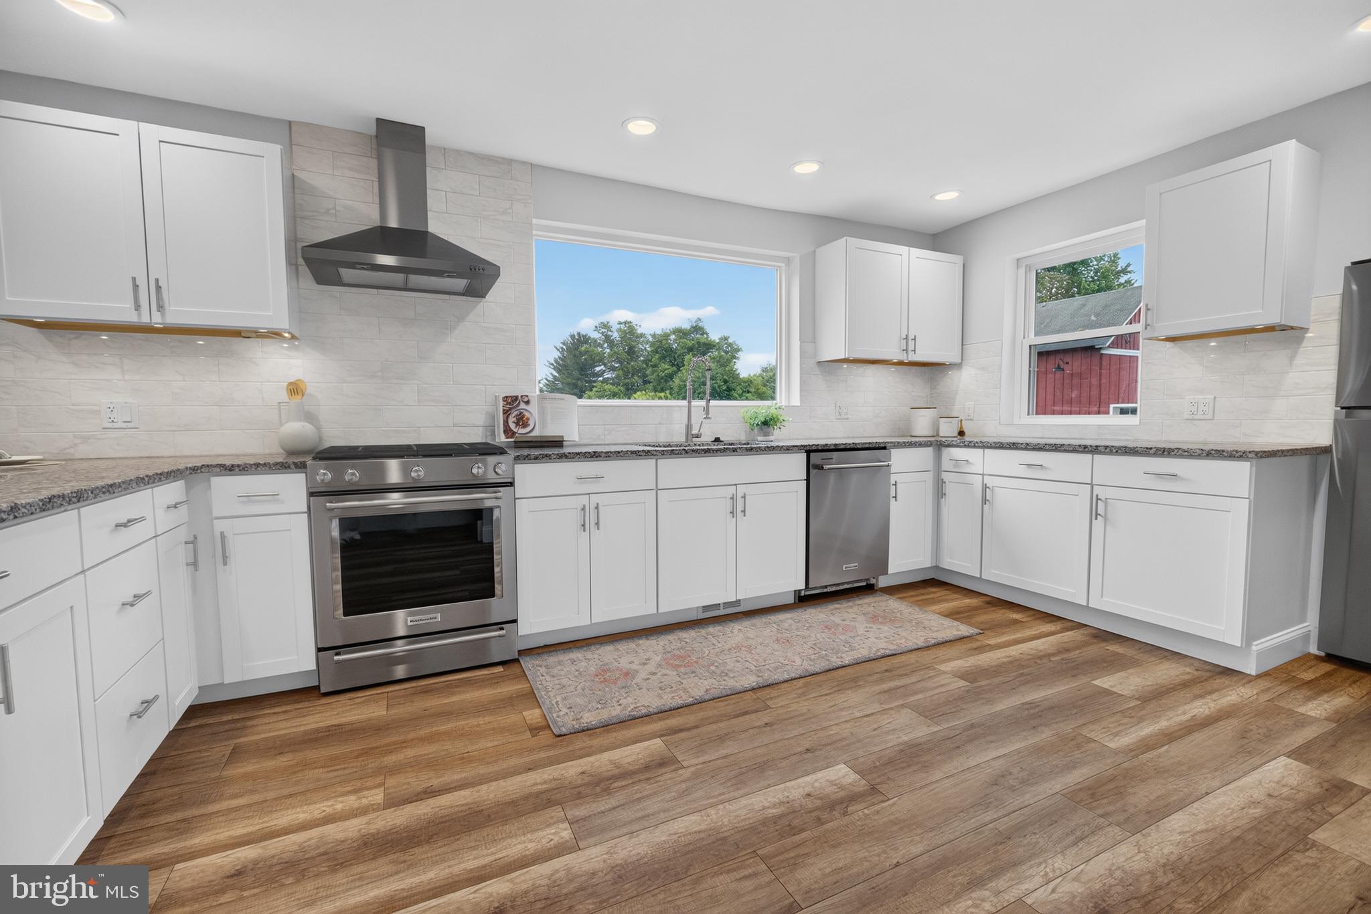
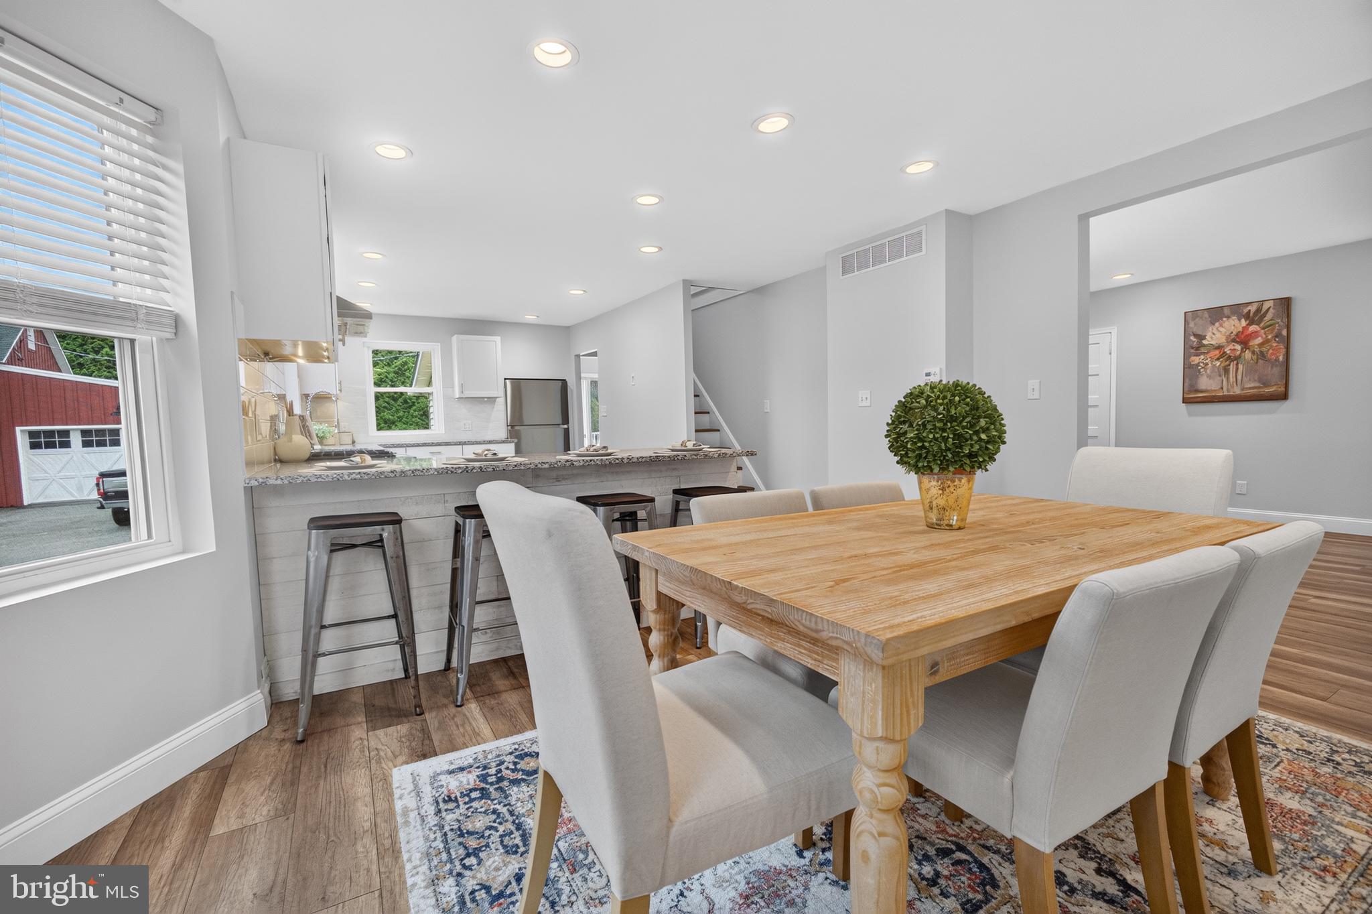
Warm and inviting, this updated home offers an open-concept layout with a spacious living room, dining area with custom built-ins, and a beautifully renovated kitchen featuring granite countertops, gas cooking, and abundant cabinetry. The first-floor primary suite includes a walk-in closet and stunning spa-like bath, while three additional bedrooms provide plenty of space. Thoughtful updates throughout make this home truly move-in ready.
Numerous improvements including roof, siding, HVAC, and windows. Enjoy a private, fenced backyard, newer deck and patio, flat sunny yard, and plenty of room to live, work, and play.
Save
Ask
Tour
Hide
Share
Listing Snapshot
Price
$799,900
Days On Site
89 Days
Bedrooms
3
Inside Area (SqFt)
2,328 sqft
Total Baths
3
Full Baths
2
Partial Baths
1
Lot Size
1.3 Acres
Year Built
1940
MLS® Number
PADE2116854
Status
Active
Property Tax
$6,755
HOA/Condo/Coop Fees
N/A
Sq Ft Source
Assessor
Friends & Family
React
Comment
Invite
No Comments Yet
Did you know? You can invite friends and family to your search. They can join your search, rate and discuss listings with you.
Recent Activity
2 days ago
Listing updated with changes from the MLS®
2 months ago
Price changed to $799,900
3 months ago
Status changed to Active
3 months ago
Listing first seen on site
General Features
Acres
1.3
Foundation
Other
Levels
Two
Parking
Driveway
Parking Spaces
8
Property Sub Type
Single Family Residence
Sewer
Public Sewer
Special Circumstances
Standard
SqFt Above
2328
SqFt Total
2328
Style
Cape Cod
Water Source
Public
Zoning
RESIDENTIAL
Interior Features
Appliances
Gas Water Heater
Basement
Full
Cooling
Central AirElectric
Heating
Natural GasHot Water
Laundry Features
Main Level
Main Level Bedrooms
1
Save
Ask
Tour
Hide
Share
Exterior Features
Construction Details
Vinyl SidingAluminum Siding
Fencing
Privacy
Lot Features
Level
Pool Features
None
Community Features
MLS Area
Bethel Twp (10403)
School District
GARNET VALLEY
Schools
School District
GARNET VALLEY
Elementary School
Unknown
Middle School
Unknown
High School
Unknown
Listing courtesy of Keller Williams Real Estate - Media



Did you know? You can invite friends and family to your search. They can join your search, rate and discuss listings with you.