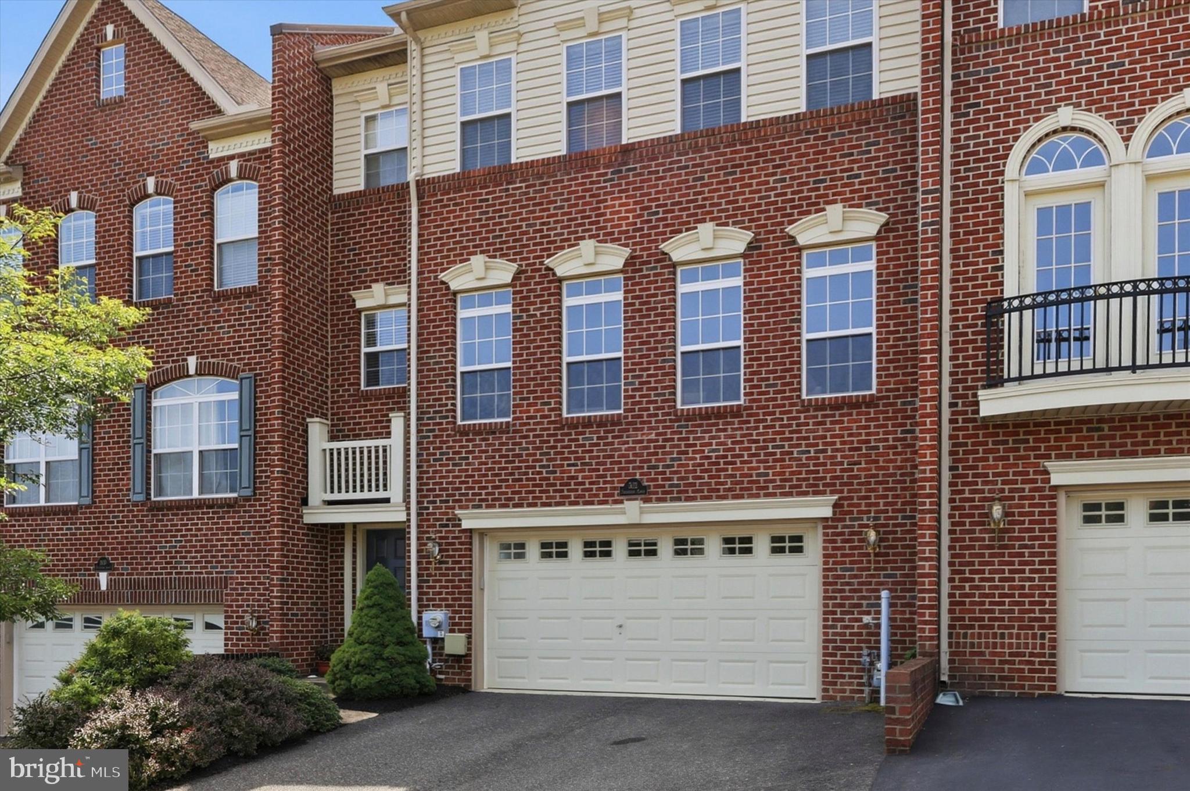
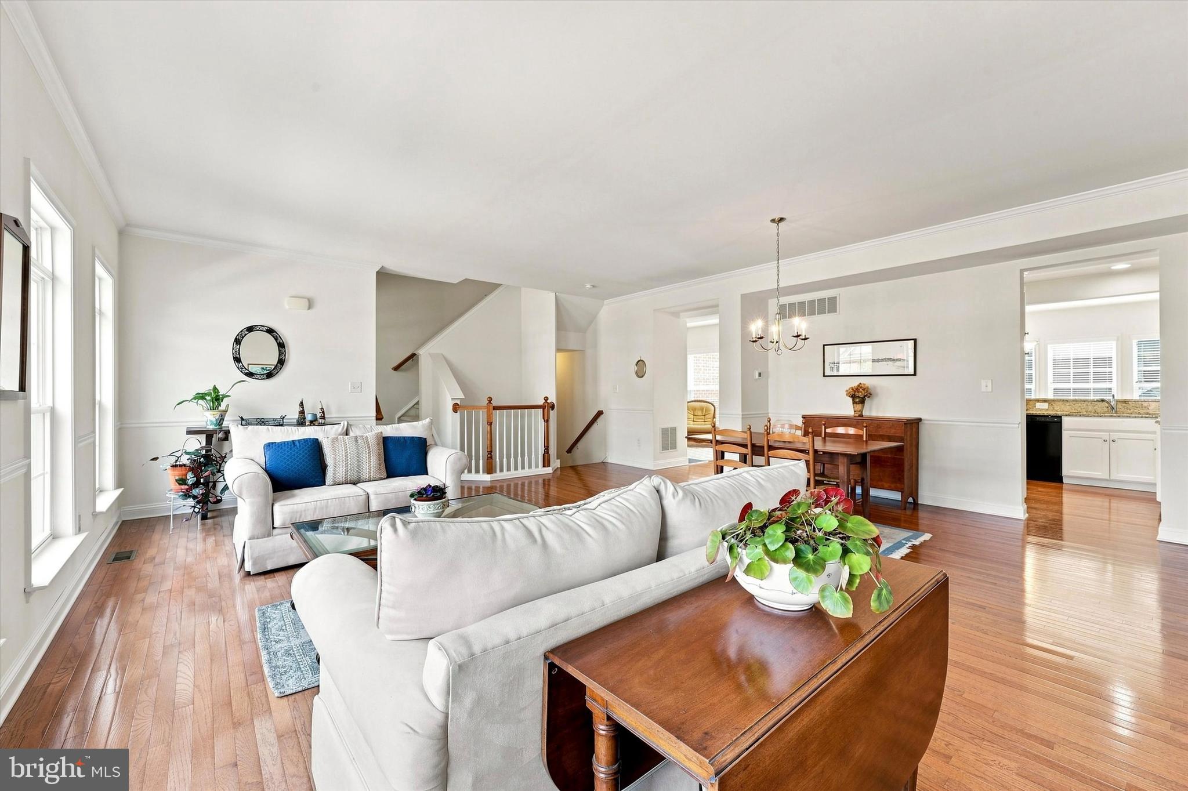
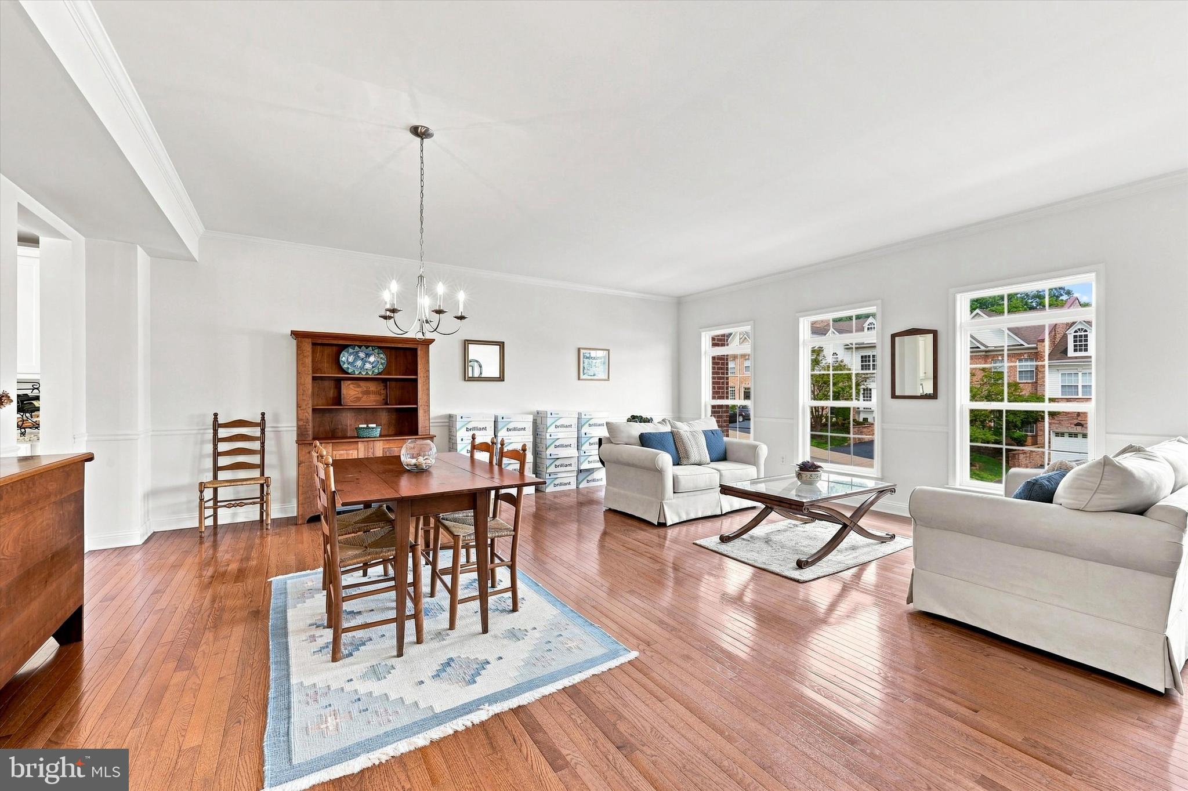
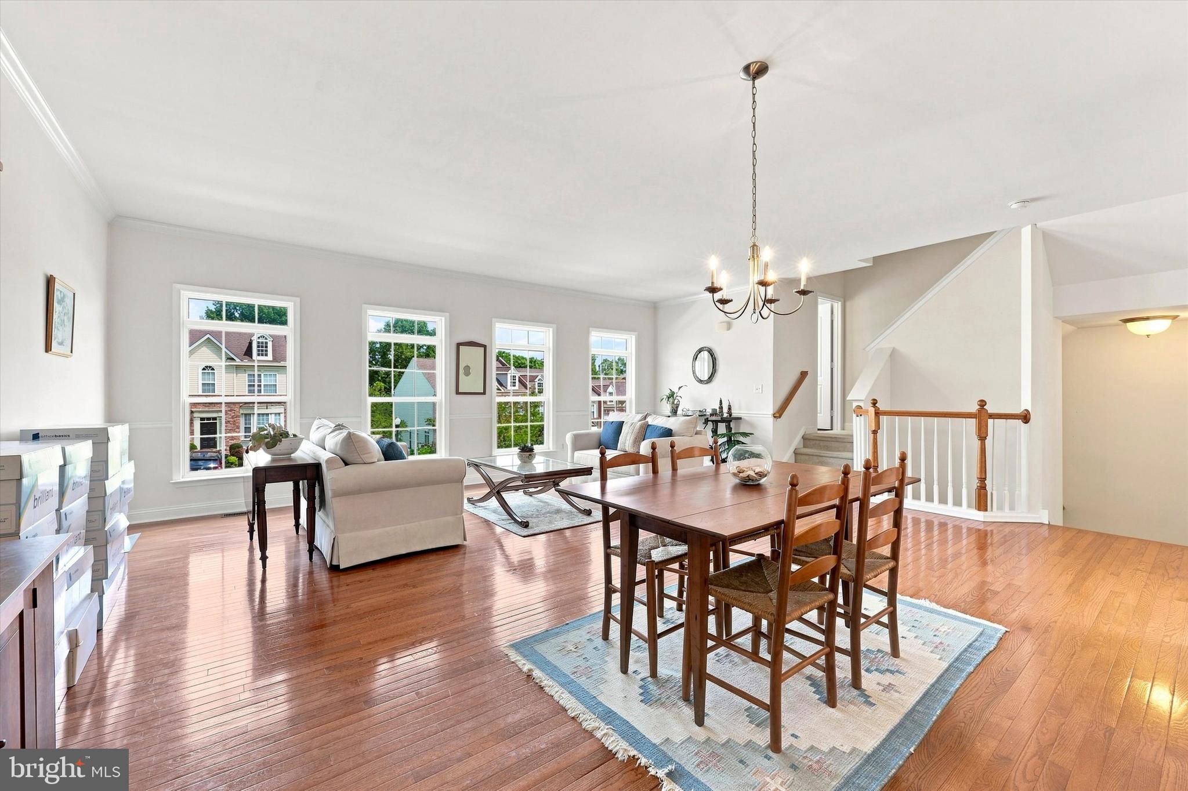
Discover the perfect blend of comfort and style in this 3 bedroom, 2 1/2 bath townhouse located in the desirable Northbrook community. Built in 2013, this Cypress model boasts an impressive 2,288 square feet of well-designed space. This model also includes 12' extensions on all levels. Step inside to discover a warm and inviting atmosphere, highlighted by a formal living room and dining room featuring hardwood floors on the main living level. The kitchen features 42" cabinets, granite countertops, double oven and breakfast bar. The family room, complete with a cozy gas fireplace, flows seamlessly into the breakfast area, making it an ideal space for gatherings. The primary bedroom boasts a walk-in closet, sitting area and en-suite bathroom. Two additional bedrooms provide flexibility for guests or a home office. The upper-floor laundry adds to the home's practicality. An unfinished basement, with roughed in plumbing, offers endless possibilities for customization. The heater and hot water heater have been updated, ensuring efficiency and reliability for many years to come. Outside, the property features a deck, perfect for morning coffee or evening relaxation. Located on a peaceful cul-de-sac, the home is surrounded by sidewalks and street lights, enhancing the neighborhood's charm. With an attached two-car garage and driveway parking, convenience is at your fingertips. With an Association that covers lawn maintenance and snow removal, you can enjoy a low-maintenance lifestyle. Located near excellent Garnet Valley schools, parks and public services, shopping areas, Philadelphia Airport, Philadelphia and Wilmington, Northbrook is a vibrant neighborhood that fosters a strong sense of community. Experience the perfect blend of comfort, style and community in this delightful Northbrook townhouse.
Save
Ask
Tour
Hide
Share
Listing Snapshot
Price
$619,900
Days On Site
48 Days
Bedrooms
3
Inside Area (SqFt)
2,288 sqft
Total Baths
3
Full Baths
2
Partial Baths
1
Lot Size
N/A
Year Built
2013
MLS® Number
PADE2116994
Status
Pending
Property Tax
$9,692
HOA/Condo/Coop Fees
$75 monthly
Sq Ft Source
Assessor
Friends & Family
React
Invite
Recent Activity
6 days ago
Status changed to Pending
6 days ago
Listing updated with changes from the MLS®
a month ago
Price changed to $619,900
2 months ago
Listing first seen on site
General Features
Attached Garage
Yes
Cross Street
322 & FOULK 261
Foundation
Concrete Perimeter
Garage
Yes
Garage Spaces
2
Levels
Three Or More
Parking
Garage Door OpenerAsphaltGarageDrivewayInside EntranceAttached
Parking Spaces
4
Pets
Number LimitCats OKDogs OKYes
Property Sub Type
Townhouse
Security
Smoke Detector(s)Carbon Monoxide Detector(s)
Sewer
Public Sewer
Special Circumstances
Standard
SqFt Above
2288
SqFt Total
2288
Style
Carriage House
Utilities
Cable AvailableNatural Gas AvailableWater AvailableElectricity Available
Water Source
Public
Zoning
RES
Interior Features
Appliances
Double OvenGas Water HeaterDishwasherMicrowaveWasherWater Heater
Basement
FullUnfinishedSump PumpBath/Stubbed
Cooling
Central AirElectric
Electric
200+ Amp Service
Fireplace
Yes
Fireplace Features
Gas
Fireplaces
1
Flooring
CarpetWoodHardwoodVinyl
Furnished
Unfurnished
Heating
Natural GasForced Air
Interior
Walk-In Closet(s)
Laundry Features
Upper Level
Save
Ask
Tour
Hide
Share
Exterior Features
Construction Details
BrickVinyl Siding
Lot Features
Cul-De-Sac
Patio And Porch
Deck
Pool Features
None
Roof
Shingle
Community Features
Association Amenities
Playground
Association Fee
$75.0
Association Fee Frequency
Monthly
Community Features
SidewalksStreet Lights
MLS Area
Bethel Twp (10403)
School District
GARNET VALLEY
Schools
School District
GARNET VALLEY
Elementary School
Unknown
Middle School
Unknown
High School
Unknown
Listing courtesy of Keller Williams Real Estate - West Chester