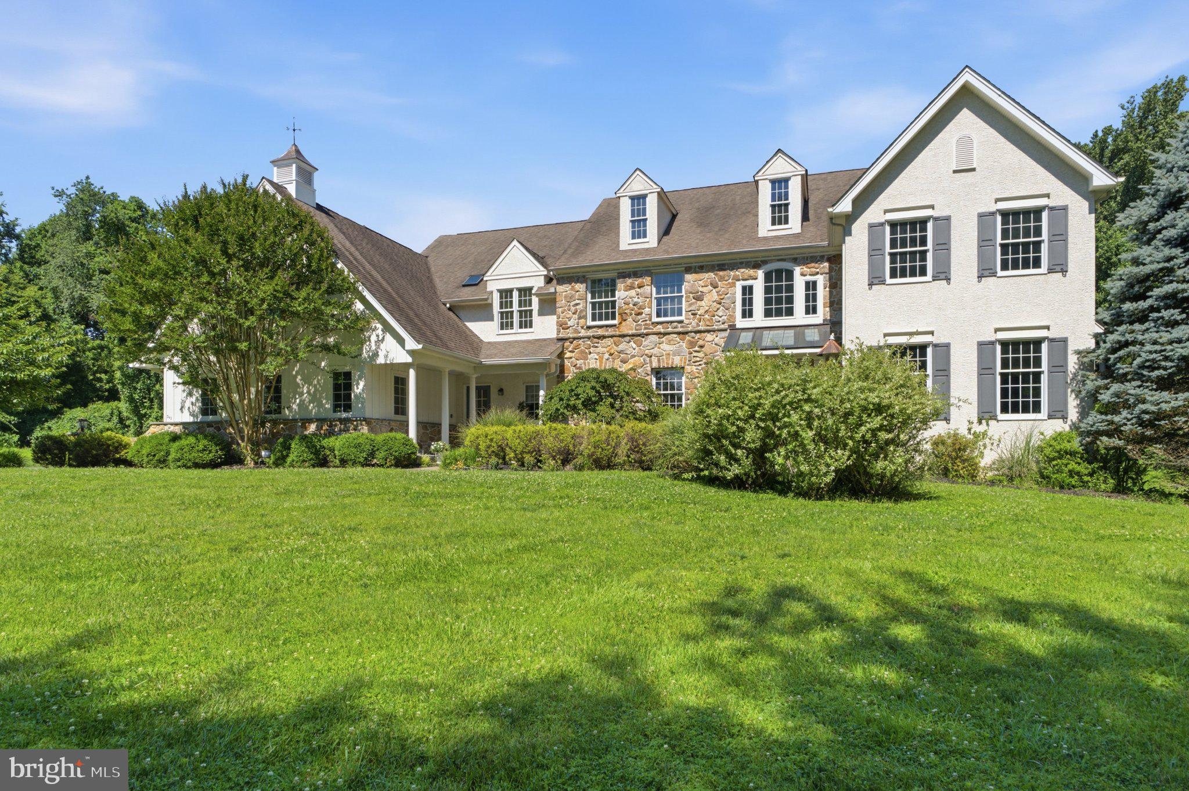
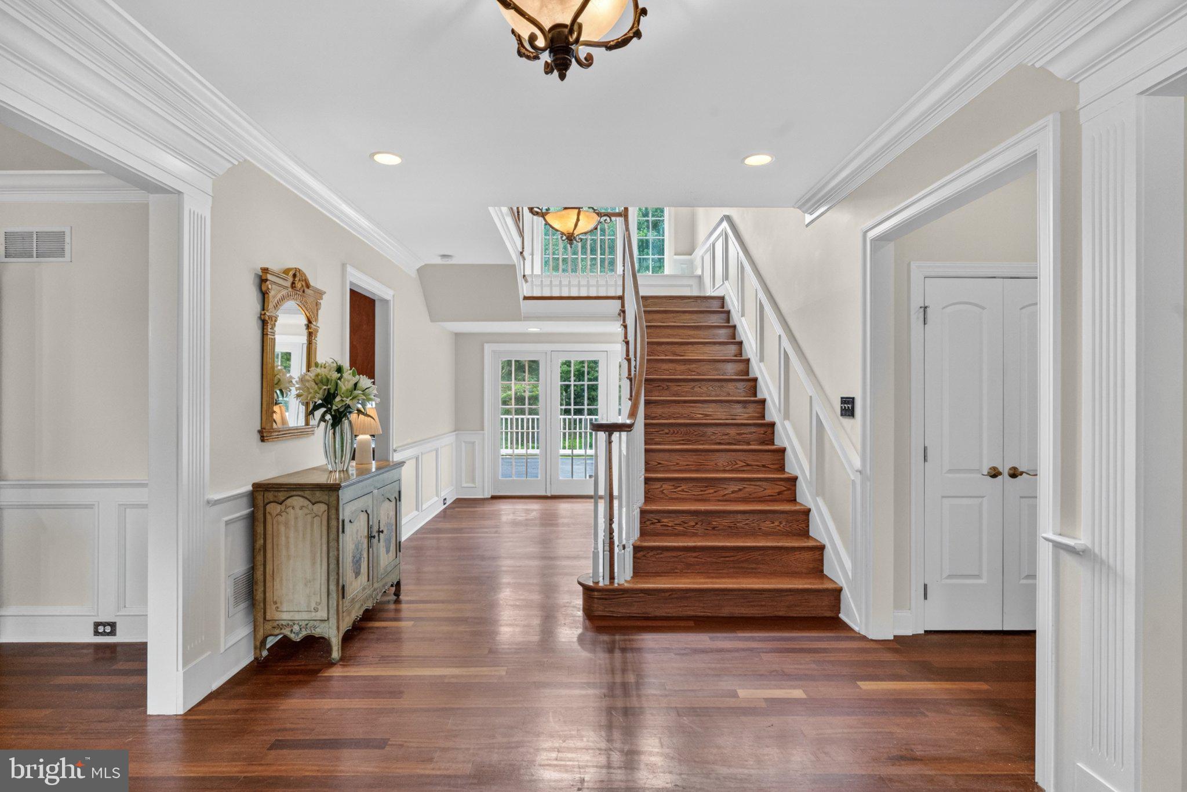
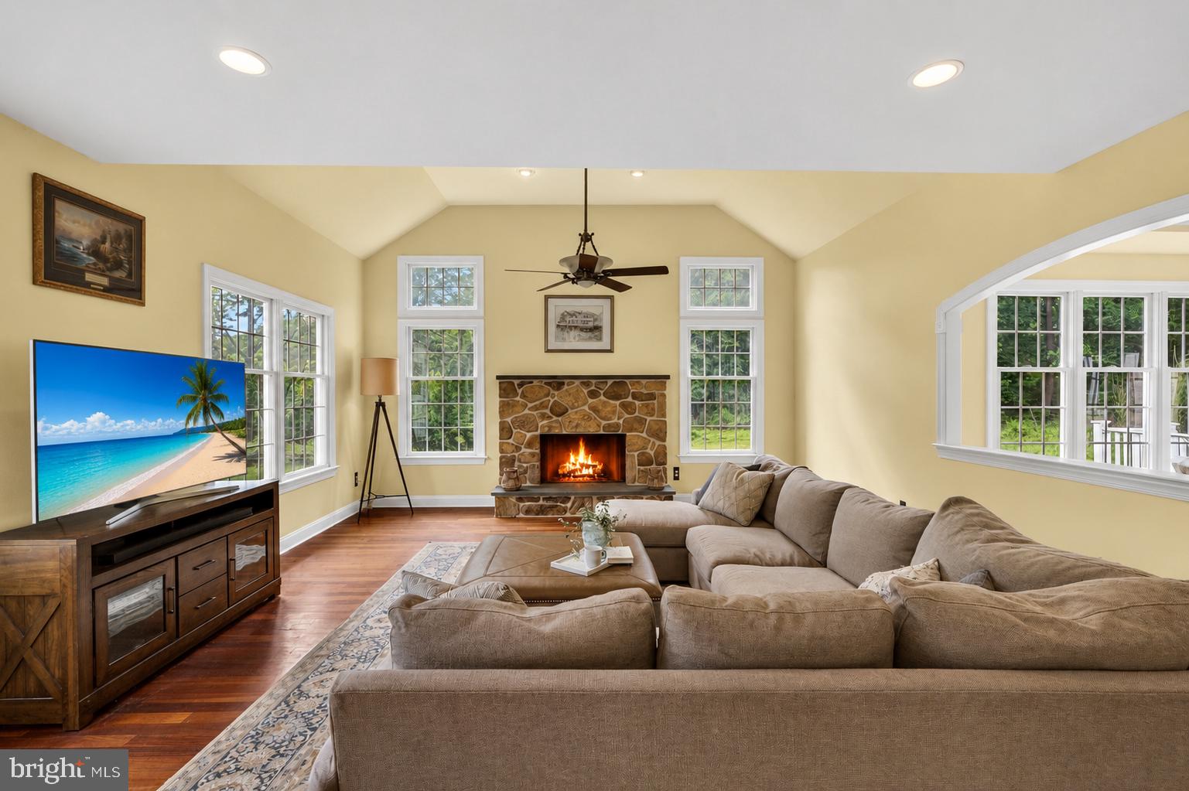
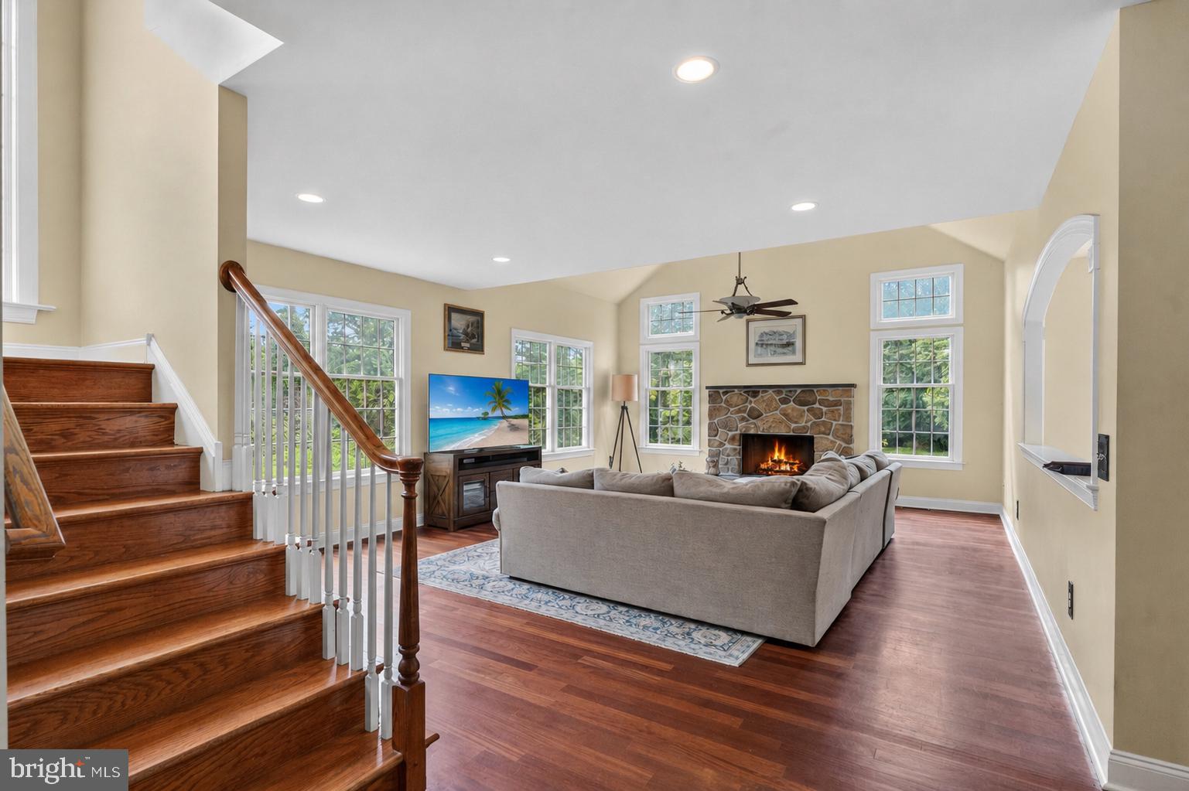
Rarely does a property like this come on the market often! When you enter the driveway to the right, you'll see the site of Andrew Wyeth's Snow Hill Painting. Nestled on a sprawling 2.11-acre lot, this exquisite Colonial residence exudes timeless elegance while located in the Unionville-Chadds Ford School District. As you step inside, you are greeted by an expansive layout with Brazilian Hardwood Floors that seamlessly combines luxury with warmth, making it the perfect sanctuy tfor both relaxation and entertaining. The heart of the home is undoubtedly the gourmet kitchen, featuring a spacious island that serves as a focal point for gatherings. Equipped with energy-efficient appliances, including a double oven and built-in microwave, this kitchen is a chef's dream. The butler's pantry adds an extra touch of sophistication, ensuring that hosting dinner parties is a breeze. Adjacent to the kitchen, the dining area flows effortlessly into the living spaces, where two elegant fireplaces create a cozy ambiance for intimate evenings. With five generously sized bedrooms and four full bathrooms, this residence offers ample space for comfort and privacy. The primary suite is a true retreat, complete with a luxurious en-suite bath that promises relaxation after a long day. Each bathroom is thoughtfully designed, featuring high-end finishes that elevate everyday routines. The upper floor laundry adds convenience to your daily life, while the unfinished basement with an outside entrance presents endless possibilities for customization-imagine a home gym, media room, or additional living space tailored to your lifestyle. Step outside onto the expansive deck, where you can enjoy serene views of the level, open yard adorned with mature trees. This outdoor space is perfect for summer barbecues or quiet evenings under the stars, offering a peaceful escape from the hustle and bustle of everyday life. The property also features a side-entry, three-car garage, providing both functionality and aesthetic appeal. With its good condition and luxurious features, this home is not just a place to live; it's a lifestyle choice that embodies comfort, elegance, and the joy of home. Experience the perfect blend of luxury and tranquility in this remarkable residence, where every detail has been thoughtfully curated to create a warm and inviting atmosphere. Your dream home awaits.
Save
Ask
Tour
Hide
Share
Listing Snapshot
Price
$1,495,000
Days On Site
136 Days
Bedrooms
5
Inside Area (SqFt)
5,443 sqft
Total Baths
6
Full Baths
4
Partial Baths
2
Lot Size
2.11 Acres
Year Built
2005
MLS Number
PADE2117178
Status
Active
Property Tax
$27,344
HOA/Condo/Coop Fees
N/A
Sq Ft Source
Assessor
Friends & Family
React
Comment
Invite
No Comments Yet
Did you know? You can invite friends and family to your search. They can join your search, rate and discuss listings with you.
Recent Activity
yesterday
Listing updated with changes from the MLS
2 weeks ago
Status changed to Active
4 months ago
Listing first seen on site
General Features
Acres
2.11
Attached Garage
Yes
Cross Street
BALTIMORE PK
Foundation
Concrete Perimeter
Garage
Yes
Garage Spaces
3
Levels
Two
Parking
GarageAttached
Parking Spaces
3
Property Sub Type
Single Family Residence
Sewer
Septic Tank
Special Circumstances
Standard
SqFt Above
5443
SqFt Total
7443
Style
Colonial
Utilities
Cable Available
Water Source
Well
Zoning
RESI
Interior Features
Appliances
Double OvenGas Water HeaterCooktopDishwasherDisposalRefrigeratorMicrowaveENERGY STAR Qualified AppliancesWater Purifier



Did you know? You can invite friends and family to your search. They can join your search, rate and discuss listings with you.