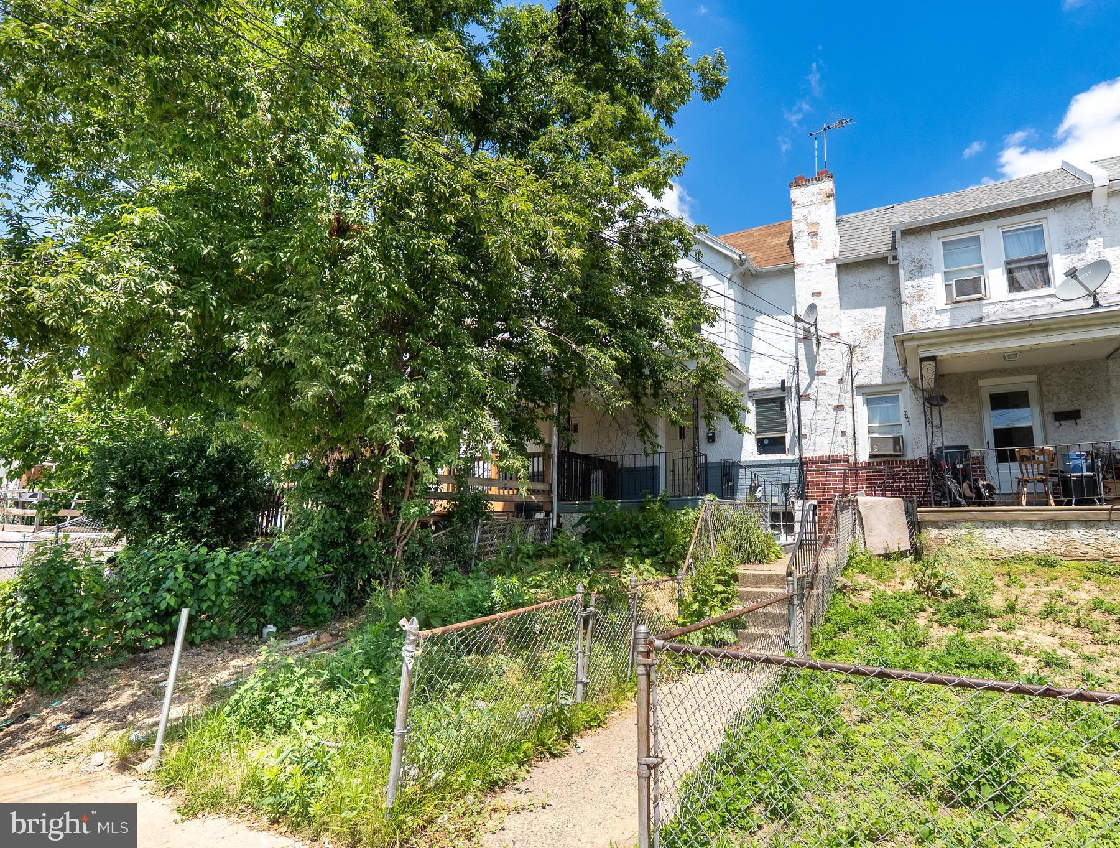
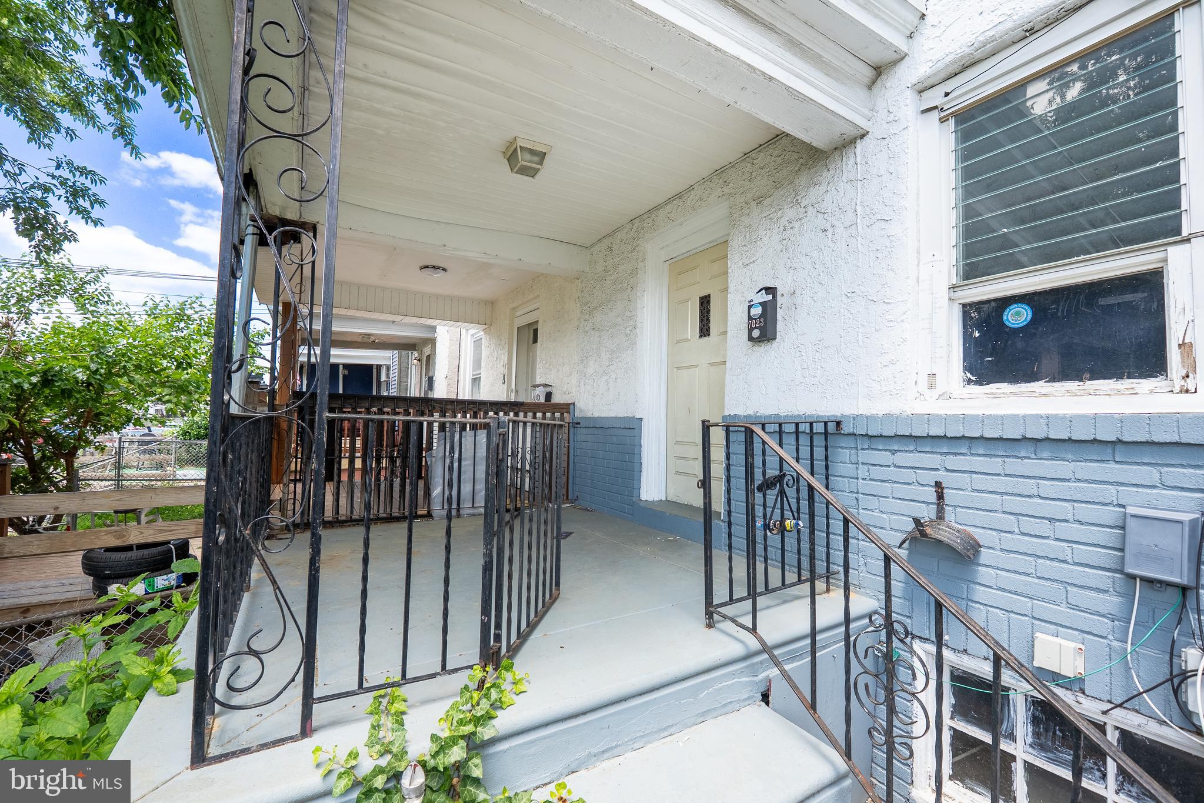
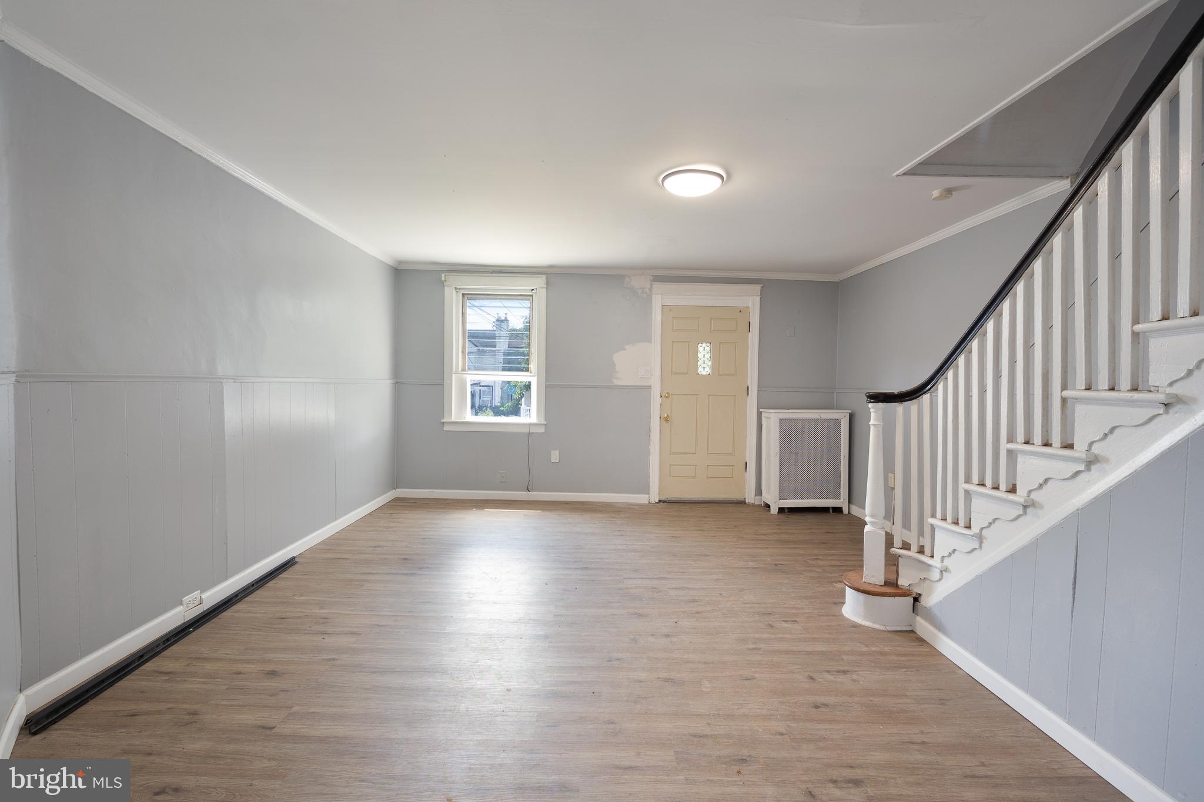
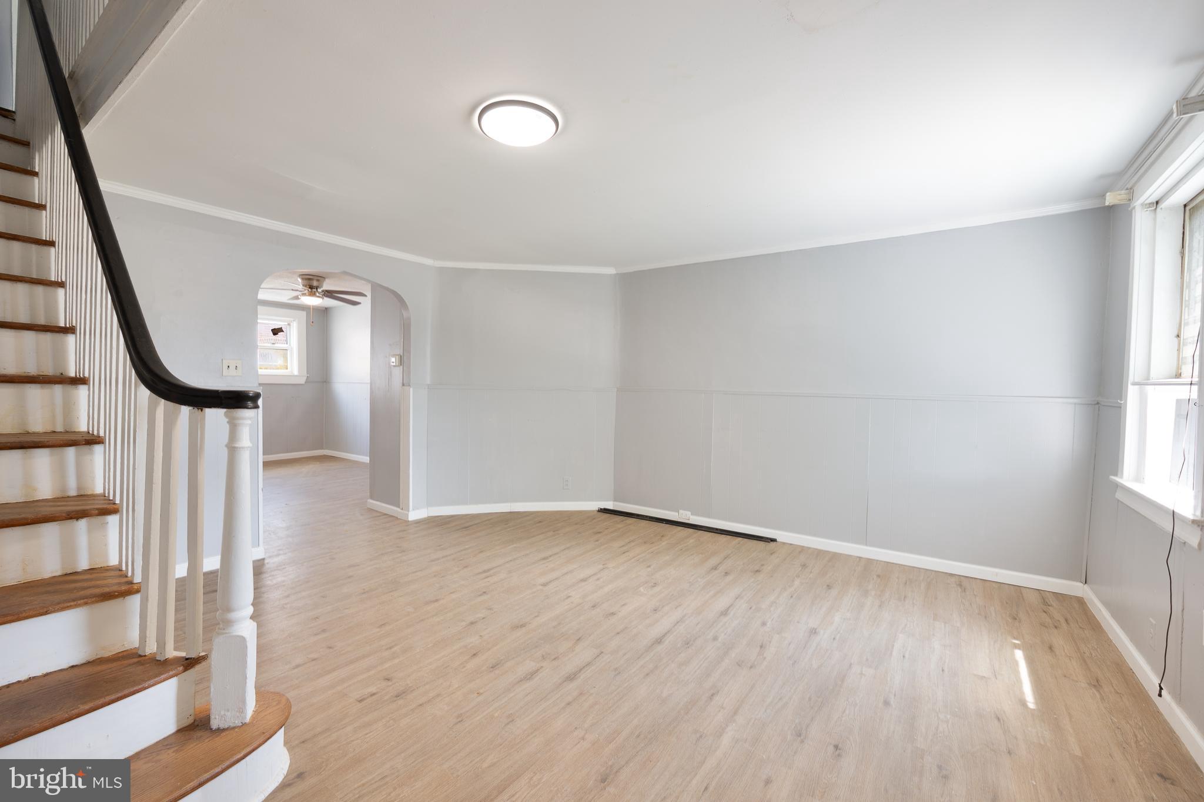
Welcome to 7023 Clover Lane, a 3-bedroom, 1.5-bathroom rowhome in Drexel Hill offering a practical layout and an excellent opportunity to make it your own. As you approach the home, you'll be greeted by a covered front porch leading to the front entrance. Inside, the living room features luxury vinyl plank flooring and flows seamlessly into the dining room, which continues with the same flooring and includes a ceiling fan with light. The kitchen offers a peninsula overlooking the dining area, creating an open feel between the spaces, along with a door providing access to the rear deck. A convenient powder room completes the main level. Upstairs, you'll find three bedrooms, all featuring luxury vinyl plank flooring. The additional bedrooms offer flexibility for family, guests, or a home office. The full hall bathroom includes tile flooring and a tub/shower combination. The lower level features a partially finished basement with additional living or storage potential, along with a dedicated laundry area. A door from the basement provides access to the rear parking space located beneath the back deck. Conveniently located near local shopping, grocery stores, restaurants, parks, and everyday amenities, this home offers a great opportunity for buyers looking to add their own personal touches in a desirable Drexel Hill location. Don't miss the chance to make 7023 Clover Lane your next home.
Save
Ask
Tour
Hide
Share
Listing Snapshot
Price
$155,000
Days On Site
133 Days
Bedrooms
3
Inside Area (SqFt)
1,060 sqft
Total Baths
2
Full Baths
1
Partial Baths
1
Lot Size
0.06 Acres
Year Built
1927
MLS Number
PADE2117266
Status
Active
Property Tax
$3,094
HOA/Condo/Coop Fees
N/A
Sq Ft Source
Assessor
Friends & Family
React
Invite
Recent Activity
3 weeks ago
Listing updated with changes from the MLS
3 weeks ago
Status changed to Active
3 months ago
Price changed to $155,000
4 months ago
Listing first seen on site
General Features
Acres
0.06
Foundation
Concrete Perimeter
Levels
Two
Parking
On Street
Property Sub Type
Townhouse
Security
Smoke Detector(s)Security System
Sewer
Public Sewer
Special Circumstances
Standard
SqFt Above
1060
SqFt Total
1060
Style
Colonial
Water Source
Public
Zoning
RES
Interior Features
Appliances
Gas RangeGas OvenElectric Water HeaterRefrigeratorWasher/Dryer Stacked
Basement
Walk-Out AccessFullSump Pump
Cooling
Ceiling Fan(s)Electric
Electric
Circuit Breakers
Heating
ElectricHot Water
Interior
Ceiling Fan(s)Recessed LightingCrown Molding
Laundry Features
Lower Level
Window Features
Skylight(s)
Bedroom 2
Bedroom 3
Dining Room
Level - MainFeatures - Ceiling Fan(s)
Full Bath
Half Bath
Level - Main
Kitchen
Level - MainFeatures - Breakfast Bar
Living Room
Level - MainFeatures - Crown Molding
Primary Bedroom
Features - Ceiling Fan(s)
Save
Ask
Tour
Hide
Share
Exterior Features
Construction Details
StuccoBrick
Exterior
BalconyLighting
Patio And Porch
Porch
Pool Features
None
View
Garden
Waterview
Garden
Windows/Doors
Skylight(s)
Community Features
Community Features
Sidewalks
MLS Area
Upper Darby Twp (10416)
School District
UPPER DARBY
Schools
School District
UPPER DARBY
Elementary School
Unknown
Middle School
Unknown
High School
UPPER DARBY SENIOR
Listing courtesy of RE/MAX Main Line - West Chester