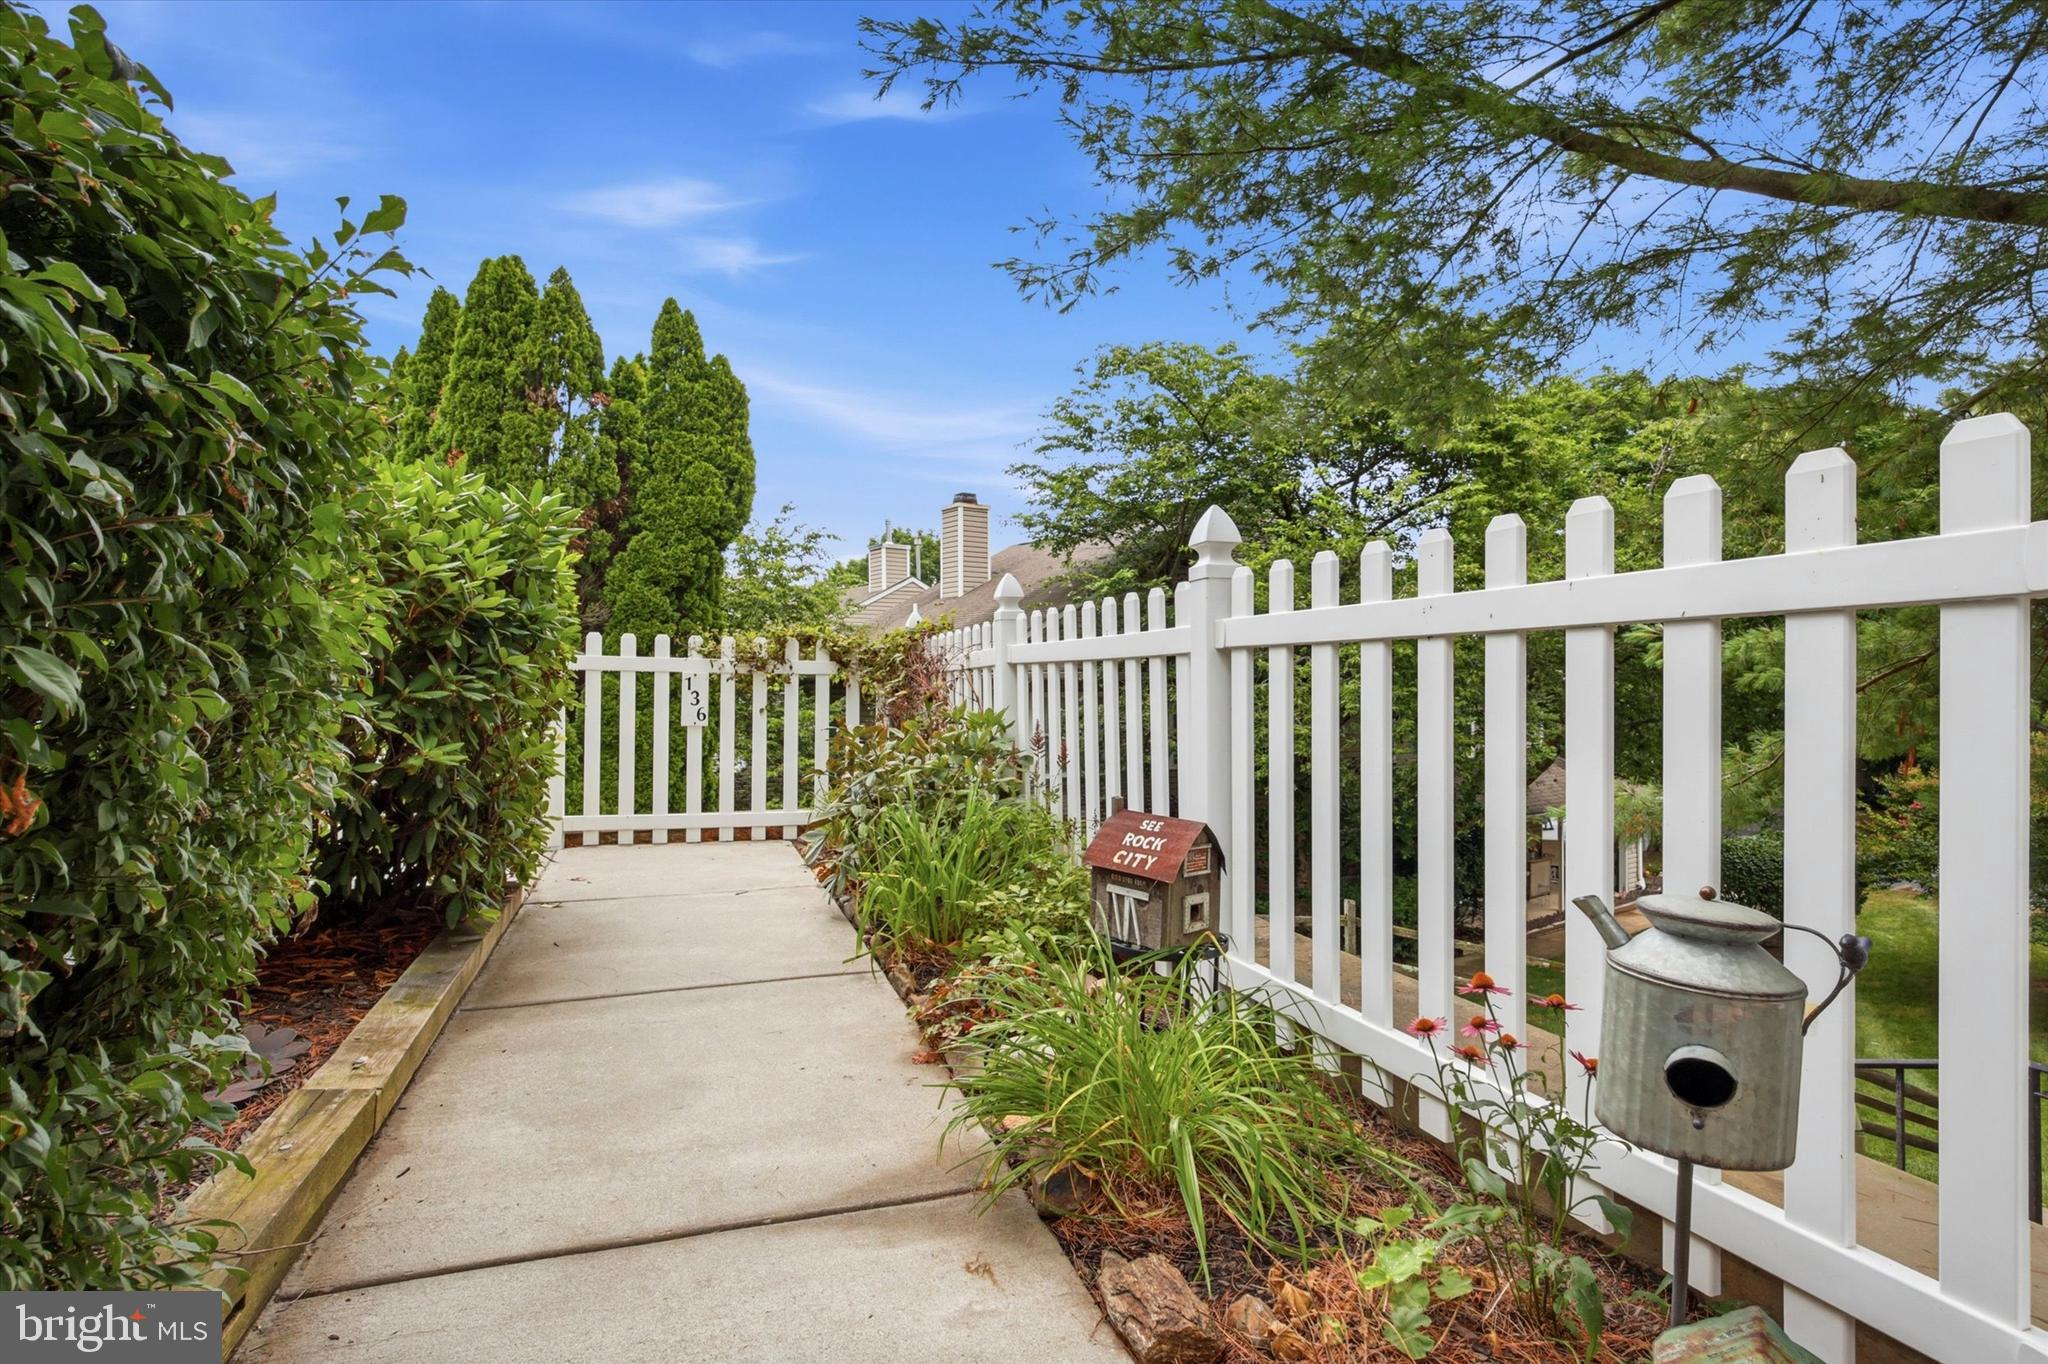
Welcome home to this beautifully maintained corner 2-bedroom, 2.5-bath condo in the highly sought-after Darlington Woods community! Ideally situated as a second/third-floor corner unit, this home offers added privacy, abundant natural light, and peaceful wooded views.
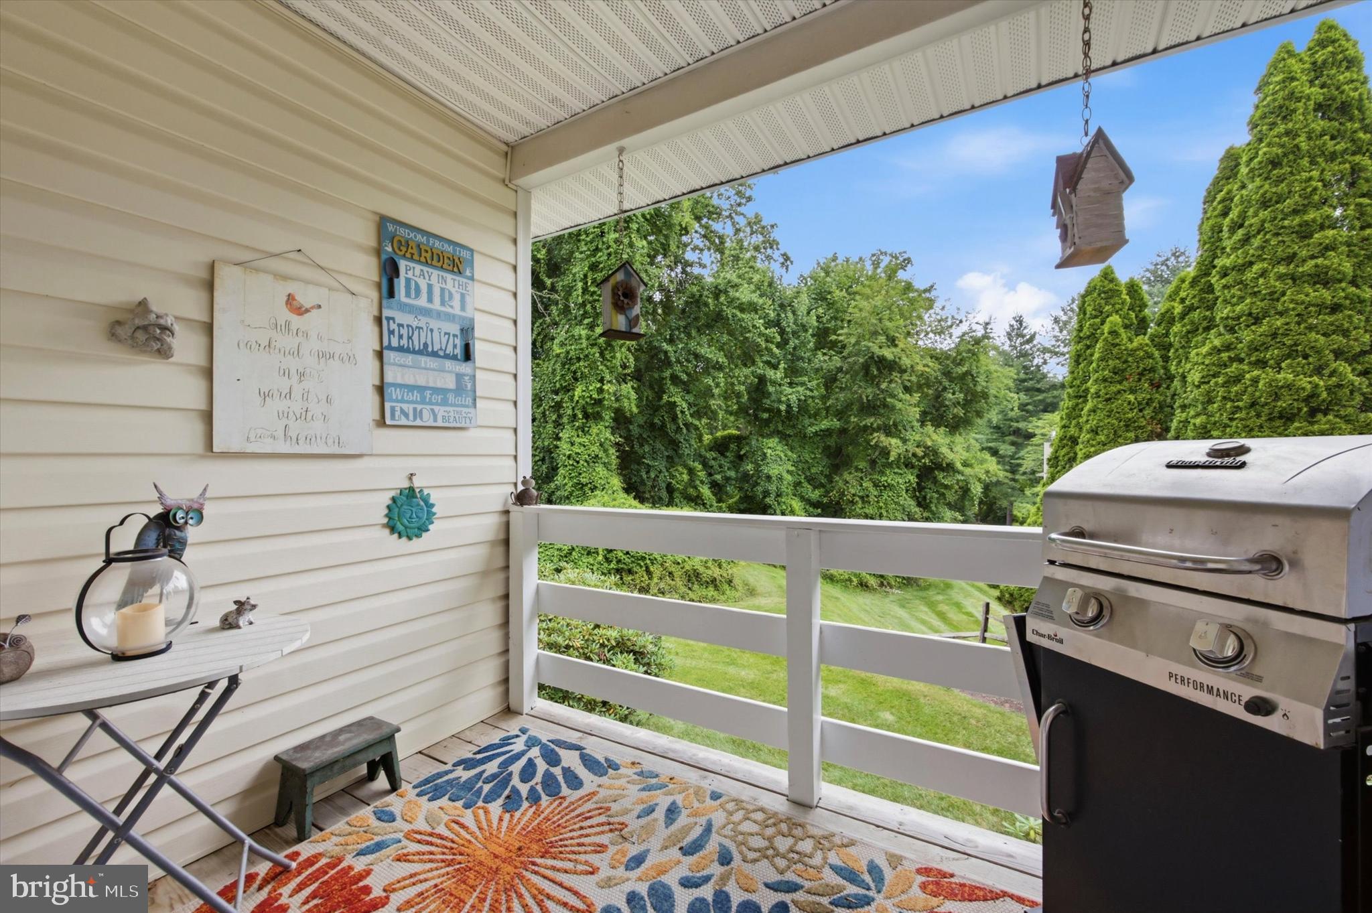
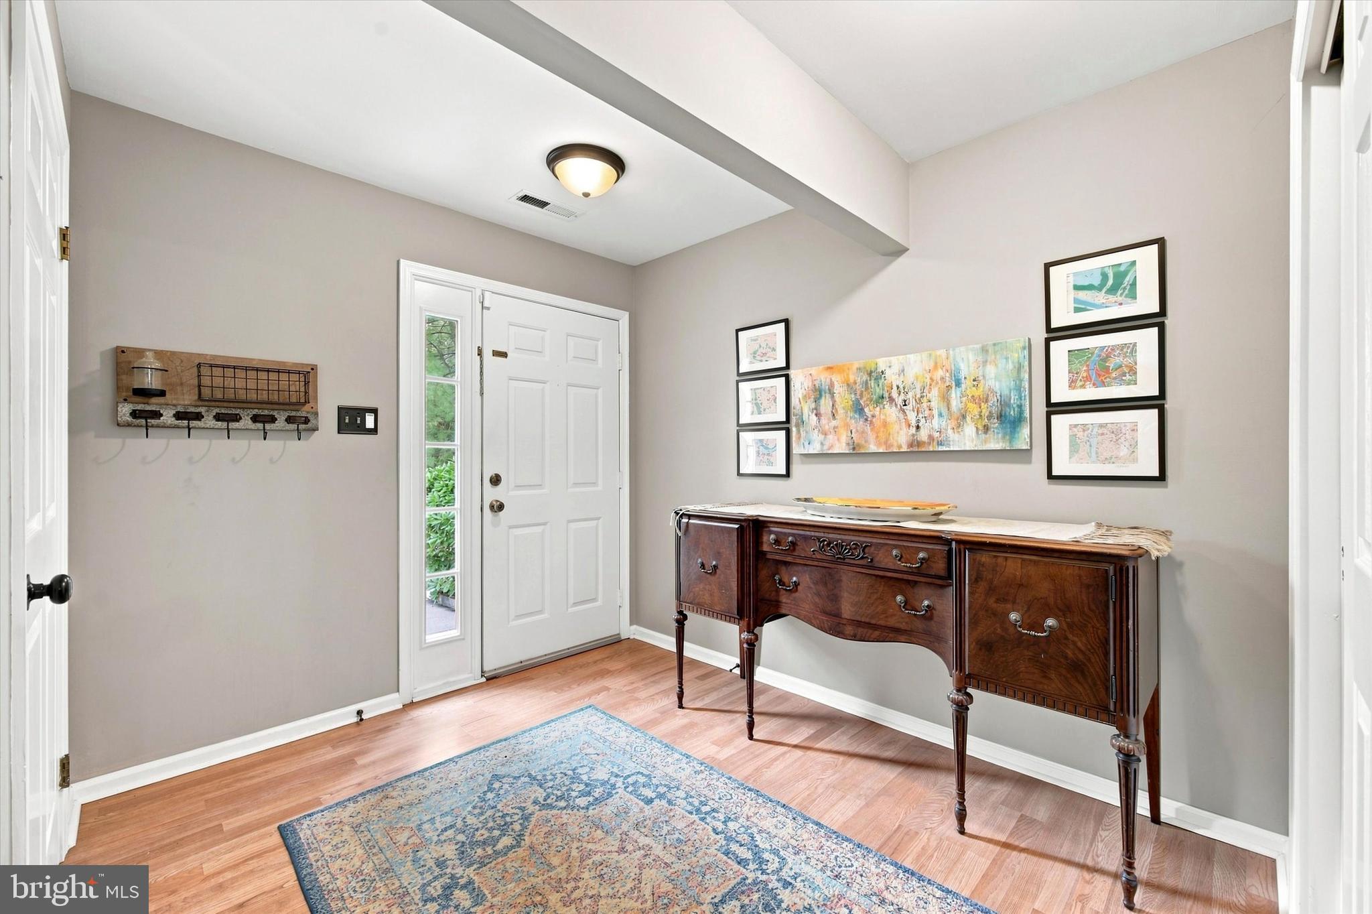
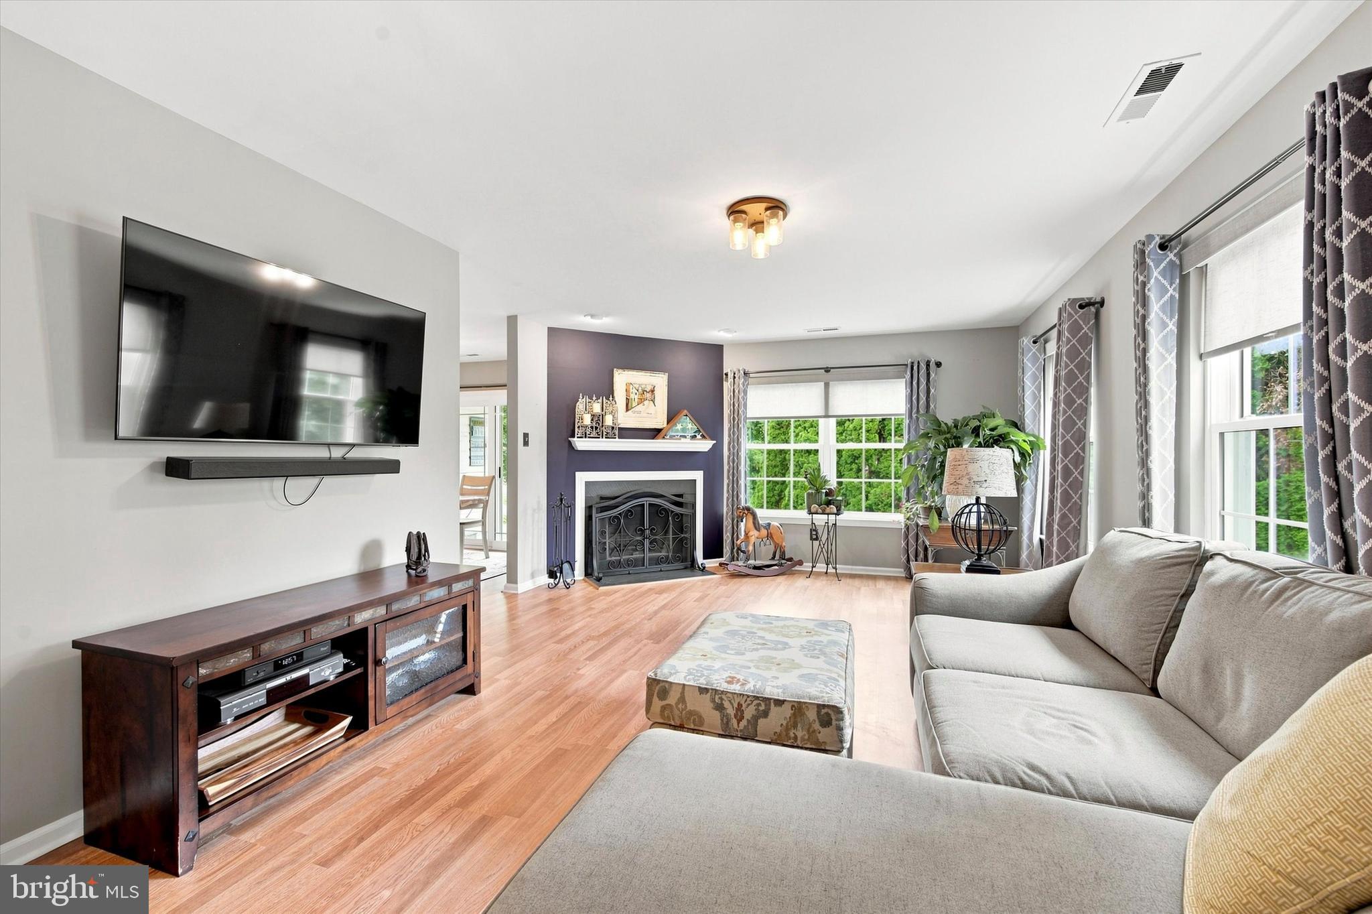
Step inside to a spacious, open floor plan featuring updated windows and a bright, inviting living room centered around a cozy fireplace—perfect for relaxing or entertaining. The adjoining dining area opens to a private deck overlooking the community preserve, providing a tranquil setting for morning coffee, outdoor dining, or simply enjoying the sights and sounds of nature.
The kitchen has been thoughtfully updated with new granite countertops and newer appliances, including the refrigerator, washer, and dryer. A convenient pass-through to the dining and living areas keeps the space open and connected, making entertaining effortless.
Upstairs, you'll find two generously sized bedrooms, each offering plenty of closet space and natural light. The spacious primary suite features a beautifully renovated en-suite bathroom, while the second full bath has also been tastefully remodeled. A renovated powder room on the main level provides added convenience for guests, and newer carpeting on the stairs and throughout the second floor adds warmth and comfort.
Enjoy the carefree lifestyle Darlington Woods is known for, with exceptional community amenities including a swimming pool, tennis courts, clubhouse, fitness center, and beautifully maintained grounds. Conveniently located near shopping, dining, parks, and major commuter routes, this move-in ready home offers the perfect blend of comfort, convenience, and natural beauty.
Lovingly maintained and thoughtfully updated, this exceptional home is ready for its next owner to move in and enjoy!
Save
Ask
Tour
Hide
Share
Listing Snapshot
Price
$375,000
Days On Site
47 Days
Bedrooms
2
Inside Area (SqFt)
1,464 sqft
Total Baths
3
Full Baths
2
Partial Baths
1
Lot Size
0.02 Acres
Year Built
1990
MLS® Number
PADE2117386
Status
Pending
Property Tax
$5,139
HOA/Condo/Coop Fees
$362 monthly
Sq Ft Source
Assessor
Friends & Family
React
Comment
Invite
No Comments Yet
Did you know? You can invite friends and family to your search. They can join your search, rate and discuss listings with you.
Recent Activity
a month ago
Status changed to Pending
a month ago
Listing updated with changes from the MLS®
2 months ago
Listing first seen on site
General Features
Acres
0.02
Levels
Two
Parking
Parking Lot
Pets
No
Property Sub Type
Condominium
Sewer
Public Sewer
Special Circumstances
Standard
SqFt Above
1464
SqFt Total
1464
Style
Colonial
Water Source
Public
Zoning
RESIDENTIAL
Interior Features
Appliances
Electric Water HeaterWasherDryer
Cooling
Central AirElectric
Fireplace
Yes
Fireplaces
1
Flooring
LaminateCarpet
Furnished
Unfurnished
Heating
Natural GasForced Air
Laundry Features
Washer HookupUpper Level
Bedroom 2
Dining Room
Level - Main
Kitchen
Level - Main
Living Room
Level - Main
Primary Bedroom
Features - Walk-In Closet(s)
Save
Ask
Tour
Hide
Share
Exterior Features
Construction Details
Vinyl SidingAluminum Siding
Pool Features
Community
Roof
Shingle
Community Features
Association Amenities
ClubhouseTennis Court(s)
Additional Association Fee
$362.0
Additional Association Fee Frequency
Monthly
Community Features
Pool
MLS Area
Chester Heights Boro (10406)
School District
GARNET VALLEY
Schools
School District
GARNET VALLEY
Elementary School
Unknown
Middle School
Unknown
High School
Unknown
Listing courtesy of Keller Williams Realty Devon-Wayne



Did you know? You can invite friends and family to your search. They can join your search, rate and discuss listings with you.