Property Search

Save
Ask
Tour
Hide
Share
$1,425,000
113 Days On Site

195 CONCORD MEETING ROAD
GLEN MILLS, PA 19342

For Sale|Single Family Residence|Active
4
Beds
4
Total Baths
3
Full Baths
1
Partial Bath
3,600
SqFt
$396
/SqFt
Subdivision:
GLEN MILLS
County:
DELAWARE
Listing courtesy of Compass Pennsylvania, LLC
Call Now: (703) 898-3565
Is this the listing for you? We can help make it yours.
(703) 898-3565
195 CONCORD MEETING ROAD195 CONCORD MEETING ROAD195 CONCORD MEETING ROAD195 CONCORD MEETING ROAD
Save
Ask
Tour
Hide
Share

Mortgage Calculator

Monthly Payment (Est.)

Enter an interest rate to see your estimated monthly payment.
Calculator powered by Showcase IDX, a Constellation1 Company. Copyright ©2026 Information is deemed reliable but not guaranteed.

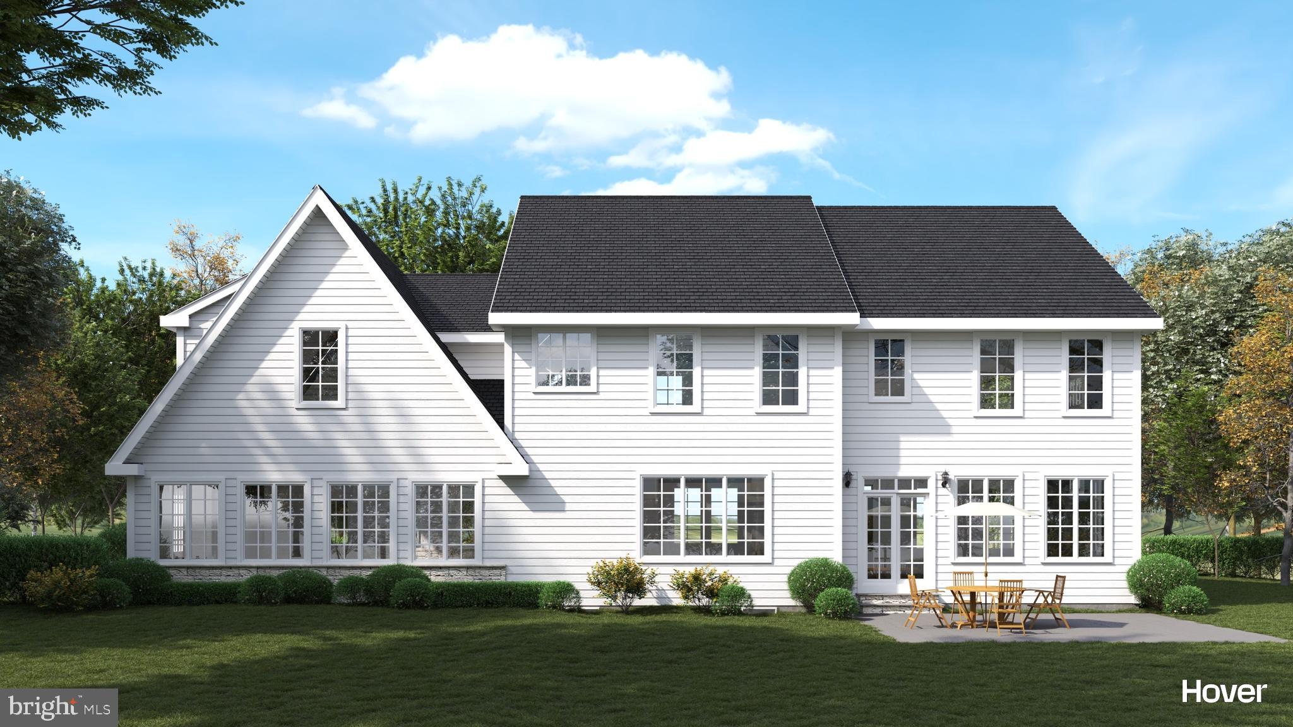
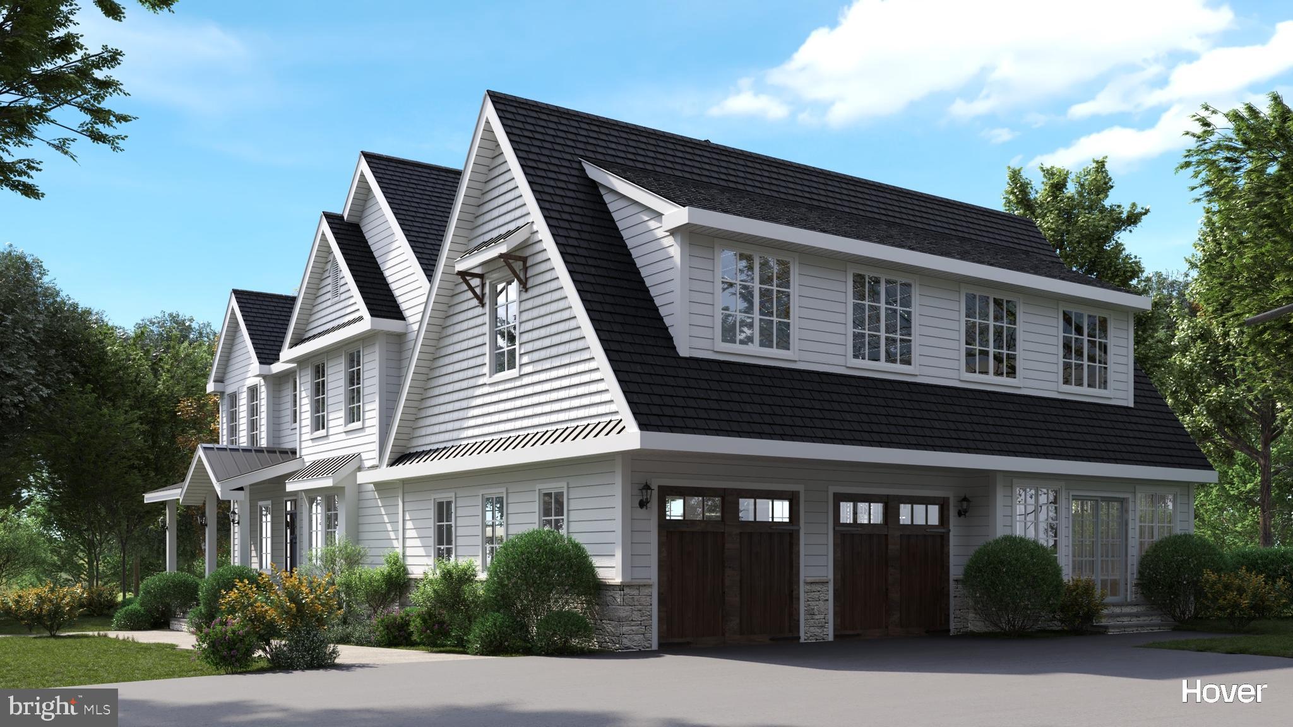
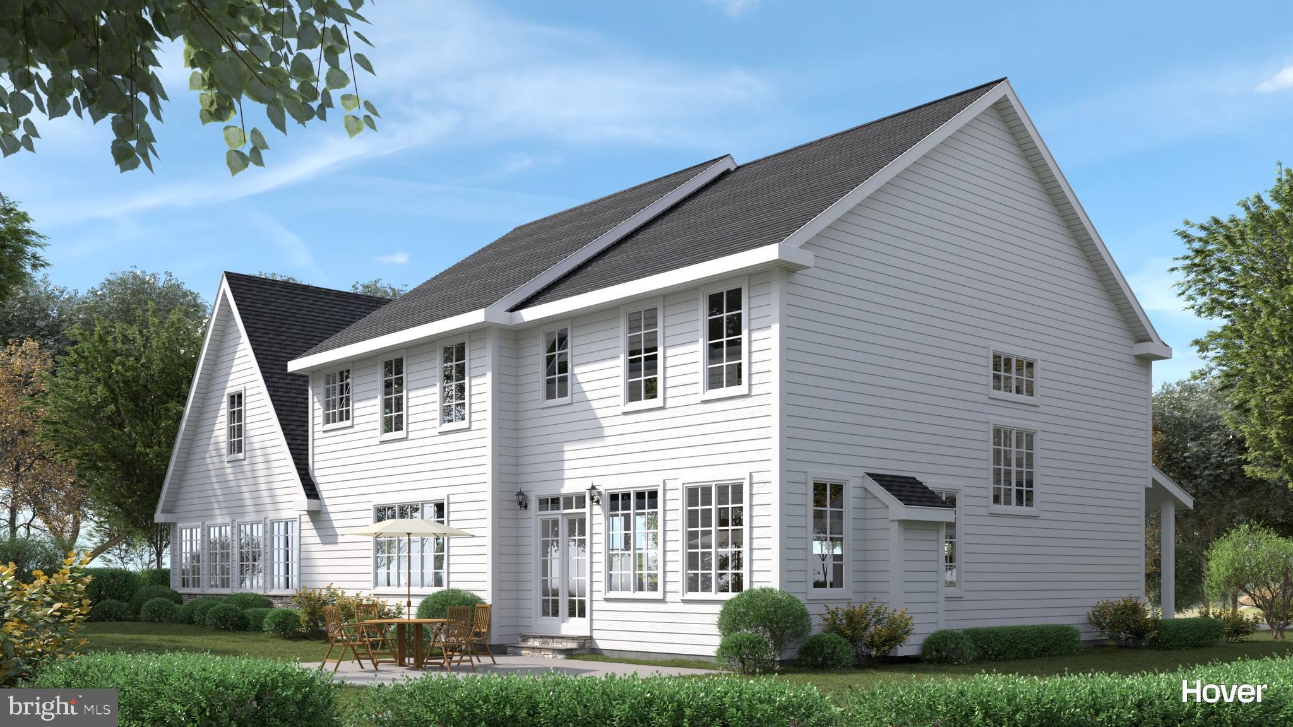
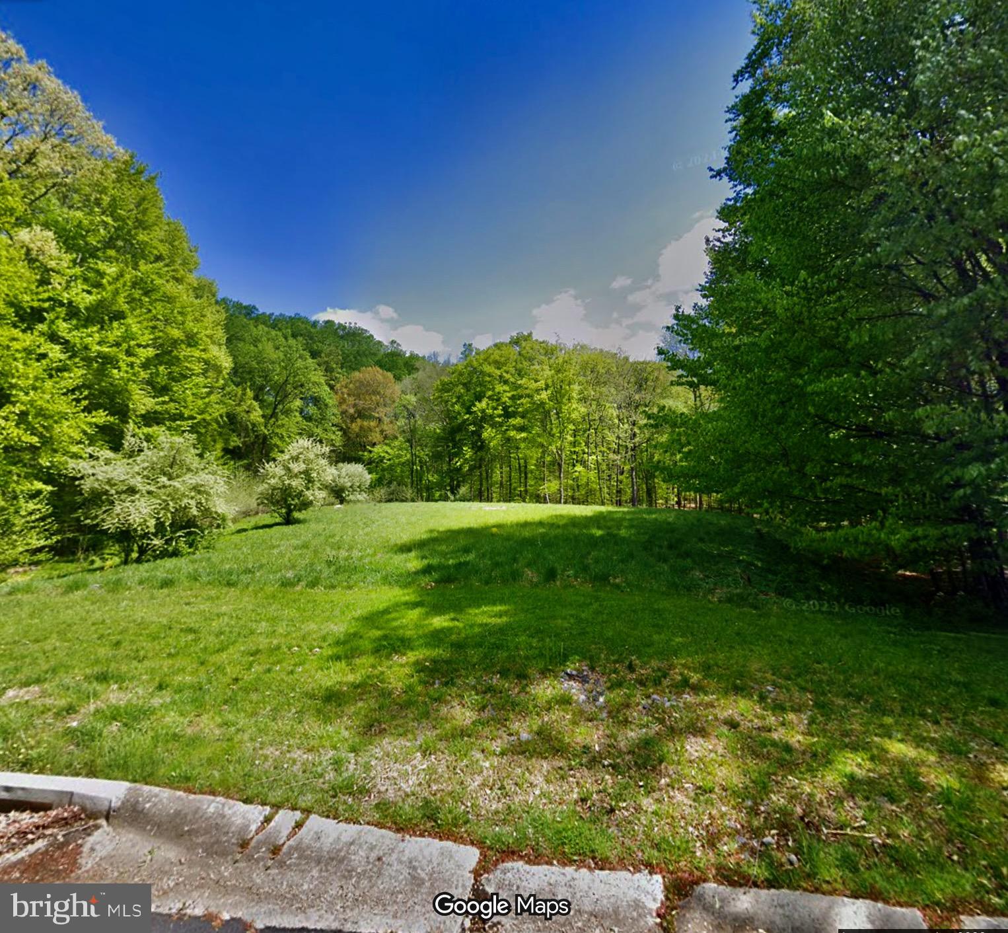
Now Available For Presale | Starting at $1,425,000 This is the one people don't find often — a 1.37-acre wooded lot in one of Garnet Valley's most established neighborhoods, with township conservancy land permanently protecting the woods behind you. No future development. No neighbors creeping up on your backyard. Just trees, privacy, and the rare chance to build exactly the home you want on a lot that can't be replicated. Third Generation Builders brings four exceptional models to choose from, each fully customizable and built with the same standard of craftsmanship throughout. Every home includes a 9-foot unfinished basement (finishing optional), GE stainless appliances, a luxury primary suite with dual walk-in closets and a spa-quality en suite bath, second-floor laundry, and a side-entry garage with mudroom. --- The Cheslen | 3,400 sq ft | 4 bed / 2.5 bath | 2-car garage Clean lines, smart flow, and a layout that just works. The open main level moves naturally from the living room through the kitchen — with 42" crown-molded cabinets, pantry, and island seating — to the breakfast area, while a separate dining room and private office give you the spaces to close the door when you need to. Upstairs, the primary suite is a genuine retreat, flanked by three oversized secondary bedrooms and a shared hall bath. --- The Saratoga | 3,600 sq ft | 4 bed / 2.5 bath | 2-car garage More space, more flex, and a layout built for real life. A front porch entry sets the tone before opening into a chef's kitchen with range hood, extra-large sink, quartz or granite countertops, and a generous pantry. The partitioned 16x16 family room looks out over the wooded rear yard — quiet, private, exactly what you moved out here for — with an optional 25-foot deck when you want to take it outside. The primary suite even offers an optional bonus room off the walk-in closets for whatever your life requires. --- The Wilcox | 4,400–4,900 sq ft | 5 bed / 3.5 bath | 3-car garage If you've ever wanted a home that genuinely stops people when they walk in, this is it. A wide foyer flanked by a formal office and dining room opens into a breathtaking great room, where wraparound windows frame the wooded rear yard and an open kitchen commands the space with a wet/coffee bar, walk-in pantry option, and every finish you'd expect at this level. The primary suite is in a class of its own — sitting area, dedicated dressing area, and the most impressive primary bath in the collection. Three additional bedrooms, a Princess Suite, built-in mudroom cubbies, and an optional oversized deck make the Wilcox the kind of home you stop searching after. Just Released! Our latest model has an upgraded facade and layout, in the middle of our price ranges. This home is a showstopper! Reach out for more details. *Photos are of a similar home by the builder and may include upgrades.*

Save
Ask
Tour
Hide
Share
Listing Snapshot
Price 
$1,425,000
Days On Site 
113 Days
Bedrooms 
4
Inside Area (SqFt) 
3,600 sqft
Total Baths 
4
Full Baths 
3
Partial Baths 
1
Lot Size 
1.37 Acres
Year Built 
N/A
MLS® Number 
PADE2117402
Status 
Active
Property Tax 
$1
HOA/Condo/Coop Fees 
N/A
Sq Ft Source 
Estimated
Friends & Family
Recent Activity
4 months agoListing first seen on site
4 months agoListing updated with changes from the MLS®
General Features
Acres 
1.37
Attached Garage 
Yes
Foundation 
Concrete PerimeterStone
Garage 
Yes
Garage Spaces 
2
Levels 
Two
Parking 
GarageDrivewayAttached
Parking Spaces 
2
Property Condition 
New Construction
Property Sub Type 
Single Family Residence
Sewer 
Private Sewer
Special Circumstances 
Standard
SqFt Above 
3600
SqFt Total 
3600
Style 
Other
Water Source 
Public
Zoning 
RESIDENTIAL
Interior Features
Appliances 
Electric Water Heater
Cooling 
Central AirHeat PumpElectric
Heating 
ElectricForced Air
Interior 
Walk-In Closet(s)Built-in FeaturesOpen Floorplan
Main Level Bedrooms 
4
Save
Ask
Tour
Hide
Share
Exterior Features
Construction Details 
ConcreteOtherHardiPlank Type
Lot Features 
WoodedOther
Pool Features 
None
View 
Trees/Woods
Waterview 
Trees/Woods
Community Features
Accessibility Features 
Accessible DoorsAccessible Hallway(s)
MLS Area 
Concord Twp (10413)
School District 
GARNET VALLEY
Schools
School District
GARNET VALLEY
Elementary School
Unknown
Middle School
Unknown
High School
Unknown
Listing courtesy of Compass Pennsylvania, LLC


The real estate listing information is provided by Bright MLS is for the consumer's personal, non-commercial use and may not be used for any purpose other than to identify prospective properties consumer may be interested in purchasing. Any information relating to real estate for sale or lease referenced on this web site comes from the Internet Data Exchange (IDX) program of the Bright MLS. This web site references real estate listing(s) held by a brokerage firm other than the broker and/or agent who owns this web site. The accuracy of all information is deemed reliable but not guaranteed and should be personally verified through personal inspection by and/or with the appropriate professionals. Properties in listings may have been sold or may no longer be available. The data contained herein is copyrighted by Bright MLS and is protected by all applicable copyright laws. Any unauthorized collection or dissemination of this information is in violation of copyright laws and is strictly prohibited. Copyright © 2020 Bright MLS. All rights reserved.

Neighborhood & Commute
Source: Walkscore
Disclosure: Community information and market data powered by Constellation Data Labs. Information is deemed reliable but not guaranteed.
Save
Ask
Tour
Hide
Share
Popular areas we serve

Northern Virginia Communities

  1. Aldie
  2. Alexandria
  3. Annandale
  4. Arlington
  5. Ashburn
  6. Bluemont
  7. Brambleton
  8. Bristow
  9. Broadlands
  10. Burke
  11. Centreville
  12. Chantilly
  13. Fairfax
  14. Falls Church
  15. Gainesville
  16. Great Falls
  17. Herndon
  18. Leesburg
  19. Manassas
  20. Manassas Park
  21. McLean
  22. Middleburg
  23. Oakton
  24. Reston
  25. South Riding
  26. Springfield
  27. Sterling
  28. Stone Ridge
  29. Vienna
  30. Winchester
  31. Woodbridge

Browse by Area

Start A Custom Search