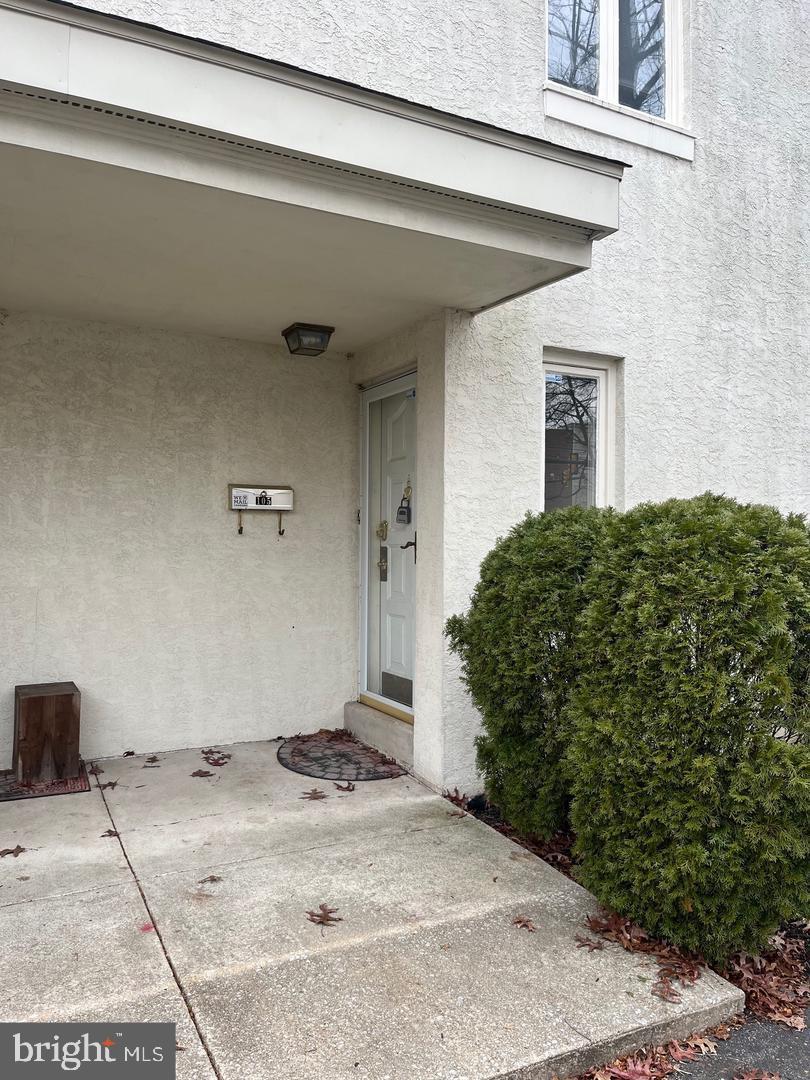
Welcome to 105 Montrose Avenue, a beautifully updated end-unit townhome offering the perfect combination of space, comfort, and convenience in the heart of Bryn Mawr.
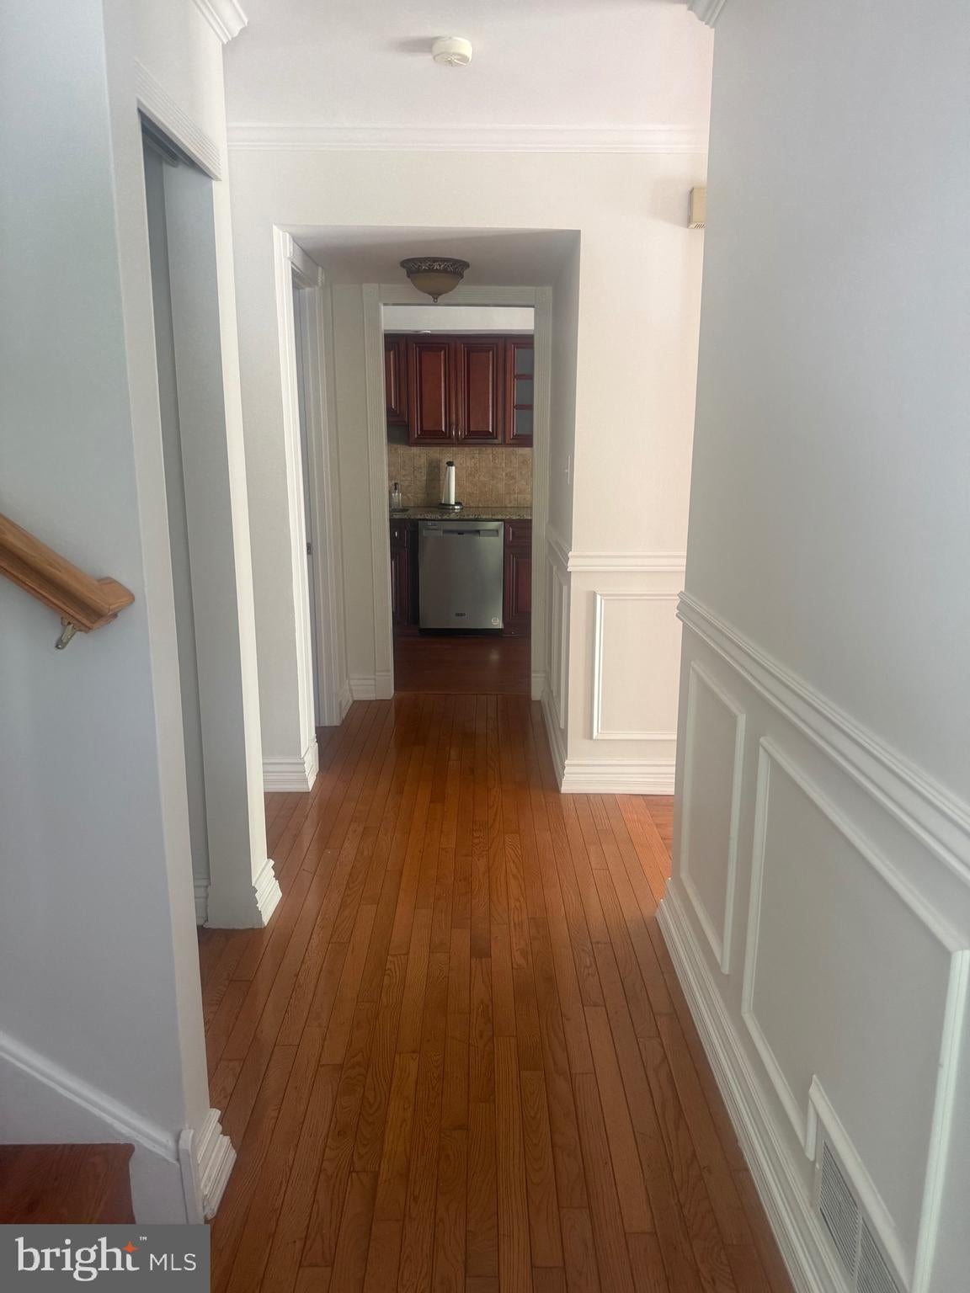
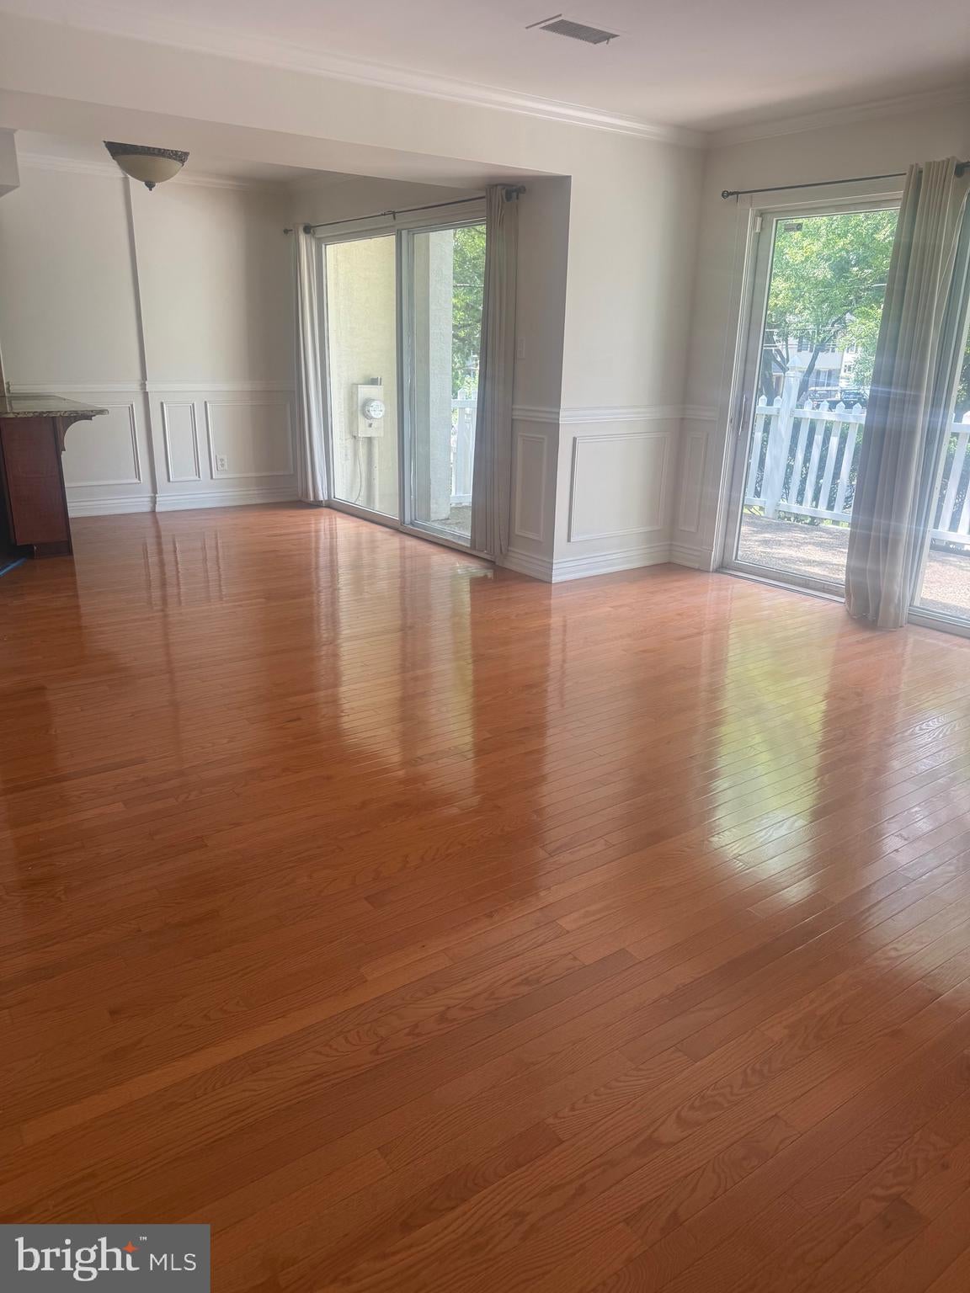
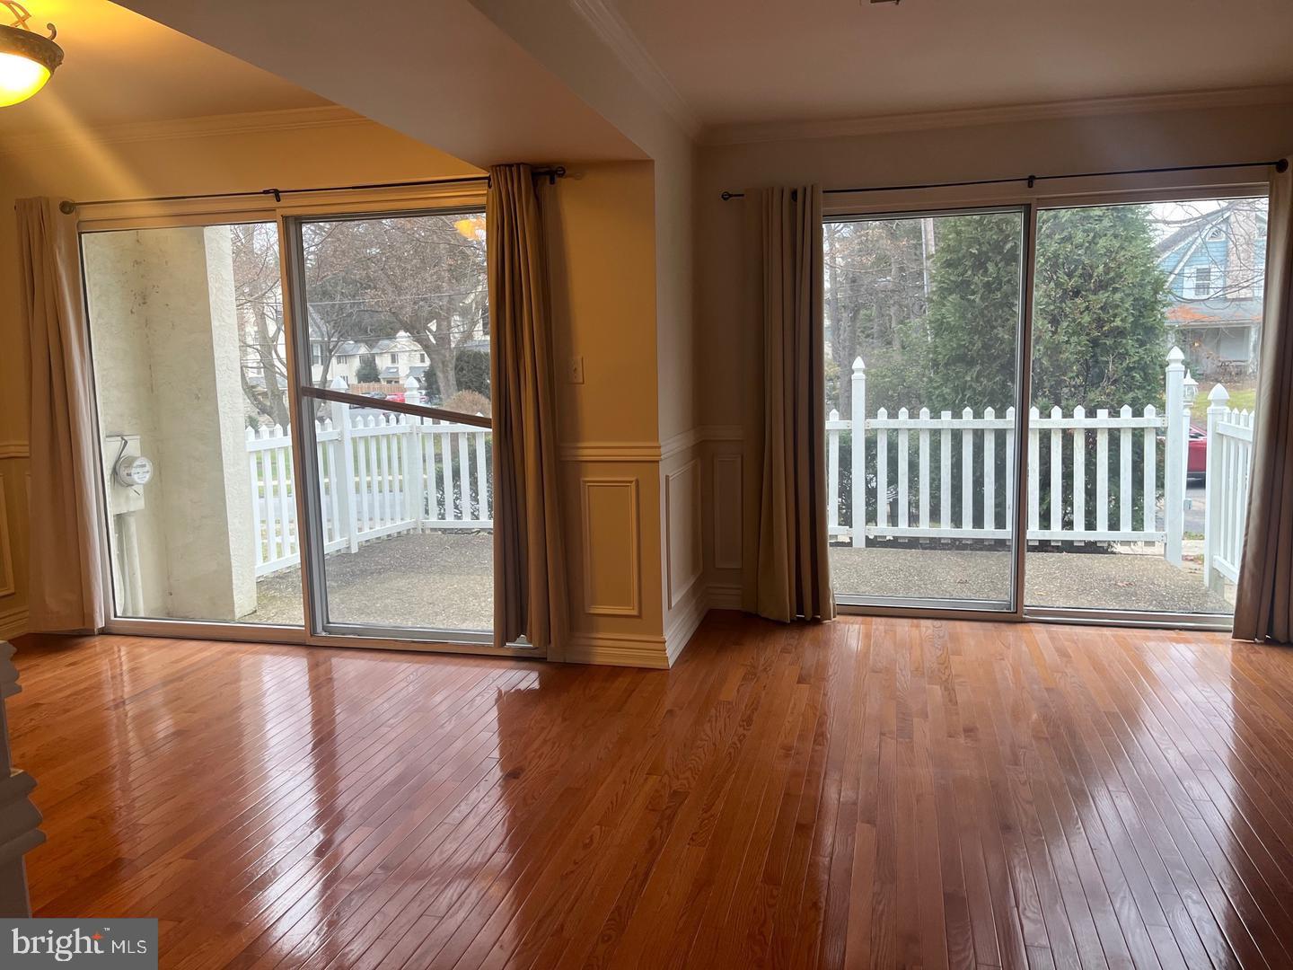
The main level features a spacious and inviting living room, dining area, and kitchen, along with a convenient powder room—ideal for both everyday living and entertaining. The kitchen has been refreshed with new luxury vinyl flooring, adding both style and durability to this functional space. Upstairs, you'll find three generously sized bedrooms, including a primary suite complete with a walk-in closet and private powder room. A full hall bathroom serves the additional bedrooms.
The fully finished lower level over 500 square feet provides valuable additional living space and includes a full bathroom and laundry area, making it perfect for a recreation room, home office, gym, or guest suite. The basement features new luxury vinyl flooring, creating a comfortable and versatile space for any lifestyle.
Recent updates include newer hardwood flooring throughout the second floor and both staircases, hardwood flooring on the main level, and new luxury vinyl flooring in the kitchen and finished basement. The entire home has been freshly painted, offering a bright, clean, and move-in-ready living experience. Step outside to enjoy the private patio, a wonderful spot for morning coffee or relaxing at the end of the day.
Ideally located just minutes from Bryn Mawr's vibrant shopping, dining, parks, and public transportation, this home is also situated within the highly acclaimed Radnor School District, consistently ranked among the top school districts in Pennsylvania and recognized as a National Blue Ribbon School District.
Don't miss this opportunity to enjoy low-maintenance living in one of the Main Line's most desirable communities.
Save
Ask
Tour
Hide
Share
Listing Snapshot
Price
$3,400
Days On Site
109 Days
Bedrooms
3
Inside Area (SqFt)
1,913 sqft
Total Baths
4
Full Baths
2
Partial Baths
2
Lot Size
N/A
Year Built
1975
MLS® Number
PADE2117736
Status
Active
Property Tax
N/A
HOA/Condo/Coop Fees
N/A
Sq Ft Source
Estimated
Friends & Family
React
Comment
Invite
No Comments Yet
Did you know? You can invite friends and family to your search. They can join your search, rate and discuss listings with you.
Recent Activity
3 weeks ago
Listing updated with changes from the MLS®
a month ago
Price changed to $3,400
3 months ago
Status changed to Active
4 months ago
Listing first seen on site
General Features
Available on
2026-07-01
Carport
1
Foundation
Permanent
Levels
Three Or More
Parking
Attached CarportParking LotAttached
Parking Spaces
1
Pets
No
Property Sub Type
Townhouse
Sewer
Public Sewer
SqFt Above
1388
SqFt Below
525
SqFt Total
1913
Style
Contemporary
Water Source
Public
Zoning
RESIDENTIAL
Interior Features
Appliances
Electric Water Heater
Basement
Finished
Cooling
Central AirElectric
Heating
ElectricHeat Pump
Save
Ask
Tour
Hide
Share
Exterior Features
Construction Details
Stucco
Pool Features
None
Community Features
MLS Area
Radnor Twp (10436)
School District
RADNOR TOWNSHIP
Schools
School District
RADNOR TOWNSHIP
Elementary School
Unknown
Middle School
Unknown
High School
Unknown
Listing courtesy of Keller Williams Realty Devon-Wayne



Did you know? You can invite friends and family to your search. They can join your search, rate and discuss listings with you.