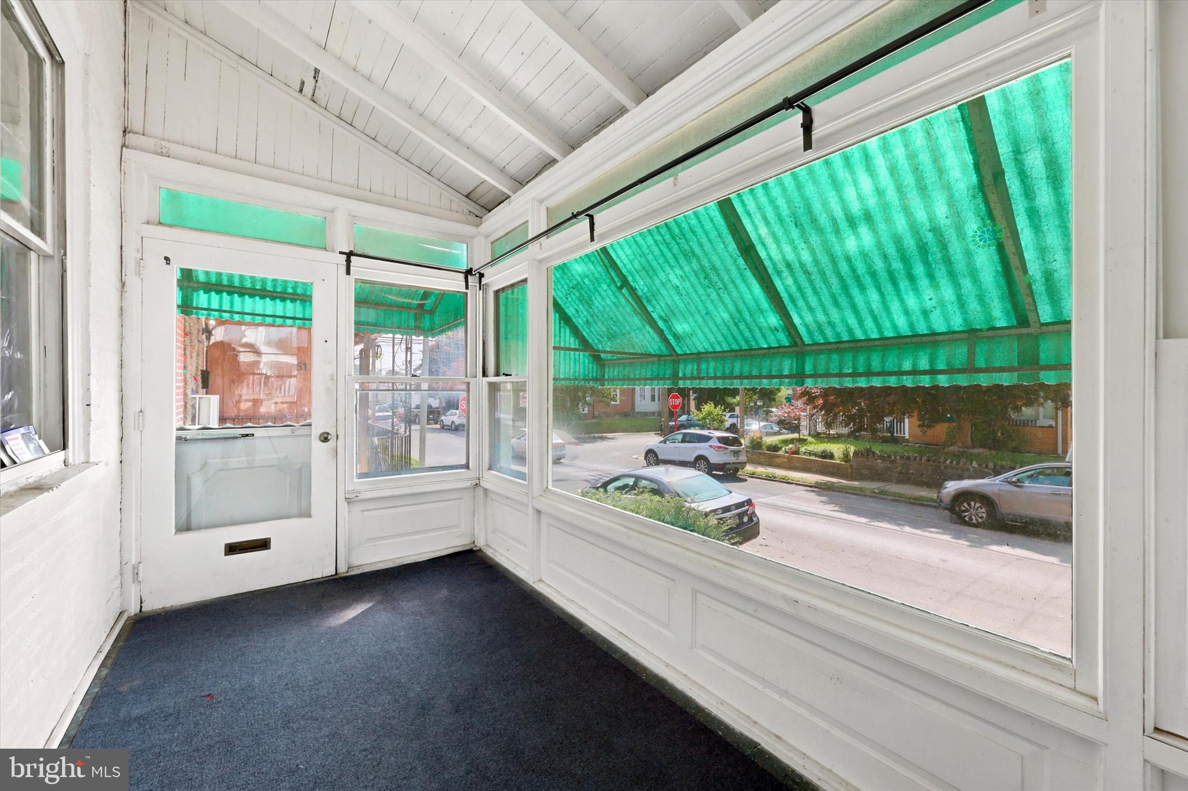
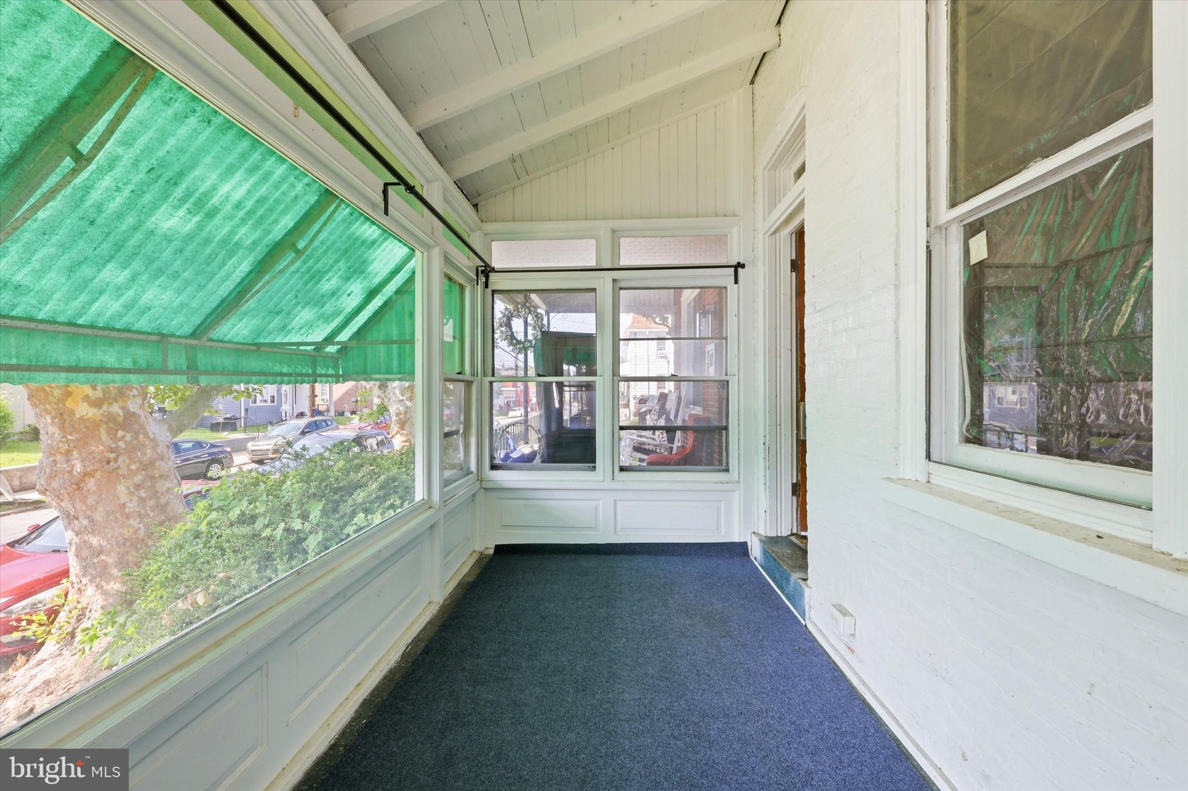
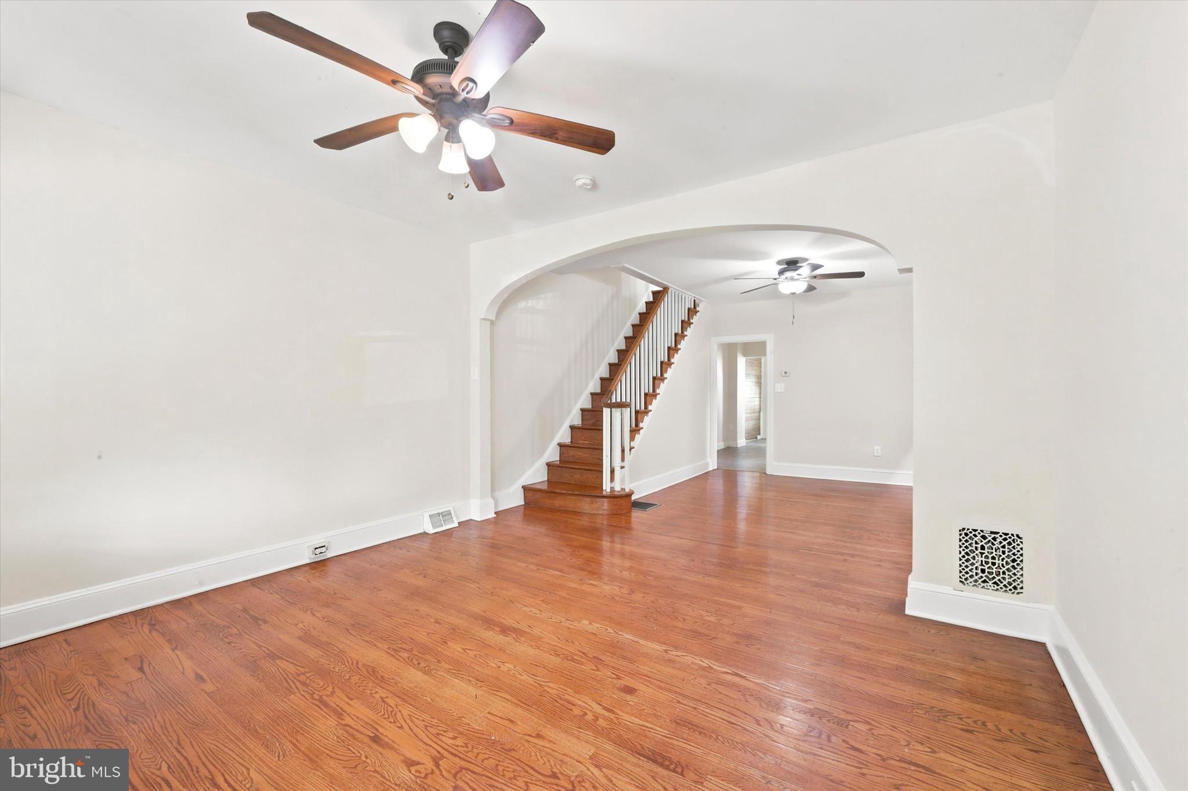
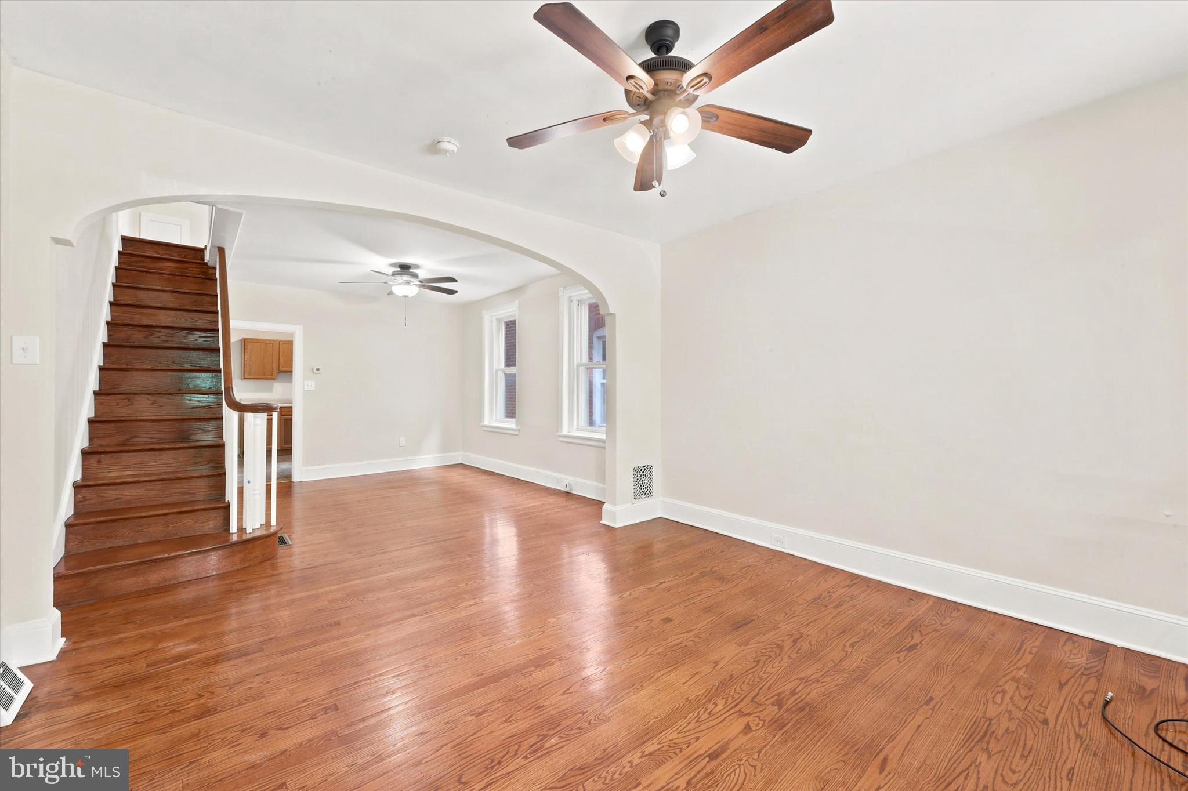
Welcome to this charming brick twin that seamlessly blends classic character with modern updates. An inviting enclosed front porch welcomes you into a spacious living room and formal dining room, both featuring beautiful hardwood floors. The updated kitchen offers ample cabinet and counter space, while a convenient first-floor laundry room and full bathroom add everyday functionality. Upstairs, you will find three generously sized bedrooms featuring brand-new carpeting and a second full bathroom. Enjoy outdoor living on the rear deck overlooking the fully fenced backyard, perfect for entertaining, gardening, or relaxing. Additional highlights include central air conditioning, a full unfinished basement providing abundant storage, and a combination of hardwood flooring and new carpeting upstairs! Ideally situated in a desirable neighborhood close to shopping, dining, parks, and major commuter routes, this move-in ready property presents a wonderful opportunity for its next owner.
Save
Ask
Tour
Hide
Share
Listing Snapshot
Price
$199,000
Days On Site
109 Days
Bedrooms
3
Inside Area (SqFt)
1,274 sqft
Total Baths
2
Full Baths
2
Partial Baths
N/A
Lot Size
0.04 Acres
Year Built
1926
MLS® Number
PADE2117806
Status
Active Under Contract
Property Tax
$3,601
HOA/Condo/Coop Fees
N/A
Sq Ft Source
Assessor
Friends & Family
React
Comment
Invite
No Comments Yet
Did you know? You can invite friends and family to your search. They can join your search, rate and discuss listings with you.
Recent Activity
2 weeks ago
Status changed to Active Under Contract
2 weeks ago
Listing updated with changes from the MLS®
2 months ago
Price changed to $199,000
4 months ago
Listing first seen on site
General Features
Acres
0.04
Foundation
Other
Levels
Two
Parking
None
Property Sub Type
Townhouse
Sewer
Public Sewer
Special Circumstances
Standard
SqFt Above
1274
SqFt Total
1274
Style
Colonial
Water Source
Public
Zoning
RESIDENTIAL
Interior Features
Appliances
Gas Water Heater
Basement
Unfinished
Cooling
Central AirElectric
Heating
Natural GasHot Water
Save
Ask
Tour
Hide
Share
Exterior Features
Construction Details
Brick
Pool Features
None
Community Features
MLS Area
Clifton Heights Boro (10410)
School District
UPPER DARBY
Schools
School District
UPPER DARBY
Elementary School
Unknown
Middle School
Unknown
High School
Unknown
Listing courtesy of Keller Williams Realty Devon-Wayne



Did you know? You can invite friends and family to your search. They can join your search, rate and discuss listings with you.