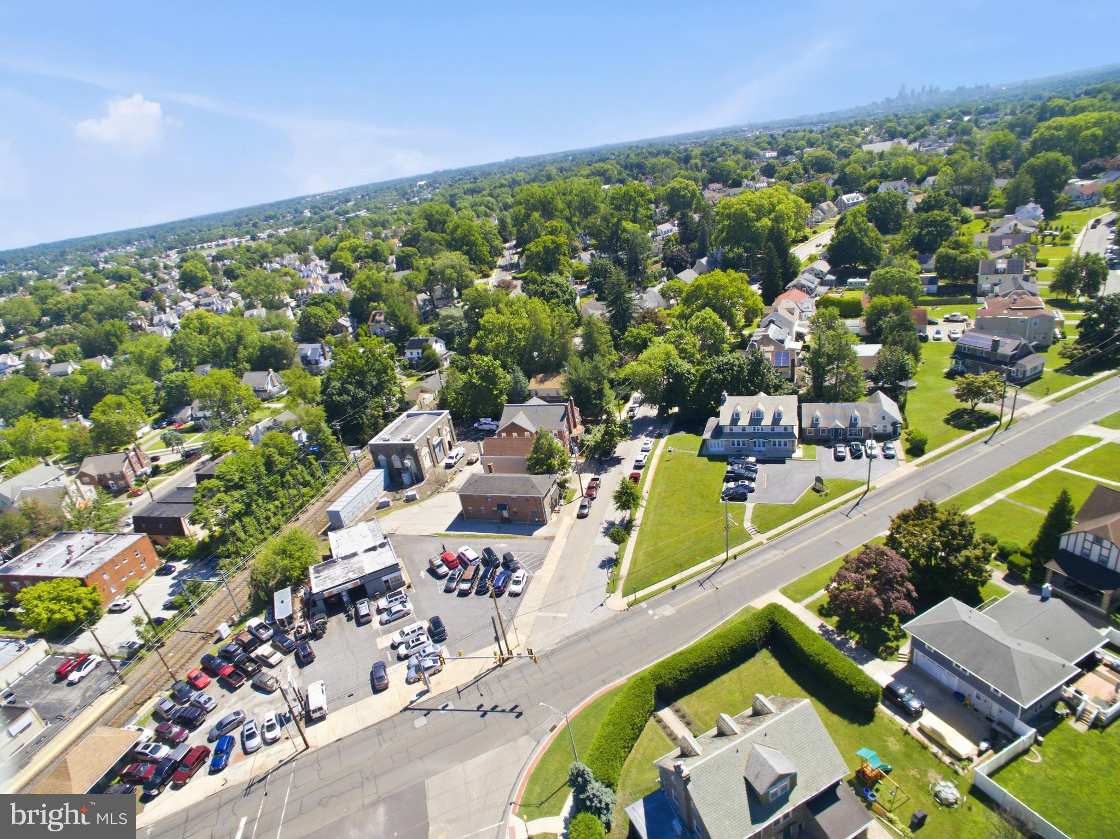
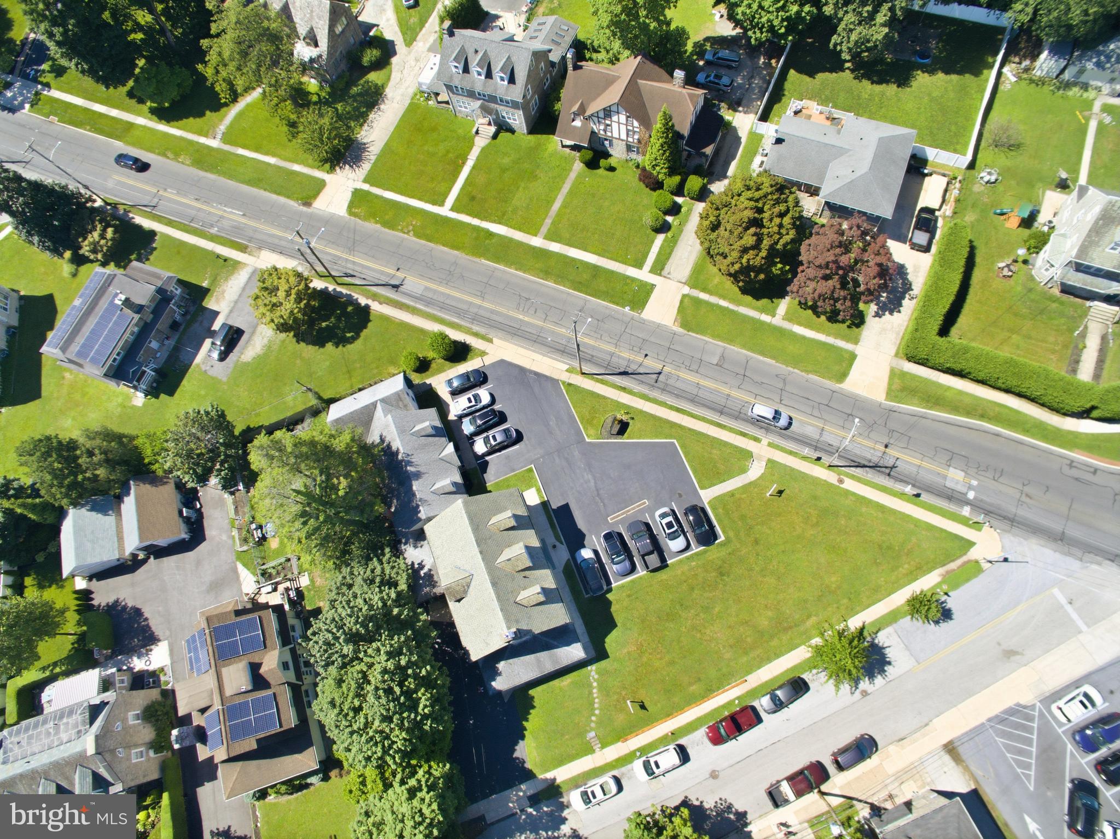
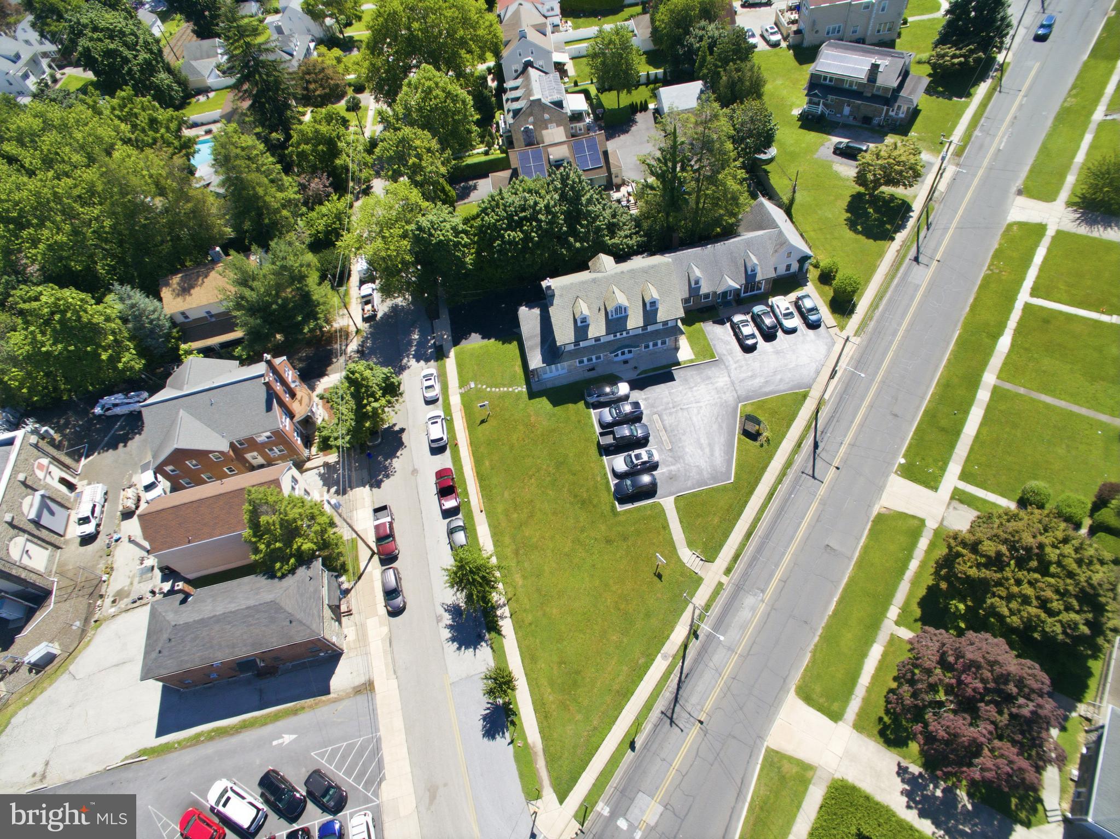
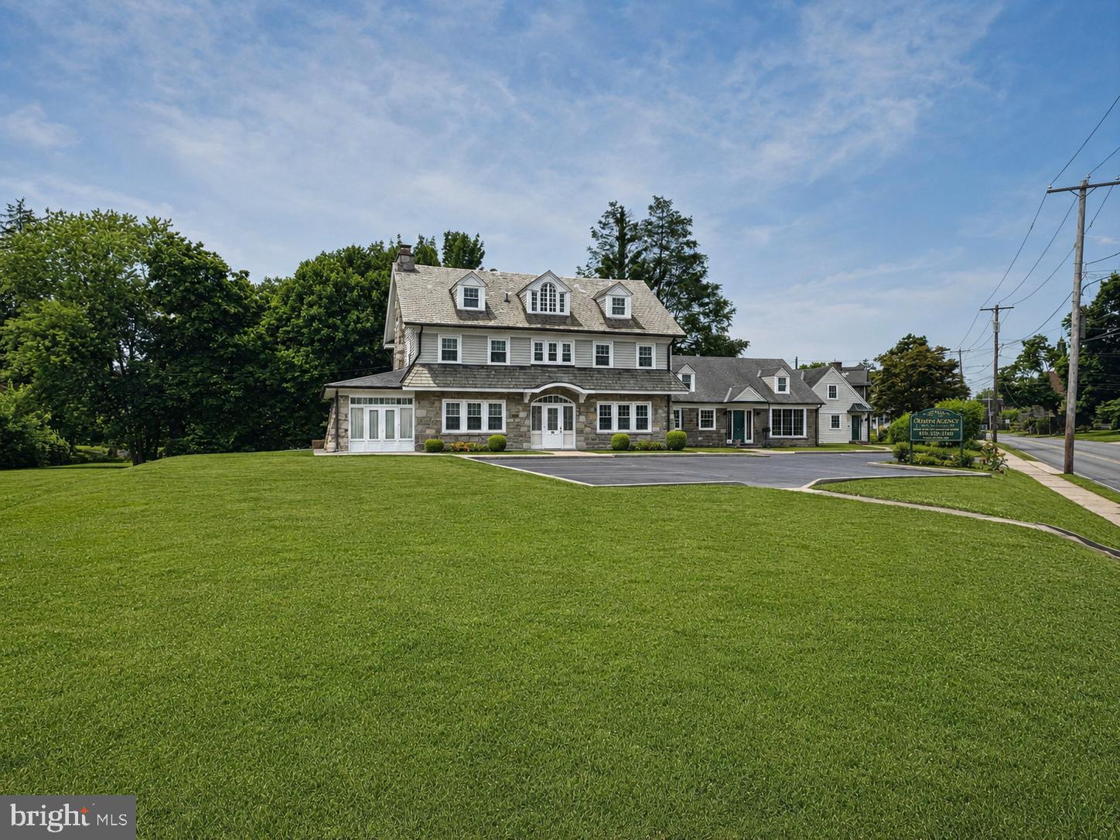
Welcome to 678 Ferne Blvd. Drexel Hill, PA., Absolutely One Of Delco's Most Iconic Intersections & Unique Properties. Located at the corner of Burmont Rd. & Ferne Blvd, This Mixed Use Property Has Tremendous Potential for the Right End User. Family Owned & Operated for The Last 23 Years - This Property Consists of a Three-Story, 3,700 Sq.Ft. Residential Dwelling & an Attached 1,700 SqFt. Professional Office Addition (Over 5400 Square Feet of Finished Space in Prime Township Location). Main House Features: Covered Front Entry, Center Hall Foyer, Family Room, Enclosed Side Porch, Formal DR, Renovated Eat-In-Kitchen, Main Floor Powder Room, 3/4 2nd Floor Bedrooms & 2 Full Bathrooms, Two Additional 3rd Floor Bedrooms & Hall Bathroom, Full Professionally Waterproofed Basement. Office Building Features: 10 Total Offices, 2.5 Bathrooms, 1 Conference Room, 1 Break Room, Reception Area & Parking for 10+cars. Upgrades & Extras Include: Slate Roof with Copper Gutters, Waterproofed basement with French Drain (2005), Renovated Kitchen (2025), New Bathroom Surrounds (2026). Walking Distance to Public Transportation, Short Ride to I476, I95, Rt.1 Rt.3, Philadelphia, MainLine, West Chester & King of Prussia. Call & Schedule Your Private Tour Today!
Save
Ask
Tour
Hide
Share
Listing Snapshot
Price
$875,000
Days On Site
47 Days
Bedrooms
5
Inside Area (SqFt)
5,700 sqft
Total Baths
4
Full Baths
3
Partial Baths
1
Lot Size
N/A
Year Built
1936
MLS® Number
PADE2118136
Status
Active
Property Tax
$24,058
HOA/Condo/Coop Fees
N/A
Sq Ft Source
Estimated
Friends & Family
React
Comment
Invite
No Comments Yet
Did you know? You can invite friends and family to your search. They can join your search, rate and discuss listings with you.
Recent Activity
2 months ago
Listing first seen on site
2 months ago
Listing updated with changes from the MLS®
General Features
Foundation
Other
Levels
Three Or More
Parking
On StreetDriveway
Parking Spaces
3
Property Sub Type
Single Family Residence
Sewer
Public Sewer
Special Circumstances
Standard
SqFt Above
5700
SqFt Total
5700
Style
Colonial
Water Source
Public
Zoning
RES
Interior Features
Appliances
Electric Water HeaterGas Water Heater
Basement
FullUnfinished
Cooling
Window Unit(s)Wall Unit(s)Electric
Heating
Natural GasRadiant
Save
Ask
Tour
Hide
Share
Exterior Features
Construction Details
Other
Lot Features
Front YardBack Yard
Pool Features
None
Community Features
MLS Area
Upper Darby Twp (10416)
School District
UPPER DARBY
Schools
School District
UPPER DARBY
Elementary School
Unknown
Middle School
Unknown
High School
UPPER DARBY SENIOR
Listing courtesy of Long & Foster Real Estate, Inc.



Did you know? You can invite friends and family to your search. They can join your search, rate and discuss listings with you.