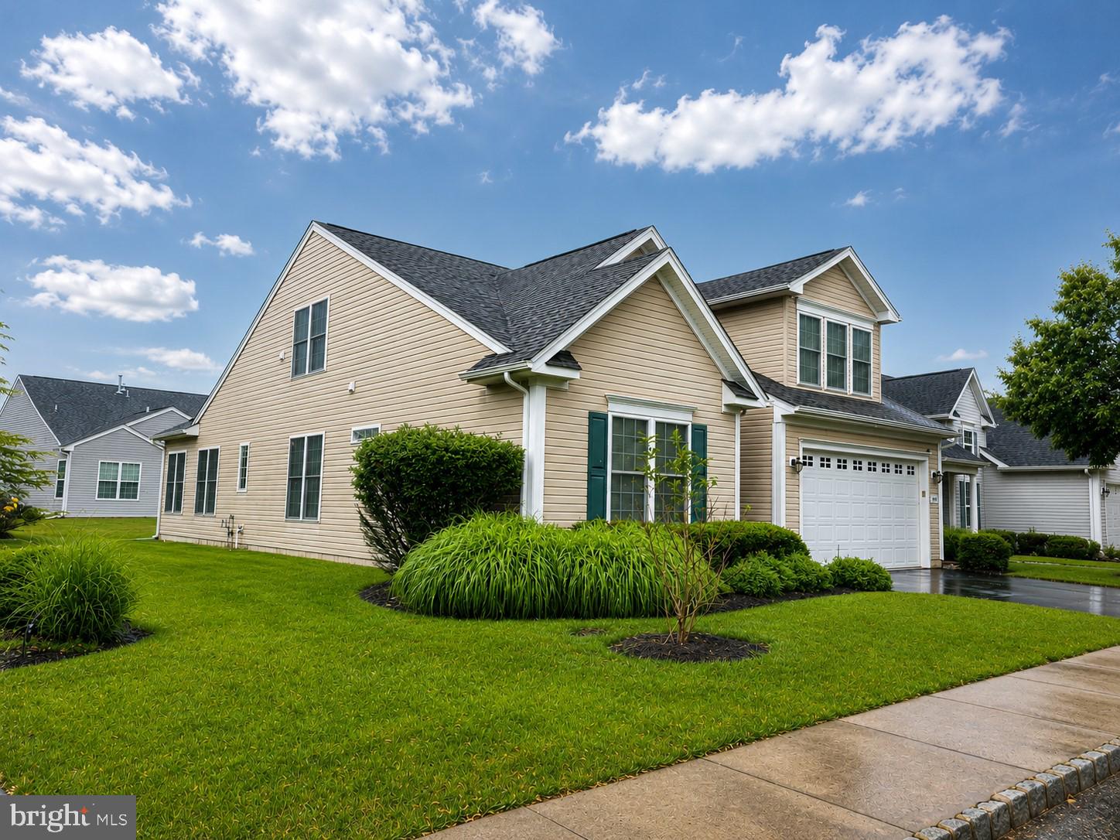
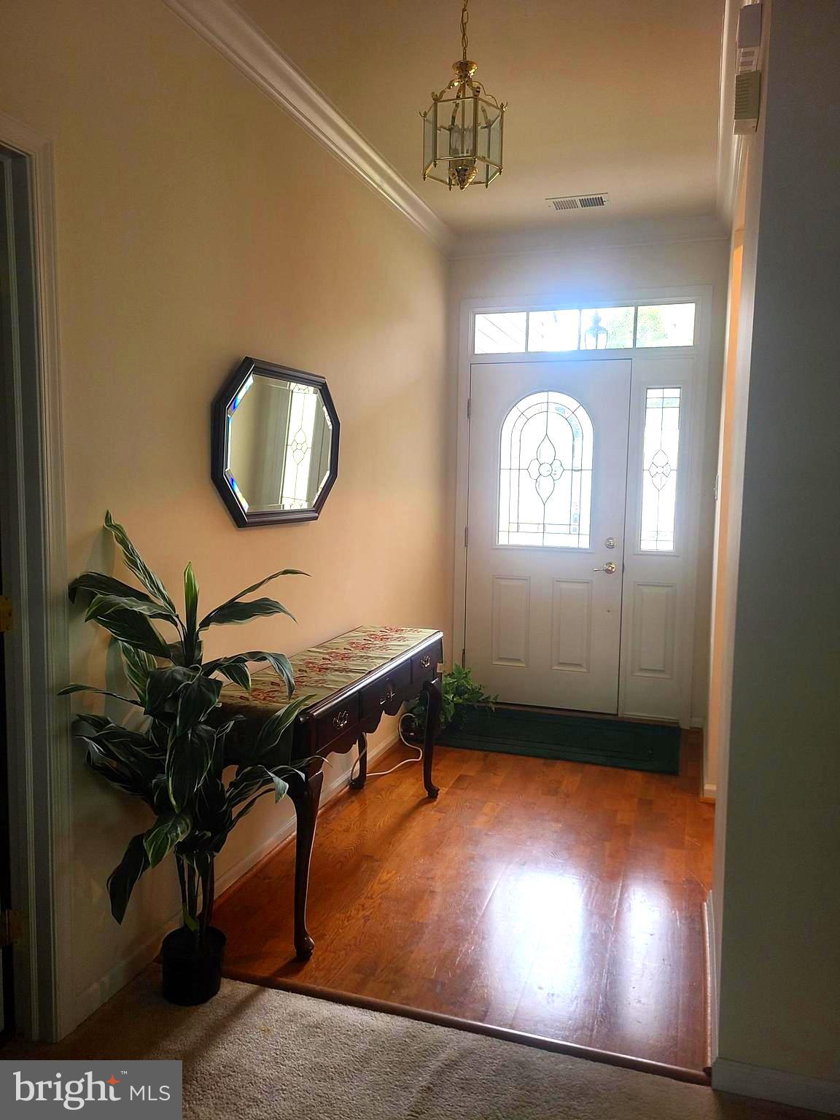
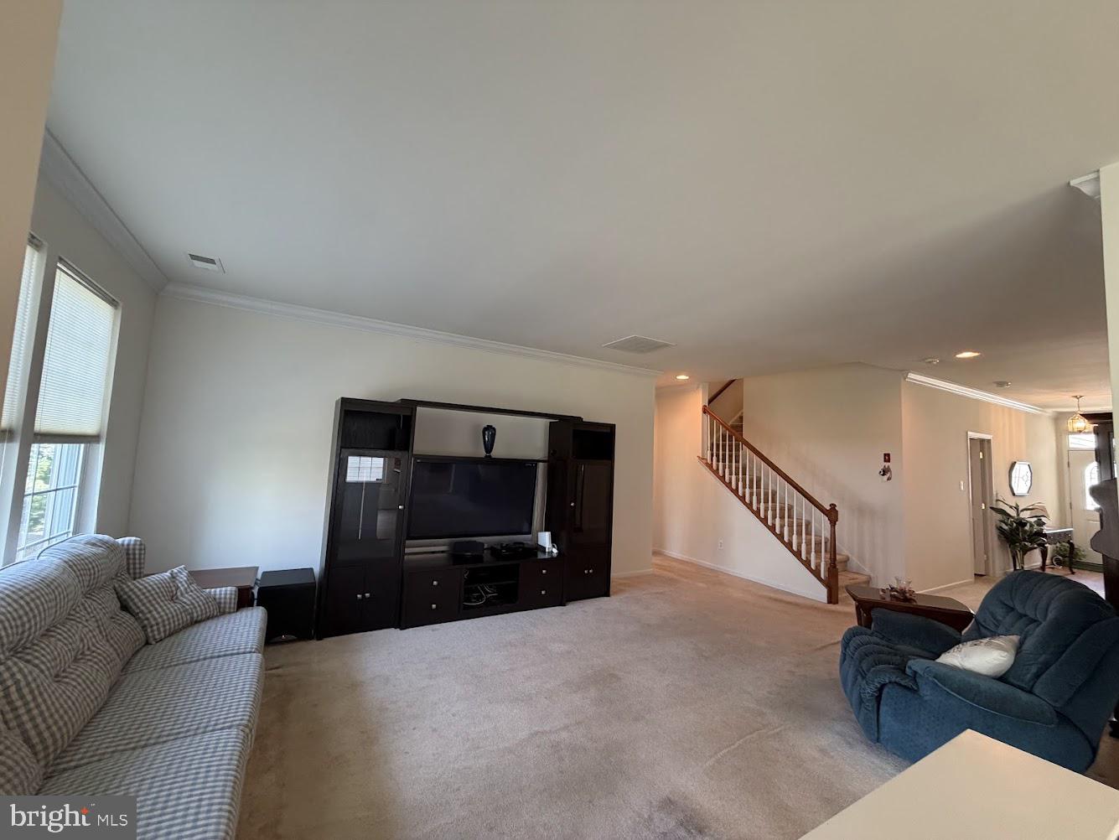
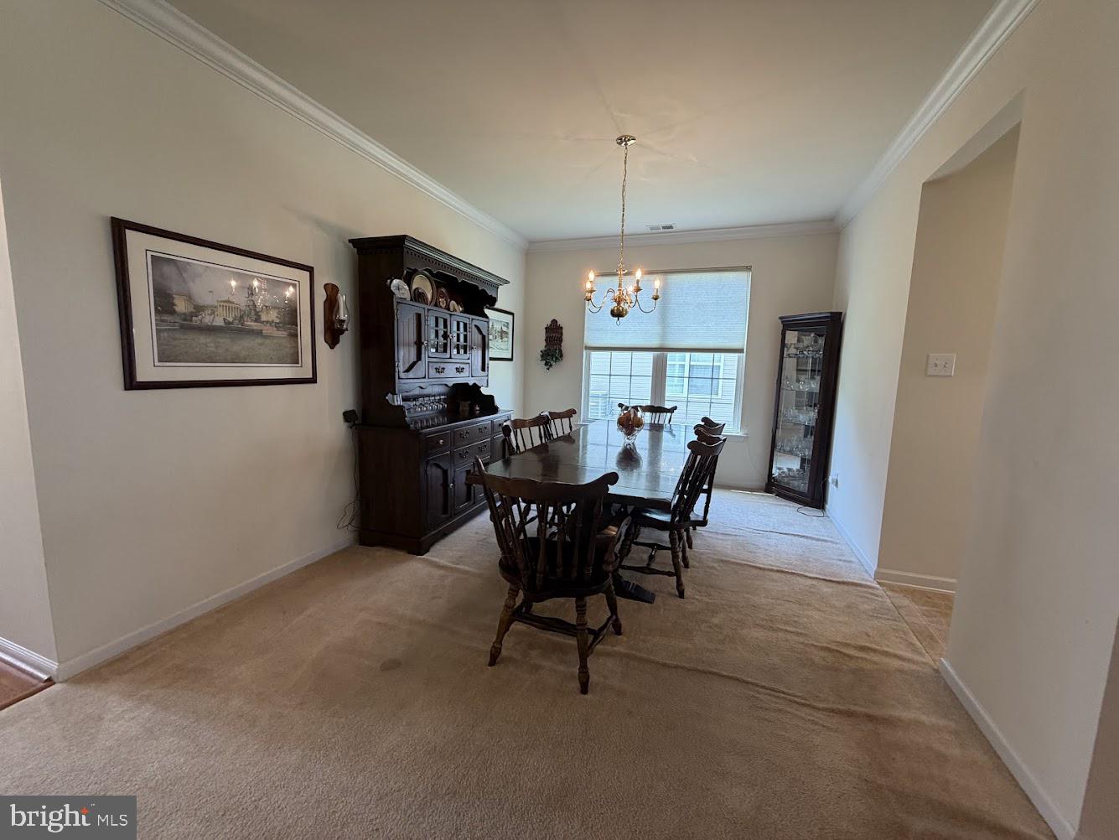
Nestled in the charming Foxfield at Naamans Creek built in 2006, this delightful residence is designed for those seeking a vibrant lifestyle in a serene setting. With an age requirement of 55+ this home offers a perfect blend of comfort and community. Enter the home through the interior access from your two-car garage featuring a TESLA charger into your main level Laundry Room with built-in storage and an extra interior storage closet. As you enter the main living areas you will take notice of a dedicated Dining Room and Open Living Room drenched in natural sunlight. The Kitchen features a modern backsplash, Corian counters, 42" high cabinets, pantry, stainless steel appliances and full views into the Breakfast Room and Sunroom. The Sunroom is an ideal spot for morning coffee which features a skylight, ceiling fan and access to the back paver patio. The primary bedroom is a spacious size located on the main level of the home with double closets as you head towards the primary bathroom with its own linen closet and walk in shower. The main level is complete by a 2nd bedroom or main floor home office and full hall bathroom featuring a jetted tub. Wait, there is more! The 2nd floor offers you so many options with a full bathroom, private 3rd bedroom and loft space. Let the 2nd floor loft space fit your needs from a dedicated craft room to the grandkids playroom when they come to visit. The community offers a 9 hole golf course, community pool, library, club house, fitness center, library, tennis and pickleball courts, bocce, walking trails making it an ideal retreat for those looking to enjoy their golden years. Located less than 10 miles from the airport, this home offers easy access to travel and nearby attractions. The local amenities, ensuring that shopping, dining and recreational activities are just a short drive away. This residence is not just a house, it's a place to create lasting memories and experience the comfort and community of Foxfield, where every day feels like a getaway.
Save
Ask
Tour
Hide
Share
Listing Snapshot
Price
$538,000
Days On Site
122 Days
Bedrooms
3
Inside Area (SqFt)
2,100 sqft
Total Baths
3
Full Baths
3
Partial Baths
N/A
Lot Size
0.1 Acres
Year Built
2006
MLS Number
PADE2118292
Status
Active
Property Tax
$9,147
HOA/Condo/Coop Fees
$380 monthly
Sq Ft Source
Estimated
Friends & Family
React
Comment
Invite
No Comments Yet
Did you know? You can invite friends and family to your search. They can join your search, rate and discuss listings with you.
Recent Activity
2 days ago
Price changed to $538,000
2 days ago
Listing updated with changes from the MLS
a week ago
Status changed to Active
4 months ago
Listing first seen on site
General Features
Acres
0.1
Attached Garage
Yes
Foundation
Slab
Garage
Yes
Garage Spaces
2
Levels
Two
Parking
Garage Door OpenerAsphaltElectric Vehicle Charging Station(s)GarageInside EntranceAttached
Parking Spaces
2
Pets
Yes
Property Sub Type
Single Family Residence
Security
Security System
Sewer
Public Sewer
Special Circumstances
Standard
SqFt Above
2100
SqFt Total
2500
Style
Carriage House
Water Source
Public
Zoning
RES
Interior Features
Appliances
RangeGas Water HeaterBuilt-In RangeCooktopDishwasherStainless Steel Appliance(s)MicrowaveENERGY STAR Qualified Water Heater



Did you know? You can invite friends and family to your search. They can join your search, rate and discuss listings with you.