Welcome to 103 Wellington Road in Aston! This spacious home offers a flexible layout, plenty of living space, and is located in the desirable Penn-Delco School District.
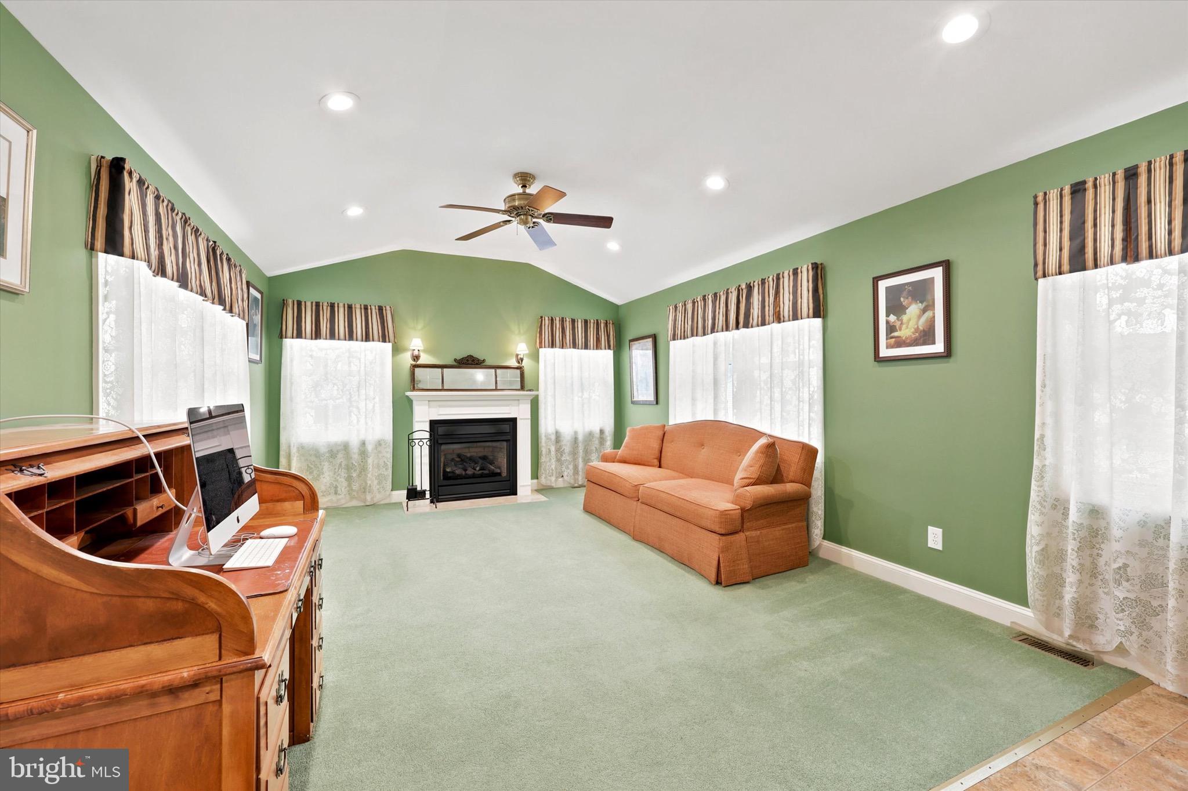
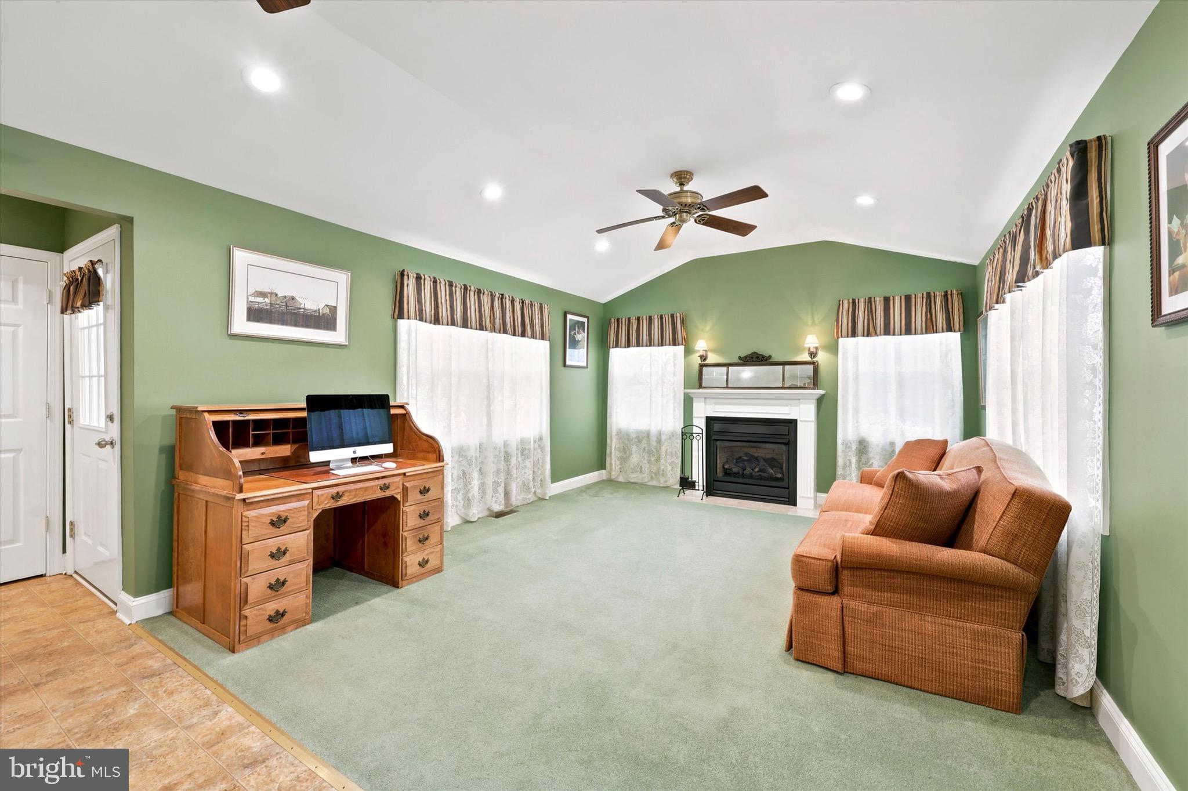
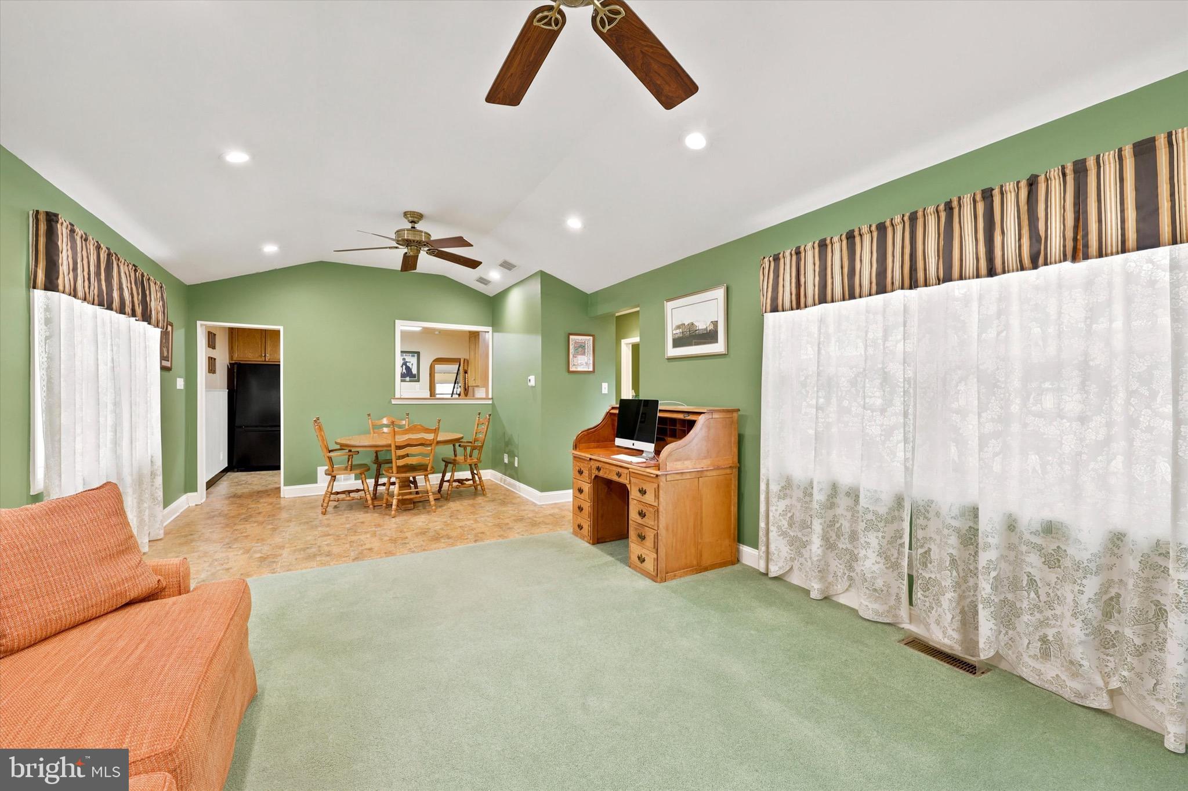
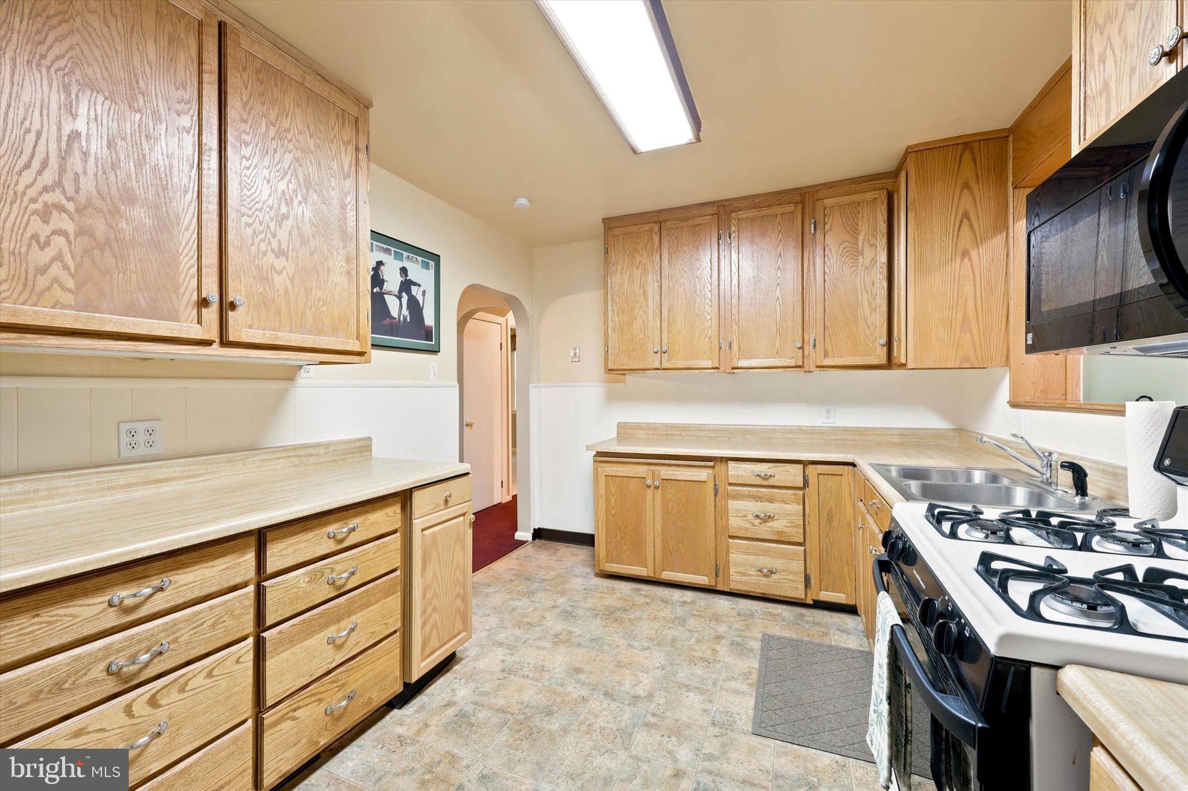
Pull into the private driveway and enter through the enclosed front porch, a perfect spot to enjoy your morning coffee or unwind at the end of the day. Inside, you'll find a large dining room that flows into the kitchen and spacious living room featuring a cozy gas fireplace. Just off the living room are the laundry area, a convenient half bath, and access to the backyard.
The partially fenced backyard offers a private setting for relaxing, entertaining, or outdoor activities, and includes a detached garage for additional storage or parking.
The lower level provides incredible flexibility with a bedroom, full bathroom, and two additional rooms that can easily be used as a home office, playroom, workout space, hobby room, or guest area.
Upstairs, you'll find two additional bedrooms and a full bathroom. A charming front porch and central air conditioning add to the home's comfort and appeal.
The large basement offers storage and so much potential to be finished to cater to your needs.
With 3 bedrooms, 2 full bathrooms, 1 half bathroom, a detached garage, private driveway, and a versatile floor plan, this home offers plenty of space to fit a variety of lifestyles. Conveniently located near shopping, dining, parks, and major roadways, 103 Wellington Road is ready to welcome its next owner.
Save
Ask
Tour
Hide
Share
Listing Snapshot
Price
$375,000
Days On Site
81 Days
Bedrooms
3
Inside Area (SqFt)
1,807 sqft
Total Baths
3
Full Baths
2
Partial Baths
1
Lot Size
0.14 Acres
Year Built
1955
MLS® Number
PADE2118304
Status
Pending
Property Tax
$7,265
HOA/Condo/Coop Fees
N/A
Sq Ft Source
Assessor
Friends & Family
React
Comment
Invite
No Comments Yet
Did you know? You can invite friends and family to your search. They can join your search, rate and discuss listings with you.
Recent Activity
a week ago
Status changed to Pending
a week ago
Listing updated with changes from the MLS®
2 months ago
Price changed to $375,000
3 months ago
Listing first seen on site
General Features
Acres
0.14
Foundation
Concrete Perimeter
Garage
Yes
Garage Spaces
1
Levels
Two
Parking
On StreetGarageDrivewayDetached
Parking Spaces
3
Property Sub Type
Single Family Residence
Sewer
Public Sewer
Special Circumstances
Standard
SqFt Above
1807
SqFt Total
1807
Style
Cape Cod
Water Source
Public
Zoning
RESIDENTIAL
Interior Features
Appliances
Gas Water Heater
Basement
Full
Cooling
Central AirElectric
Fireplace
Yes
Fireplace Features
Gas
Fireplaces
1
Heating
Natural GasForced Air
Laundry Features
Main Level
Main Level Bedrooms
1
Save
Ask
Tour
Hide
Share
Exterior Features
Construction Details
Stucco
Pool Features
None
Community Features
MLS Area
Aston Twp (10402)
School District
PENN-DELCO
Schools
School District
PENN-DELCO
Elementary School
Unknown
Middle School
NORTHLEY
High School
SUN VALLEY
Listing courtesy of Keller Williams Real Estate - Media



Did you know? You can invite friends and family to your search. They can join your search, rate and discuss listings with you.