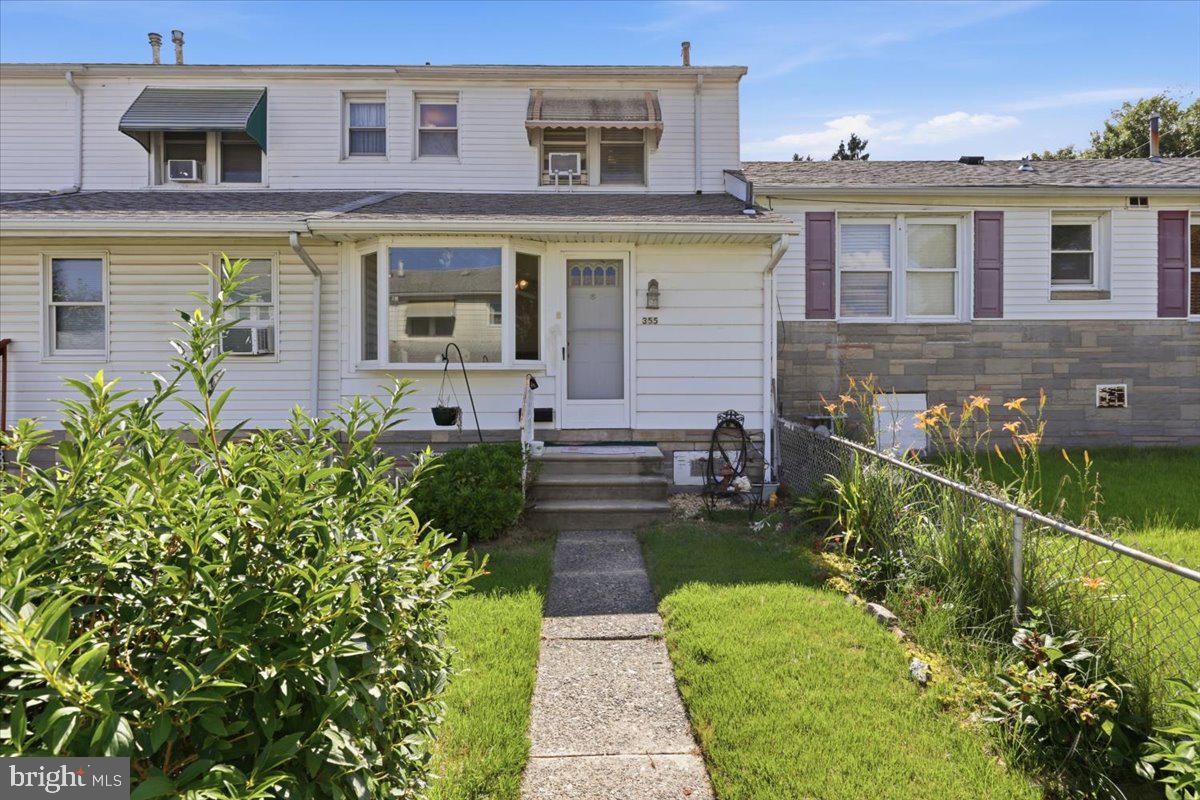
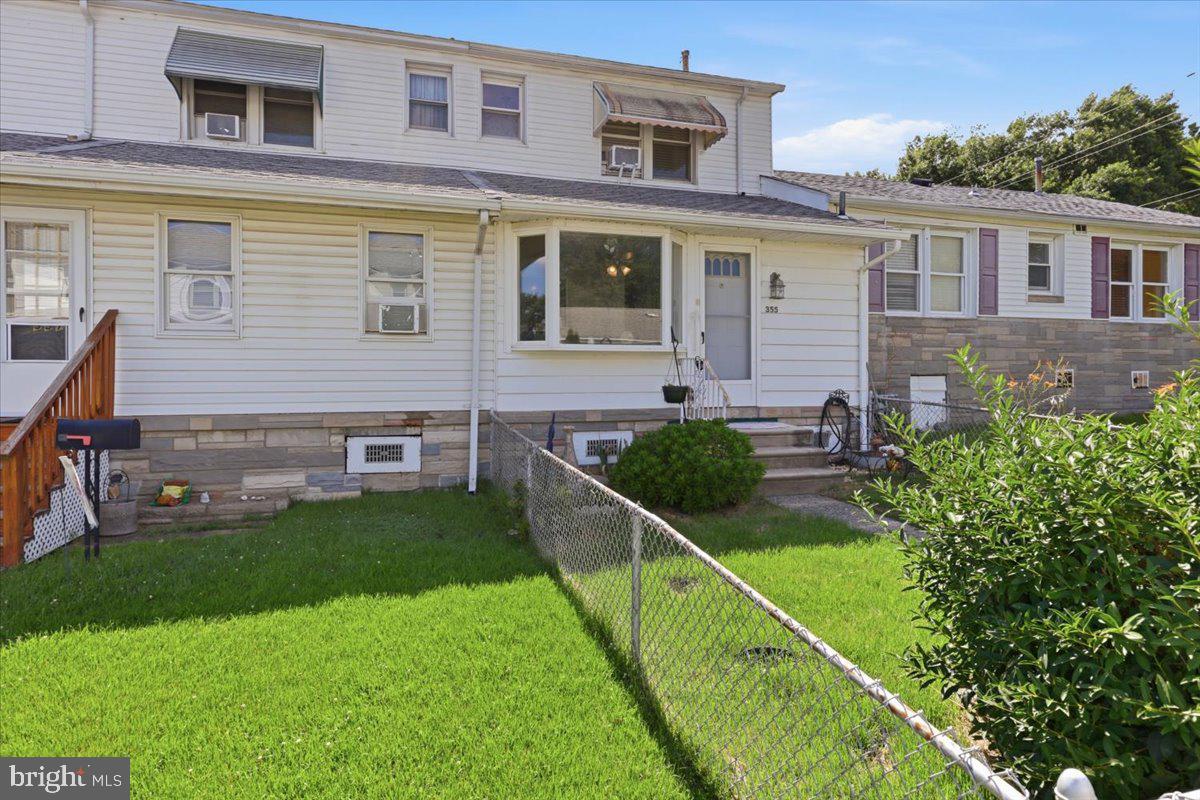
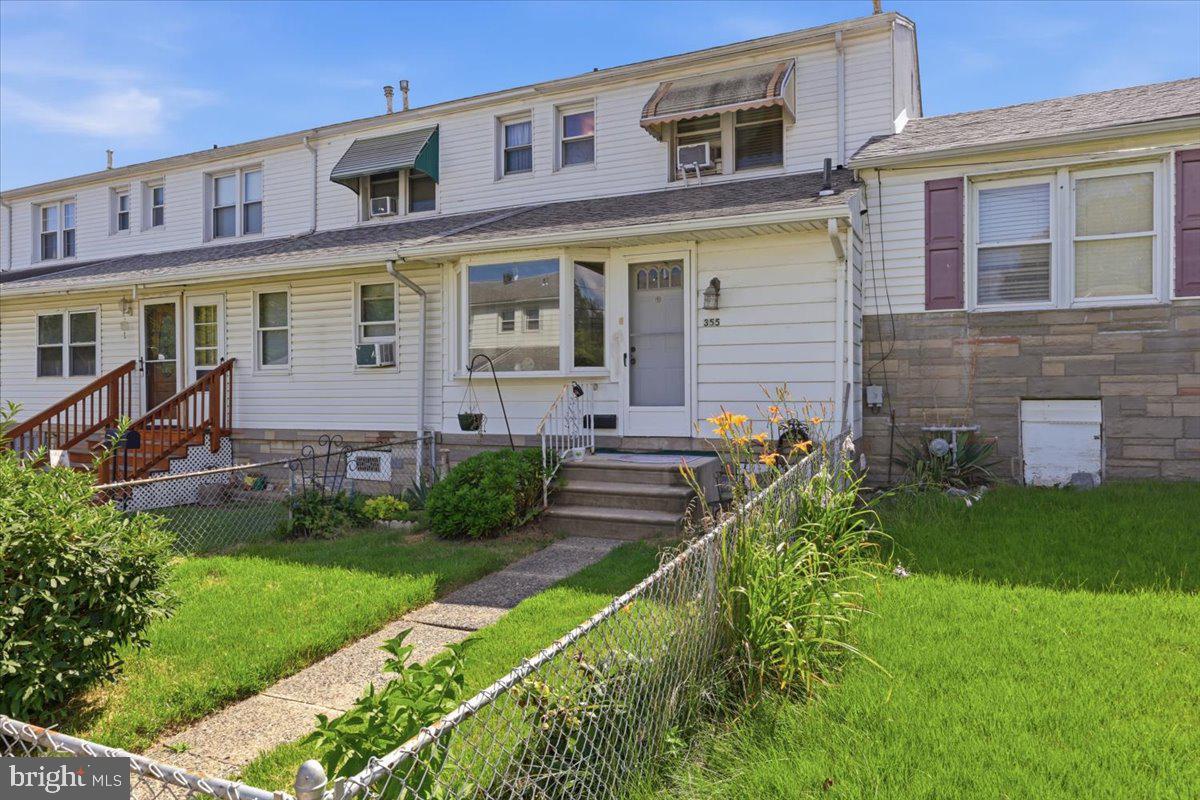
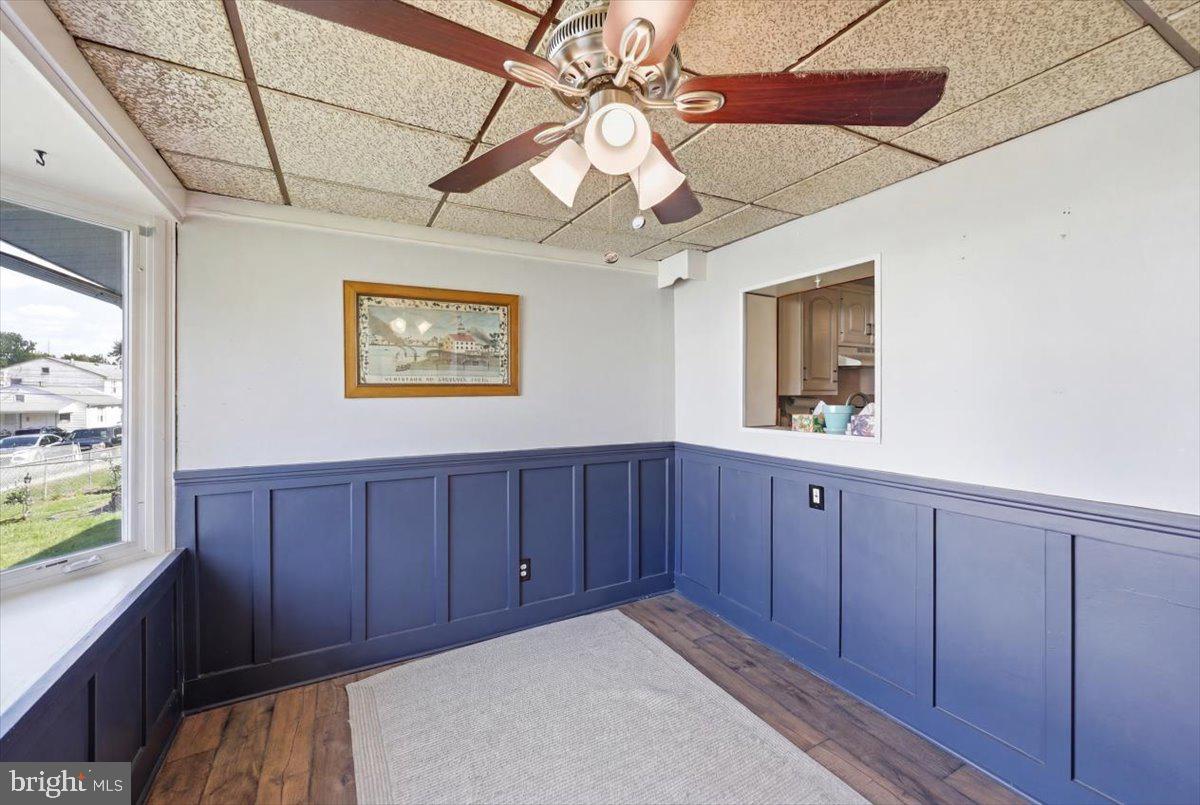
The “Cooperative” or Co-op is a more common form of ownership in New York City and there are also Co-op’s in Philadelphia. The fact that NO investors are allowed creates a level of stability to the development. Once you drive in, it is clear that the current owners care deeply about the neighborhood, because it is immaculate. It’s a dream come true because the Co-op covers nearly everything to do with maintenance. Homeownership is easy here--the monthly fee INCLUDES: electric, gas, roof, boiler, hot water heater and exterior building upkeep. You get to design and maintain your yard. Focus on living life, not worrying about electric and heating bills. The design is perfect for a simple life and relaxing and entertaining. The kitchen is updated and the home well cared for, there is a lovely living room bright with sunlight, and large bedrooms. Washer / dryer included. This is about a mile to the train, and the bus is even closer; it is less than 10 miles to the Airport and City Hall in Philly. ShopRite, Aldi and Walmart are 1 mile away. The ACME is half a mile. It’s a shopping and restaurant mecca! Nothing to do but MOVE IN. The price is amazing and you will be set for life! The BEST THING about this enclave is that this property is offered as A CASH-ONLY PURCHASE. The buyer must be an OWNER OCCUPANT. Once an offer is accepted the buyer must apply and be approved by the co-op board. (NO INVESTORS ALLOWED.)
Save
Ask
Tour
Hide
Share
Listing Snapshot
Price
$129,900
Days On Site
101 Days
Bedrooms
2
Inside Area (SqFt)
832 sqft
Total Baths
2
Full Baths
1
Partial Baths
1
Lot Size
N/A
Year Built
1942
MLS Number
PADE2118318
Status
Pending
Property Tax
$2,025
HOA/Condo/Coop Fees
$578 monthly
Sq Ft Source
Estimated
Friends & Family
React
Comment
Invite
No Comments Yet
Did you know? You can invite friends and family to your search. They can join your search, rate and discuss listings with you.
Recent Activity
2 months ago
Status changed to Pending
2 months ago
Listing updated with changes from the MLS
3 months ago
Listing first seen on site
General Features
Foundation
BlockSlab
Levels
Two
Parking
Off StreetAssignedPaved
Parking Spaces
1
Pets
Cats OKDogs OKYes
Property Sub Type
Stock Cooperative
Sewer
Public Sewer
Special Circumstances
Standard
SqFt Above
832
SqFt Total
832
Style
Bungalow
Water Source
Public
Zoning
CO-OP
Interior Features
Appliances
Gas Water HeaterWasherDishwasherRefrigeratorWater HeaterDryer
Cooling
Ceiling Fan(s)Window Unit(s)Electric
Heating
Natural GasForced Air
Interior
Ceiling Fan(s)Pantry
Laundry Features
Main Level
Window Features
Bay Window(s)
Save
Ask
Tour
Hide
Share
Exterior Features
Construction Details
Stone
Exterior
Barbecue
Fencing
FencedChain Link
Pool Features
None
Windows/Doors
Bay Window(s)
Community Features
Association Amenities
ClubhouseStorage
Additional Association Fee
$578.0
Additional Association Fee Frequency
Monthly
MLS Area
Glenolden Boro (10421)
School District
INTERBORO
Schools
School District
INTERBORO
Elementary School
Unknown
Middle School
Unknown
High School
Unknown
Listing courtesy of Keller Williams Real Estate - Media



Did you know? You can invite friends and family to your search. They can join your search, rate and discuss listings with you.