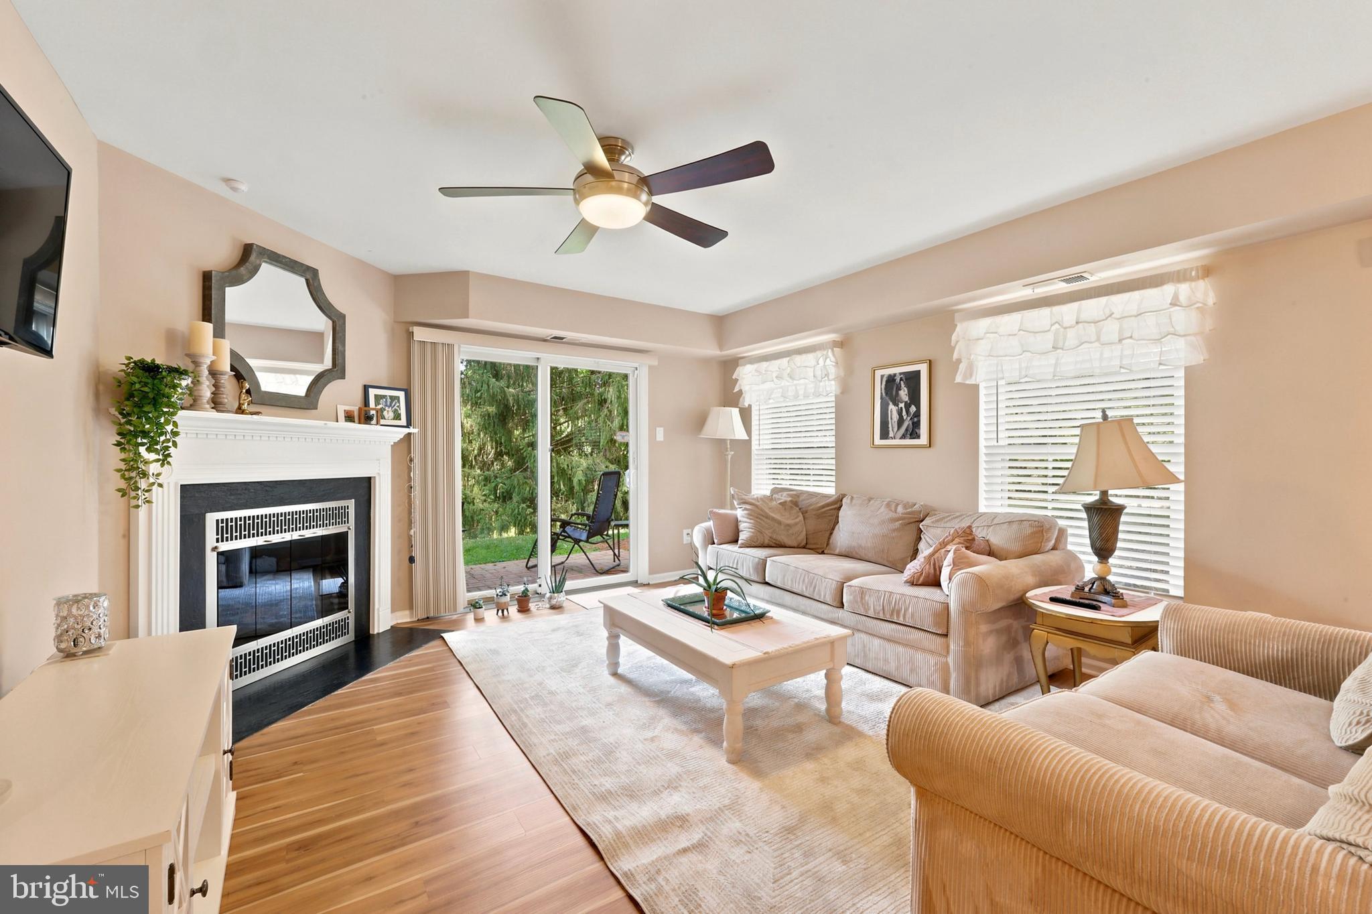
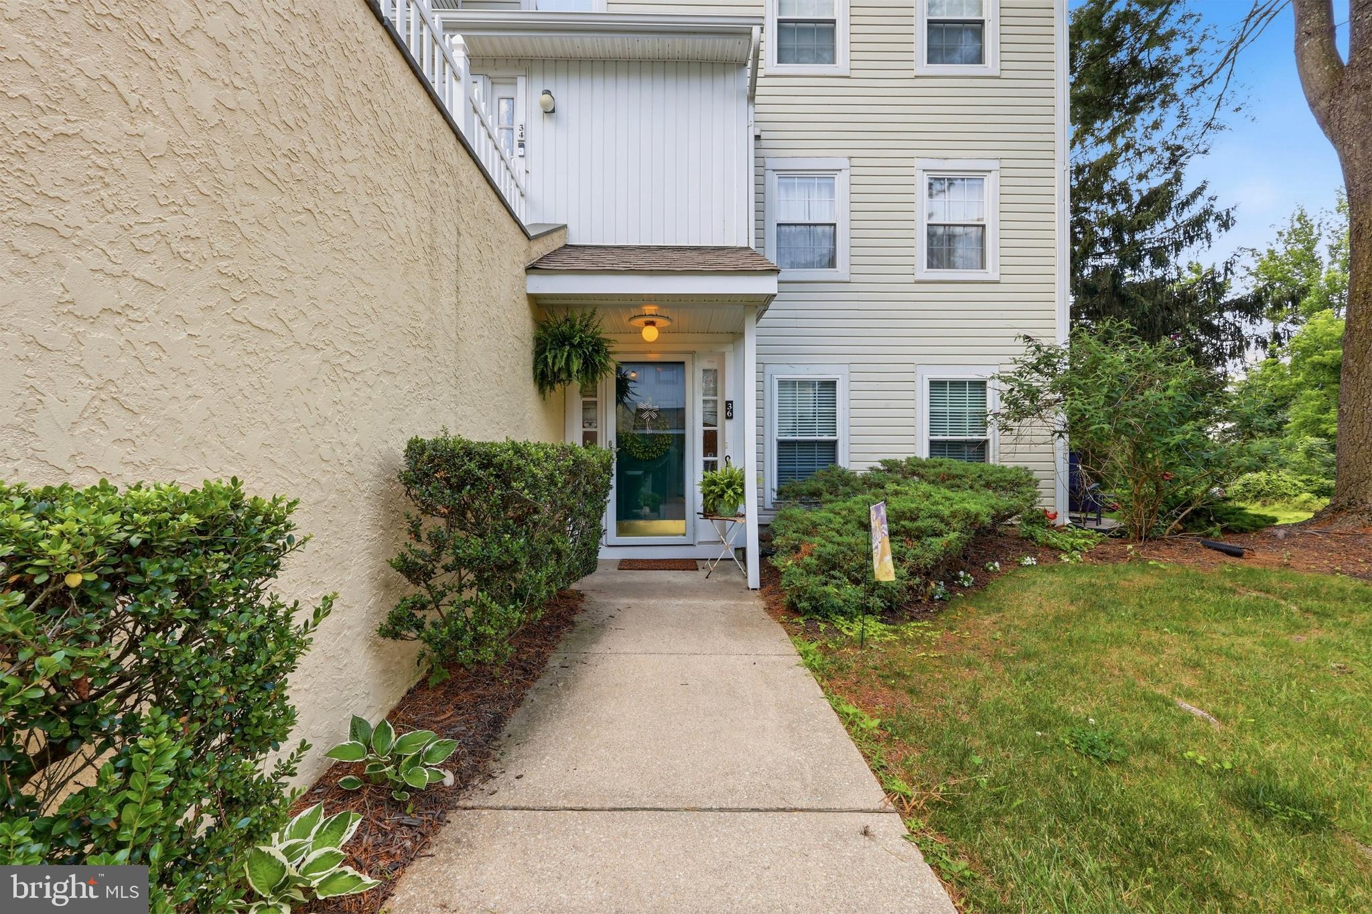
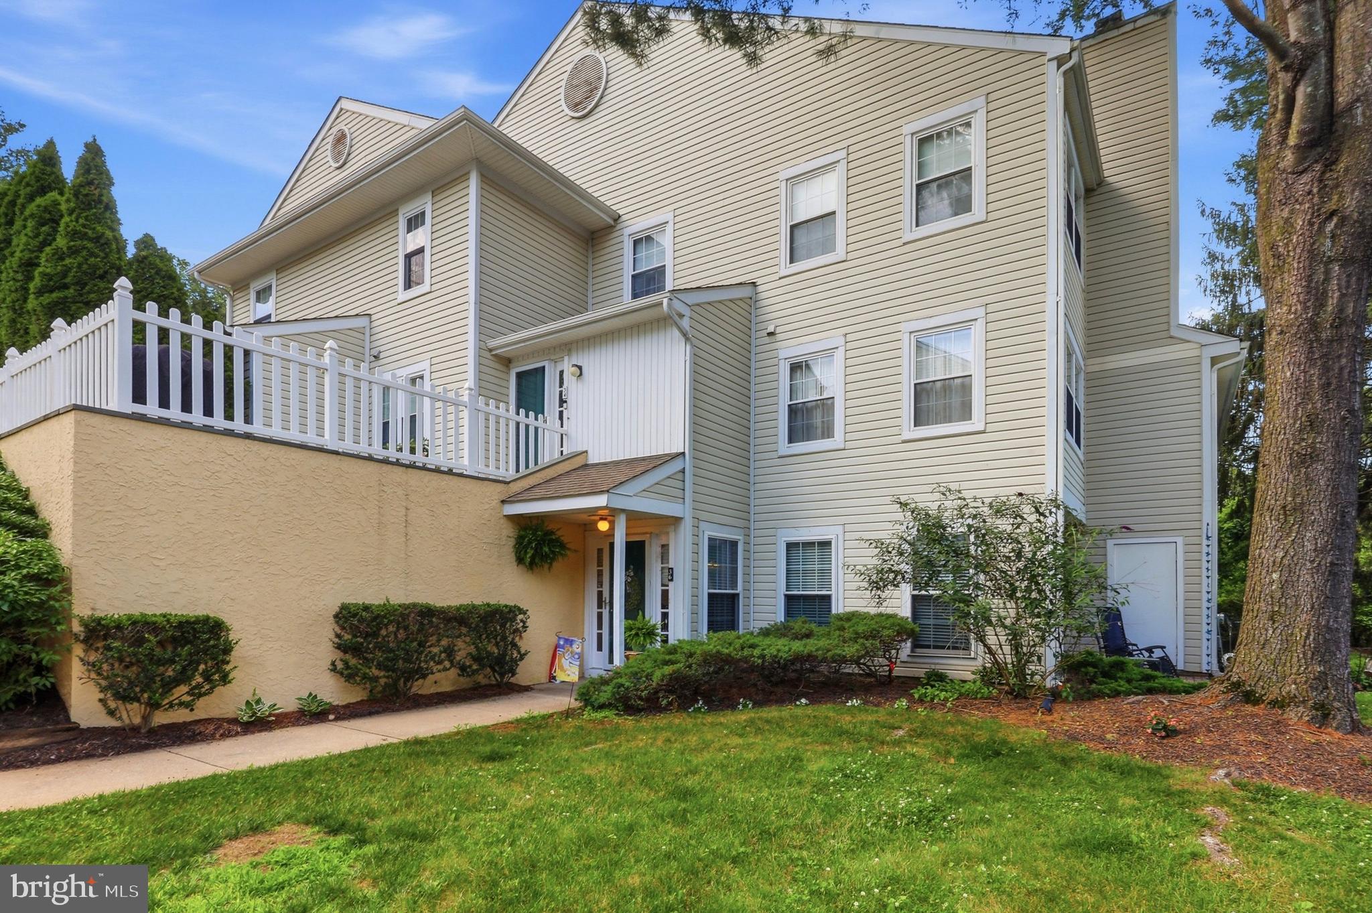
Step into a lifestyle of ease and modern elegance at 36 Ashley Court. Tucked away in the sought-after Darlington Woods community in Garnet Valley School District, this 1,390-square-foot residence offers a seamless blend of style and comfort. From the moment you enter the welcoming foyer, the fresh vinyl plank wood floors and airy atmosphere set the tone for a home that feels both current and incredibly inviting.
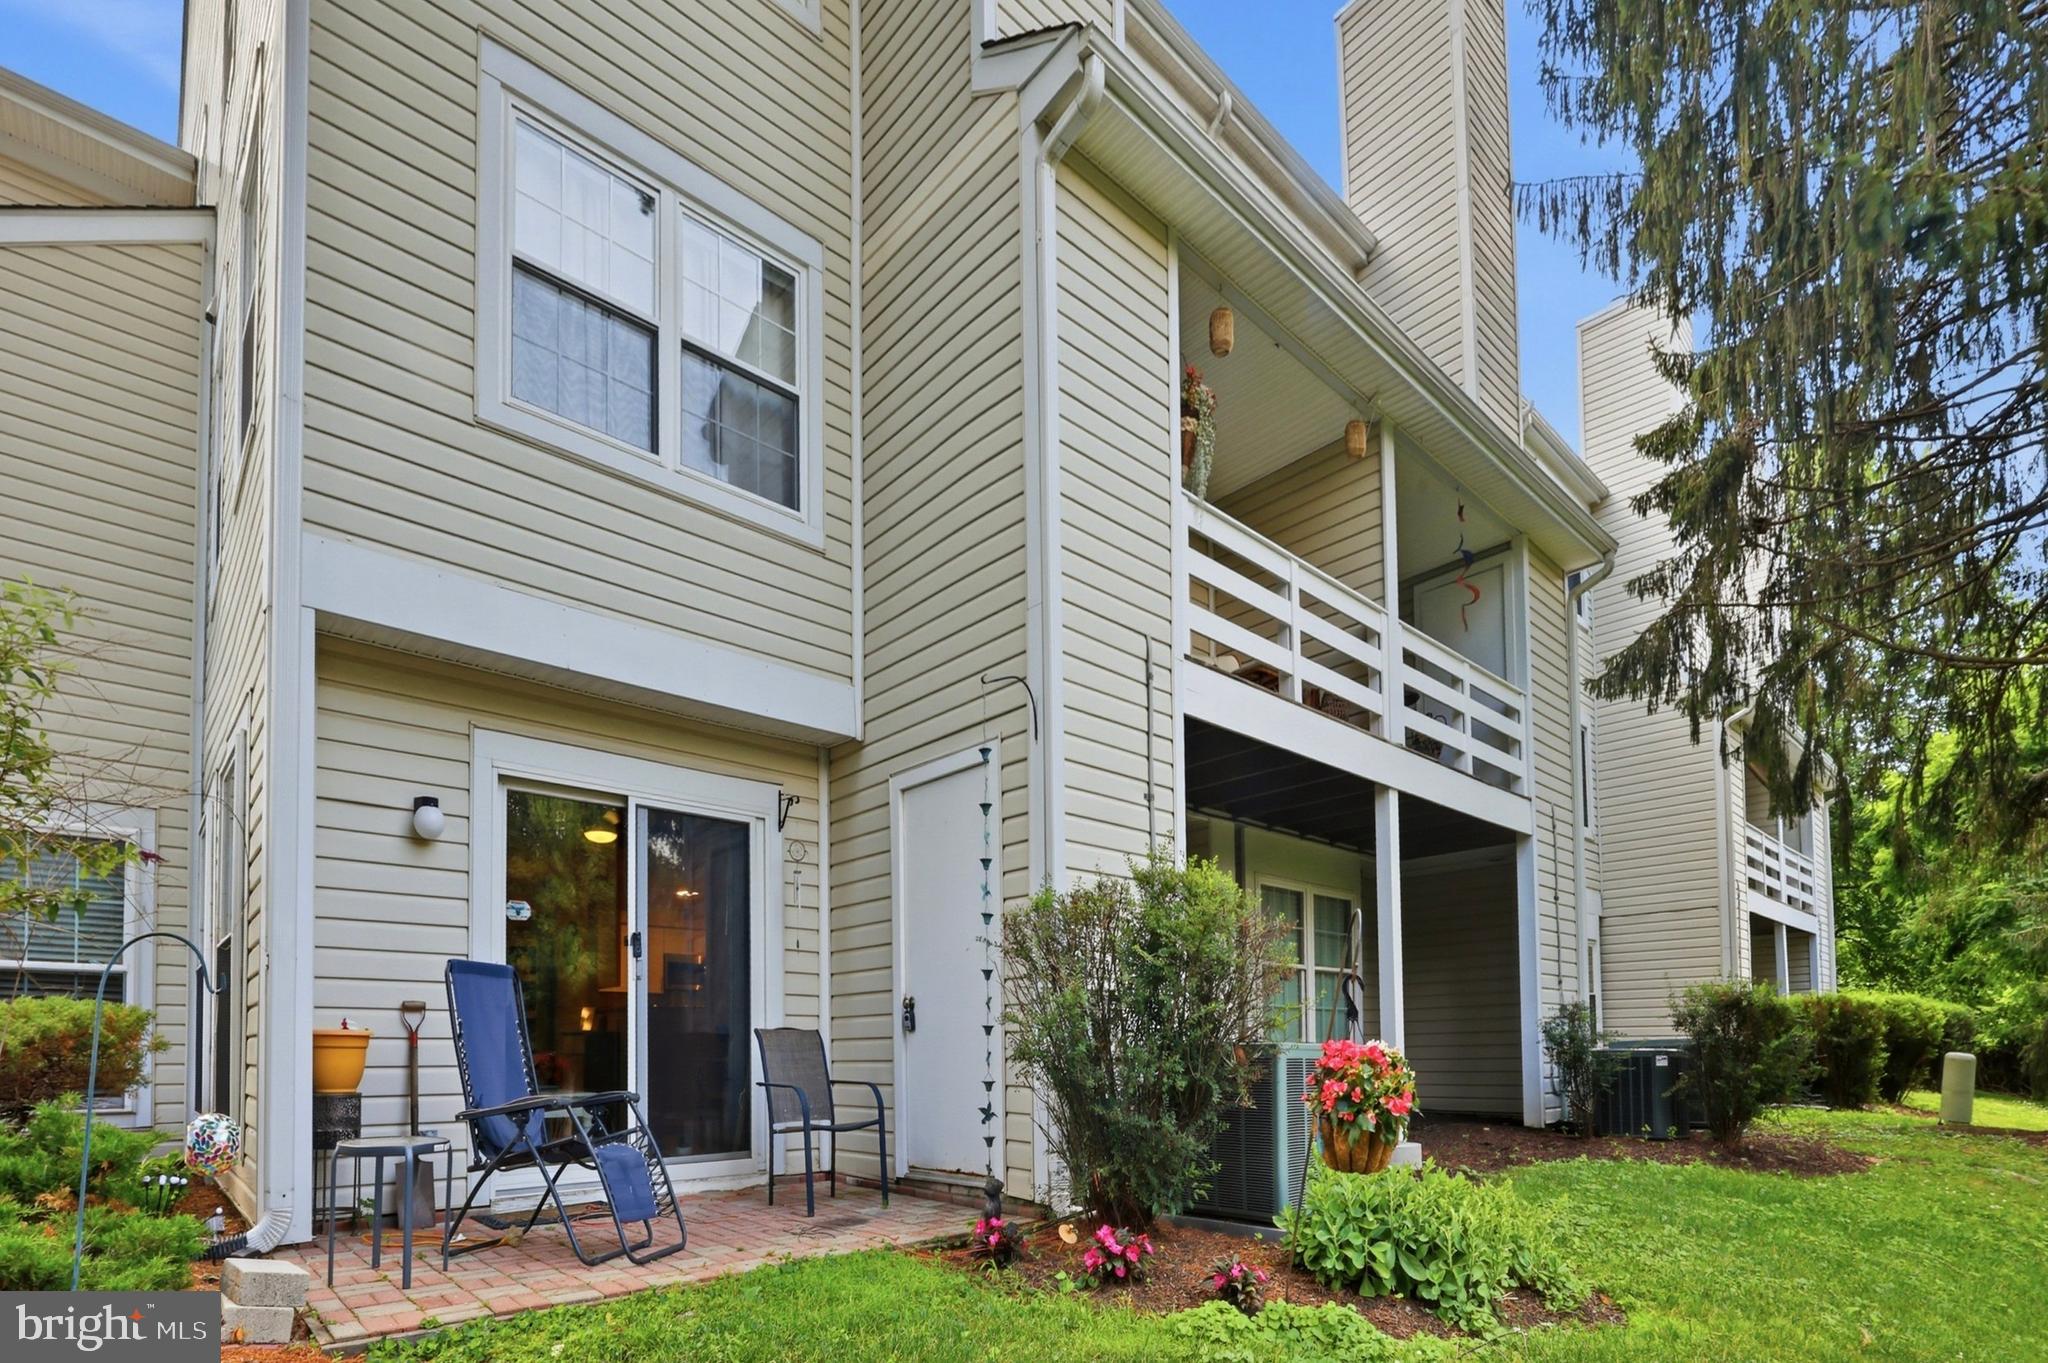
The heart of the home is a spacious living room centered around a cozy gas fireplace—the perfect spot to unwind. Large glass doors open directly to a private patio, blurring the lines between indoor and outdoor living. For those who love to host, the dining room features classic wainscoting that adds a touch of sophistication to every meal. The kitchen is a bright, chef-inspired space, boasting crisp white cabinetry, striking decorator granite countertops, and a full suite of stainless steel appliances.
Retreat to the expansive primary suite, a true sanctuary featuring a dedicated sitting area and a generous walk-in closet. The ensuite bathroom offers the best of both worlds with a dedicated shower stall and a soaking tub for ultimate relaxation. A second well-appointed bedroom and bathroom provide plenty of space for guests or a home office.
Life at Darlington Woods feels like a year-round vacation. You’ll have access to a fantastic clubhouse, a fitness center, tennis courts, and a sparkling pool. Beyond the community, you're perfectly positioned to enjoy the local scenery at Newlin Grist Mill and Thornbury Park, with the Glen Mills Train Station nearby for an easy commute. This is modern living done right.
1 yr HOME WARRANTY INCLUDED AT SELLER'S EXPENSE. 6 months of CONDO FEES paid in advance by Sellers.
Save
Ask
Tour
Hide
Share
Listing Snapshot
Price
$349,900
Days On Site
120 Days
Bedrooms
2
Inside Area (SqFt)
1,390 sqft
Total Baths
2
Full Baths
2
Partial Baths
N/A
Lot Size
N/A
Year Built
1989
MLS Number
PADE2118350
Status
Active
Property Tax
$5,134
HOA/Condo/Coop Fees
$362 monthly
Sq Ft Source
Assessor
Friends & Family
React
Invite
Recent Activity
3 days ago
Listing updated with changes from the MLS
a month ago
Price changed to $349,900
4 months ago
Listing first seen on site
General Features
Cross Street
Brandywine
Levels
One
Parking
Parking Lot
Pets
Number LimitCats OKDogs OKYes
Property Sub Type
Condominium
Sewer
Public Sewer
Special Circumstances
Standard
SqFt Above
1390
SqFt Total
1390
Style
Straight Thru
Water Source
Public
Zoning
R-50 CONDOMINIUM
Interior Features
Appliances
Electric RangeElectric OvenGas Water HeaterWasherDishwasherDryerMicrowaveStainless Steel Appliance(s)