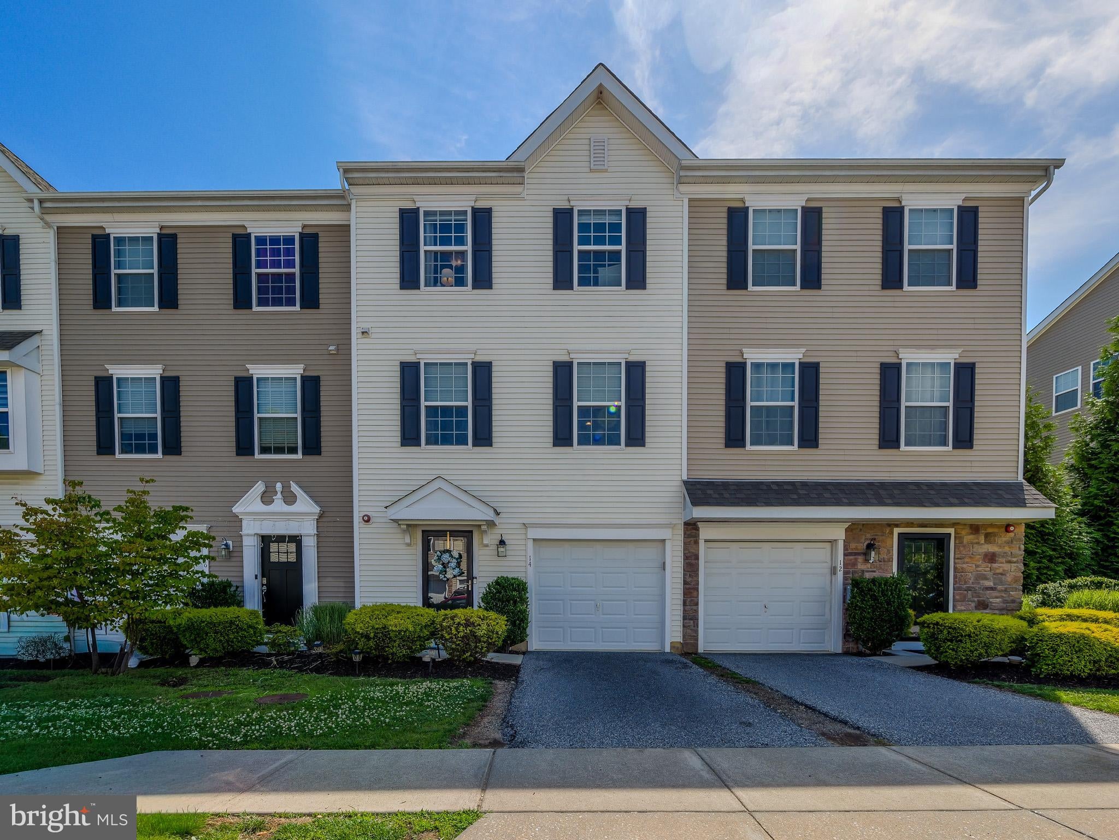
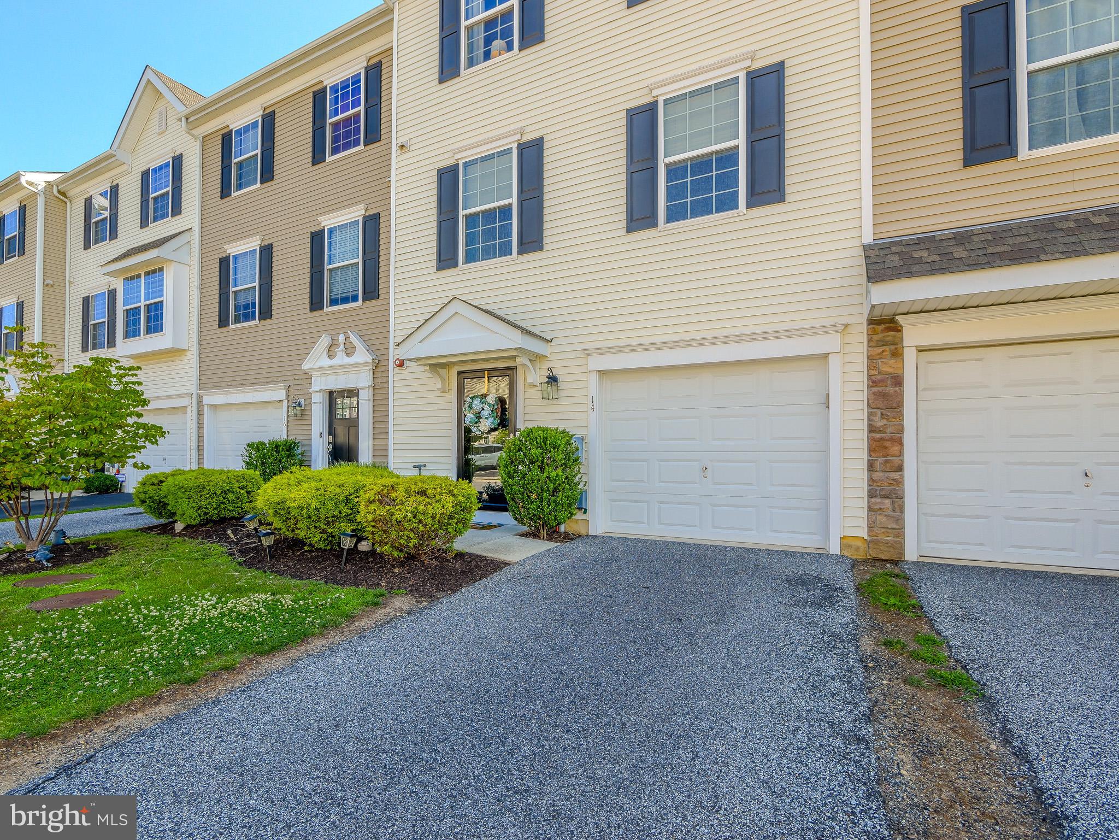
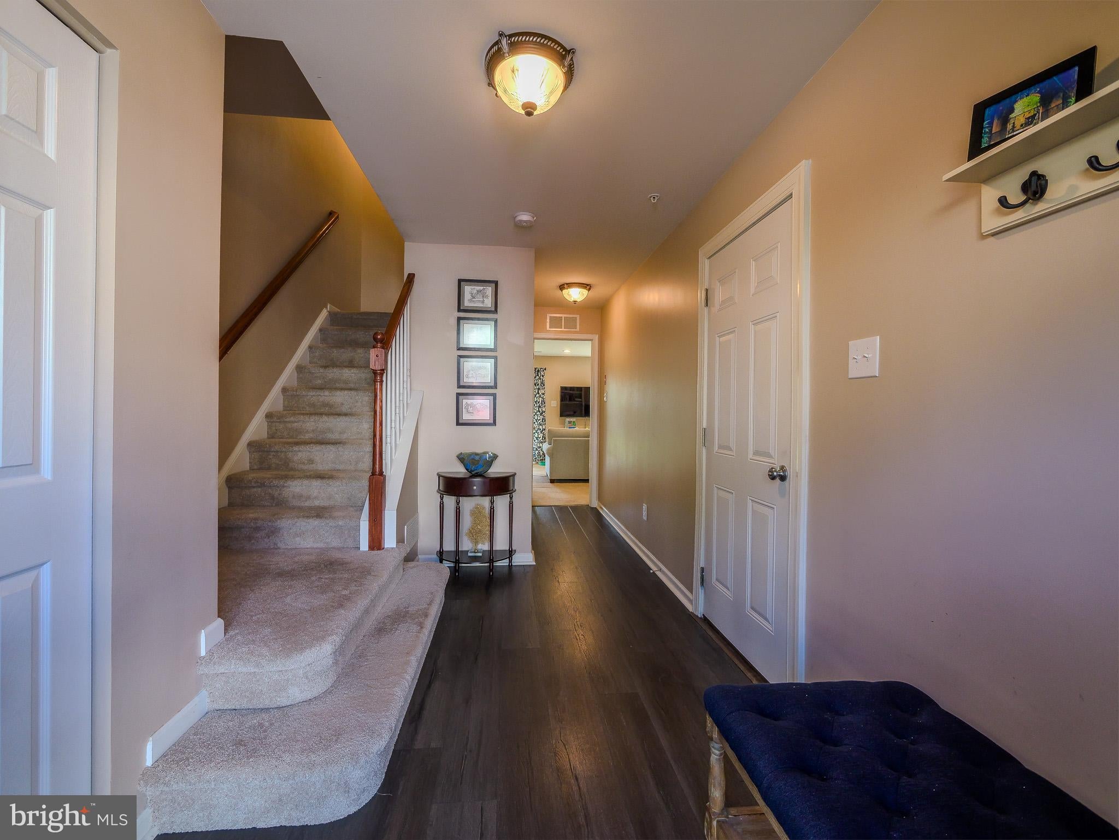
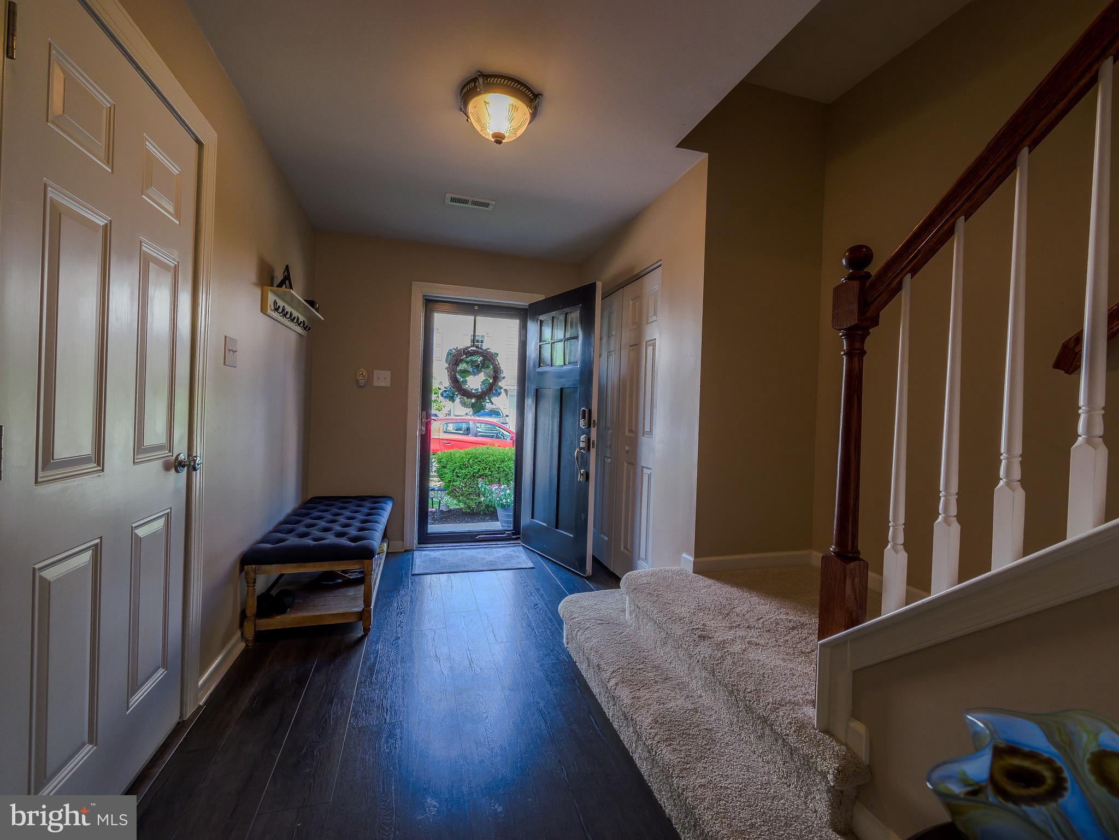
Welcome to 14 Faraday Court—an updated, move-in ready townhome in Morton, located in desirable Ridley Township and within the highly regarded Ridley School District. Built just 10 years ago, this beautifully maintained home combines modern design, generous living space, and thoughtful upgrades throughout. Upon arrival, you'll immediately notice the pride of ownership and attention to detail that make this house feel like home. The welcoming foyer sets the tone for the rest of the property. On this level, you'll find convenient garage access, a powder room, and a finished walk-out lower level featuring a spacious family room—perfect for entertaining, a playroom, home office, or additional living space. This space could also be utilized as a 4th bedroom - great for guests since the powder room is ideally located here. Head upstairs to the heart of the home, where an incredible open-concept layout awaits. The expanded, sun-filled kitchen is sure to impress with its stainless steel appliance package, stunning granite countertops, oversized center island, and rare 42-inch shaker-style cabinetry that offers exceptional storage and style. Whether hosting holiday gatherings or enjoying everyday meals, this kitchen serves as the centerpiece of the home. The kitchen flows seamlessly into the dining area and offers direct access to the composite deck, creating the perfect indoor-outdoor lifestyle. Enjoy morning coffee, outdoor dining, or relaxing evenings overlooking the community green space. Adjacent to the kitchen is the spacious living room, offering a bright and inviting atmosphere for gathering with family and friends. A pantry and an additional powder room complete this level. The third floor is home to the spacious primary suite, a true retreat featuring both a walk-in closet and an additional step-in closet—a rare and highly desirable feature within the community. The private en-suite bathroom includes dual vanities and a stall shower. Two additional generously sized bedrooms, a full hall bathroom, and a conveniently located laundry closet complete this level. Adding to its appeal, this home is one of the larger models in the development, offering additional depth and living space compared to many neighboring homes. Recent updates include new carpeting in the living room, bedrooms, and both stairways, a woven grasscloth accent wall, new tile backsplash, recessed lighting throughout, ceiling fans, updated stainless steel appliances, and a new gas hot water heater installed in 2025. Offering low-maintenance living, stylish updates, and a fantastic location, 14 Faraday Court is truly turnkey and ready for its next owner. Just unpack, settle in, and enjoy everything this beautiful home has to offer this summer. It is also located near major roadways, regional rails, shopping centers and so much more!
Save
Ask
Tour
Hide
Share
Listing Snapshot
Price
$369,900
Days On Site
100 Days
Bedrooms
3
Inside Area (SqFt)
1,960 sqft
Total Baths
4
Full Baths
2
Partial Baths
2
Lot Size
0.04 Acres
Year Built
2016
MLS® Number
PADE2118502
Status
Active Under Contract
Property Tax
$10,290
HOA/Condo/Coop Fees
$138 monthly
Sq Ft Source
Estimated
Friends & Family
React
Comment
Invite
No Comments Yet
Did you know? You can invite friends and family to your search. They can join your search, rate and discuss listings with you.



Did you know? You can invite friends and family to your search. They can join your search, rate and discuss listings with you.