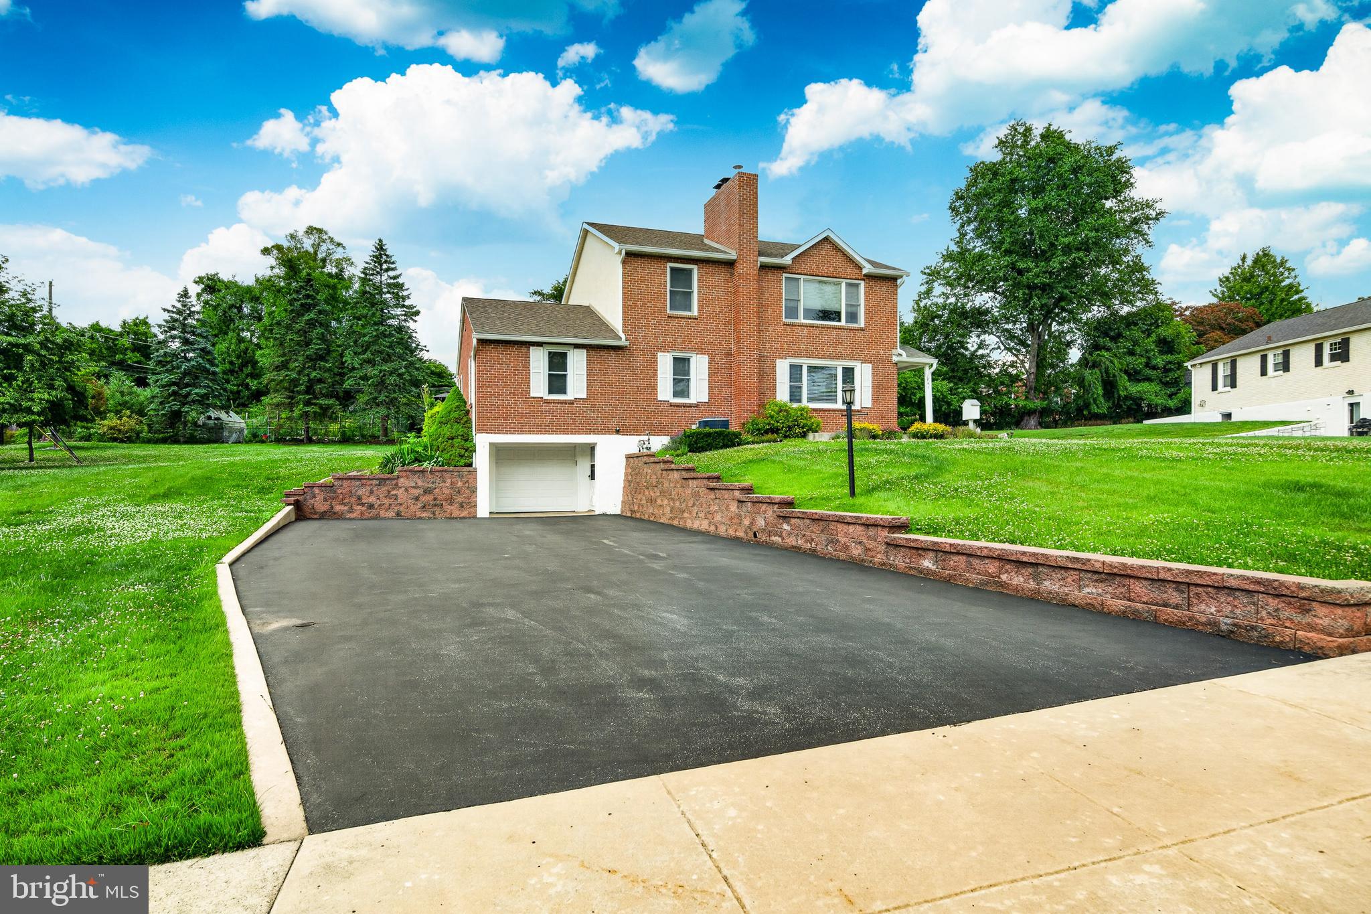
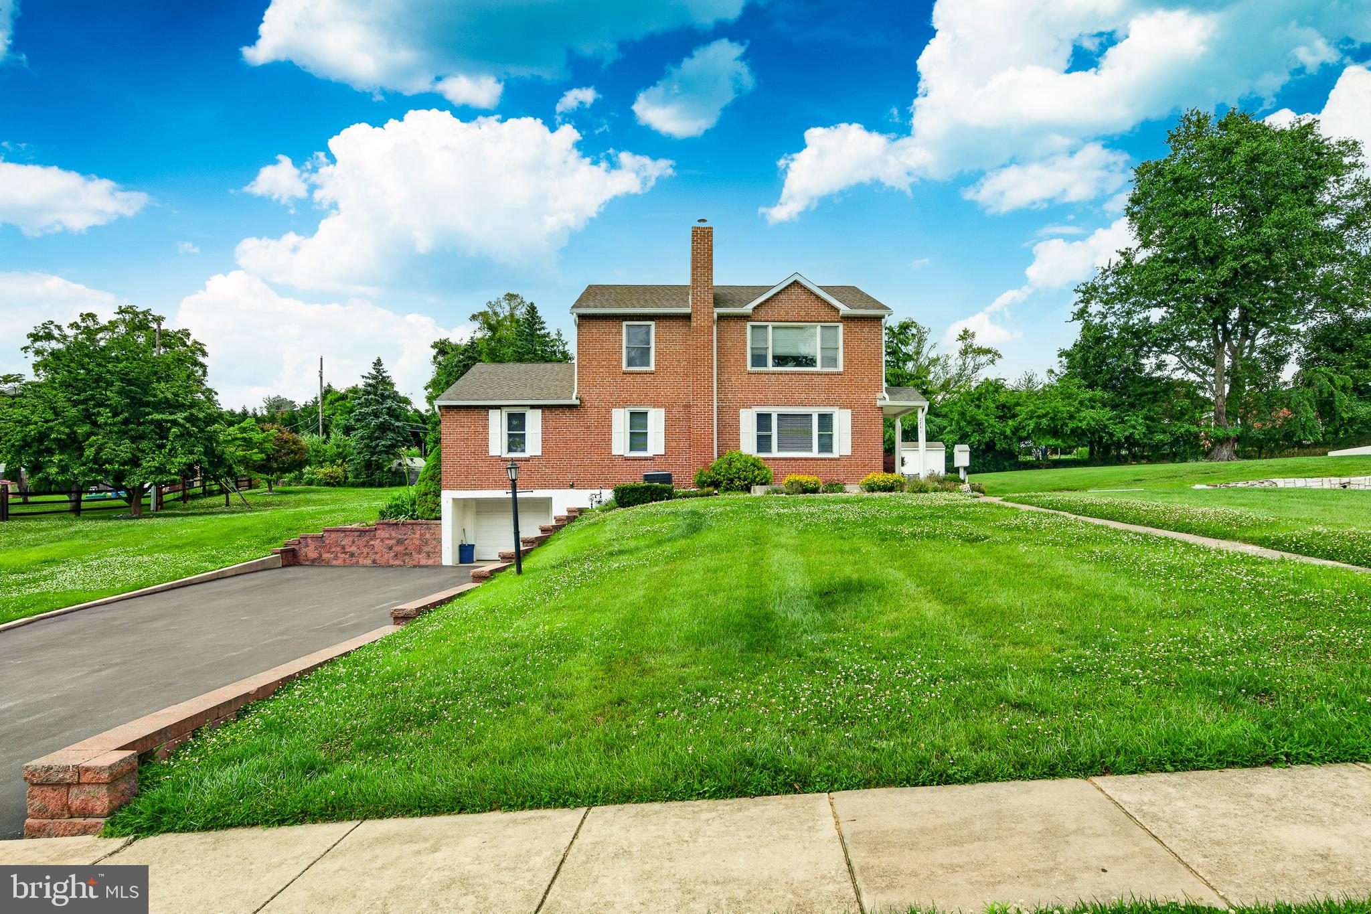
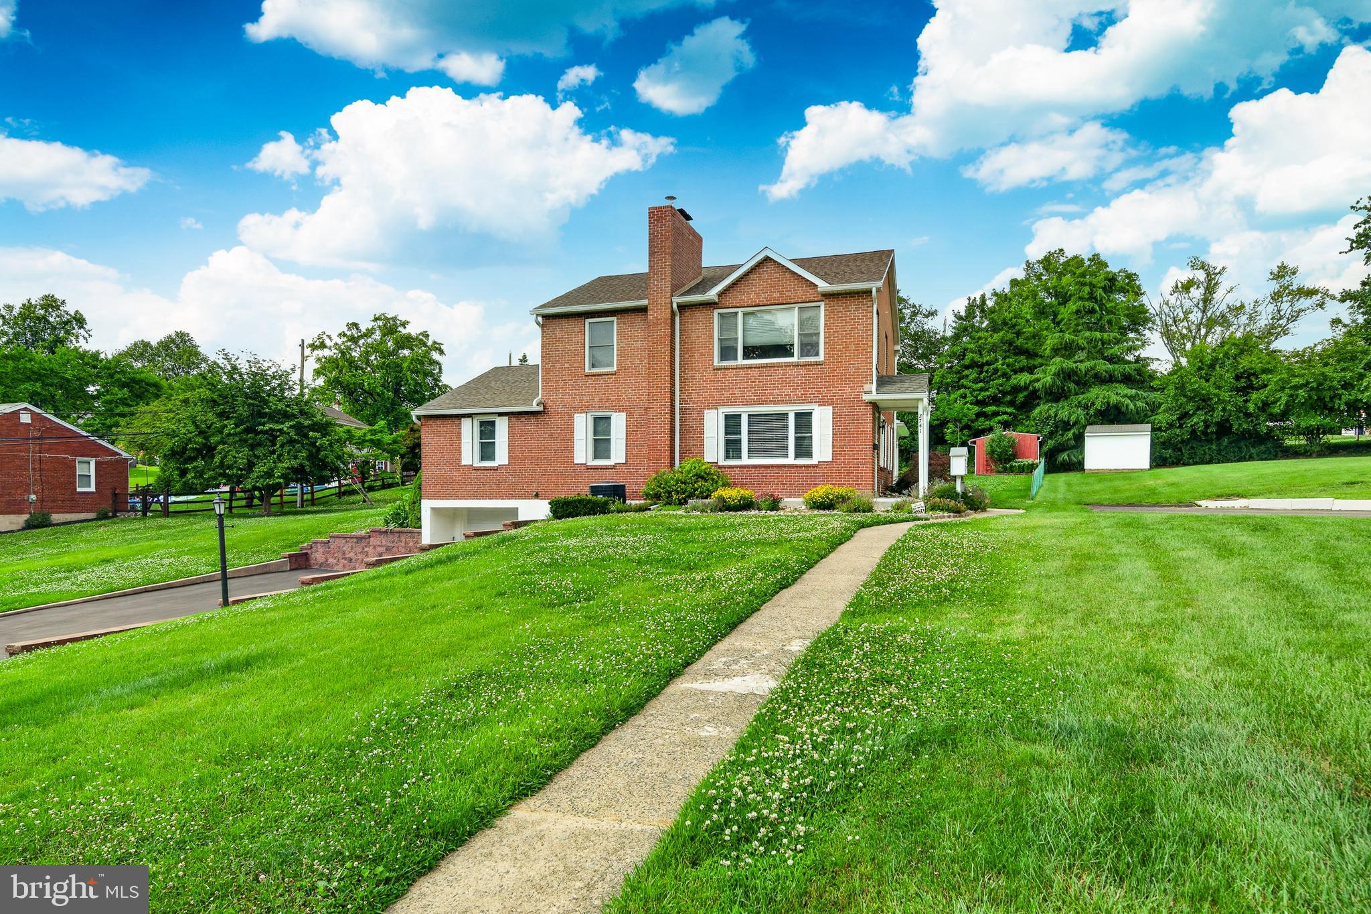
WELCOME to this beautifully expanded and impeccably maintained 4 bedroom home, situated on nearly a half-acre in a peaceful, highly desirable neighborhood.
The welcoming entry level features a family room centered around a brick, gas fireplace. The main level also offers three generously sized bedrooms and a ceramic-tiled hall bath.
At the heart of the home is the stunning custom kitchen, thoughtfully expanded in 2010. It showcases handcrafted cabinetry, granite countertops, a six-burner gas range, walk-in pantry and french sliding doors (2023) with built-in blinds that open to the patio - ideal for indoor and outdoor entertaining.
An additional entrance leads to a convenient mudroom with powder room and laundry area, flowing into a spacious dining area designed for everyday living and specials occasions.
The private upper-level primary suite is a true retreat, featuring a walk-in closet and an en-suite bath complete with a jetted soaking tub, oversized walk-in shower with dual shower heads, and plenty of space to unwind. An adjoining bonus room offers endless possibilities as a nursery, home office, den, fitness room or sitting area.
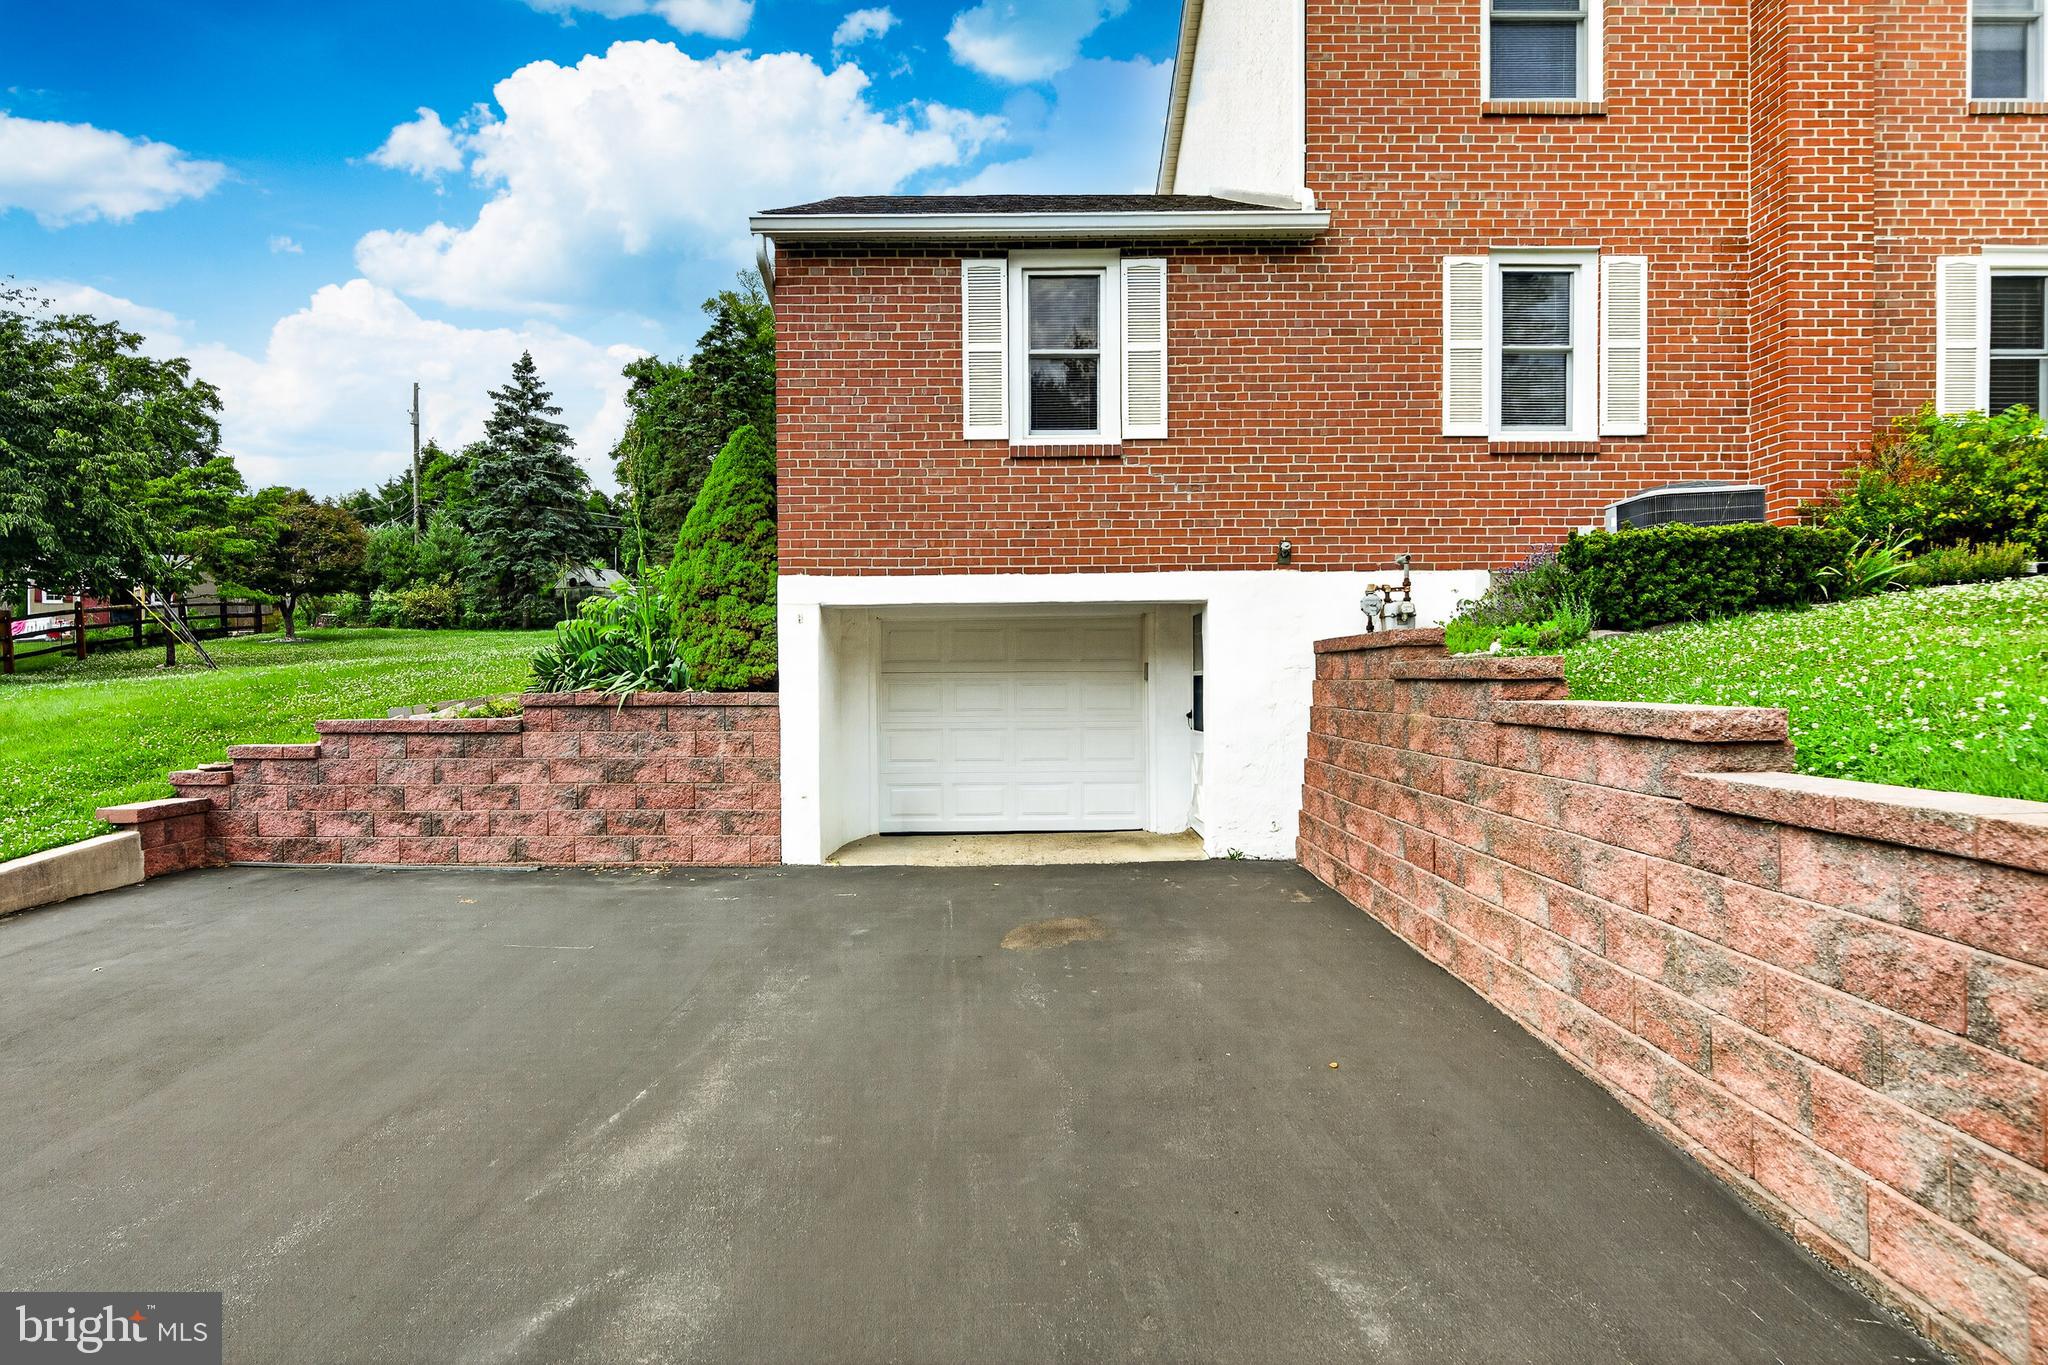
From the driveway, quick and easy access to the finished lower where there is abundant storage and additional living space, including a recreation room with a wood-burning fireplace, a dedicated movie room with surround sound speakers, a workshop, and an additional laundry hookup. In addition to the one car garage with electric garage door opener, there is a storage shed with electricity.
Recent improvements include: Expanded kitchen (2010), Widened asphalt driveway and retaining walls (2017), Expanded front patio (2020), Chimney repointed with stainless steel liner and rain cap (2020), Generac Generator (2013), French sliding door with built -in blinds (2023), New garage door (2023)
Throughout the home, you will find beautifully refinished original hardwood floors, along with 3/4 inch oak hardwood flooring in the newer rooms.
With abundant off-street parking, carefully thought out updates and pride of ownership, this home is in absolute move in condition. Unbeatable location close to shopping, dining, parks and major commuting routes.
A home that offers comfort, versatility and timeless appeal - ready for it's next owners to enjoy.
Save
Ask
Tour
Hide
Share
Listing Snapshot
Price
$749,900
Days On Site
93 Days
Bedrooms
4
Inside Area (SqFt)
2,960 sqft
Total Baths
4
Full Baths
2
Partial Baths
2
Lot Size
0.47 Acres
Year Built
1953
MLS® Number
PADE2118536
Status
Active
Property Tax
$7,215
HOA/Condo/Coop Fees
N/A
Sq Ft Source
Estimated
Friends & Family
React
Invite
Recent Activity
a week ago
Price changed to $749,900
a week ago
Listing updated with changes from the MLS®
3 months ago
Status changed to Active
3 months ago
Listing first seen on site
General Features
Acres
0.47
Attached Garage
Yes
Cross Street
Sylvan
Foundation
Block
Garage
Yes
Garage Spaces
1
Levels
Two
Parking
Garage Door OpenerAsphaltPavedGarageDrivewayAttached
Parking Spaces
7
Property Sub Type
Single Family Residence
Sewer
Public Sewer
Special Circumstances
Standard
SqFt Above
2960
SqFt Total
2960
Style
Raised Ranch/Rambler
Water Source
Public
Zoning
R-10
Interior Features
Appliances
Gas Water Heater
Basement
Finished
Cooling
Central AirElectric
Fireplace
Yes
Fireplace Features
MasonryGasWood Burning
Fireplaces
2
Flooring
WoodHardwood
Furnished
Unfurnished
Heating
Natural GasForced Air
Interior
Kitchen Island
Laundry Features
Laundry RoomMain LevelLower Level
Main Level Bedrooms
3
Bathroom 1
Level - Main
Bathroom 2
Level - Main
Bathroom 3
Level - Main
Family Room
Level - Main
Full Bath
Level - Main
Half Bath
Level - Main
Kitchen
Level - MainFeatures - Pantry
Laundry
Level - Main
Mud Room
Primary Bathroom
Primary Bedroom
Features - Walk-In Closet(s)
Recreation Room
Sitting Room
Save
Ask
Tour
Hide
Share
Exterior Features
Construction Details
Brick
Lot Features
Level
Pool Features
None
Community Features
MLS Area
Marple Twp (10425)
School District
MARPLE NEWTOWN
Schools
School District
MARPLE NEWTOWN
Elementary School
WORRALL
Middle School
PAXON HOLLOW
High School
MARPLE NEWTOWN
Listing courtesy of RE/MAX Preferred - Newtown Square