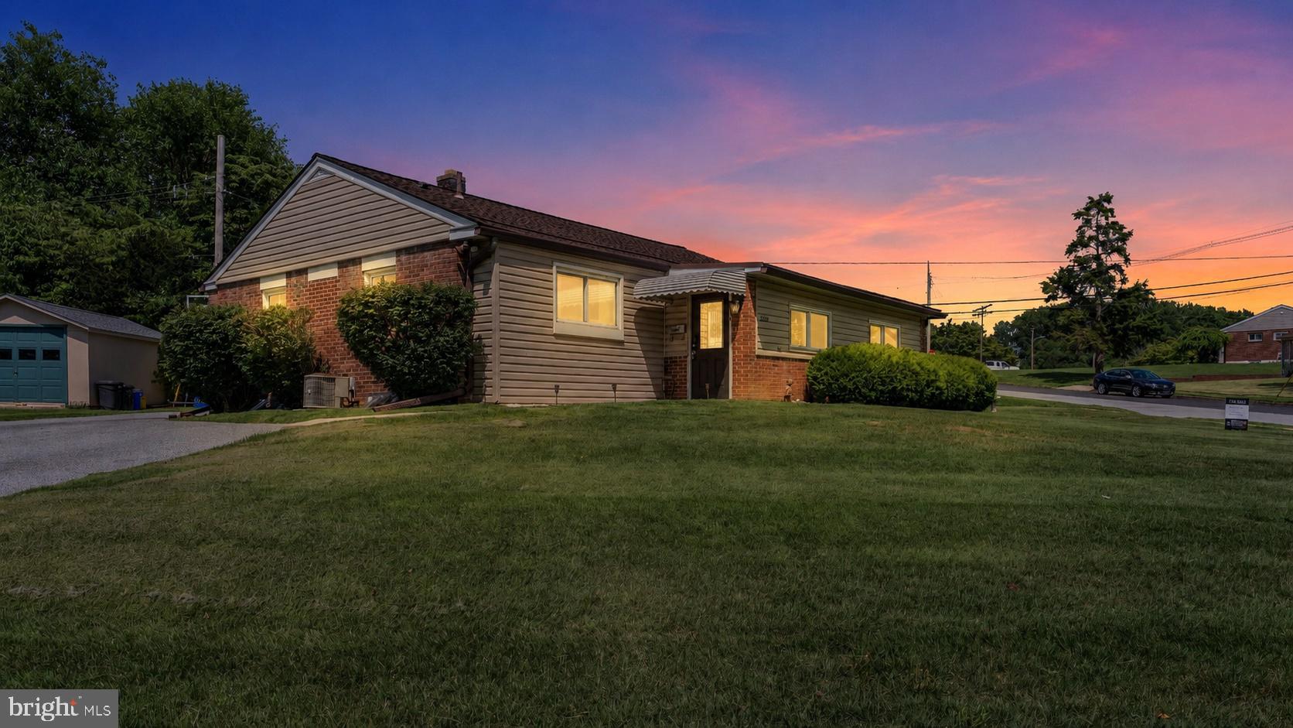
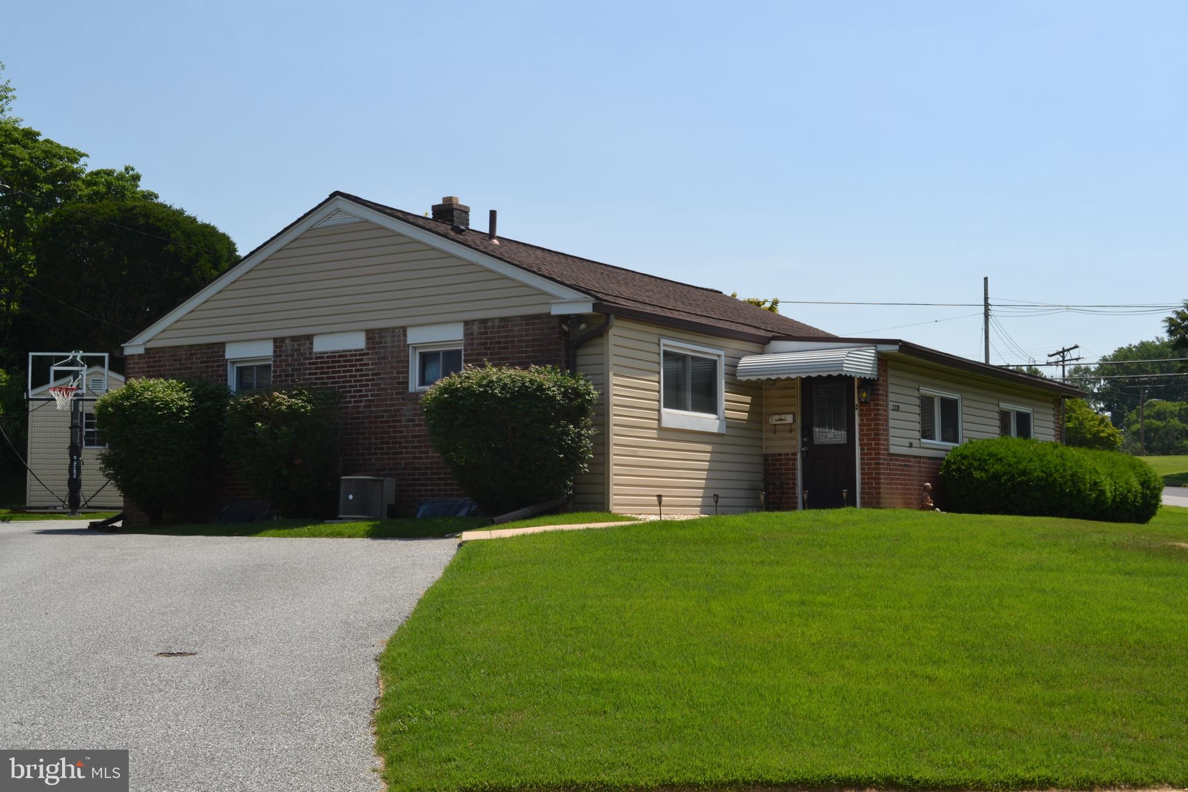
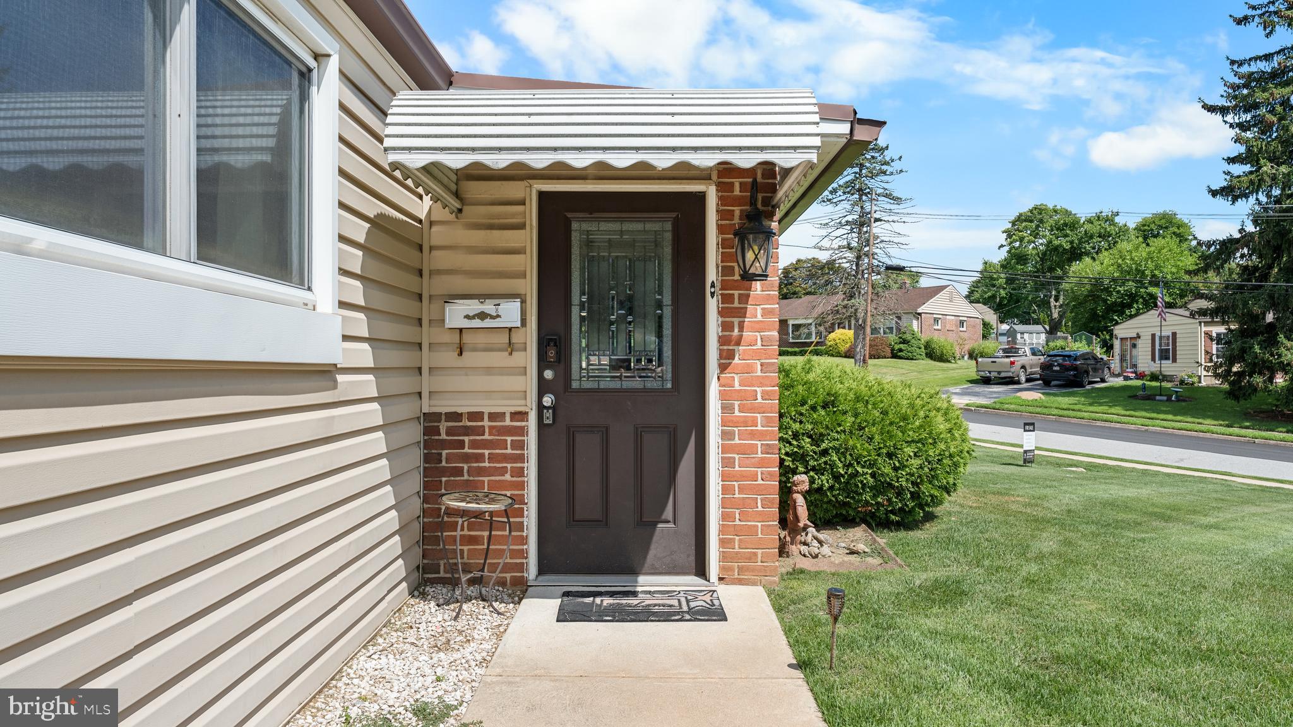
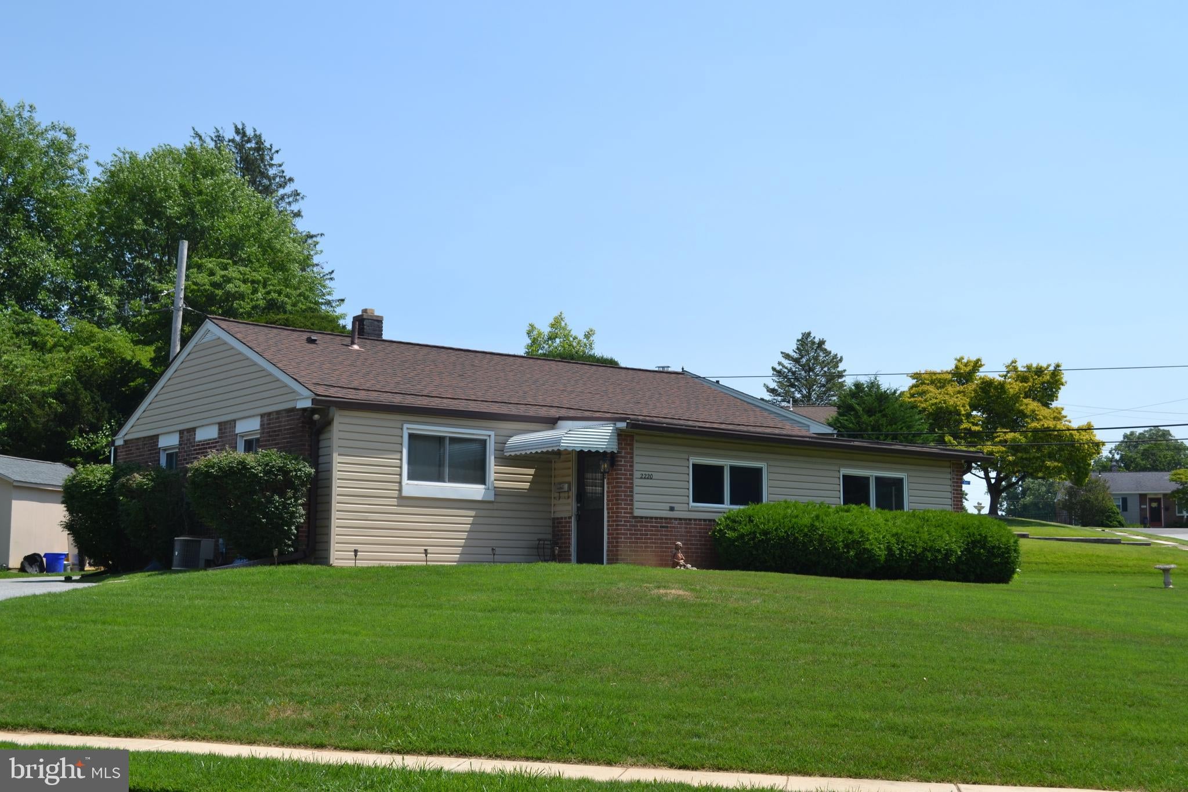
Lovely home in Bridgewater community on a large corner lot. This home is well built with brick and vinyl siding. The added wrap around addition/porch allows for addition living space and/or entertaining or playroom for the kids. This is a 3 bedroom home with a new bathroom, nice size eat-in-kitchen, hardwood floors throughout. Nice size living room and and professionally fully finished basement w/bar and plenty of storage. Other features included a newer roof, newer vinyl windows throughout, new hot water heater, newer Central air condiitoning, newer oil tank. It offers an awesome long doublewide driveway allows for plenty of parking. New shed in back yard. Newer washer/dryer, refrigerator and freezer in basement are included in this sale. Newly painted kitchen and bedrooms. Priced reduced for a quick sale. Great solid rancher for a great price just add your personal touches. Plumbing is right there to add another bathroom in the basement.
Save
Ask
Tour
Hide
Share
Listing Snapshot
Price
$335,000
Days On Site
118 Days
Bedrooms
3
Inside Area (SqFt)
1,370 sqft
Total Baths
1
Full Baths
1
Partial Baths
N/A
Lot Size
0.2 Acres
Year Built
1954
MLS Number
PADE2118544
Status
Active
Property Tax
$6,102
HOA/Condo/Coop Fees
N/A
Sq Ft Source
Assessor
Friends & Family
React
Comment
Invite
No Comments Yet
Did you know? You can invite friends and family to your search. They can join your search, rate and discuss listings with you.
Recent Activity
4 days ago
Price changed to $335,000
4 days ago
Listing updated with changes from the MLS
3 weeks ago
Status changed to Active
4 months ago
Listing first seen on site
General Features
Acres
0.2
Cross Street
Concord
Direction Faces
Southeast
Foundation
Block
Levels
One
Parking
AsphaltDriveway
Parking Spaces
6
Pets
Yes
Property Sub Type
Single Family Residence
Sewer
Public Sewer
Special Circumstances
Standard
SqFt Above
1370
SqFt Total
1370
Style
Ranch/Rambler
Water Source
Public
Zoning
RESIDENTIAL
Interior Features
Appliances
Electric Water Heater
Basement
Finished
Cooling
Central AirElectric
Heating
OilForced Air
Laundry Features
Lower Level
Main Level Bedrooms
3
Save
Ask
Tour
Hide
Share
Exterior Features
Construction Details
BrickVinyl Siding
Pool Features
None
Roof
Shingle
Community Features
MLS Area
Aston Twp (10402)
School District
PENN-DELCO
Schools
School District
PENN-DELCO
Elementary School
ASTON
Middle School
NORTHLEY
High School
SUN VALLEY
Listing courtesy of Keller Williams Real Estate - Media



Did you know? You can invite friends and family to your search. They can join your search, rate and discuss listings with you.