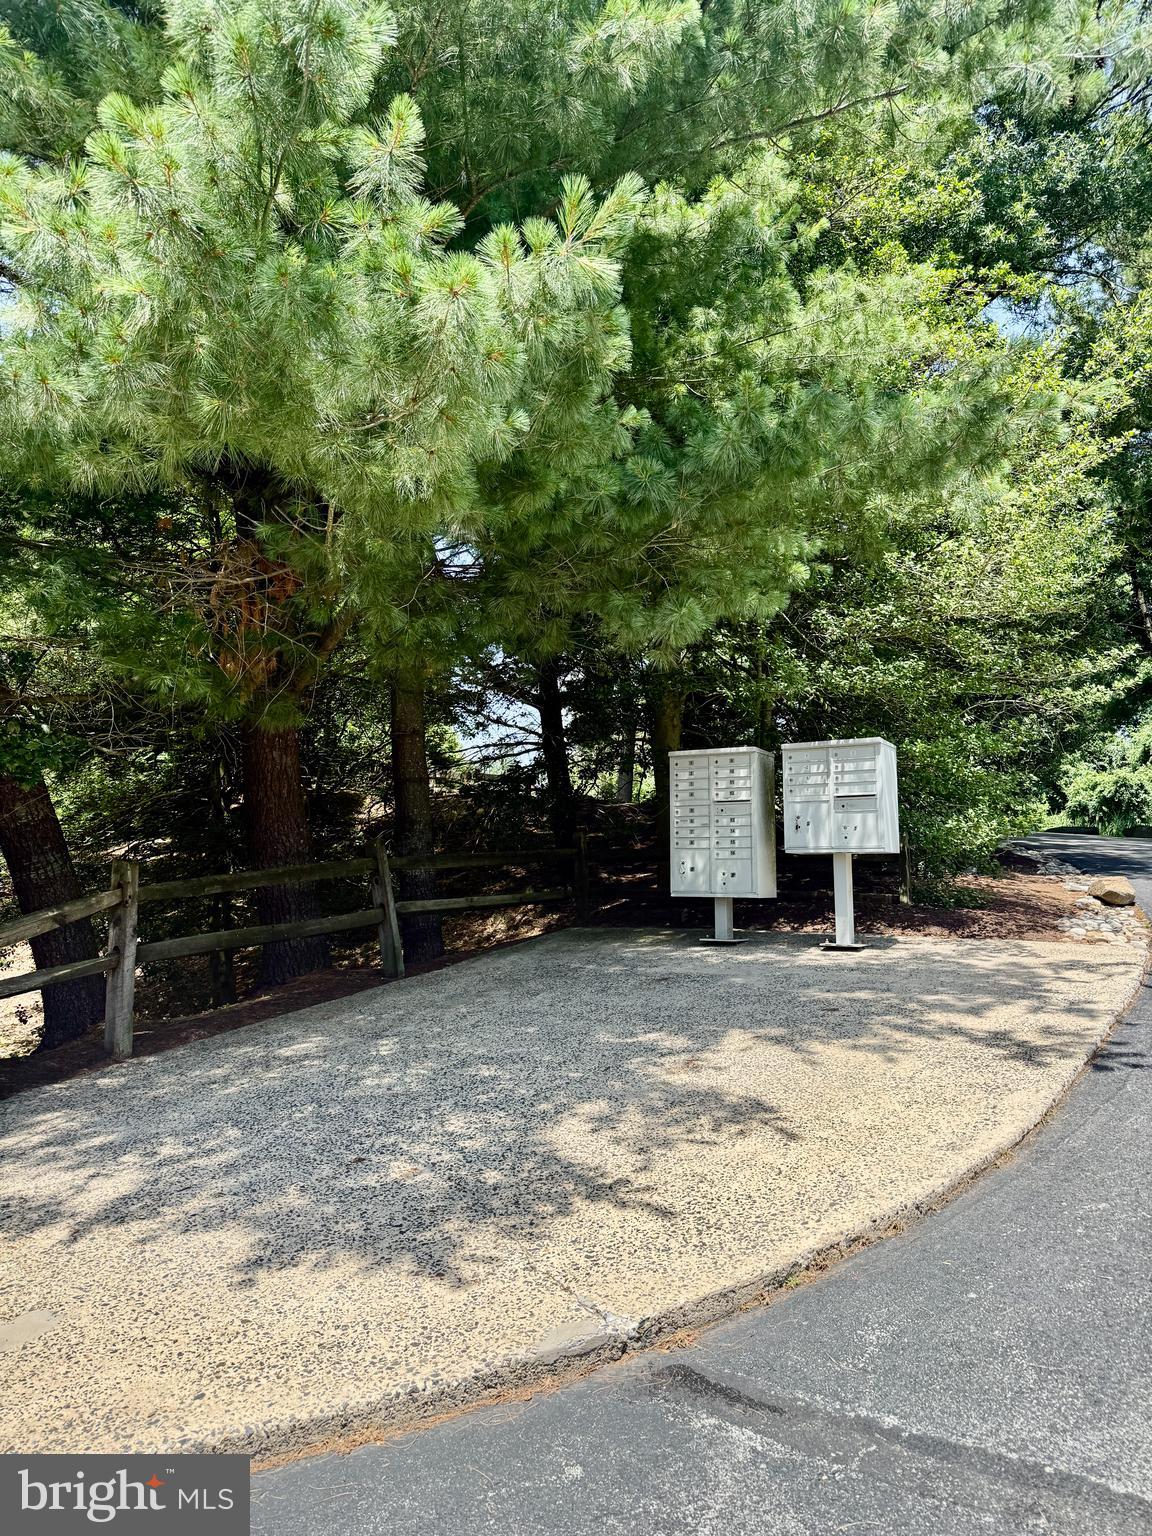
Welcome to this captivating two-bedroom, one-bath corner unit located in the highly desirable Garnet Valley School District. Tucked within the sought-after Fox Valley East community, this quiet unit offers a peaceful retreat with plenty of natural light throughout the day and a tranquil backyard, surrounded by mature trees and landscaping.
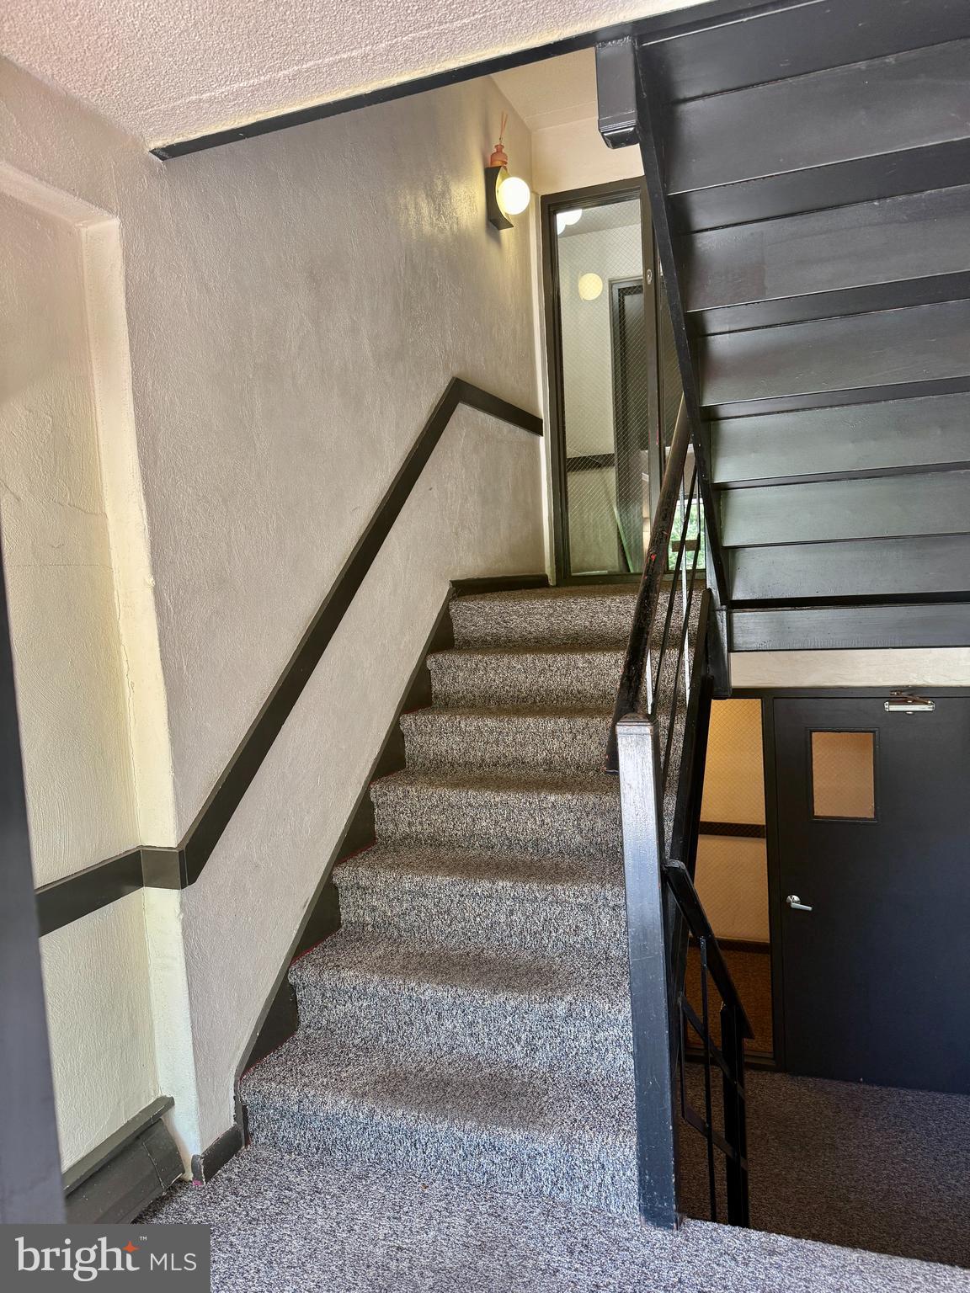
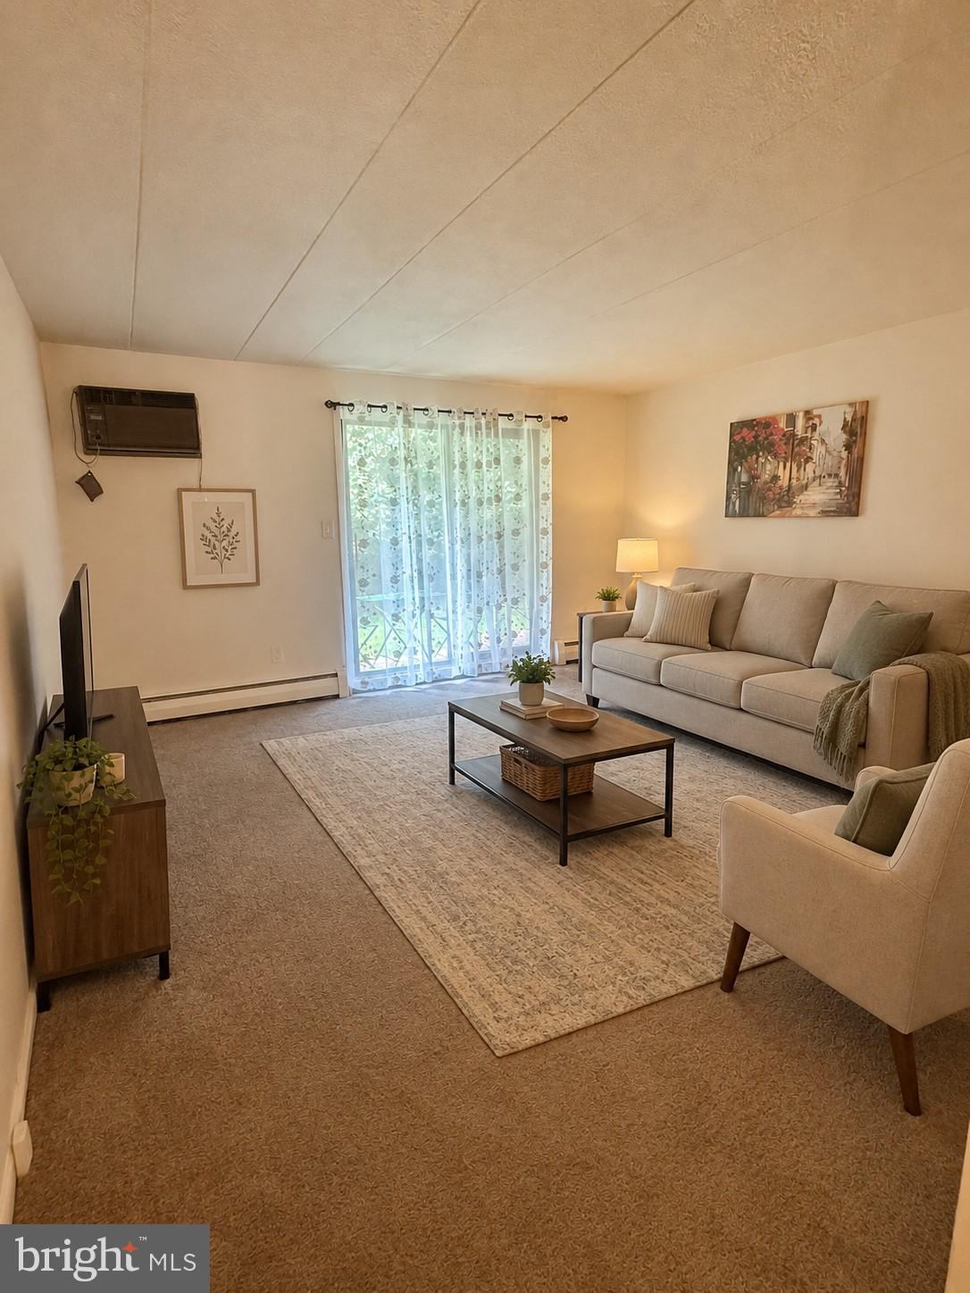
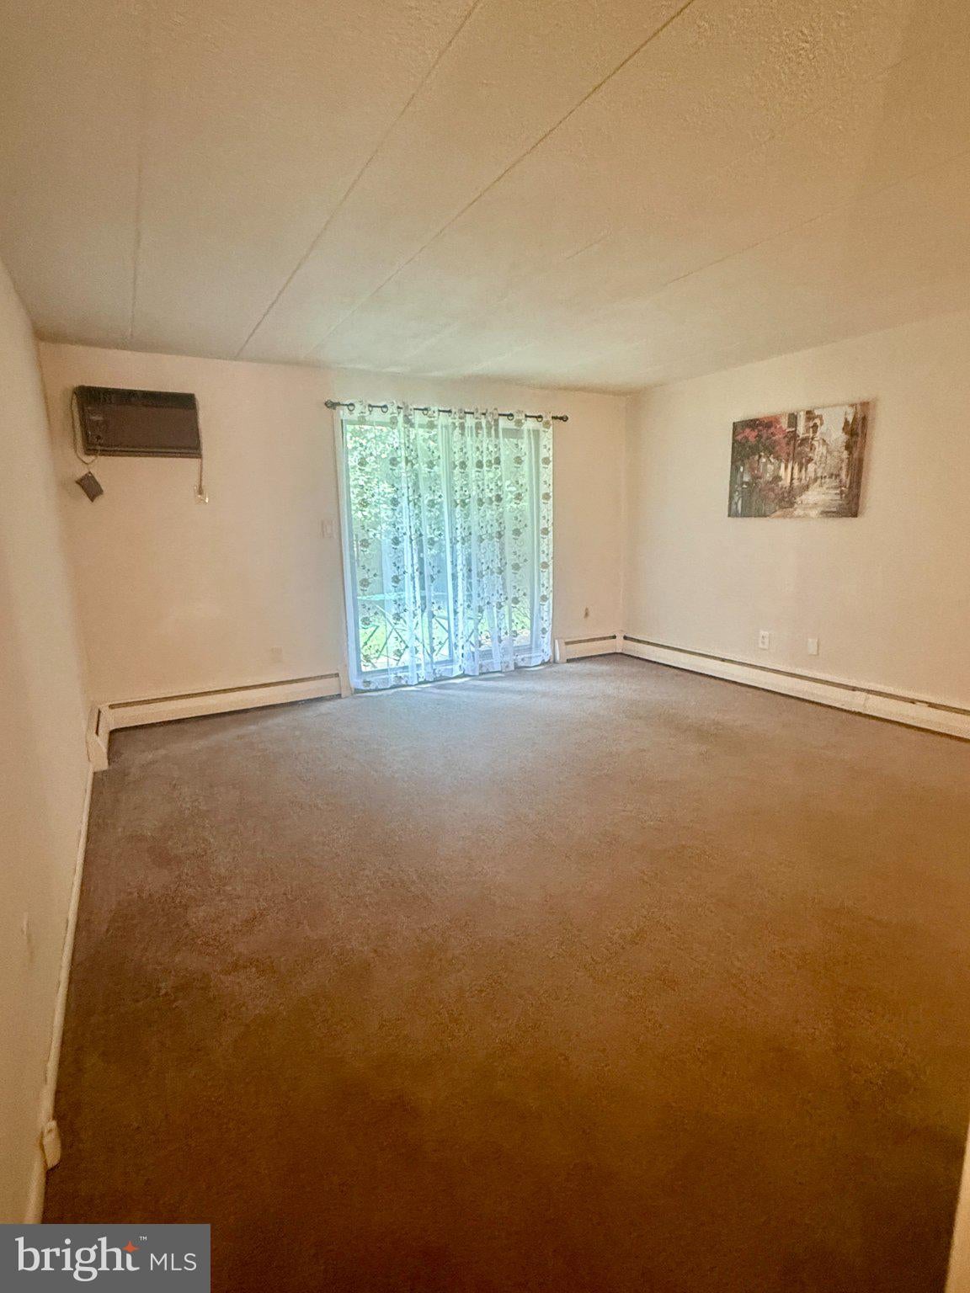
The unit features a nice kitchen with a brand-new refrigerator, a spacious living room, and a dining area. Large primary bedroom with an impressive extra-large walk-in closet. The second bedroom is also a good size with plenty of storage space. Enjoy ample closet space throughout, plus an additional personal storage unit in the building. Laundry is just a half flight of stairs away.
Enjoy morning coffee on an outdoor patio surrounded by mature trees.
Conveniently located near many shops and restaurants, within walking distance to Wawa, Concord Pizza, and Salty Cow ice cream delight. You may consider taking a train to Philadelphia from the Wawa train station, a 3-minute drive down the road, or catching a flight since the airport is only 20 min away and much more.
Water, heat, and community amenities are included with rent in this HOA-managed Fox Valley East community. No pets allowed in the community. Immediate occupancy available. Call to schedule a showing today.
Save
Ask
Tour
Hide
Share
Listing Snapshot
Price
$1,650
Days On Site
93 Days
Bedrooms
2
Inside Area (SqFt)
806 sqft
Total Baths
1
Full Baths
1
Partial Baths
N/A
Lot Size
N/A
Year Built
1970
MLS® Number
PADE2118840
Status
Active
Property Tax
N/A
HOA/Condo/Coop Fees
N/A
Sq Ft Source
Assessor
Friends & Family
React
Comment
Invite
No Comments Yet
Did you know? You can invite friends and family to your search. They can join your search, rate and discuss listings with you.
Recent Activity
4 days ago
Price changed to $1,650
4 days ago
Listing updated with changes from the MLS®
3 months ago
Listing first seen on site
General Features
Available on
2026-08-01
Cross Street
Baltimore Pike
Levels
One
Parking
PavedParking Lot
Parking Spaces
1
Pets
No
Property Sub Type
Condominium
Sewer
Public Sewer
SqFt Above
806
SqFt Total
1612
Style
Unit/Flat
Utilities
Cable AvailableElectricity Available
Water Source
Public
Zoning
R-50 CONDOMINIUM
Interior Features
Appliances
Electric RangeElectric OvenElectric Water HeaterWasherDishwasherRefrigeratorMicrowave
Cooling
Window Unit(s)Wall Unit(s)Electric
Electric
100 Amp Service
Flooring
Carpet
Furnished
Unfurnished
Heating
Natural GasHot Water
Interior
Walk-In Closet(s)
Laundry Features
Common Area
Main Level Bedrooms
2
Bathroom 1
Level - Main
Bedroom 2
Level - Main
Dining Room
Level - Main
Kitchen
Level - Main
Living Room
Level - Main
Primary Bedroom
Level - MainFeatures - Walk-In Closet(s)
Save
Ask
Tour
Hide
Share
Exterior Features
Construction Details
Brick
Pool Features
None
Roof
Asphalt
View
Trees/WoodsGarden
Waterview
Trees/WoodsGarden
Community Features
Additional Association Fee Frequency
Monthly
MLS Area
Concord Twp (10413)
School District
GARNET VALLEY
Schools
School District
GARNET VALLEY
Elementary School
CONCORD
Middle School
GARNET VALLEY
High School
GARNET VALLEY
Listing courtesy of Keller Williams Real Estate - Media



Did you know? You can invite friends and family to your search. They can join your search, rate and discuss listings with you.