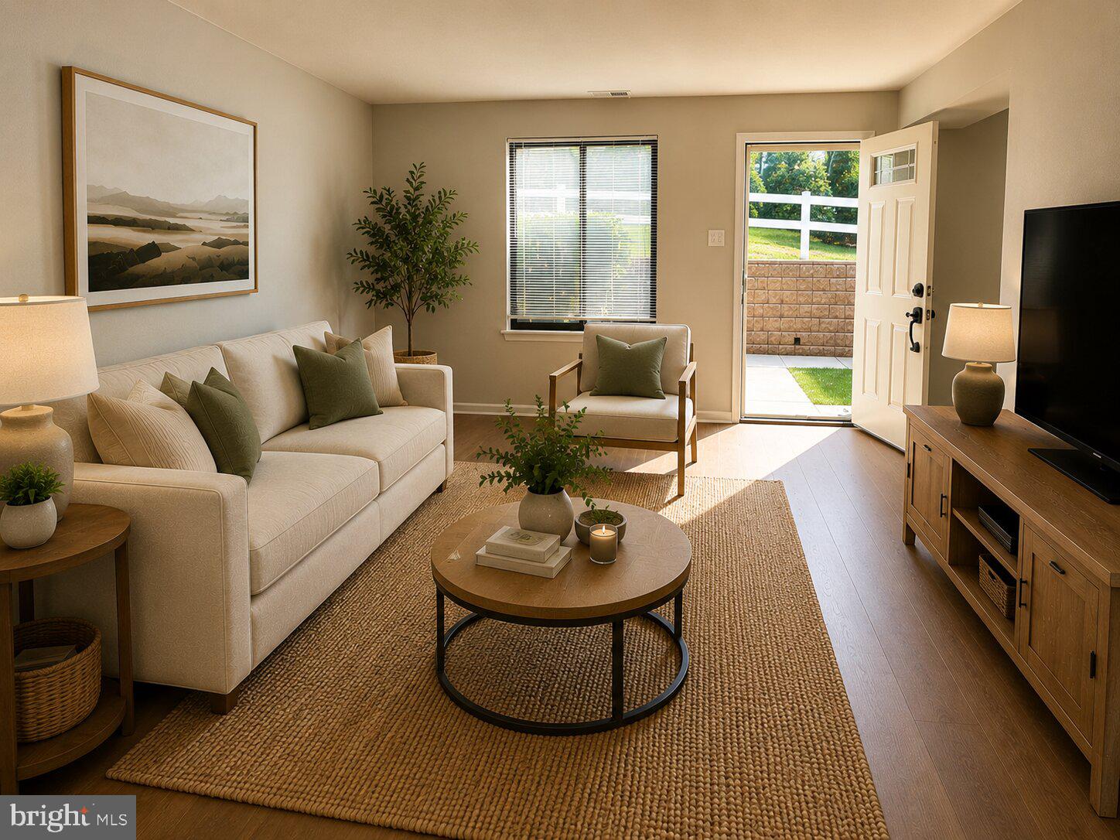
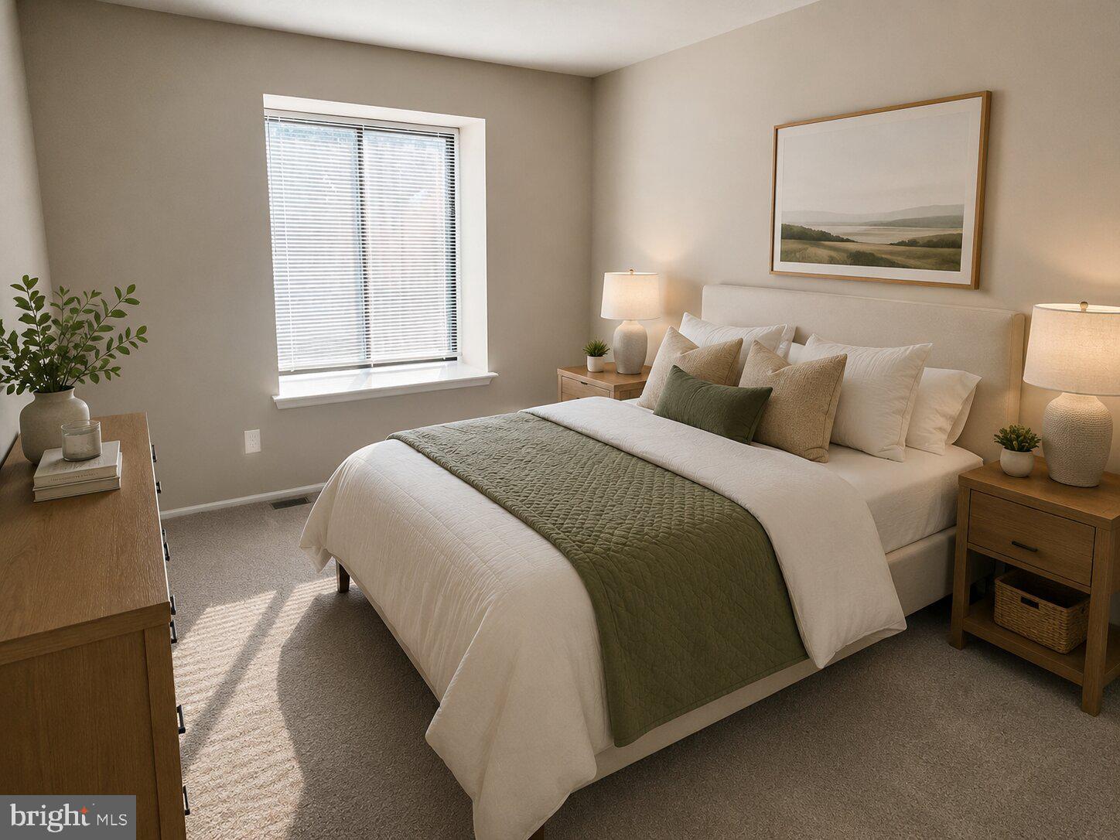
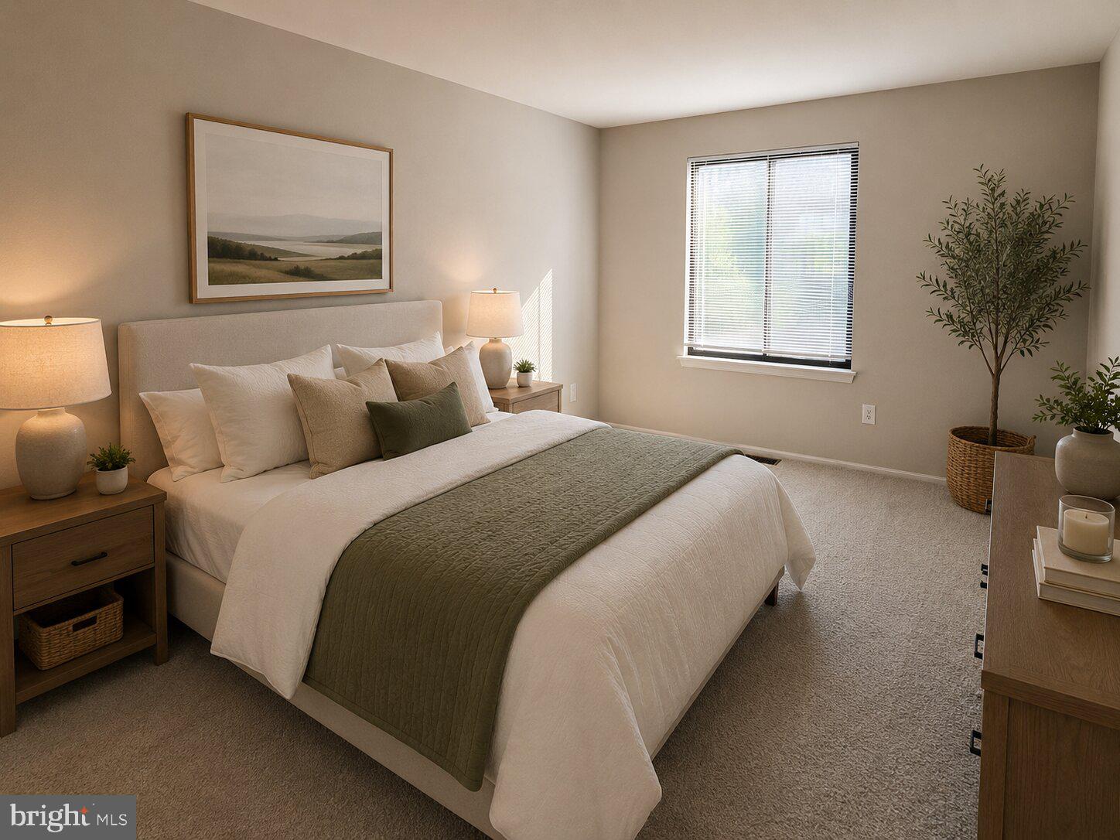
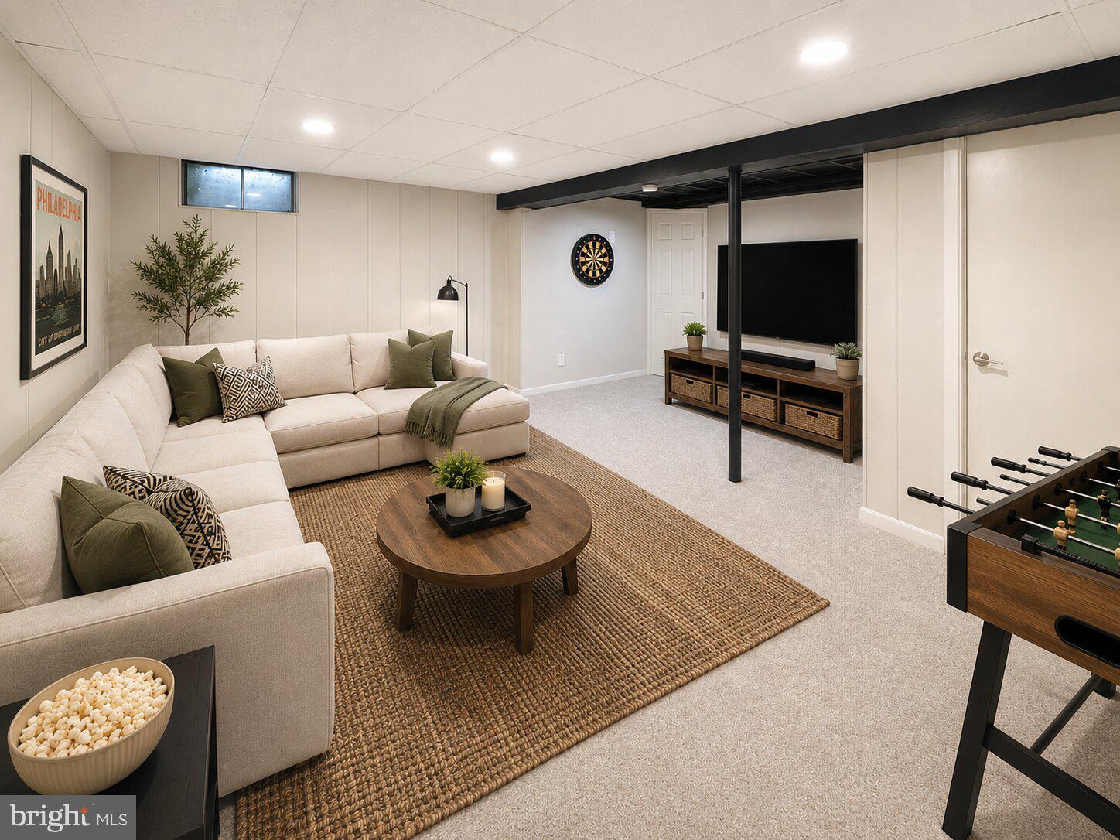
Extensively renovated from top to bottom, this move-in ready 2 bed/1.5 bath townhouse in the desirable Hilltop Summit neighborhood offers stylish updates, functional living space, and low-maintenance living. Every detail has been thoughtfully refreshed, creating a home that is both modern and inviting in every way. The bright and welcoming main level features an open, comfortable layout featuring the incredible, modern brand-new kitchen and an inviting living room that provide an ideal setting for everyday living, entertaining, or simply relaxing at home. A convenient updated powder room and main floor laundry completes the first floor. Upstairs, you'll find two spacious, light-filled bedrooms and a beautifully updated full bathroom, offering comfortable accommodations with a fresh, contemporary feel. The finished basement adds valuable flexible living space that can be customized to fit your needs—whether as a media room, home office, fitness area, hobby space, or recreation room. Additional storage and utility space help keep everything organized. With its extensive renovations, versatile floor plan, and convenient Brookhaven location, this exceptional home offers the perfect blend of comfort, style, and convenience. Simply unpack and start enjoying everything this beautifully updated townhouse has to offer. Enjoy close proximity to everything the area has to offer including Linvilla Orchards, the shops, restaurants and bars in Media and Swarthmore along with all of the stores for your everyday shopping needs along Route 352 and Route 1. Commutes are easy with convenient access to Route 352, Route 1, I-95 and the Blue Route
Save
Ask
Tour
Hide
Share
Listing Snapshot
Price
$250,000
Days On Site
82 Days
Bedrooms
2
Inside Area (SqFt)
1,193 sqft
Total Baths
2
Full Baths
1
Partial Baths
1
Lot Size
N/A
Year Built
1980
MLS® Number
PADE2118850
Status
Active Under Contract
Property Tax
$3,473
HOA/Condo/Coop Fees
$275 monthly
Sq Ft Source
Estimated
Friends & Family
React
Invite
Recent Activity
3 weeks ago
Status changed to Active Under Contract
3 weeks ago
Listing updated with changes from the MLS®
2 months ago
Price changed to $250,000
3 months ago
Listing first seen on site
General Features
Cross Street
Redwood Lane
Direction Faces
Southwest
Foundation
Concrete Perimeter
Levels
Two
Parking
AssignedLightedPavedParking Lot
Parking Spaces
1
Pets
Number LimitYes
Property Sub Type
Townhouse
Sewer
Public Sewer
Special Circumstances
Standard
SqFt Above
968
SqFt Below
225
SqFt Total
1193
Style
Traditional
Utilities
Cable AvailableNatural Gas AvailableSewer AvailableWater AvailableElectricity Available
Water Source
Public
Zoning
RESIDENTIAL
Interior Features
Appliances
Gas RangeGas OvenGas Water HeaterDishwasherDisposalExhaust FanStainless Steel Appliance(s)WasherWater HeaterMicrowave