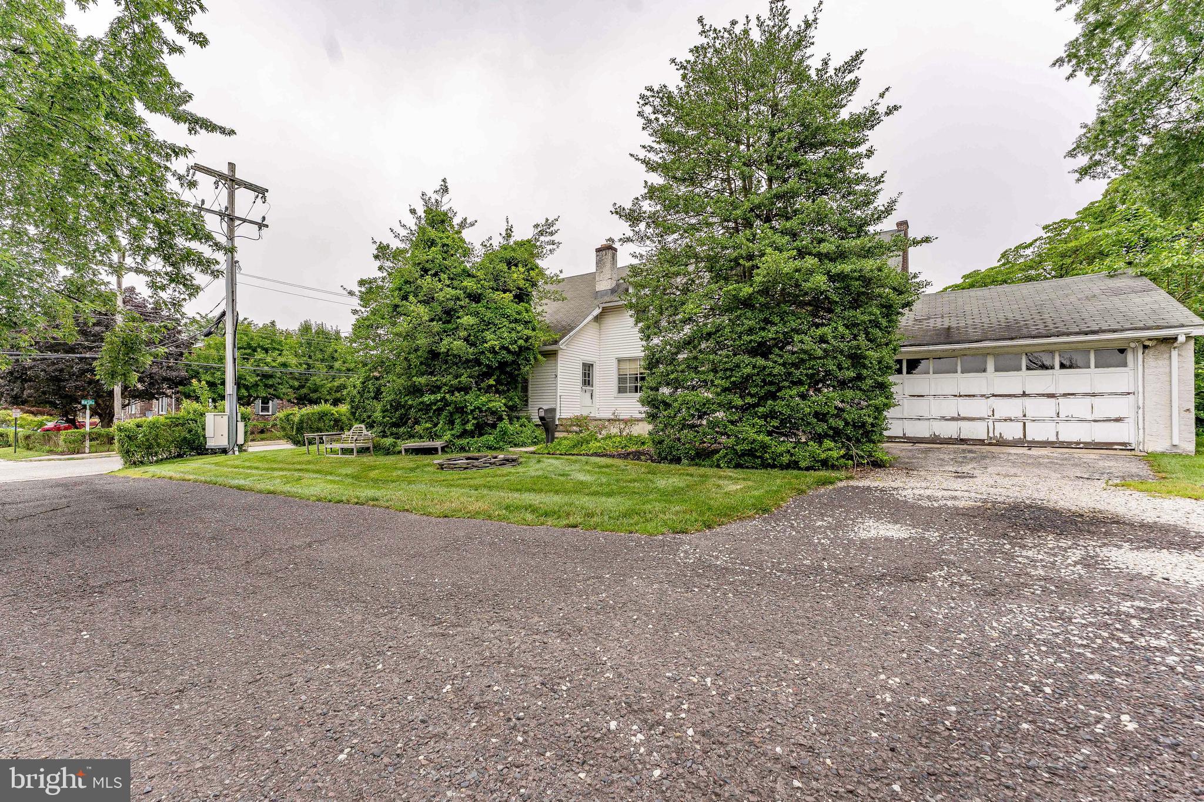
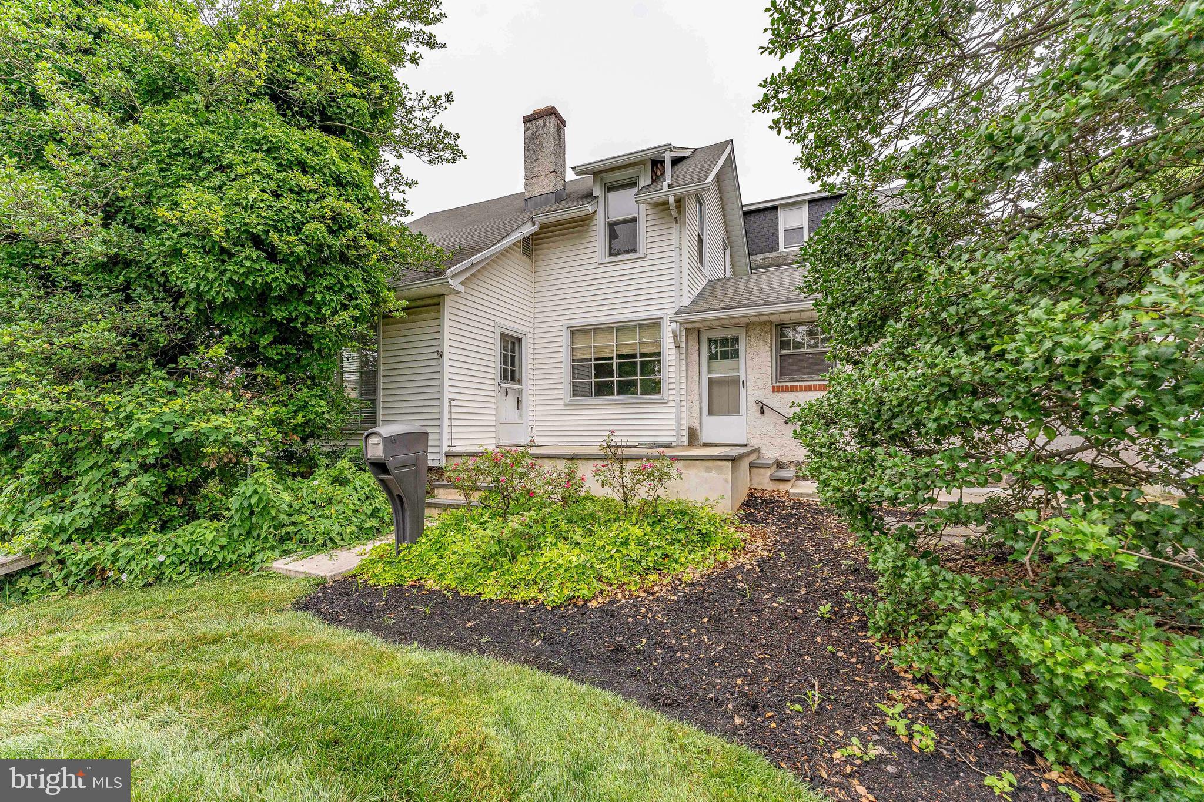
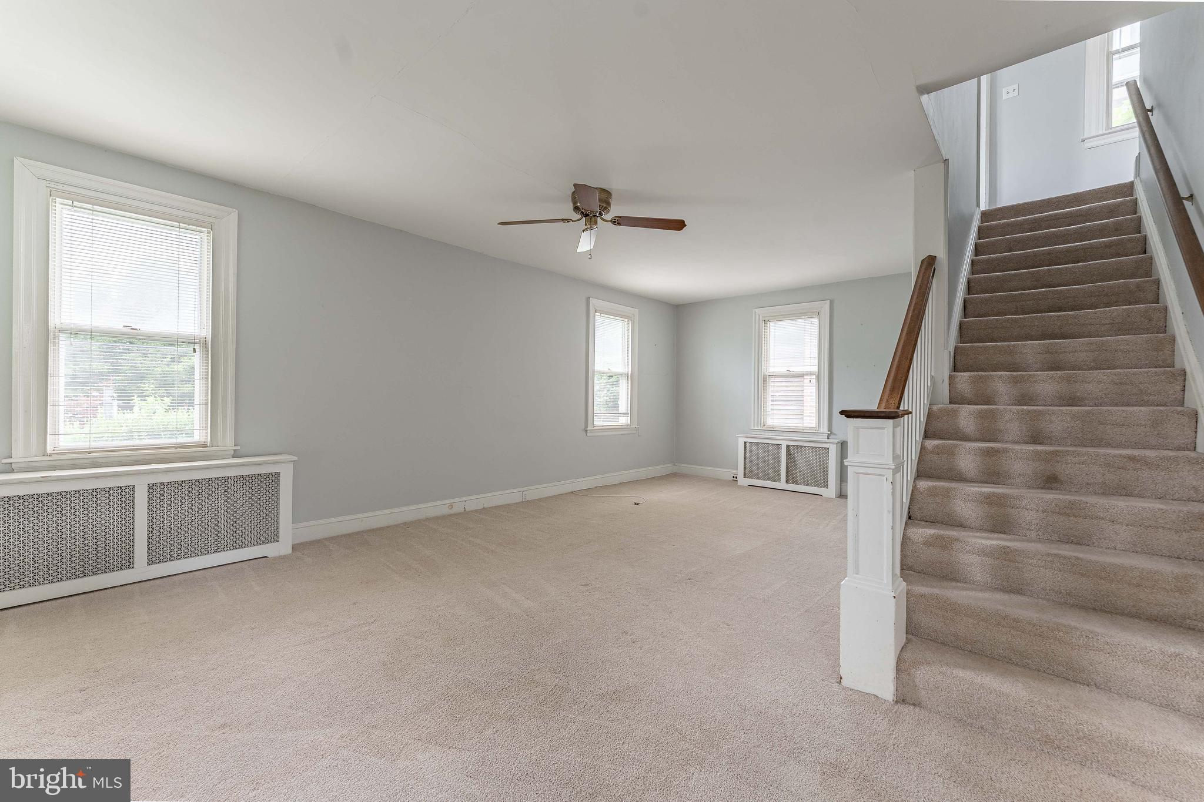
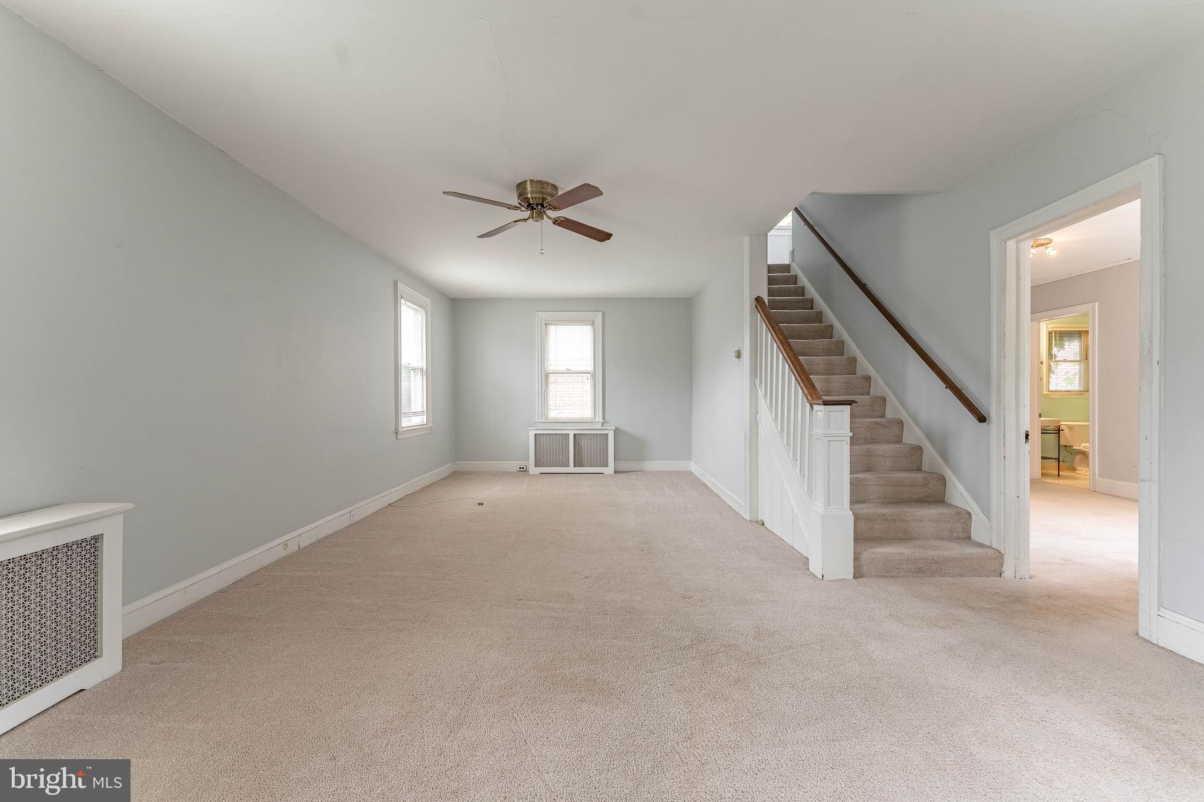
Welcome to 855 Martin Ave., a 2-bedroom, 2-bath home situated on a corner lot in the desirable Bryn Mawr neighborhood, complete with a 2-car garage. Being sold as-is, this property offers a fantastic opportunity for investors, renovators, or buyers looking to make it their own. Step inside to the living room, featuring carpet flooring and a ceiling fan, creating a comfortable space to relax. The adjoining dining room also offers carpet flooring and convenient access to a full bathroom with tile flooring and a walk-in shower. Just beyond the dining room, the kitchen is equipped with an electric oven, dishwasher, refrigerator, and range hood. A first-floor laundry area adds everyday convenience. Upstairs, you'll find two carpeted bedrooms and a second full bathroom with tile flooring and a tub/shower combination. Outside, enjoy the patio overlooking a private backyard with a storage shed, providing additional storage space. Ideally located near township parks, Bryn Mawr Hospital, Haverford College, and everything the Main Line has to offer, this home also provides convenient access to public transportation, shopping, and the restaurants along Lancaster Avenue. Whether you're looking for your next renovation project or an investment opportunity, don't miss your chance to make this property your own!
Save
Ask
Tour
Hide
Share
Listing Snapshot
Price
$399,999
Days On Site
115 Days
Bedrooms
2
Inside Area (SqFt)
1,527 sqft
Total Baths
2
Full Baths
2
Partial Baths
N/A
Lot Size
0.25 Acres
Year Built
1945
MLS Number
PADE2118882
Status
Active
Property Tax
$8,680
HOA/Condo/Coop Fees
N/A
Sq Ft Source
Assessor
Friends & Family
React
Invite
Recent Activity
4 weeks ago
Price changed to $399,999
4 weeks ago
Listing updated with changes from the MLS
4 months ago
Status changed to Active
4 months ago
Listing first seen on site
General Features
Acres
0.25
Attached Garage
Yes
Cross Street
Miller
Foundation
Stone
Garage
Yes
Garage Spaces
2
Levels
Two
Parking
GarageDrivewayAttached
Parking Spaces
2
Property Sub Type
Single Family Residence
Sewer
Public Sewer
Special Circumstances
Standard
SqFt Above
1527
SqFt Total
1527
Style
Other
Water Source
Public
Zoning
RESIDENTIAL
Interior Features
Appliances
Electric RangeElectric OvenGas Water HeaterDishwasherRange HoodRefrigerator
Basement
Full
Cooling
Ceiling Fan(s)NoneGas
Flooring
Carpet
Heating
Natural GasRadiant
Interior
Ceiling Fan(s)Recessed Lighting
Laundry Features
Main Level
Bedroom 1
Bedroom 2
Dining Room
Level - Main
Full Bath
Level - Main
Kitchen
Level - Main
Living Room
Level - MainFeatures - Ceiling Fan(s)
Save
Ask
Tour
Hide
Share
Exterior Features
Construction Details
Stucco
Lot Features
Corner Lot
Pool Features
None
Community Features
Community Features
SidewalksStreet Lights
MLS Area
Haverford Twp (10422)
School District
HAVERFORD TOWNSHIP
Schools
School District
HAVERFORD TOWNSHIP
Elementary School
Unknown
Middle School
Unknown
High School
Unknown
Listing courtesy of RE/MAX Main Line - West Chester