The Seller is offering up to a $12,000.00 Credit to use toward a 2/1 interest rate buydown through Keystone Home Mortgage or to take directly as a credit toward your closing costs!!! Terms and Conditions may apply and offer is based on your overall mortgage qualification.
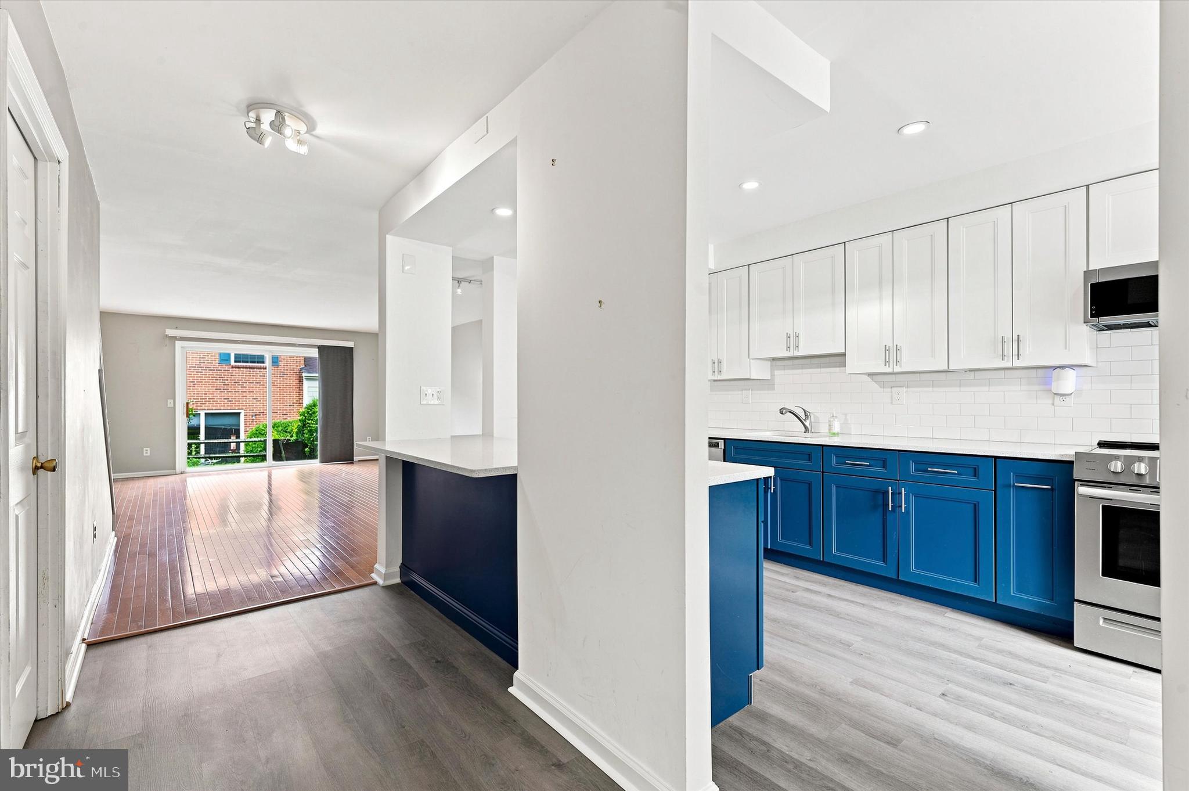
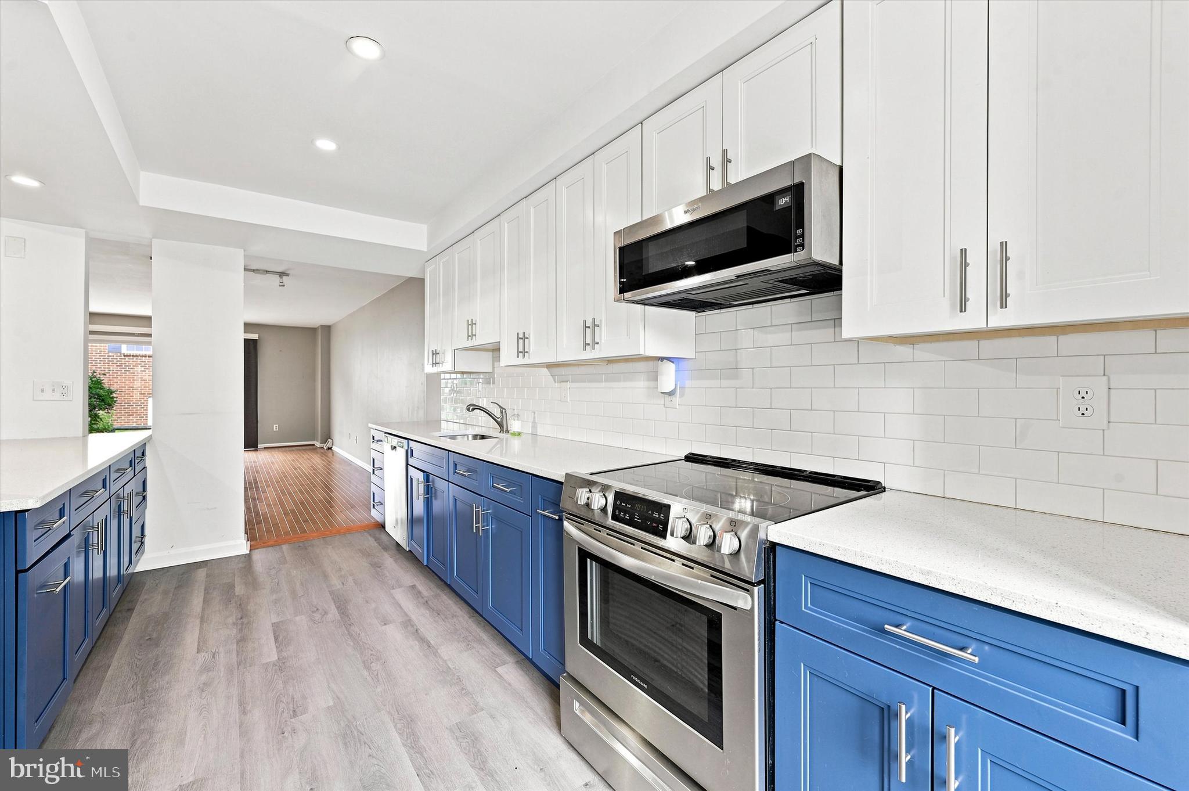
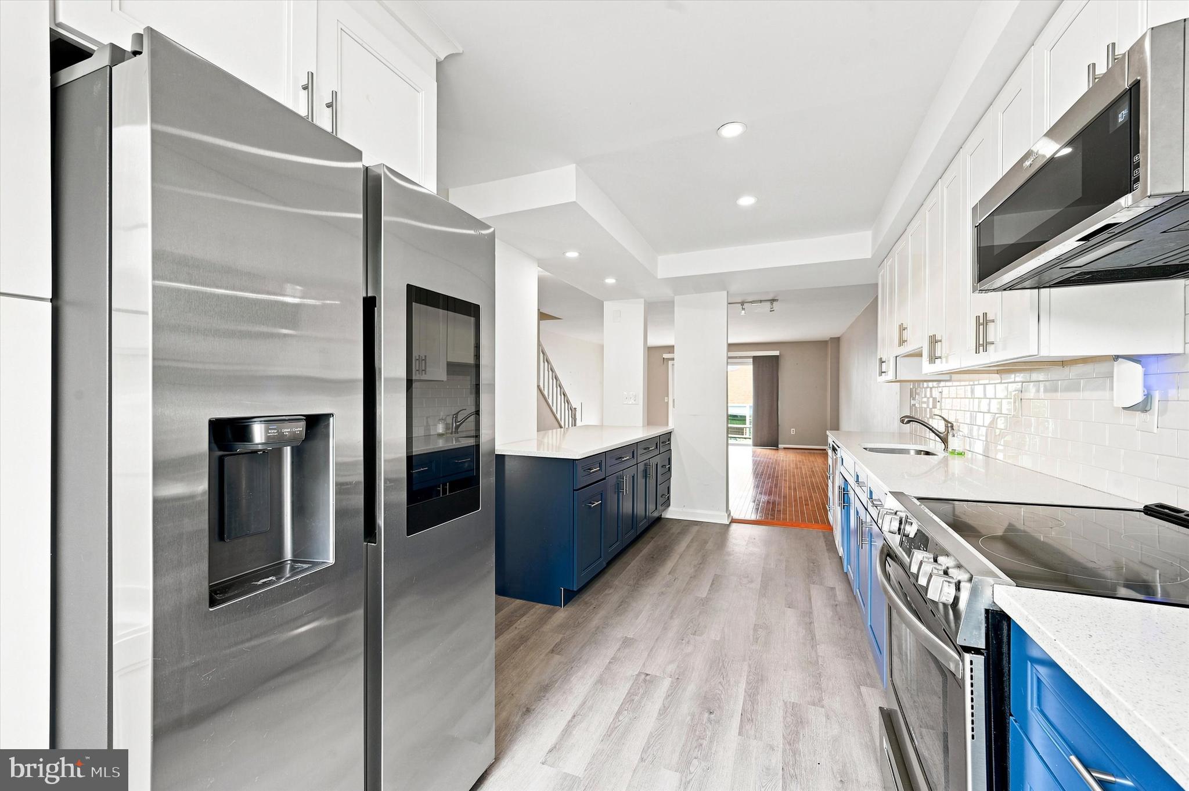
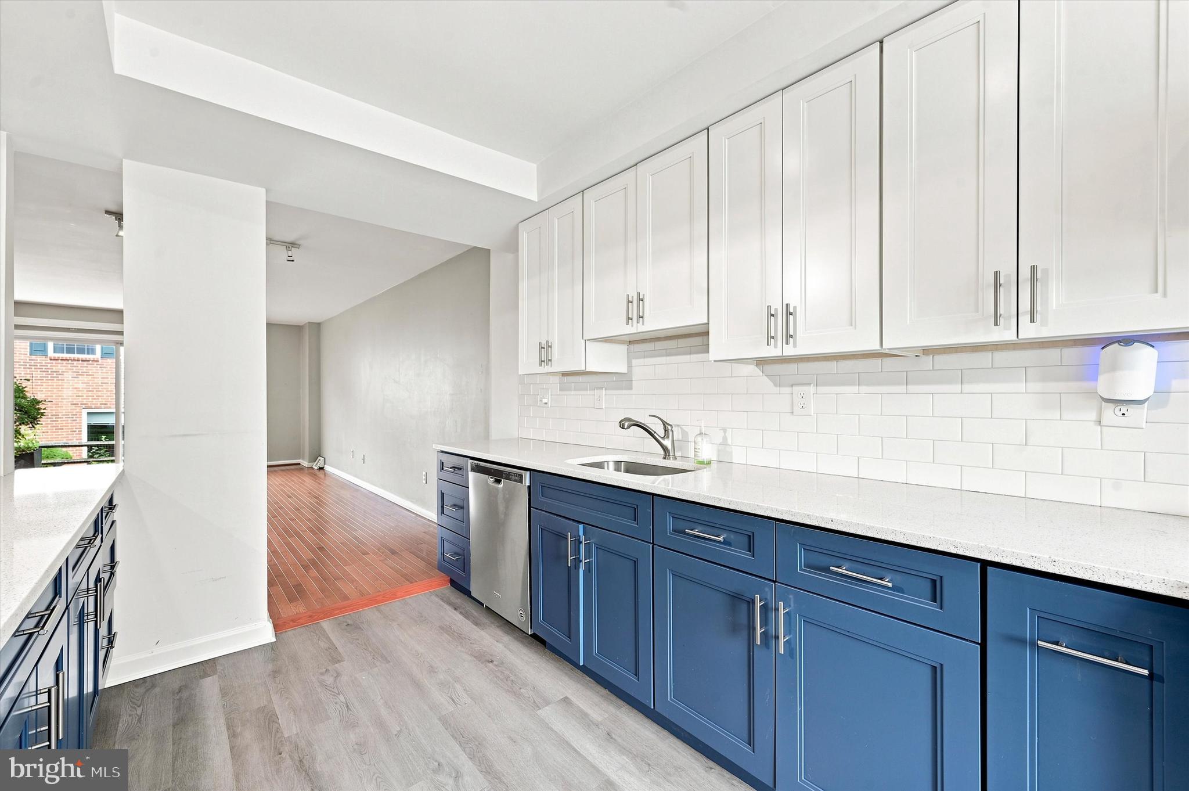
Welcome to this beautifully updated 2-bedroom, 2.5-bath townhome with a partially finished basement in the desirable Weston Village community, located in the award-winning Wallingford-Swarthmore School District. Move-in ready and designed for easy, low-maintenance living, this home is sure to impress. The remodeled kitchen features quartz countertops, a stylish tile backsplash, stainless steel appliances, and ample cabinet and counter space. It opens to the bright living and dining area with hardwood floors, abundant natural light, and sliding glass doors leading to a private patio—perfect for your morning coffee or summer BBQs. A convenient powder room completes the main level. Upstairs, you'll find two spacious bedrooms, including a primary suite with a walk-in closet and private en-suite bath. The second bedroom offers generous closet space and easy access to the full hall bathroom. An upstairs laundry area adds everyday convenience. The partially finished basement provides flexible space for a family room, home office, gym, playroom, or media room, plus an unfinished storage area. The home also includes two parking spaces, one of which is assigned. Enjoy Weston Village's amenities, including a swimming pool, tennis courts, clubhouse, and playground. Conveniently located near SEPTA's Media Station, major commuter routes, shopping, restaurants, and parks, you'll also be just minutes from Tyler Arboretum and Swarthmore College. This home offers the perfect blend of comfort, convenience, and community. Schedule your private showing today!
Save
Ask
Tour
Hide
Share
Listing Snapshot
Price
$315,000
Days On Site
91 Days
Bedrooms
2
Inside Area (SqFt)
2,112 sqft
Total Baths
3
Full Baths
2
Partial Baths
1
Lot Size
N/A
Year Built
1987
MLS® Number
PADE2119020
Status
Pending
Property Tax
$6,668
HOA/Condo/Coop Fees
$323 monthly
Sq Ft Source
Estimated
Friends & Family
React
Comment
Invite
No Comments Yet
Did you know? You can invite friends and family to your search. They can join your search, rate and discuss listings with you.
Recent Activity
a month ago
Status changed to Pending
a month ago
Listing updated with changes from the MLS®
2 months ago
Price changed to $315,000
3 months ago
Listing first seen on site
General Features
Cross Street
BROOKHAVEN RD
Direction Faces
Northeast
Foundation
Brick/Mortar
Levels
Two
Parking
AssignedUnassignedParking Lot
Parking Spaces
2
Pets
Yes
Property Sub Type
Condominium
Sewer
Public Sewer
Special Circumstances
Standard
SqFt Above
1512
SqFt Below
600
SqFt Total
2268
Style
Colonial
Utilities
Cable Available
Water Source
Public
Zoning
RES
Interior Features
Appliances
Electric Water HeaterDishwasherDisposal
Basement
Full
Cooling
Central AirCeiling Fan(s)Electric
Flooring
CarpetWood
Heating
ElectricForced Air
Interior
Ceiling Fan(s)
Laundry Features
Laundry RoomUpper Level
Attic
Bedroom 1
Dimensions - 15 X 11
Family Room
Dimensions - 20 X 17
Kitchen
Dimensions - 9 X 8Level - Main
Laundry
Dimensions - 5 X 5
Living Room
Dimensions - 22 X 17Level - Main
Other
Dimensions - 9 X 9Level - MainDescription - BFAST RM
Primary Bedroom
Dimensions - 17 X 12
Save
Ask
Tour
Hide
Share
Exterior Features
Construction Details
Frame
Exterior
Lighting
Patio And Porch
Patio
Pool Features
Community
Community Features
Association Amenities
Tennis Court(s)ClubhousePlayground
Additional Association Fee
$323.0
Additional Association Fee Frequency
Monthly
Community Features
PoolSidewalksStreet Lights
MLS Area
Nether Providence Twp (10434)
School District
WALLINGFORD-SWARTHMORE
Schools
School District
WALLINGFORD-SWARTHMORE
Elementary School
NETHER PROVIDENCE
Middle School
STRATH HAVEN
High School
STRATH HAVEN
Listing courtesy of Keller Williams Real Estate-Horsham



Did you know? You can invite friends and family to your search. They can join your search, rate and discuss listings with you.