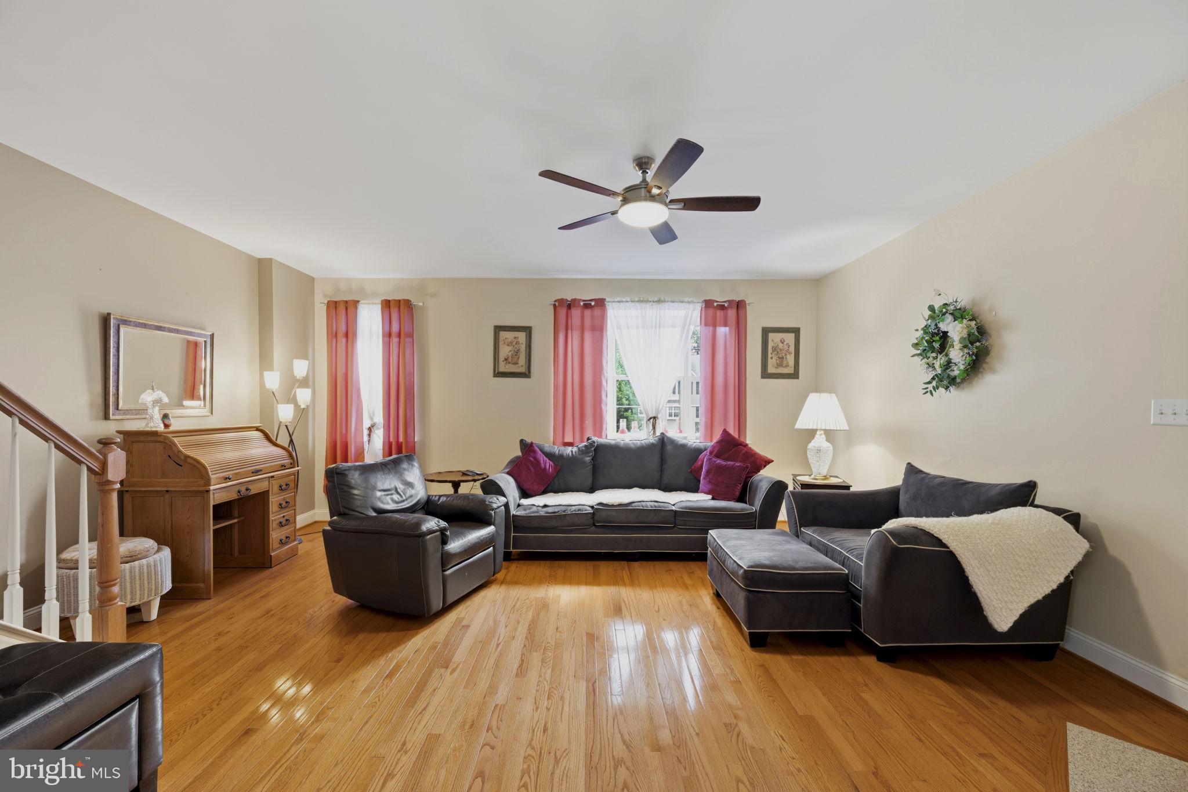
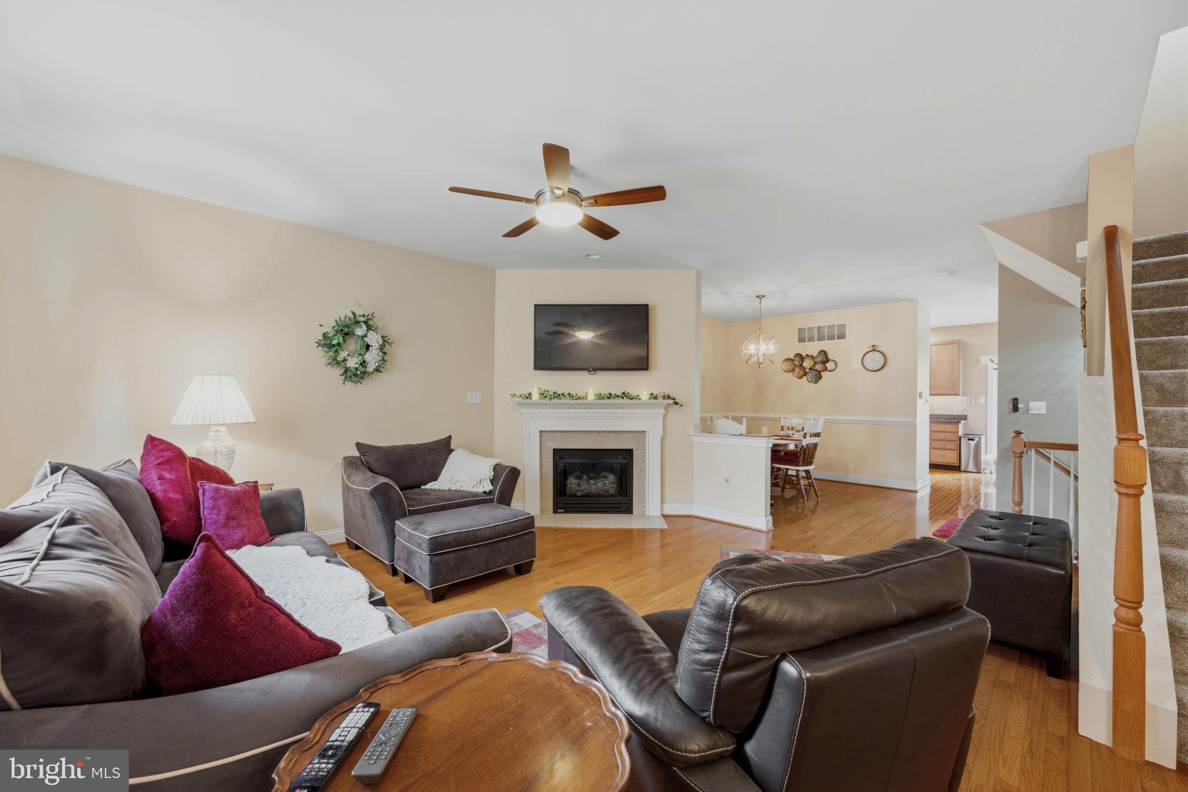
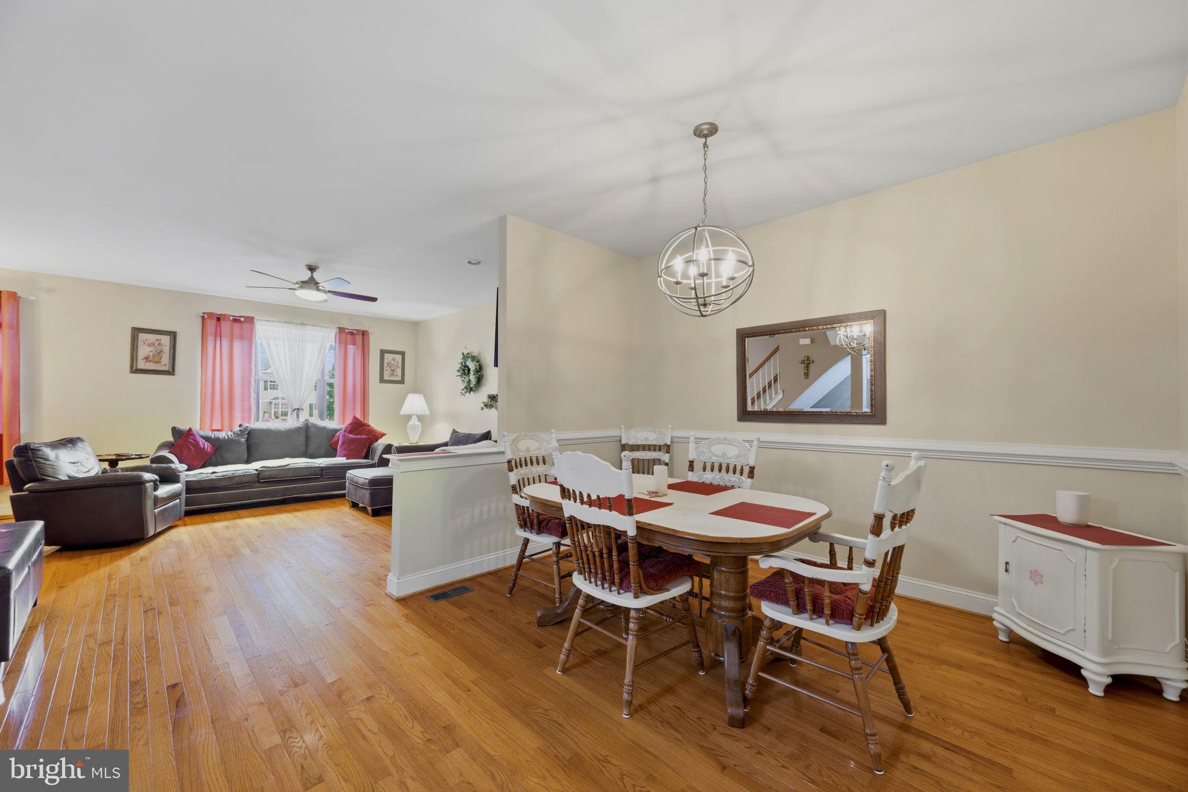
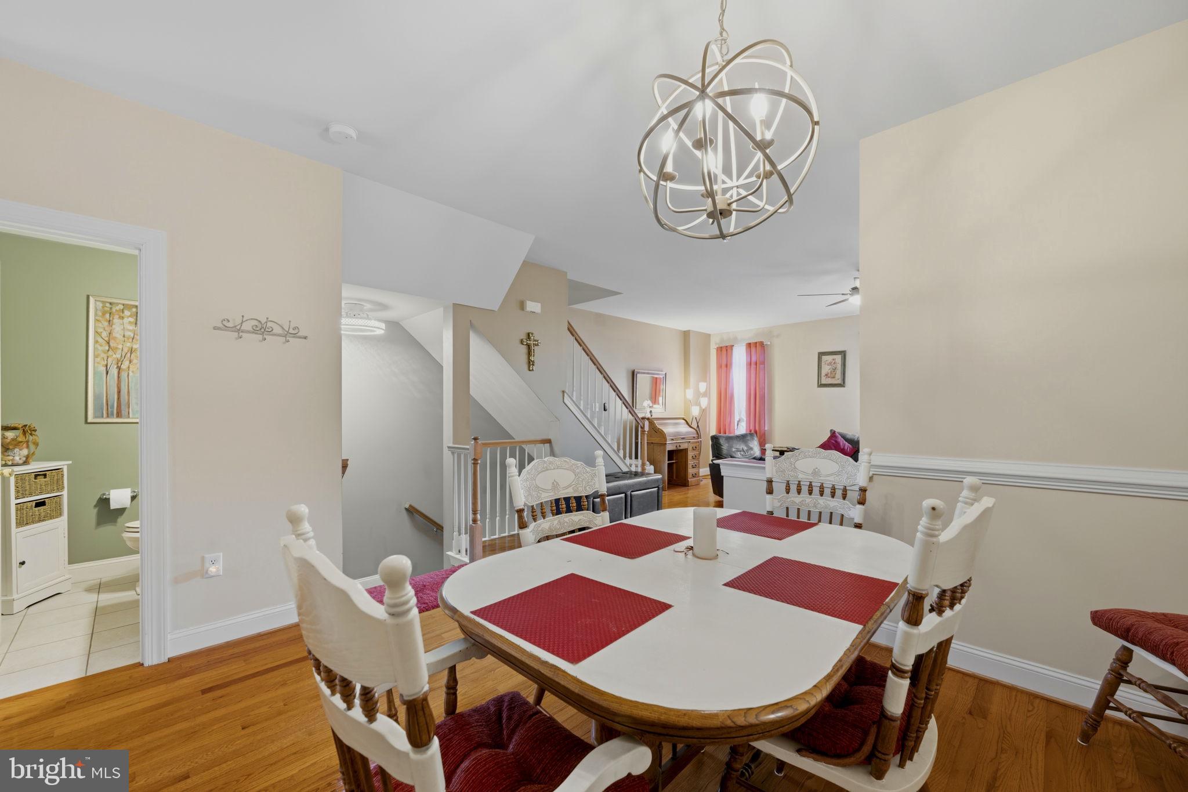
Nestled in the charming Trotters Run community, this beautiful townhouse offers a perfect blend of comfort and style. Built in 2007, this traditional home features a warm and inviting atmosphere, ideal for creating lasting memories. With 3 spacious bedrooms and 2.5 bathrooms, there’s ample room for relaxation and entertaining. Step inside to discover a beautifully finished interior, showcasing a harmonious mix of tile, gleaming hardwood, and carpet flooring. The heart of the home is the living room area, complete with a gas fireplace that invites you to unwind after a long day. The well-appointed kitchen boasts plenty of cabinets, has pantry and newer stainless steel appliances, gas range with air fryer, built in microwave , tile backsplash and under counter lighting making meal prep a breeze. The fully finished basement offers additional living space, has separate baseboard heating, perfect for a home office, playroom, or entertainment area, with sliders to outside paver patio and steps to open space. The serene views of the surrounding pine trees from your Trex Deck with SunSetter Awning, create a peaceful retreat right at home. Outside, the low-maintenance lot allows you to spend more time enjoying your surroundings rather than yard work. The garage has heat, a new insulated garage door with remote that provides secure parking and extra storage. Upgrades include: Newer Roof(2024), Heater with Air Scrubber,(2020) and Wet Switch, Central Air (2020). Serviced with Oliver Heating with Contracts. Water Heater with expansion Tank. All Bedrooms have new blackout, cordless shades and ceiling fans, This home is not just a place to live; it’s a sanctuary where comfort meets convenience. Experience the warmth and charm of Trotters Run—your new beginning awaits! Ring Cameras in use audio and video surveillance devices are actively recording on the property.
Save
Ask
Tour
Hide
Share
Listing Snapshot
Price
$425,000
Days On Site
90 Days
Bedrooms
3
Inside Area (SqFt)
2,080 sqft
Total Baths
3
Full Baths
2
Partial Baths
1
Lot Size
0.05 Acres
Year Built
2007
MLS® Number
PADE2119048
Status
Pending
Property Tax
$7,506
HOA/Condo/Coop Fees
$65 monthly
Sq Ft Source
Assessor
Friends & Family
React
Comment
Invite
No Comments Yet
Did you know? You can invite friends and family to your search. They can join your search, rate and discuss listings with you.
Recent Activity
4 weeks ago
Status changed to Pending
4 weeks ago
Listing updated with changes from the MLS®
3 months ago
Price changed to $425,000
3 months ago
Listing first seen on site
General Features
Acres
0.05
Cross Street
Birney Highway
Foundation
Concrete Perimeter
Garage
Yes
Garage Spaces
1
Levels
Three Or More
Parking
GarageDetached
Parking Spaces
1
Pets
Yes
Property Sub Type
Townhouse
Special Circumstances
Standard
SqFt Above
2080
SqFt Total
2080
Style
Traditional
Water Source
Public
Zoning
R
Interior Features
Appliances
Gas Water HeaterDishwasherDisposalMicrowave
Basement
FinishedDaylightFull
Cooling
Central AirGas
Fireplace
Yes
Fireplace Features
Gas
Fireplaces
1
Flooring
HardwoodCarpet
Heating
Natural GasForced AirBaseboard
Interior
Eat-in Kitchen
Laundry Features
In BasementLaundry Room
Bathroom 2
Features - Ceiling Fan(s)
Bathroom 3
Bedroom 1
Features - Walk-In Closet(s), Ceiling Fan(s)
Dining Room
Level - Main
Family Room
Half Bath
Level - Main
Kitchen
Level - Main
Laundry
Living Room
Level - Main
Office
Save
Ask
Tour
Hide
Share
Exterior Features
Construction Details
Vinyl SidingAluminum Siding
Pool Features
None
Roof
Shingle
View
Trees/Woods
Waterview
Trees/Woods
Community Features
Association Fee
$65.0
Association Fee Frequency
Monthly
MLS Area
Aston Twp (10402)
School District
PENN-DELCO
Schools
School District
PENN-DELCO
Elementary School
ASTON
Middle School
NORTHLEY
High School
SUN VALLEY
Listing courtesy of Long & Foster Real Estate, Inc.



Did you know? You can invite friends and family to your search. They can join your search, rate and discuss listings with you.