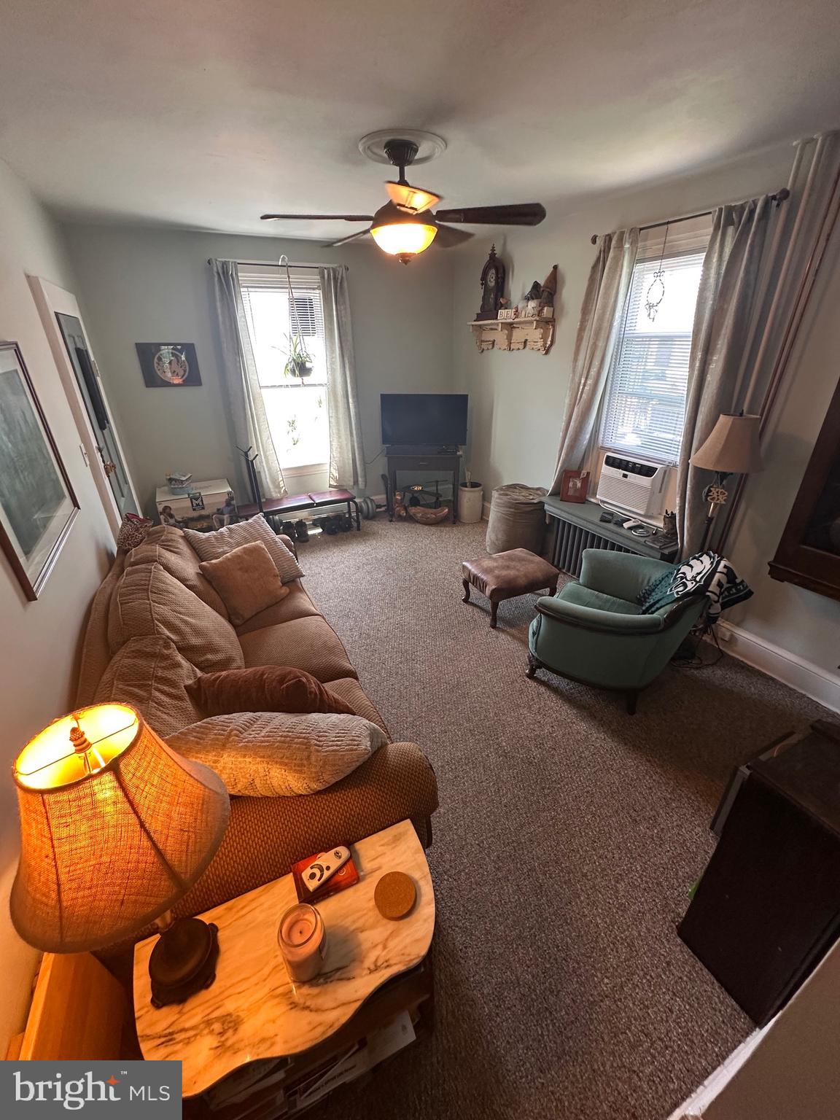
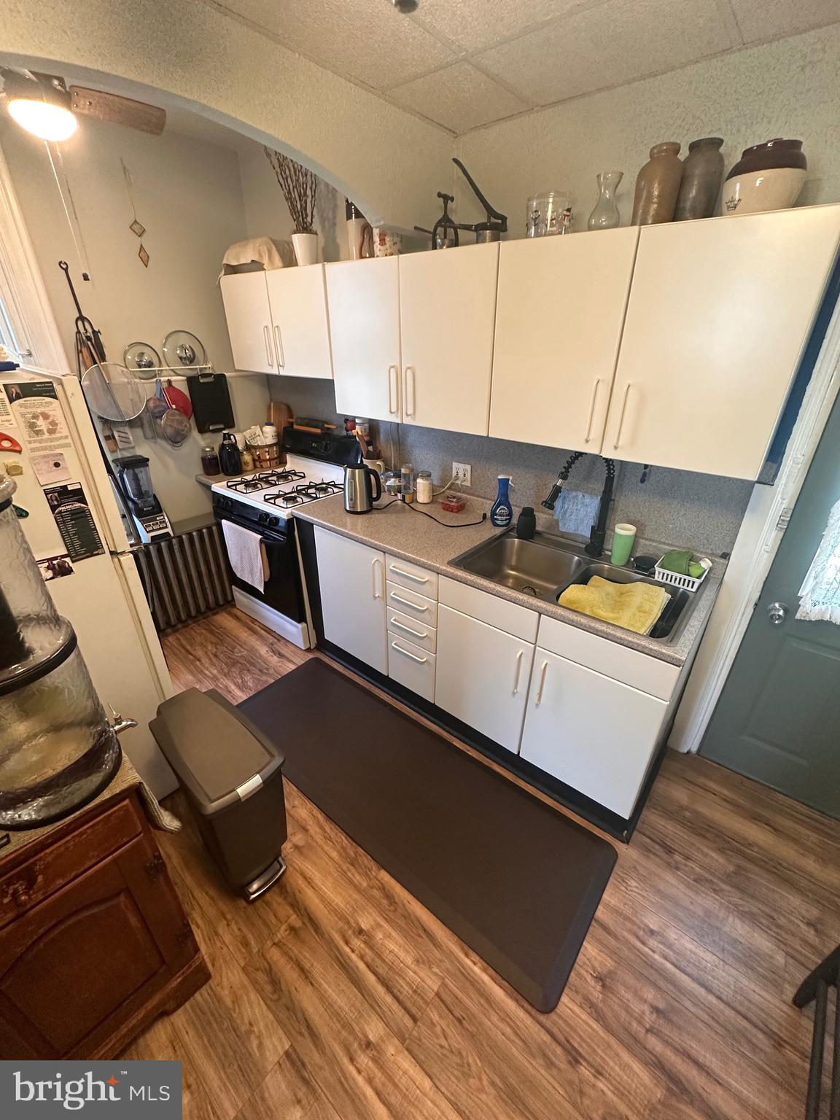
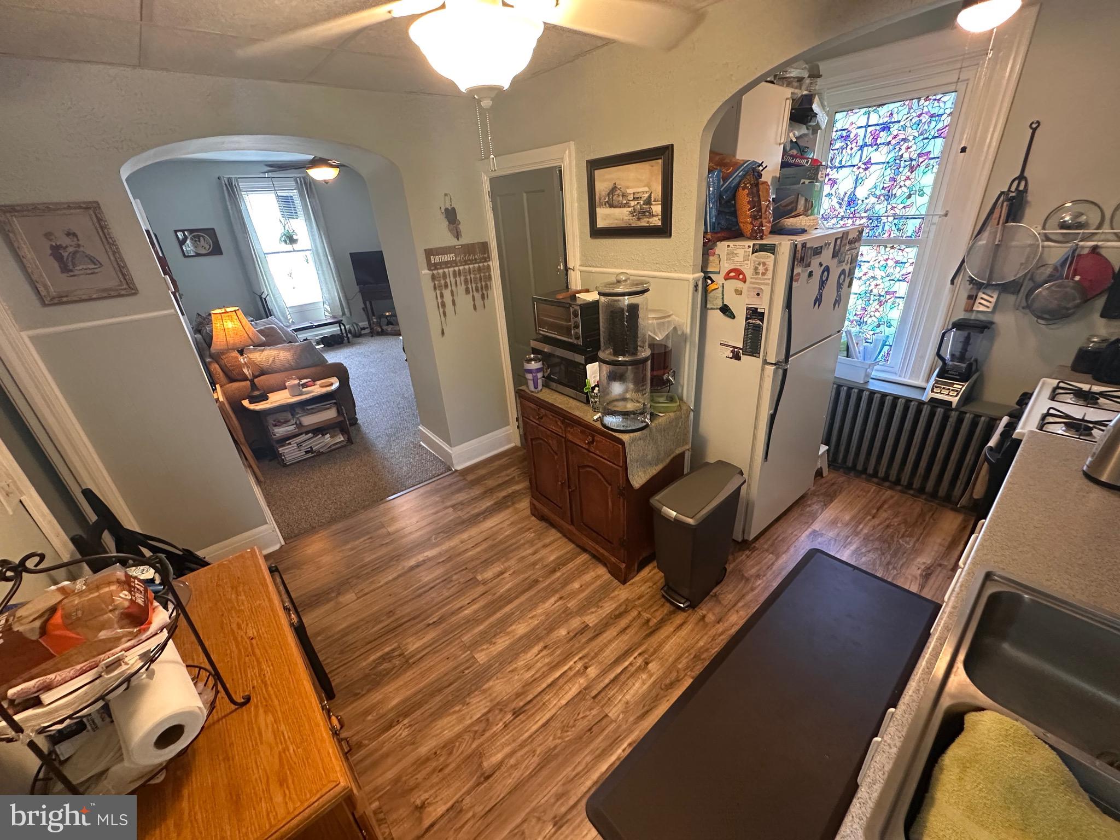
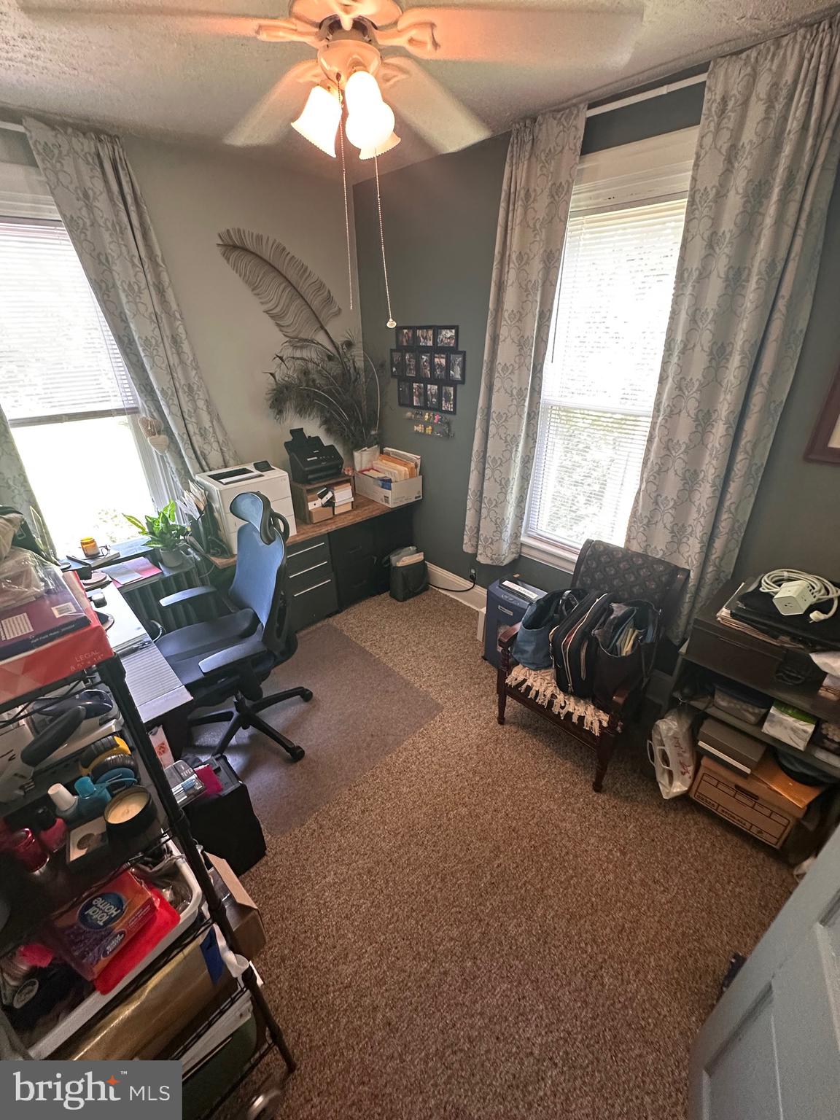
Discover House Hacking at 2223 Amosland Road in Holmes. Live for less then renting... stop making your landlords mortgage payment... let your tenants pay your mortgage in this rare, income-producing triplex. This property is the ultimate find for a first-time homebuyer looking to build immediate wealth, a downsizer seeking easy first-floor living, or a family looking for a multi-generational setup. Why This Property is a Smart Financial Move: Built-In Income: Collect $2,100 (Below Market) every month from two reliable, long-term tenants right from day one. Offset Your Mortgage: Use the existing rental income to heavily slash your monthly housing costs. Room to Grow: Move into the vacant first floor or rent it out later for an extra $1,100 to $1,500+ per month. Low Landlord Stress: Enjoy hassle-free management with separate boilers, gas meters, and updated electric panels for every unit. Consider adding an Accessory Use Dwelling or garage for added income and value to the property. Bonus: The roof and siding were done in 2024, the basement has a French drainage system, windows were replaced in 2019.
Save
Ask
Tour
Hide
Share
Listing Snapshot
Price
$374,999
Days On Site
90 Days
Bedrooms
5
Inside Area (SqFt)
2,352 sqft
Total Baths
N/A
Full Baths
N/A
Partial Baths
N/A
Lot Size
0.16 Acres
Year Built
1928
MLS® Number
PADE2119064
Status
Pending
Property Tax
$8,364
HOA/Condo/Coop Fees
N/A
Sq Ft Source
Assessor
Friends & Family
React
Comment
Invite
No Comments Yet
Did you know? You can invite friends and family to your search. They can join your search, rate and discuss listings with you.
Recent Activity
2 weeks ago
Status changed to Pending
2 weeks ago
Listing updated with changes from the MLS®
a month ago
Price changed to $374,999
3 months ago
Listing first seen on site
General Features
Acres
0.16
Cross Street
HOLMES
Foundation
Stone
Parking
UnassignedGravelDriveway
Parking Spaces
7
Property Sub Type
Triplex
Security
Smoke Detector(s)Fire Escape
Sewer
Public Sewer
Special Circumstances
Standard
SqFt Above
2352
SqFt Total
2352
Style
OtherVictorian
Water Source
Public
Zoning
RES
Interior Features
Appliances
CooktopGas Water Heater
Basement
Exterior EntryFullSump PumpUnfinished
Cooling
Ceiling Fan(s)Window Unit(s)Electric
Electric
100 Amp ServiceCircuit Breakers
Flooring
CarpetVinyl
Heating
Natural GasHot WaterRadiant
Interior
Ceiling Fan(s)
Save
Ask
Tour
Hide
Share
Exterior Features
Construction Details
Vinyl Siding
Lot Features
Front YardBack Yard
Patio And Porch
Deck
Pool Features
None
Roof
Shingle
Community Features
MLS Area
Ridley Twp (10438)
School District
RIDLEY
Schools
School District
RIDLEY
Elementary School
AMOSLAND
Middle School
RIDLEY
High School
RIDLEY
Listing courtesy of RE/MAX Preferred - Newtown Square



Did you know? You can invite friends and family to your search. They can join your search, rate and discuss listings with you.