***PROFESSIONAL PHOTOS TO COME!!!**
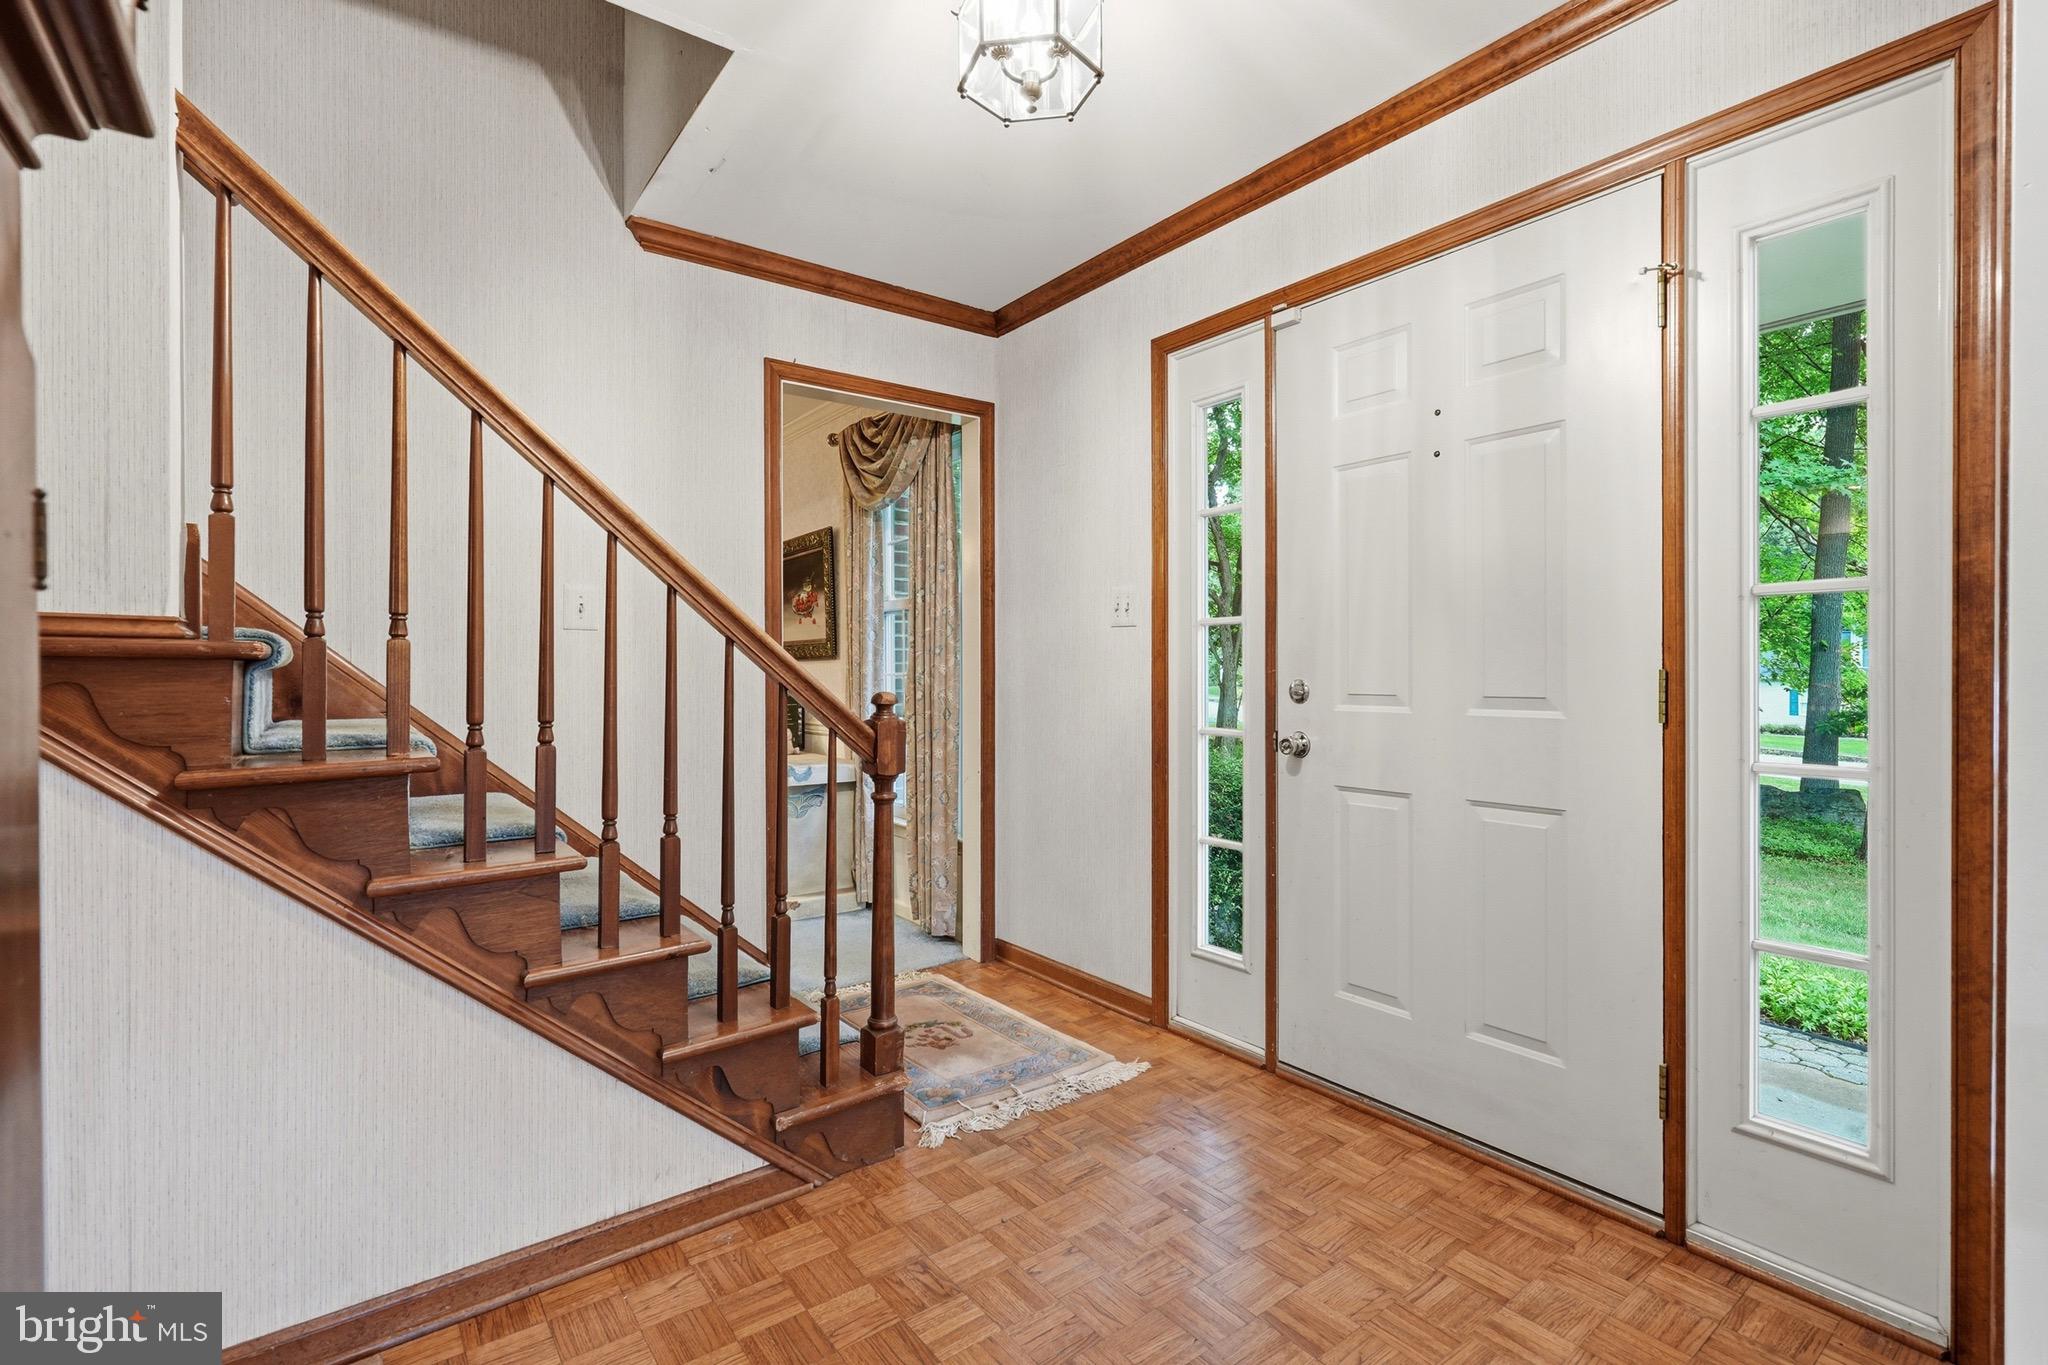
Welcome to this well loved center hall colonial, tucked away on a quiet street in Calais Woods, affectionately known by neighbors as “Red Oak.” Located in the Garnet Valley School District, this 4 bedroom, 2.5 bathroom home offers 2,333 square feet, a 2 car garage, a private lot, and beautiful cared for by its original owners.
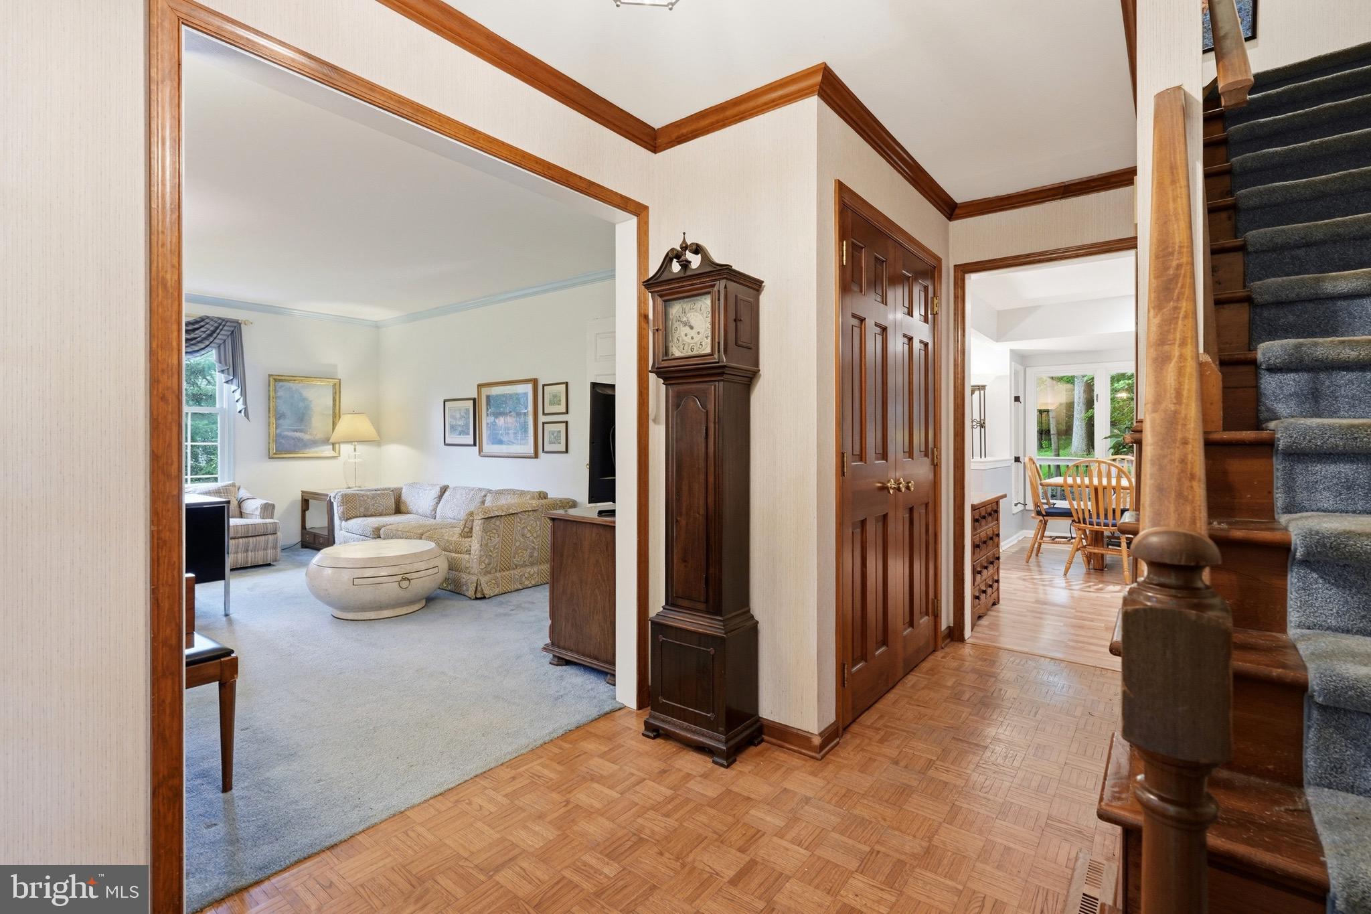
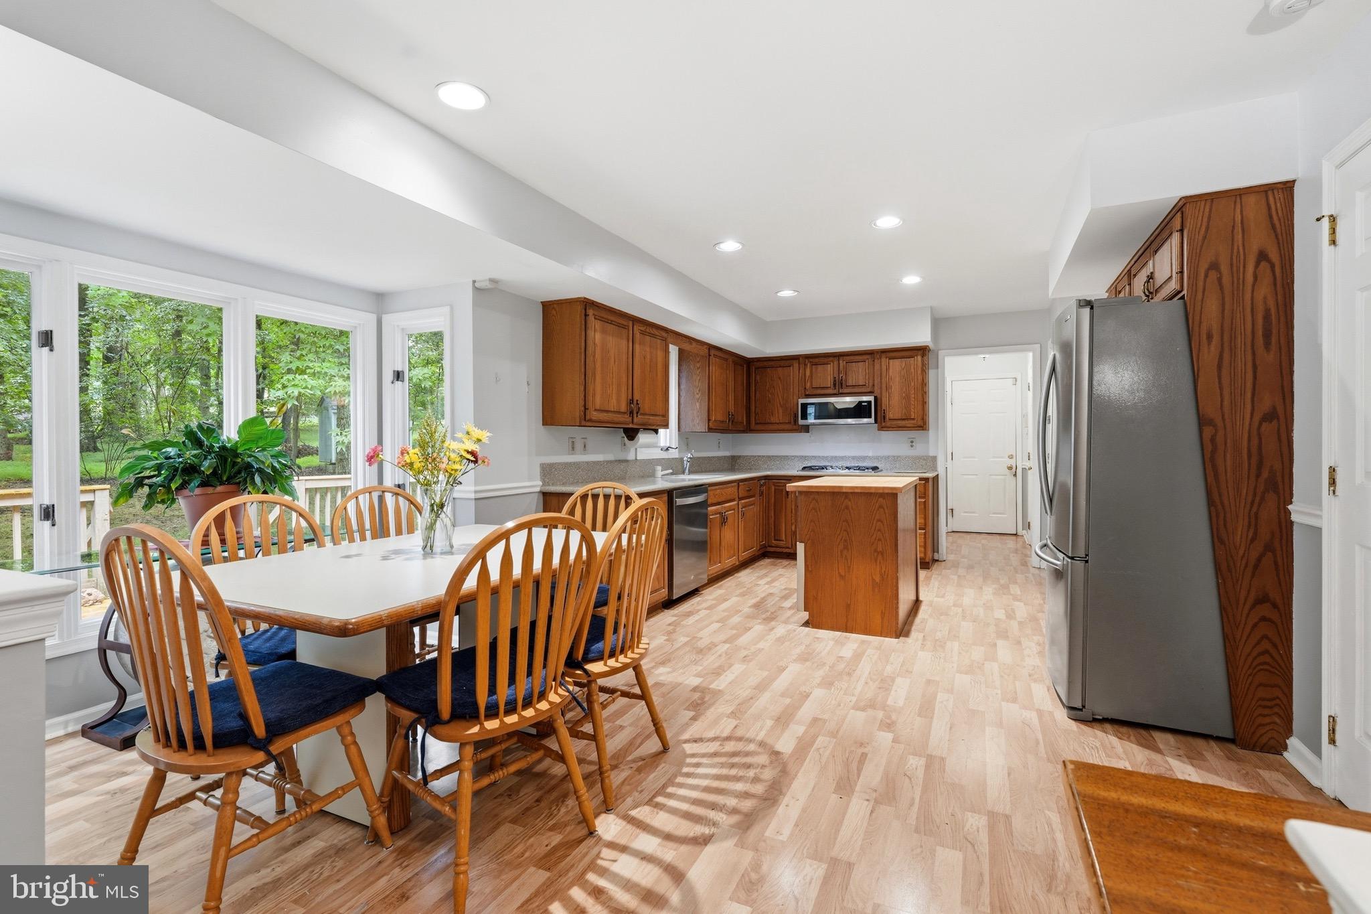
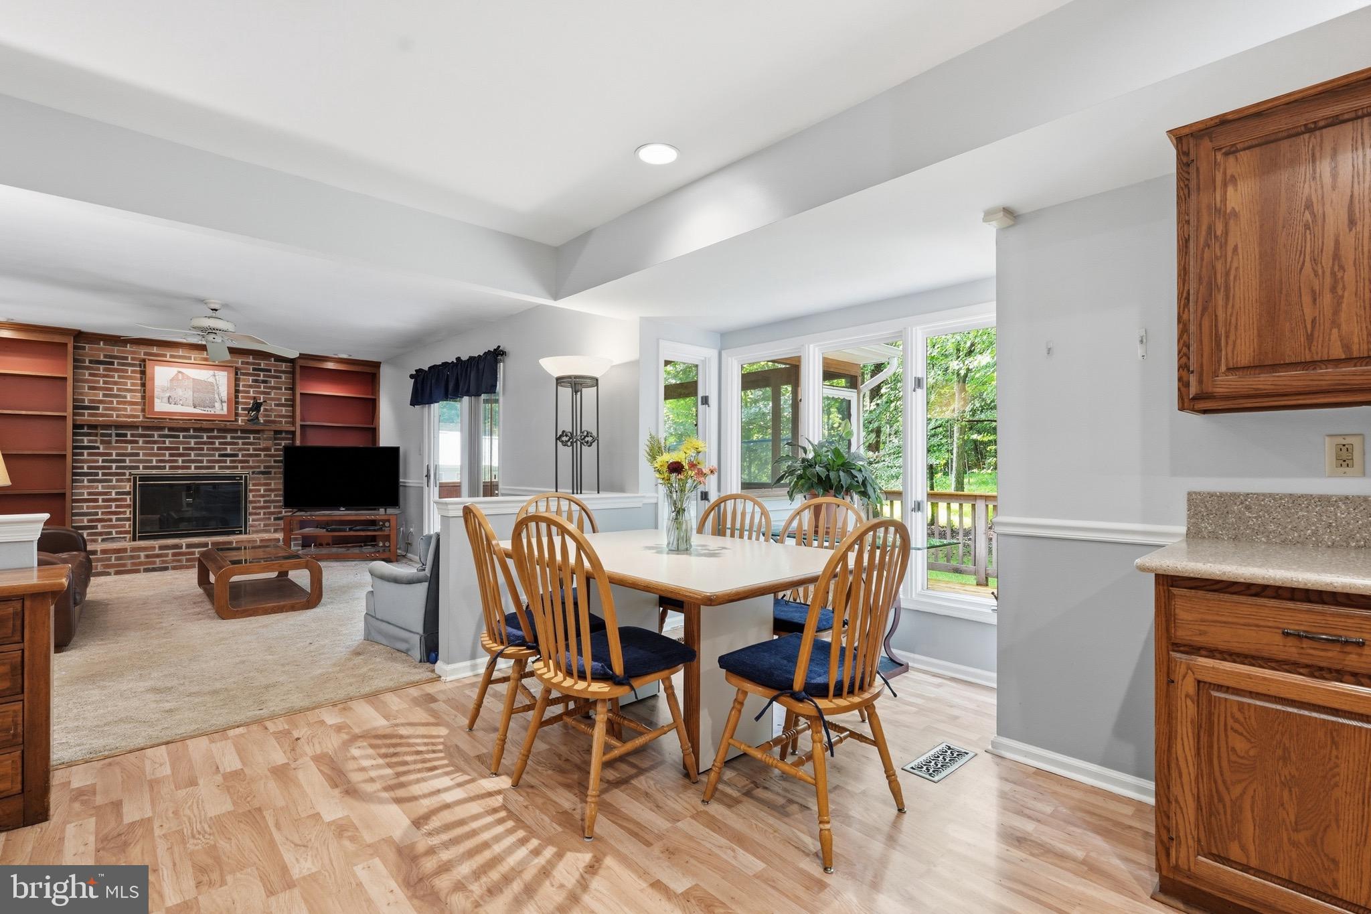
Inside, the center hall foyer opens to a spacious and flexible main level. The large eat in kitchen features updated countertops, newer appliances, and a double oven, with easy access to the formal dining room. The kitchen flows into the family room featuring a wood burning fireplace, built in bookshelves, and access to the screened in porch. Whether enjoying dinner, reading a book, or relaxing at the end of the day, this is a space you'll love. A formal living room offers flexibility as an office, den, playroom, or additional living space. A powder room, laundry room, and garage access complete the first floor.
Upstairs are four spacious bedrooms with great closet space, including a primary suite with a private bathroom. The large basement is ready to be transformed into additional living space and features a French drain that has kept the basement dry throughout the owners' years in the home.
Recent improvements include a high efficiency HVAC system with backup propane heat and new water heater, both installed in 2025, plus a new rear deck installed in April 2026. The roof and skylight were replaced in 2016, and an invisible fence is already installed.
Set back from the street with a private backyard, this home offers the perfect opportunity to move into Garnet Valley and make it your own!
Save
Ask
Tour
Hide
Share
Listing Snapshot
Price
$675,000
Days On Site
45 Days
Bedrooms
4
Inside Area (SqFt)
2,333 sqft
Total Baths
3
Full Baths
2
Partial Baths
1
Lot Size
0.74 Acres
Year Built
1988
MLS® Number
PADE2119224
Status
Pending
Property Tax
$10,037
HOA/Condo/Coop Fees
N/A
Sq Ft Source
Assessor
Friends & Family
React
Comment
Invite
No Comments Yet
Did you know? You can invite friends and family to your search. They can join your search, rate and discuss listings with you.
Recent Activity
2 weeks ago
Status changed to Pending
2 weeks ago
Listing updated with changes from the MLS®
a month ago
Listing first seen on site
General Features
Acres
0.74
Attached Garage
Yes
Foundation
Other
Garage
Yes
Garage Spaces
2
Levels
Two
Parking
GarageDrivewayAttached
Parking Spaces
6
Property Sub Type
Single Family Residence
Sewer
Public Sewer
Special Circumstances
Standard
SqFt Above
2333
SqFt Total
2333
Style
Colonial
Water Source
Public
Zoning
RESIDENTIAL
Interior Features
Appliances
Electric Water Heater
Basement
Full
Cooling
Central AirElectric
Fireplace
Yes
Fireplaces
1
Heating
ElectricHeat Pump
Dining Room
Level - Main
Family Room
Level - Main
Kitchen
Level - Main
Living Room
Level - Main
Save
Ask
Tour
Hide
Share
Exterior Features
Construction Details
Vinyl SidingAluminum Siding
Pool Features
None
Community Features
MLS Area
Bethel Twp (10403)
School District
GARNET VALLEY
Schools
School District
GARNET VALLEY
Elementary School
Unknown
Middle School
Unknown
High School
Unknown
Listing courtesy of Keller Williams Real Estate - Media



Did you know? You can invite friends and family to your search. They can join your search, rate and discuss listings with you.