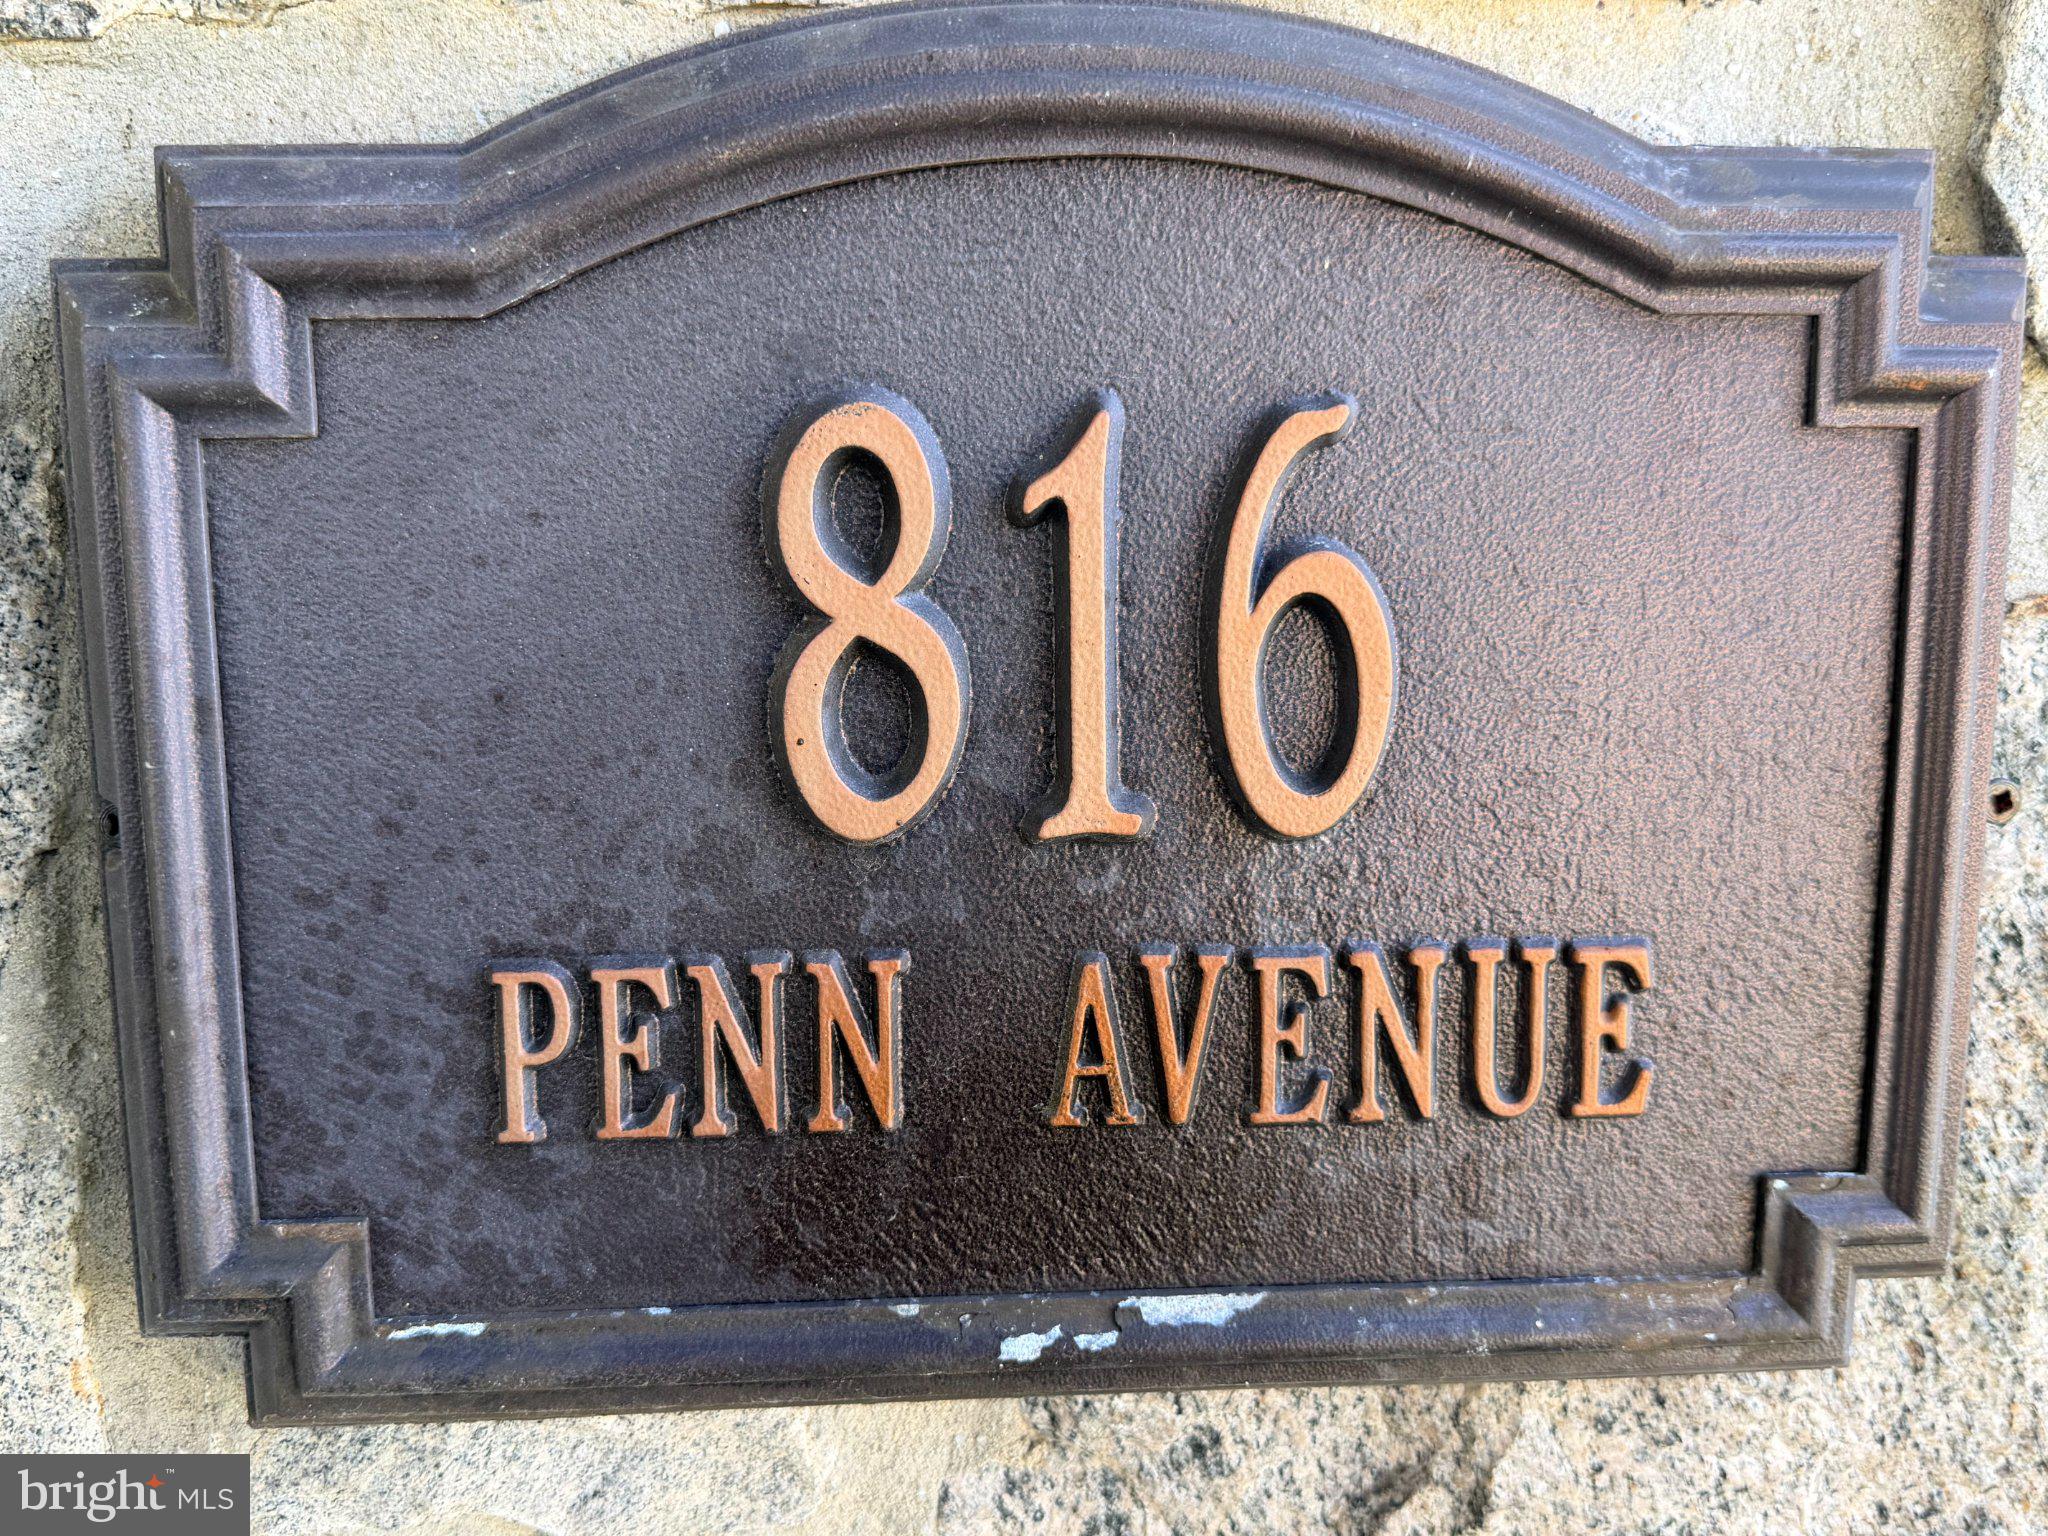
Showings start on Friday, July 17th at 10:00 AM.
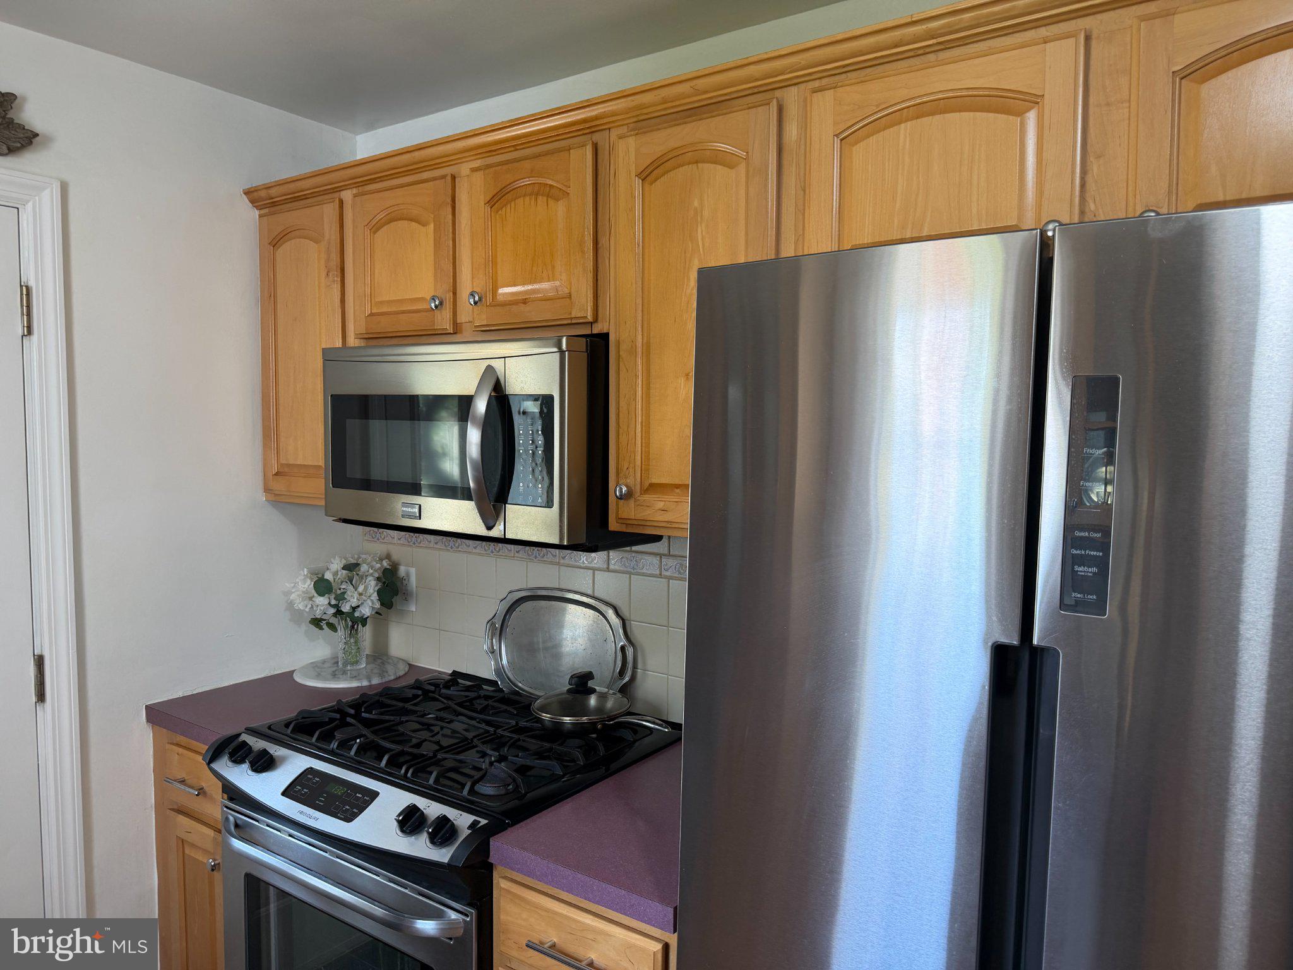
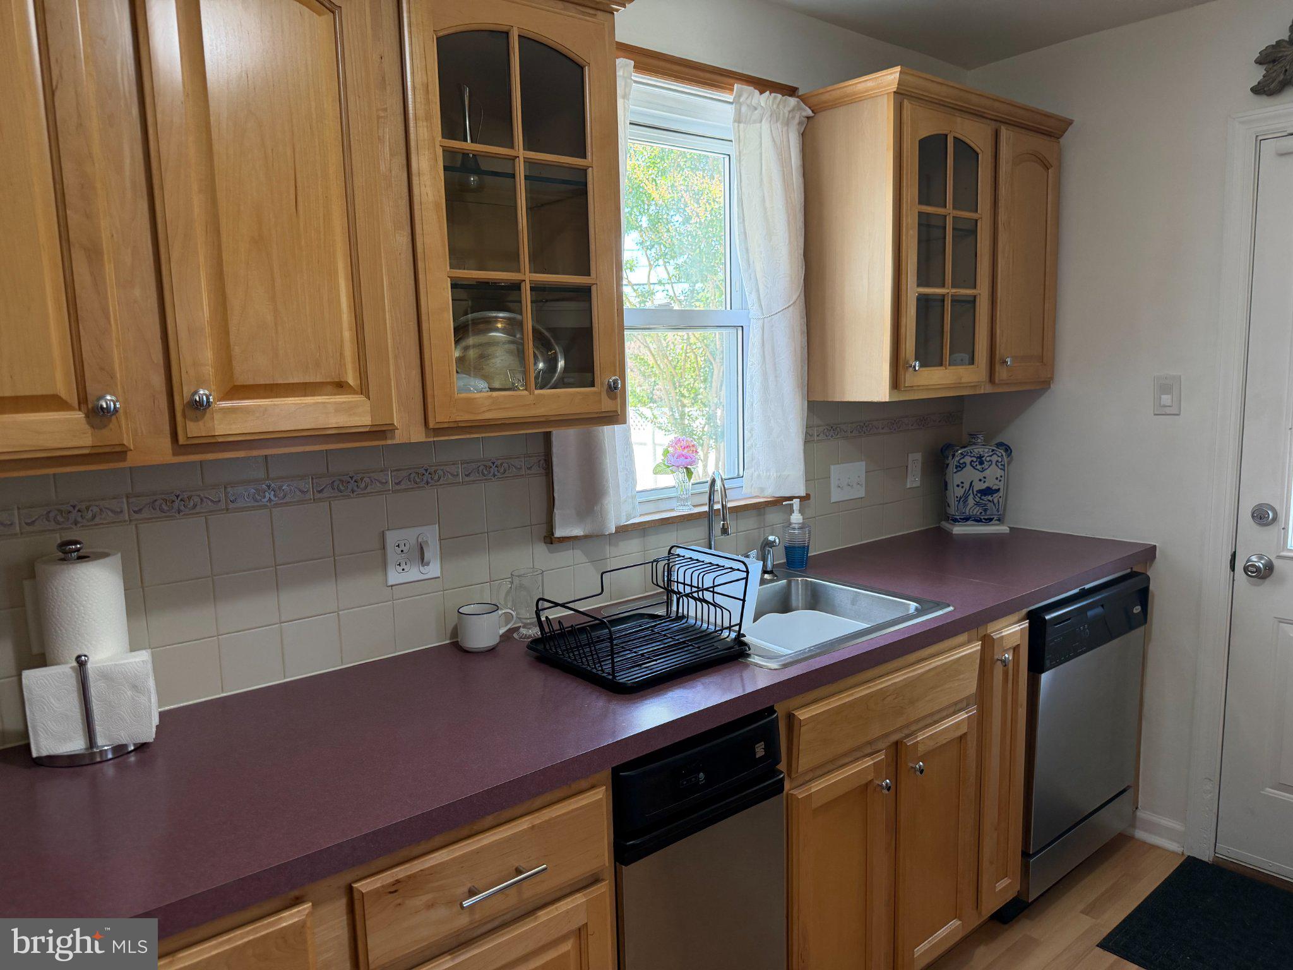
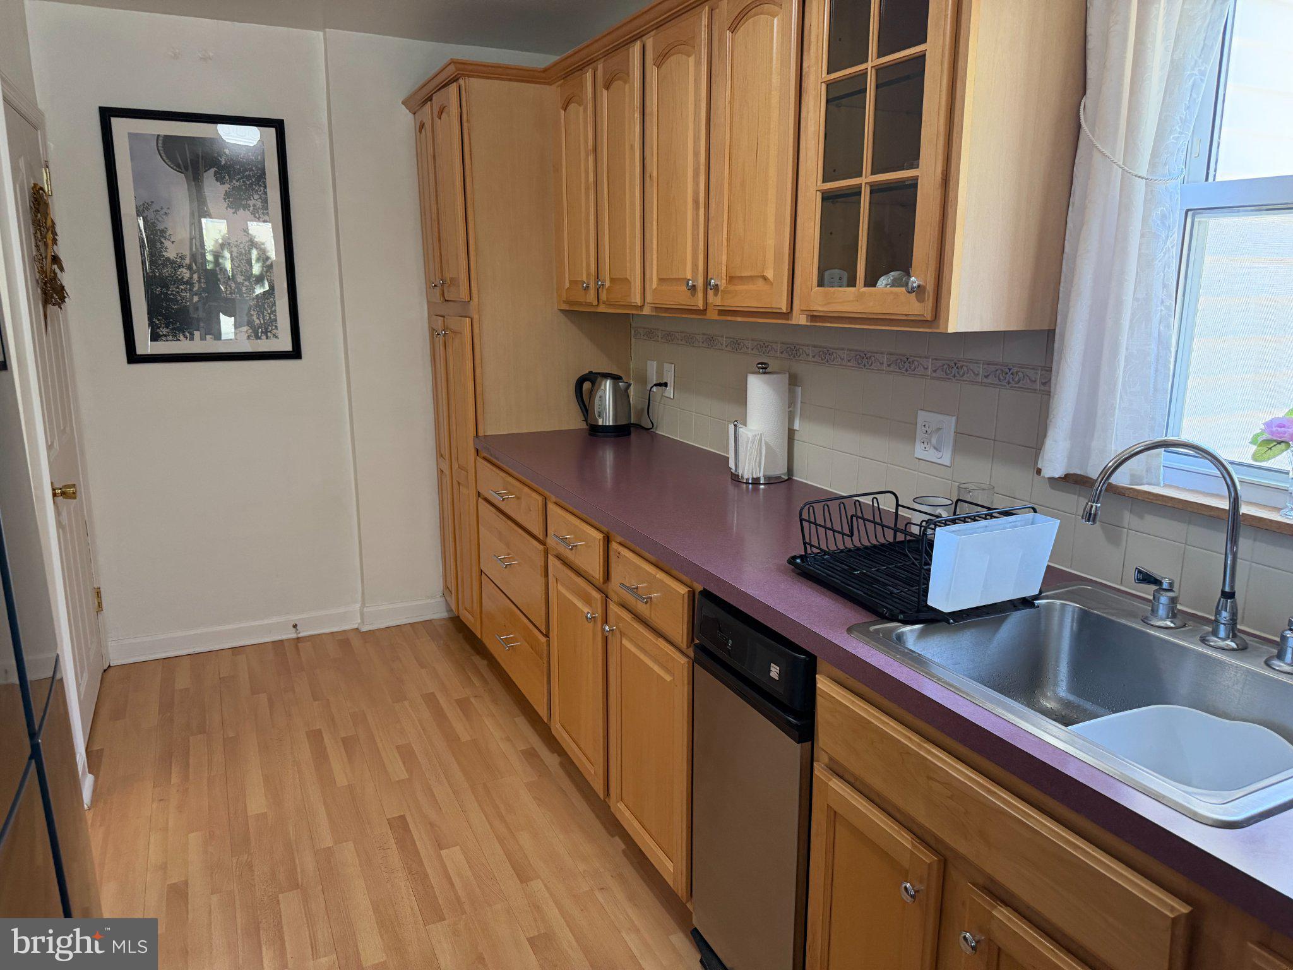
If you are looking for a cozy Colonial-style home, with character and comfort, this house is for you. This well-maintained property has 3 bedrooms and 2.5 bathrooms and offers plenty of space to play, relax, gather, and create lasting memories. The first floor is welcoming and bright, and has parquet floors in the living room and dining room. There is a convenient, full first floor bathroom and a well-equipped kitchen on the other side of the house. Upstairs, there are the 3 bedrooms and another full bathroom with a tub. There is the possibility of expanding the house on the rear of the second floor, or building a deck there. The basement provides an open space for gaming, as well as doing your laundry. The front porch is a great place for relaxing by sitting and watching the world go by, or having your tea and coffee. In the yard, you'll find well maintained landscaping with beautiful plantings that add delightful scenery.
Come see this house and picture the future you as its owner.
Save
Ask
Tour
Hide
Share
Listing Snapshot
Price
$415,000
Days On Site
82 Days
Bedrooms
3
Inside Area (SqFt)
1,560 sqft
Total Baths
3
Full Baths
2
Partial Baths
1
Lot Size
0.13 Acres
Year Built
1950
MLS® Number
PADE2119598
Status
Active Under Contract
Property Tax
$9,294
HOA/Condo/Coop Fees
N/A
Sq Ft Source
Assessor
Friends & Family
React
Invite
Recent Activity
a week ago
Status changed to Active Under Contract
a week ago
Listing updated with changes from the MLS®
4 weeks ago
Price changed to $415,000
3 months ago
Listing first seen on site
General Features
Acres
0.13
Attached Garage
Yes
Foundation
Permanent
Garage
Yes
Garage Spaces
1
Levels
Two
Parking
GarageDrivewayAttached
Parking Spaces
5
Property Sub Type
Single Family Residence
Sewer
Public Sewer
Special Circumstances
Standard
SqFt Above
1560
SqFt Total
1560
Style
Colonial
Water Source
Public
Zoning
R-2
Interior Features
Appliances
Gas Water Heater
Basement
Full
Cooling
Central AirElectric
Fireplace
Yes
Fireplaces
1
Heating
Natural GasForced Air
Save
Ask
Tour
Hide
Share
Exterior Features
Construction Details
StoneFrame
Pool Features
None
Community Features
MLS Area
Upper Darby Twp (10416)
School District
UPPER DARBY
Schools
School District
UPPER DARBY
Elementary School
HILLCREST
Middle School
DREXEL HILL
High School
UPPER DARBY SENIOR
Listing courtesy of I. Stewart Hayward Agency, LLC