PLEASE NOTE: as of 9/8, we believe we have secured a Tenant. Currently waiting for homeowner to sign their lease for their new rental out of state.
Welcome to this spacious carriage home for rent in the highly desirable Northbrook community, located in the award-winning Garnet Valley School District. Currently being freshly painted and prepared for its first ever tenants, this home offers comfort, space, and a peaceful setting.
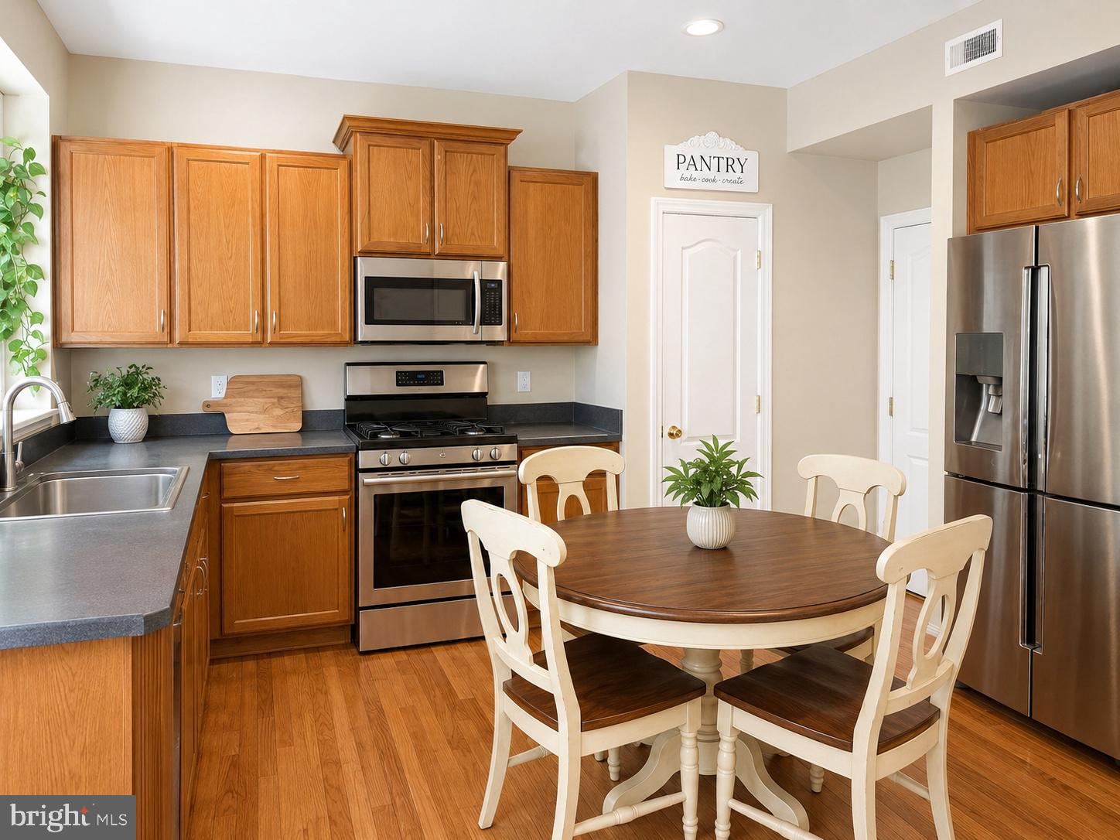
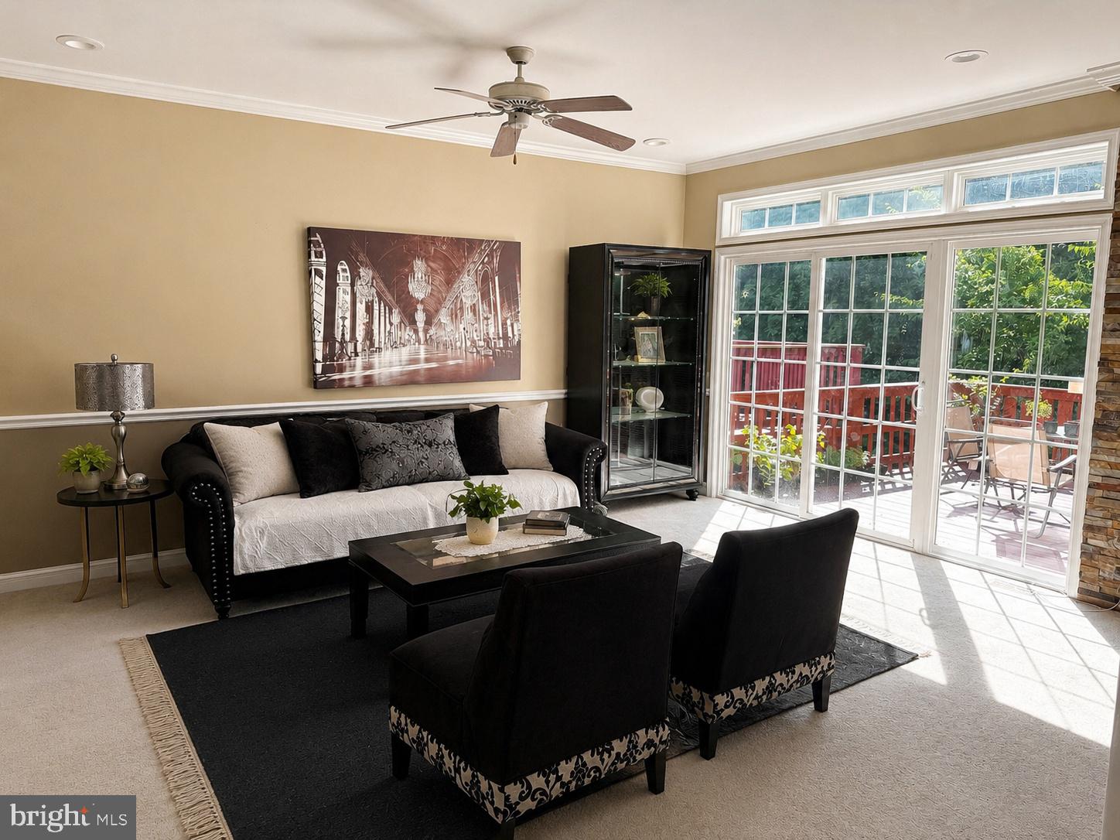
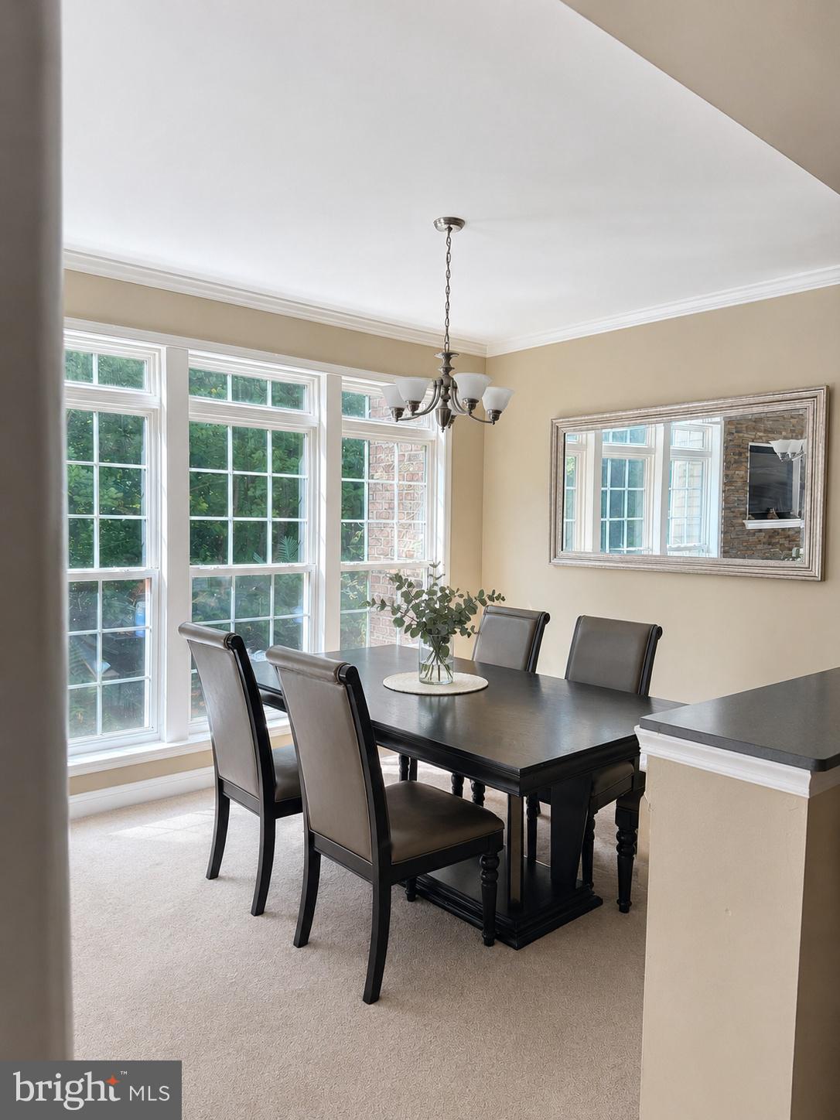
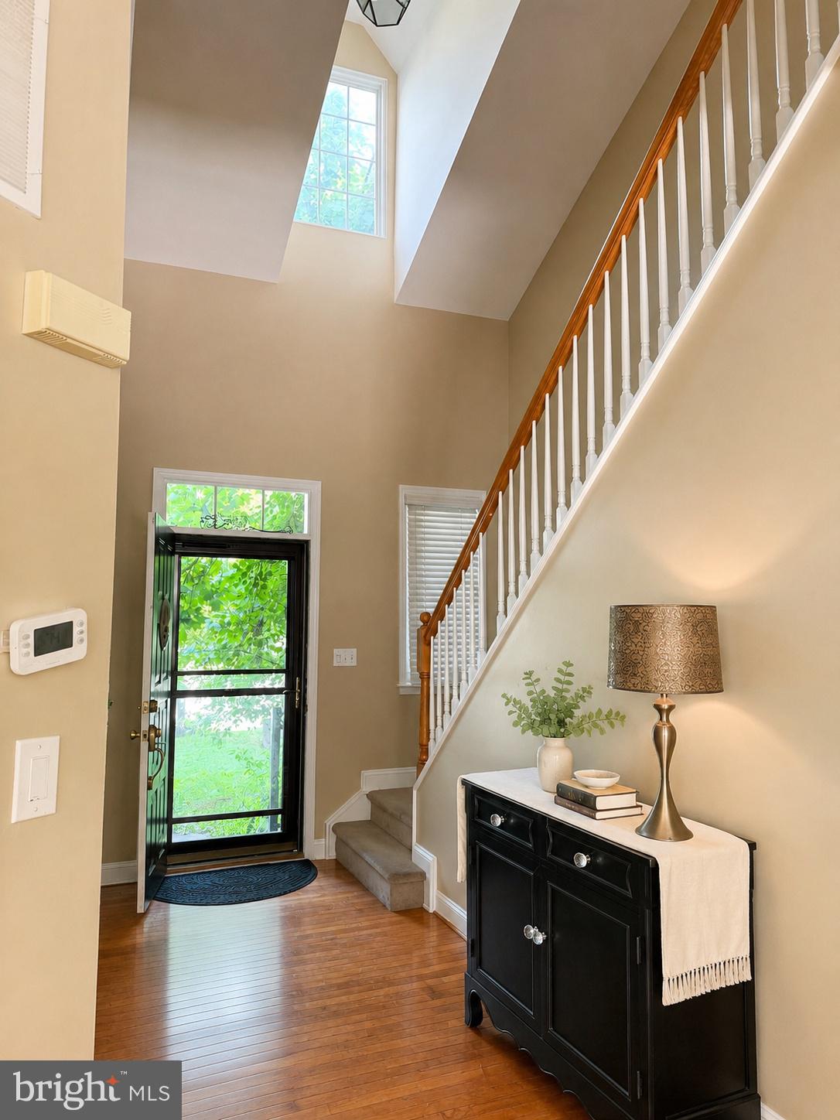
Situated on a premium lot backing to preserved open space and woods, you’ll enjoy added privacy and scenic views from the rear deck overlooking walking trails and natural surroundings. The two-story foyer opens to an inviting floor plan featuring a family room with a cozy gas fireplace, a well-appointed kitchen with upgraded cabinetry, and a formal dining room—perfect for everyday living and entertaining.
The second floor features a spacious primary suite with vaulted ceilings, a private en-suite bath, and two walk-in closets. Two additional generously sized bedrooms and a full hall bath complete the upper level.
The finished walk-out lower level offers even more living space with a fourth bedroom, full bath, recreation or family room, and laundry area, making it ideal for guests, a home office, or flexible living arrangements. make not of the two car garage....making life easy with groceries and snowy winters.
Conveniently located just minutes from Delaware’s tax-free shopping, major commuting routes to Wilmington and Philadelphia, and a variety of local shopping, dining, and parks. Available soon—this is a wonderful opportunity to lease a home in the Garnet Valley School District before the upcoming school year.
more photos to be added shortly
Landlord requests credit score over 700
Landlord does not participate in any housing voucher programs
Owners are in the process of moving. Please know that property is currently being prepped to hand over to future Tenant.
Save
Ask
Tour
Hide
Share
Listing Snapshot
Price
$3,200
Days On Site
55 Days
Bedrooms
4
Inside Area (SqFt)
2,120 sqft
Total Baths
4
Full Baths
3
Partial Baths
1
Lot Size
0.08 Acres
Year Built
2005
MLS® Number
PADE2119960
Status
Active
Property Tax
N/A
HOA/Condo/Coop Fees
$75 monthly
Sq Ft Source
Assessor
Friends & Family
React
Comment
Invite
No Comments Yet
Did you know? You can invite friends and family to your search. They can join your search, rate and discuss listings with you.
Recent Activity
4 days ago
Listing updated with changes from the MLS®
a month ago
Status changed to Active
2 months ago
Listing first seen on site
General Features
Acres
0.08
Attached Garage
Yes
Available on
2026-08-23
Cross Street
FOULK RD
Foundation
Concrete Perimeter
Garage
Yes
Garage Spaces
2
Levels
Two
Number Of Stories
3
Parking
Garage Door OpenerGarageDrivewayOtherAttached
Parking Spaces
2
Pets
Yes
Property Sub Type
Townhouse
Security
Security System
Sewer
Public Sewer
SqFt Above
2120
SqFt Total
2120
Style
Carriage House
Utilities
Cable Available
Water Source
Public
Zoning
RESID
Interior Features
Appliances
RangeGas Water HeaterBuilt-In RangeDishwasherDisposal



Did you know? You can invite friends and family to your search. They can join your search, rate and discuss listings with you.