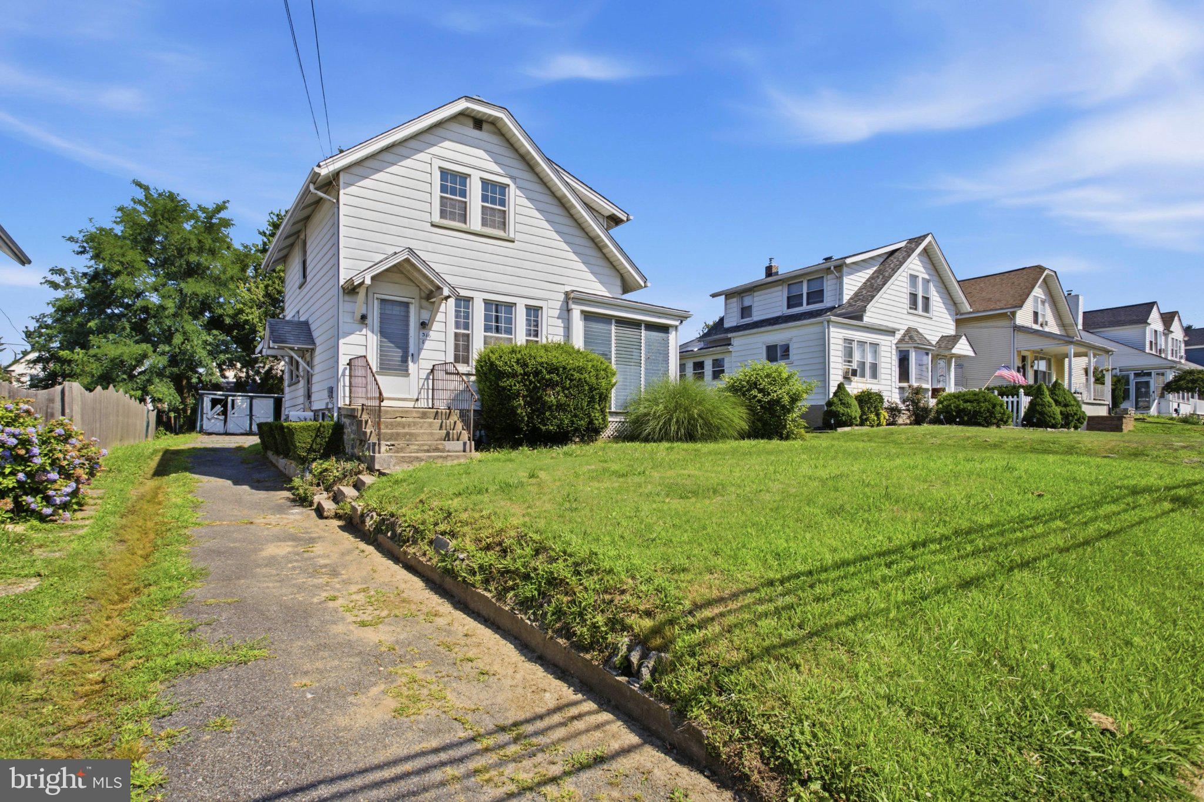
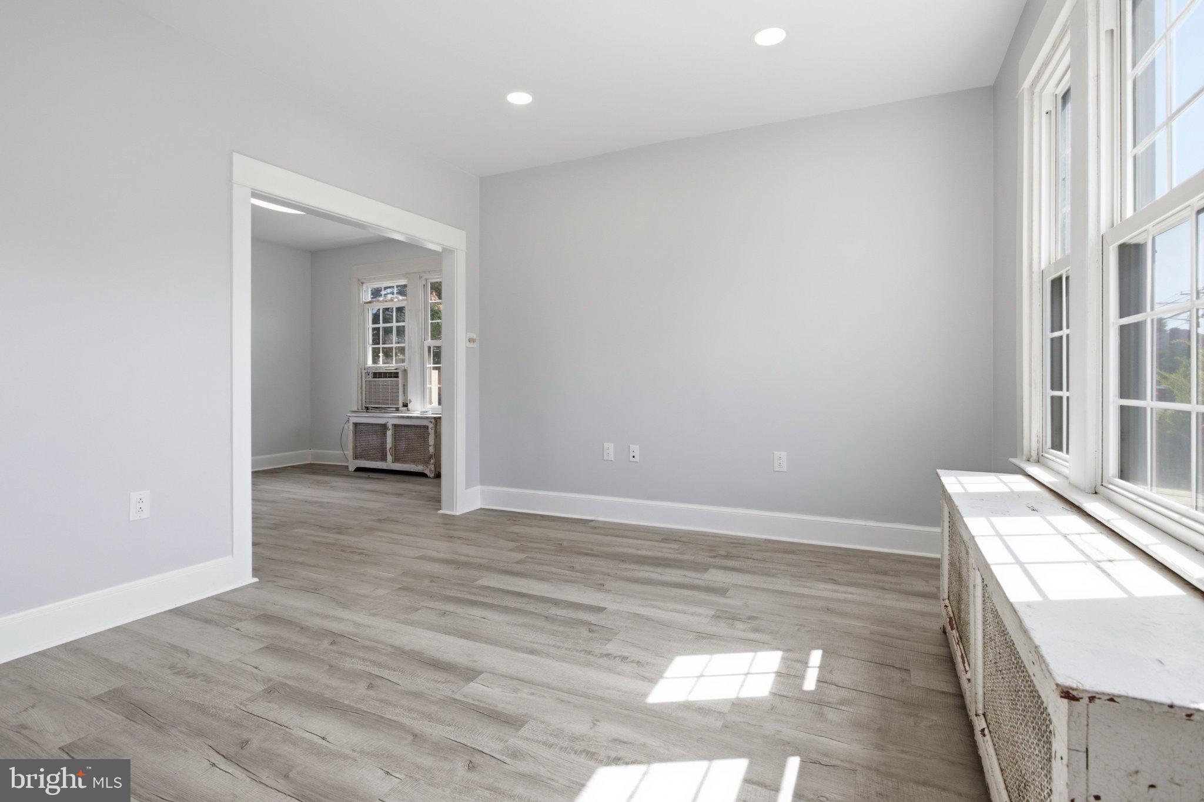
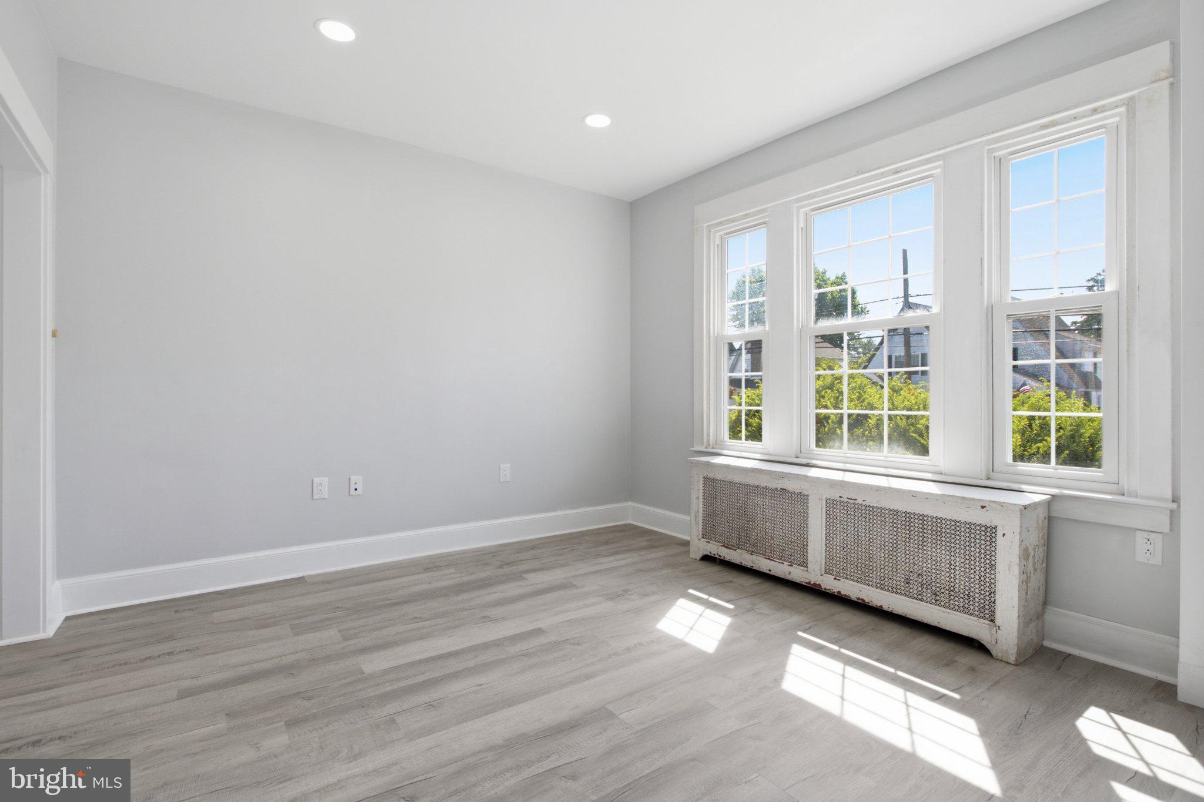
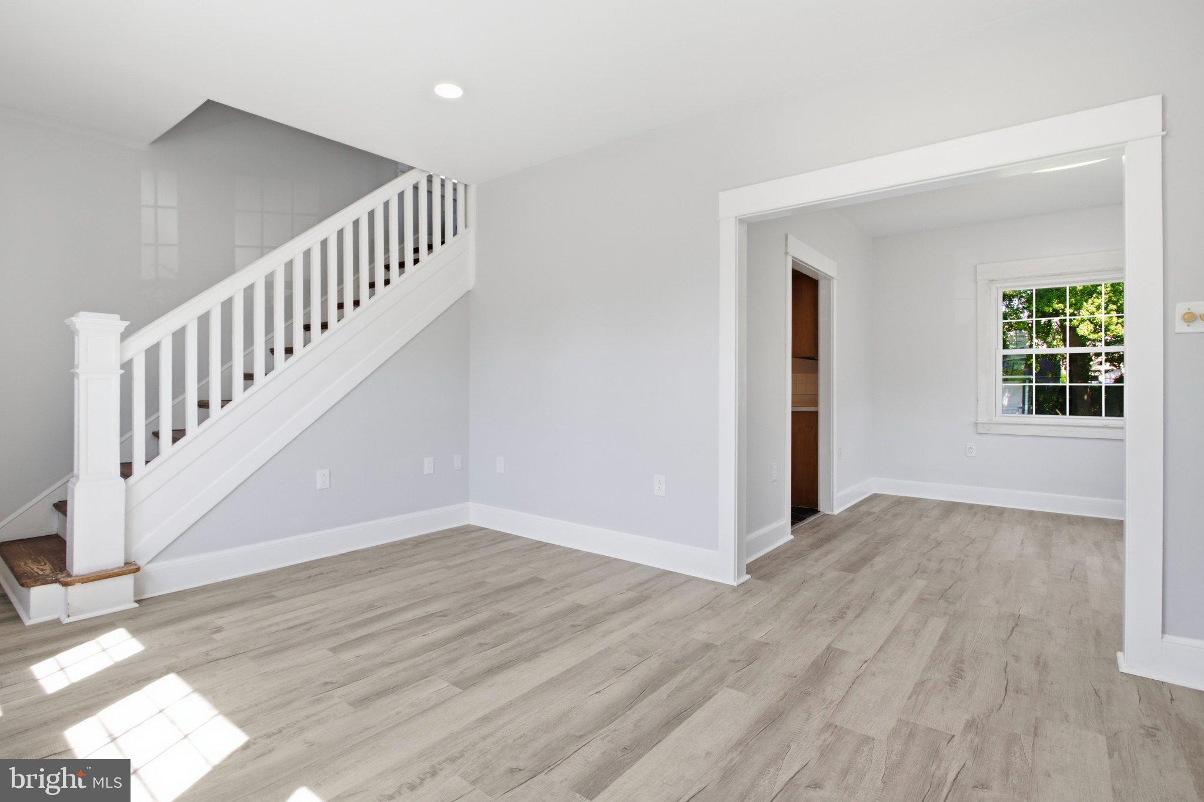
Imagine having front row seats & parking to Springfield townships annual parades! Presenting to you, that opportunity…Welcome to 316 Powell Road; a well cared for 2 bed, single family colonial that offers a great layout with off street parking & an excellent lot, perfect for entertaining. 1st floor features: spacious formal living room, formal dining room with access to the sunroom addition and a modern kitchen with plenty of cabinet & counter space. 2nd floor features: 2 generously sized bedrooms, both with ample closet space and a center hall tiled bathroom with modern finishes. Lower level features: an open and unfinished basement that can be used for storage or finished for additional living space. Upgrades & Extras include: freshly painted, modern plank flooring, modern fixtures, fenced in yard & rear alley way for convenient access. Located in the heart of the township and within close proximity to community parks, local eateries, shops on Saxer & Baltimore pike, 316 Powell Rd is an absolute must see!
Save
Ask
Tour
Hide
Share
Listing Snapshot
Price
$309,999
Days On Site
96 Days
Bedrooms
2
Inside Area (SqFt)
1,003 sqft
Total Baths
1
Full Baths
1
Partial Baths
N/A
Lot Size
0.19 Acres
Year Built
1930
MLS Number
PADE2120012
Status
Active
Property Tax
$5,195
HOA/Condo/Coop Fees
N/A
Sq Ft Source
Estimated
Friends & Family
React
Comment
Invite
No Comments Yet
Did you know? You can invite friends and family to your search. They can join your search, rate and discuss listings with you.
Recent Activity
a week ago
Status changed to Active
a week ago
Listing updated with changes from the MLS
2 months ago
Price changed to $309,999
3 months ago
Listing first seen on site
General Features
Acres
0.19
Foundation
Stone
Levels
Two
Parking
Driveway
Parking Spaces
2
Property Sub Type
Single Family Residence
Sewer
Public Sewer
Special Circumstances
Standard
SqFt Above
1003
SqFt Total
1003
Style
Colonial
Water Source
Public
Zoning
RESID
Interior Features
Appliances
Gas Water Heater
Basement
FullUnfinished
Cooling
Window Unit(s)Electric
Flooring
HardwoodVinyl
Heating
Natural GasHot Water
Laundry Features
In Basement
Bathroom 1
Bedroom 1
Bedroom 2
Dining Room
Level - Main
Kitchen
Level - Main
Living Room
Level - Main
Sun/Florida Room
Level - Main
Save
Ask
Tour
Hide
Share
Exterior Features
Construction Details
Aluminum Siding
Fencing
Chain Link
Pool Features
None
Community Features
MLS Area
Springfield Twp (10442)
School District
SPRINGFIELD
Schools
School District
SPRINGFIELD
Elementary School
Unknown
Middle School
Unknown
High School
Unknown
Listing courtesy of Long & Foster Real Estate, Inc.



Did you know? You can invite friends and family to your search. They can join your search, rate and discuss listings with you.