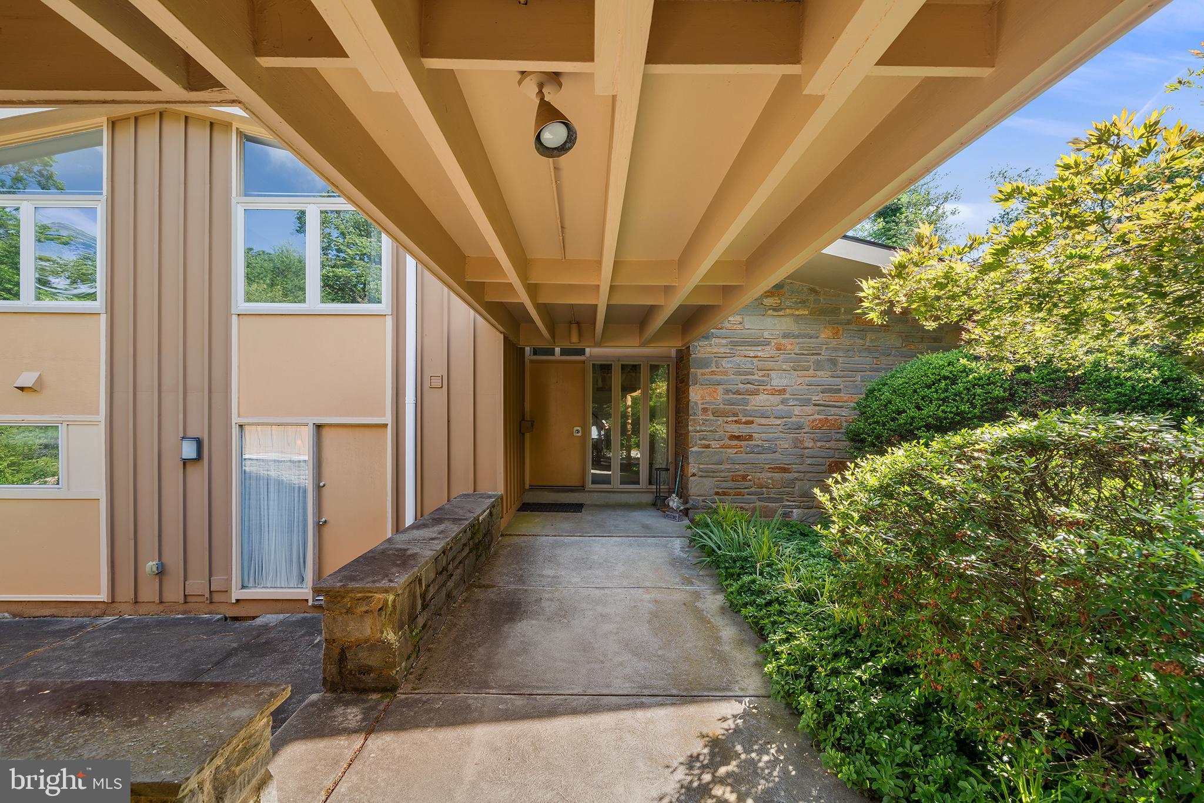
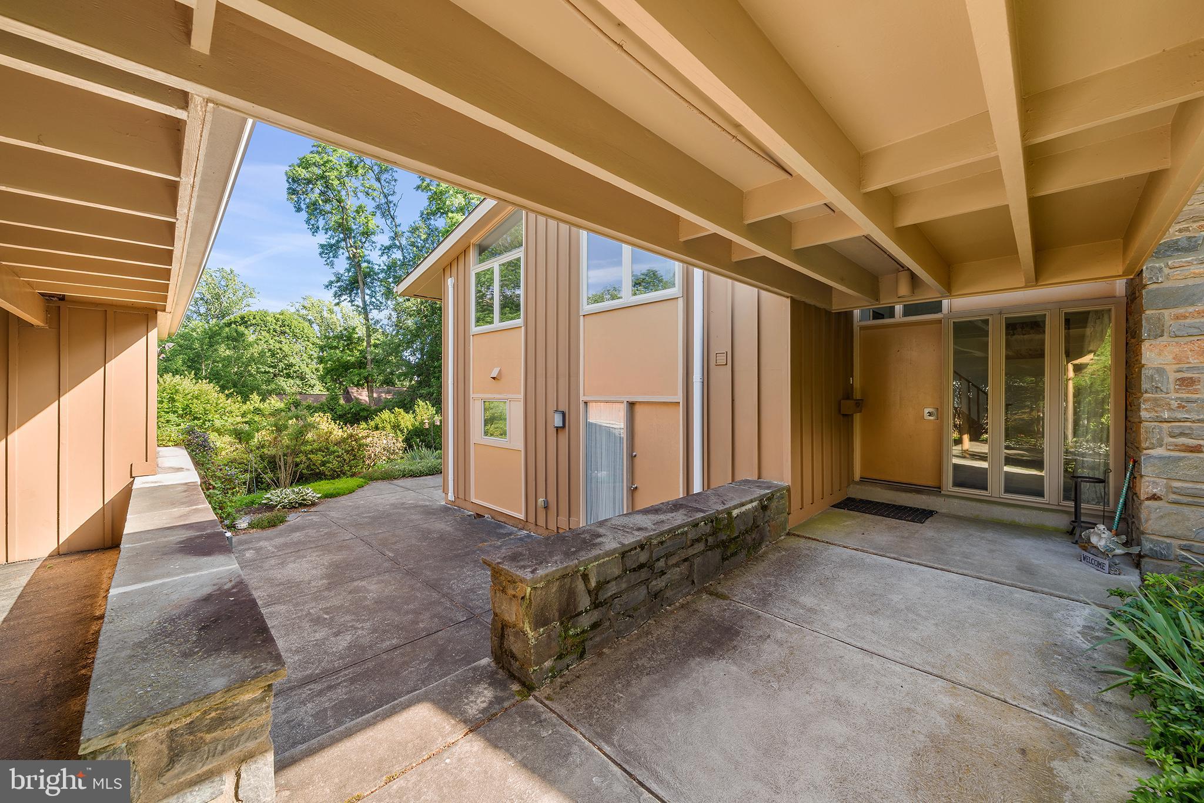
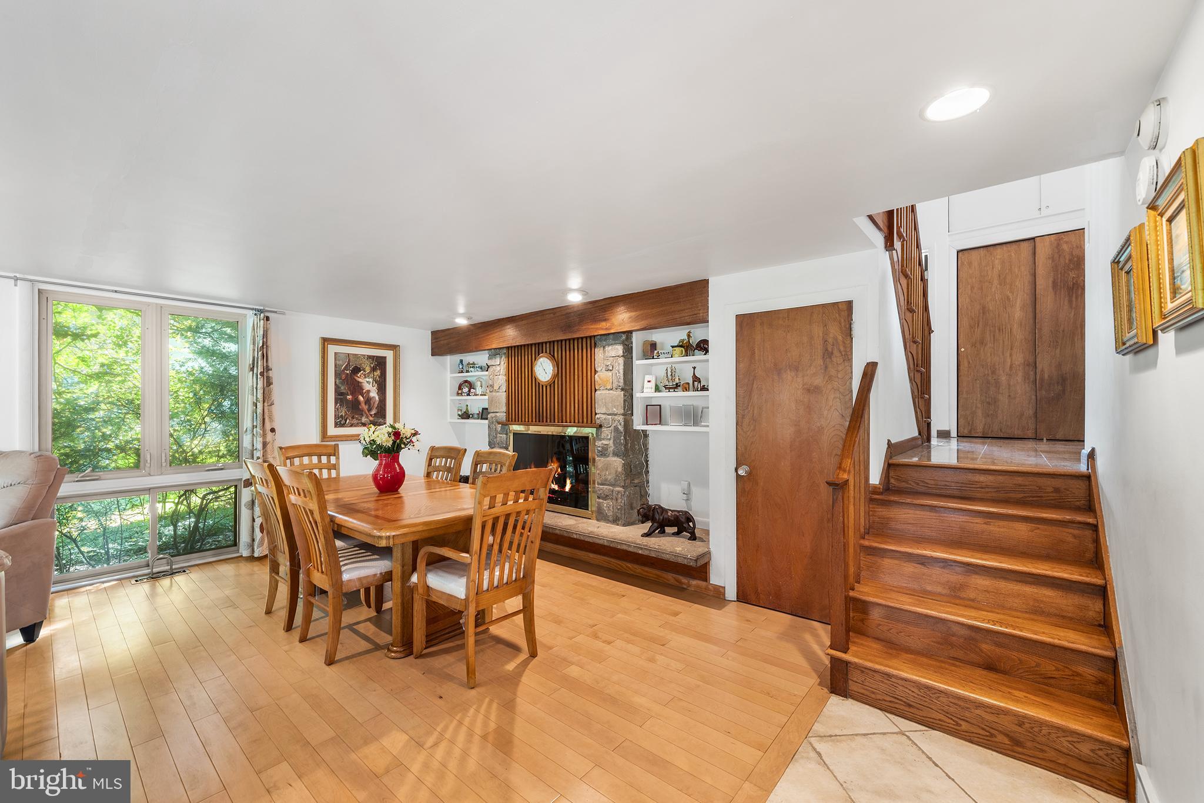
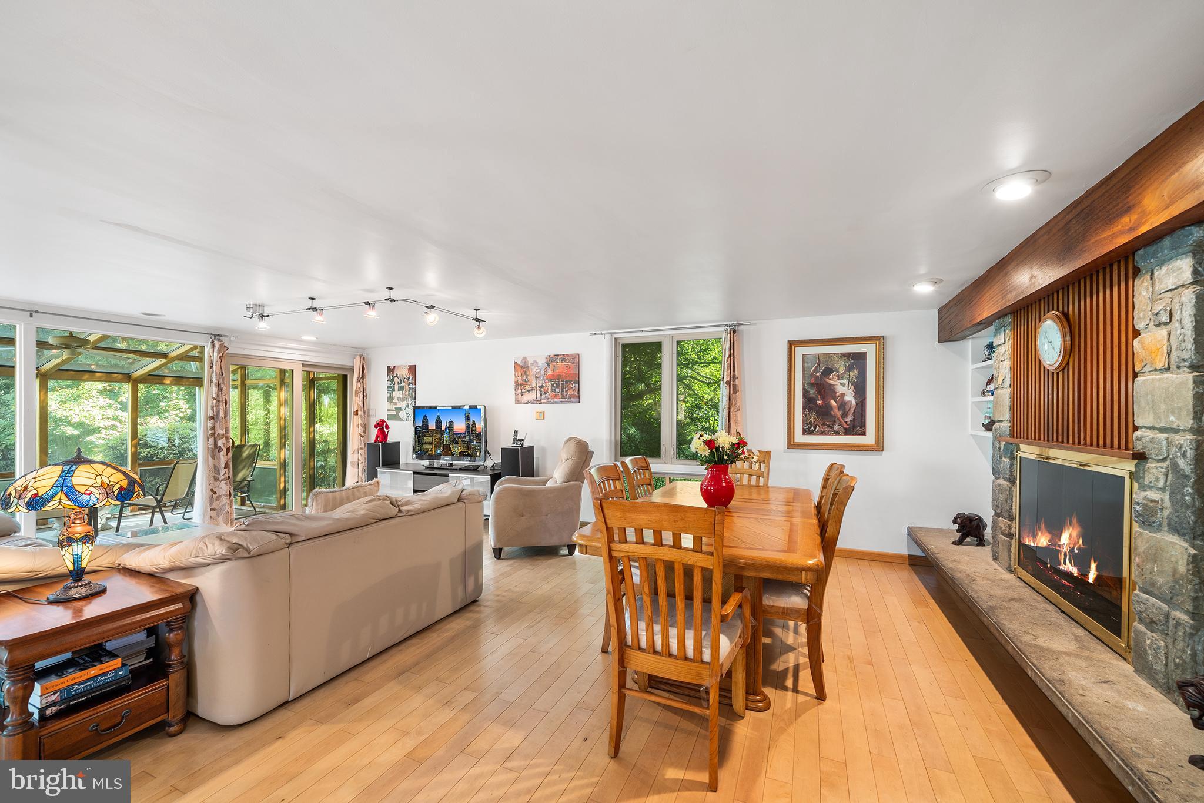
From the moment you arrive at this exceptional 4-BEDROOM SPLIT-LEVEL residence, you’ll be captivated by its PEACEFUL, PARK-LIKE SETTING, mature landscaping, and undeniable curb appeal. Set on OVER HALF AN ACRE, this private retreat offers a wonderful blend of comfort, privacy, and beautifully designed outdoor spaces. The main level features a spacious, light-filled living and dining area that flows seamlessly into the OPEN-CONCEPT kitchen, creating an inviting setting for everyday living and entertaining. A stunning GLASS-ENCLOSED SUNROOM spans the rear of the home, providing year-round enjoyment and tranquil views of the beautifully landscaped, tiered gardens and PRIVATE BASKETBALL COURT. The ground floor also has one bedroom with sliding glass doors leading outdoors. Upstairs, three generously sized bedrooms offer comfortable accommodations, with two featuring PRIVATE BALCONIES overlooking the serene backyard. Enjoy peaceful garden views each morning and the feeling of being tucked away in your own secluded oasis. Thoughtfully designed and surrounded by spectacular outdoor spaces, this distinctive home also features a CARPORT and an idyllic setting in the HEART OF THE MAIN LINE. A rare opportunity to enjoy privacy, nature, and everyday convenience in one exceptional property.
Save
Ask
Tour
Hide
Share
Listing Snapshot
Price
$949,900
Days On Site
97 Days
Bedrooms
4
Inside Area (SqFt)
1,906 sqft
Total Baths
3
Full Baths
2
Partial Baths
1
Lot Size
0.58 Acres
Year Built
1956
MLS Number
PADE2120062
Status
Pending
Property Tax
$11,065
HOA/Condo/Coop Fees
N/A
Sq Ft Source
Assessor
Friends & Family
React
Comment
Invite
No Comments Yet
Did you know? You can invite friends and family to your search. They can join your search, rate and discuss listings with you.
Recent Activity
2 weeks ago
Status changed to Pending
2 weeks ago
Listing updated with changes from the MLS
a month ago
Price changed to $949,900
3 months ago
Listing first seen on site
General Features
Acres
0.58
Carport
3
Cross Street
CONESTOGA
Foundation
Concrete Perimeter
Levels
Two
Parking
DrivewayAttached CarportAttached
Parking Spaces
3
Property Sub Type
Single Family Residence
Sewer
Public Sewer
Special Circumstances
Standard
SqFt Above
1906
SqFt Total
1906
Style
ContemporarySplit LevelOther
Utilities
Cable Available
Water Source
Public
Zoning
RES
Interior Features
Appliances
RangeGas RangeGas OvenGas Water HeaterBuilt-In RangeDishwasherDisposalDryerRange HoodRefrigeratorStainless Steel Appliance(s)Washer



Did you know? You can invite friends and family to your search. They can join your search, rate and discuss listings with you.