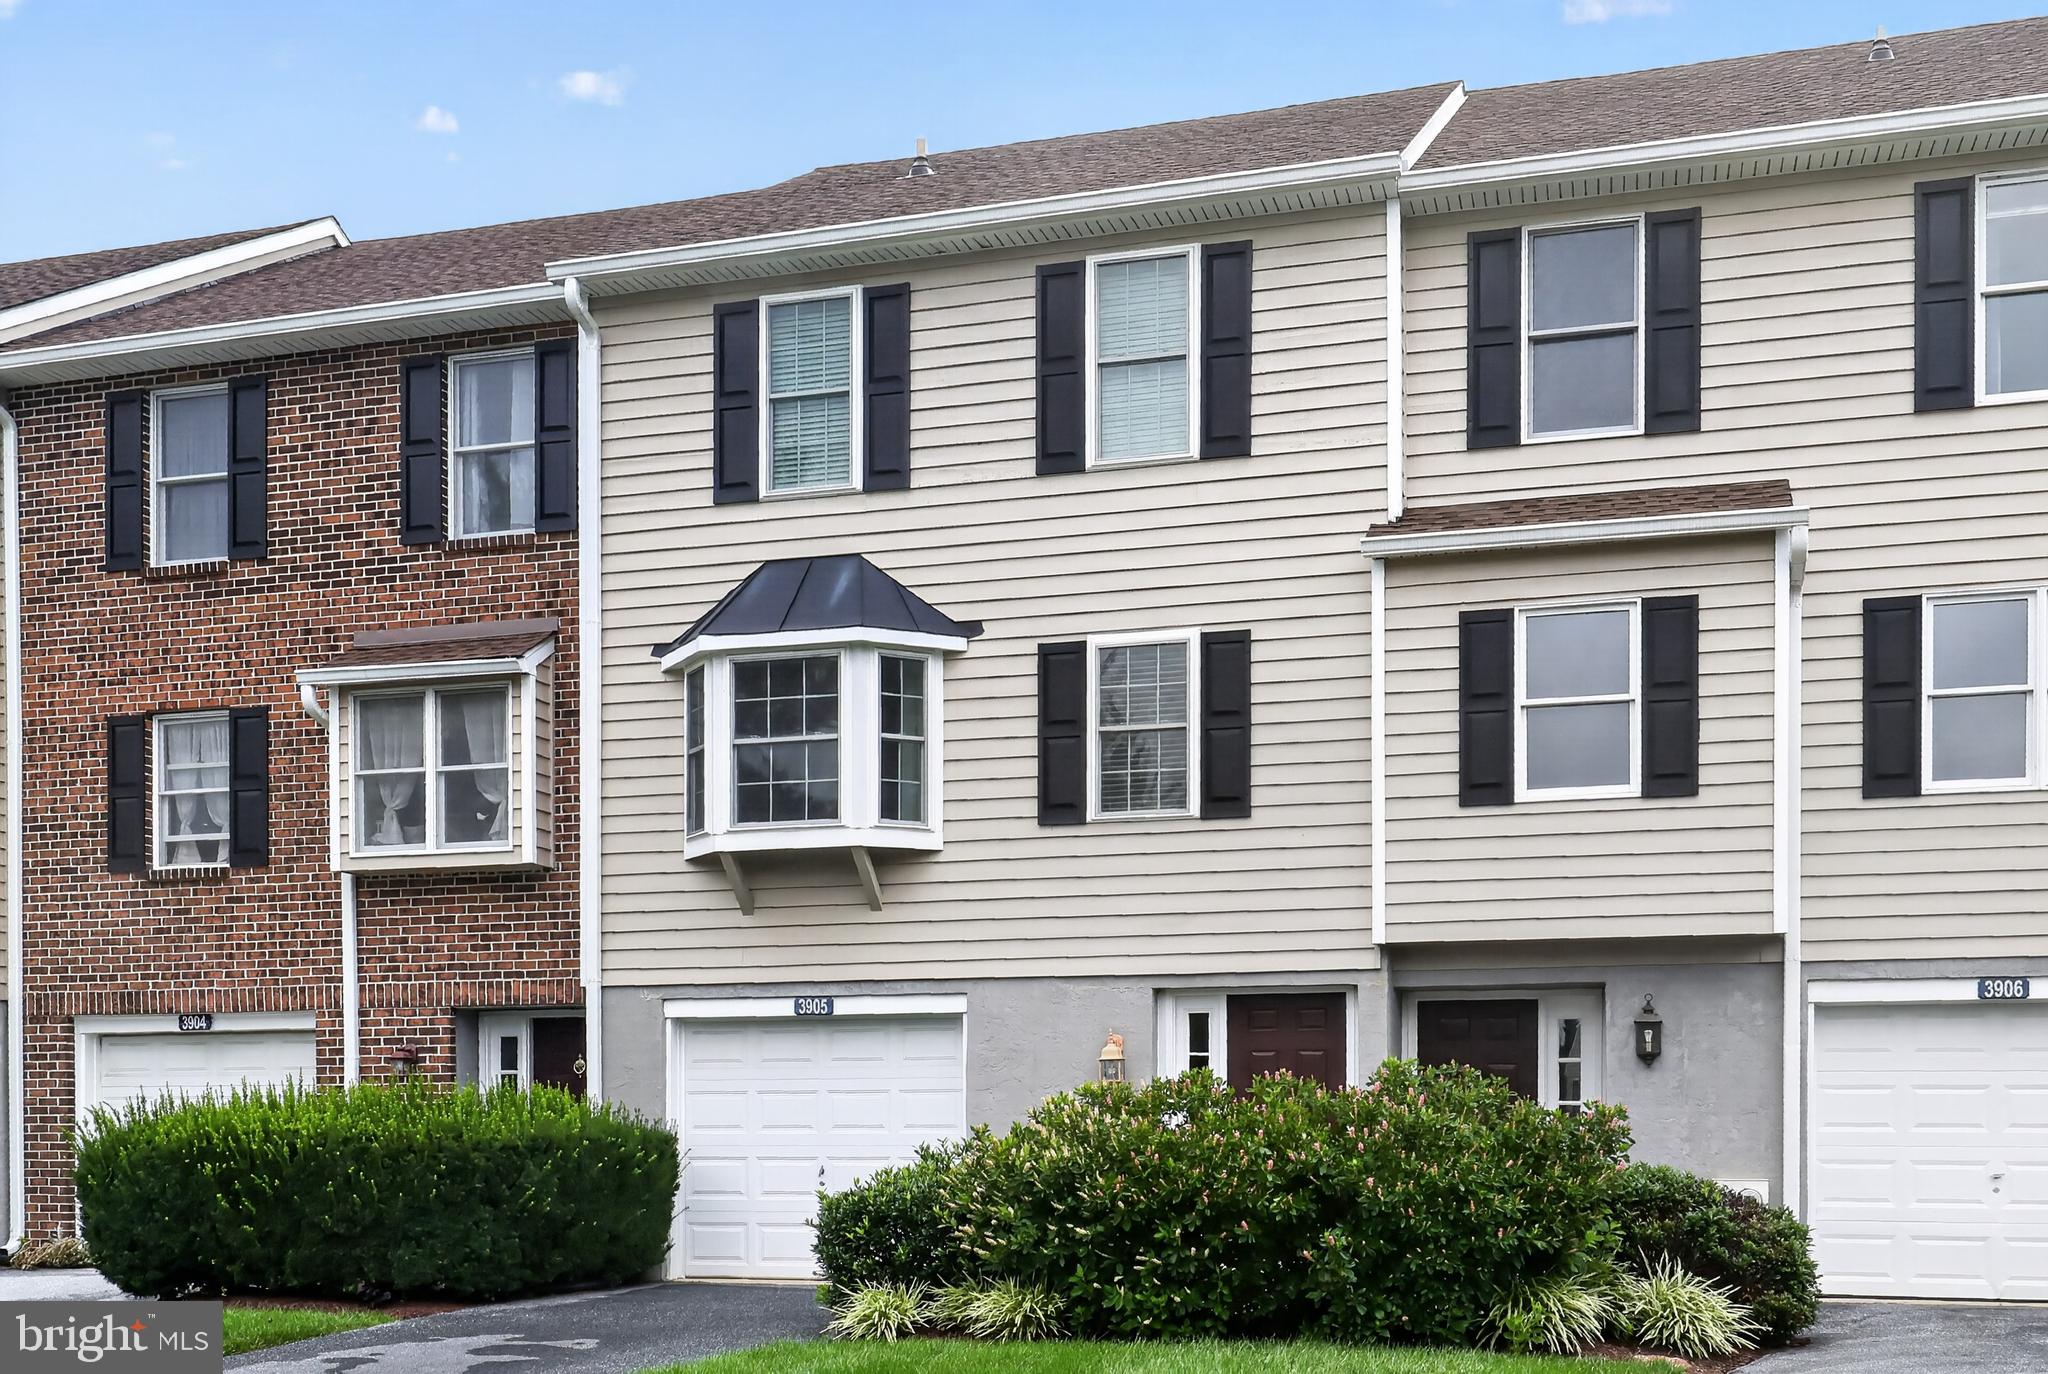
Just pack your things & move in to this modern haven in the coveted Springhill Farm community! Featuring two spacious bedrooms and 2.5 fully upgraded bathrooms-- why rent when this perfect space could be your own?!
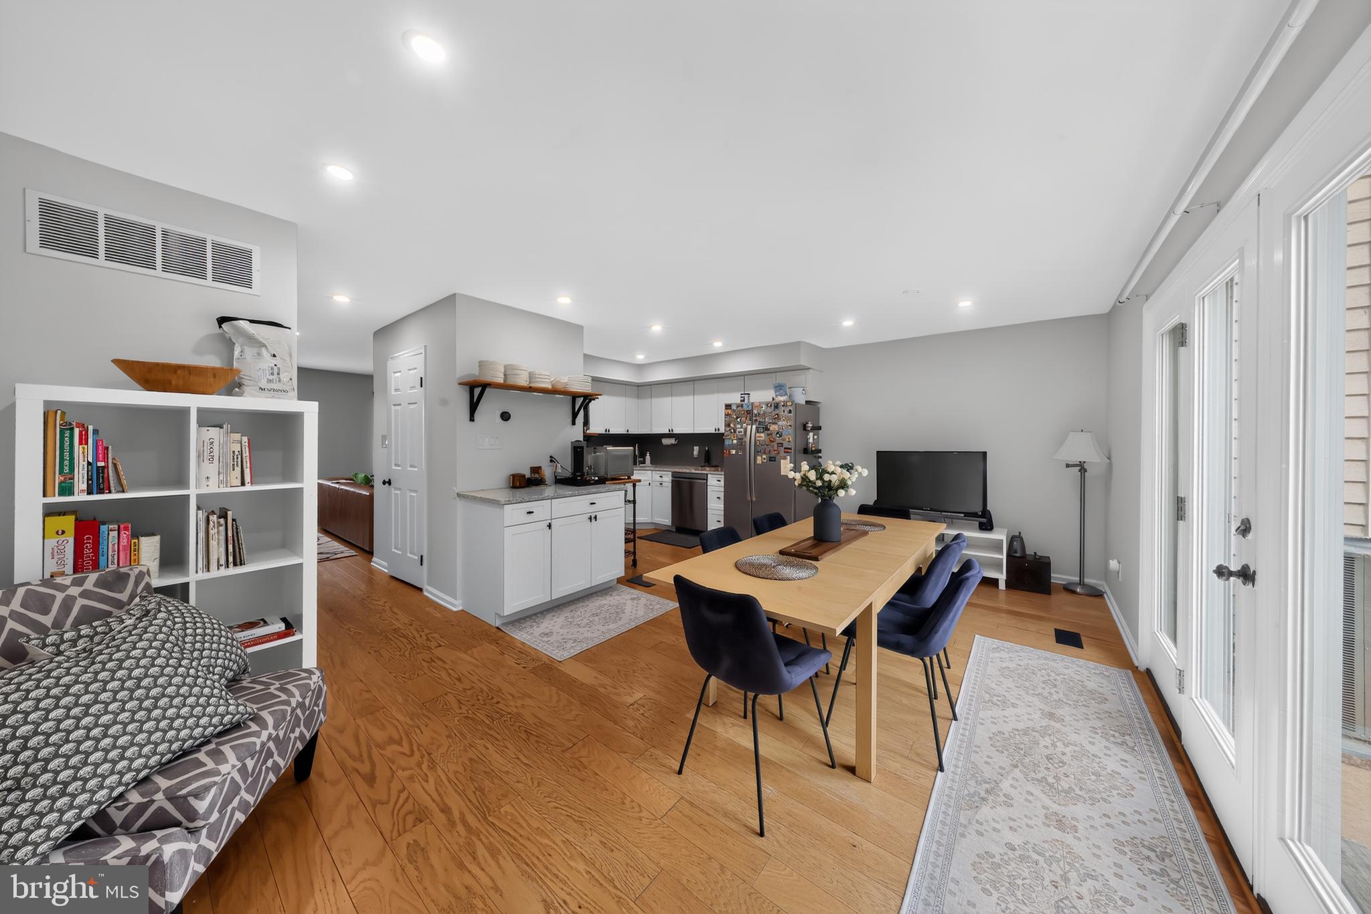
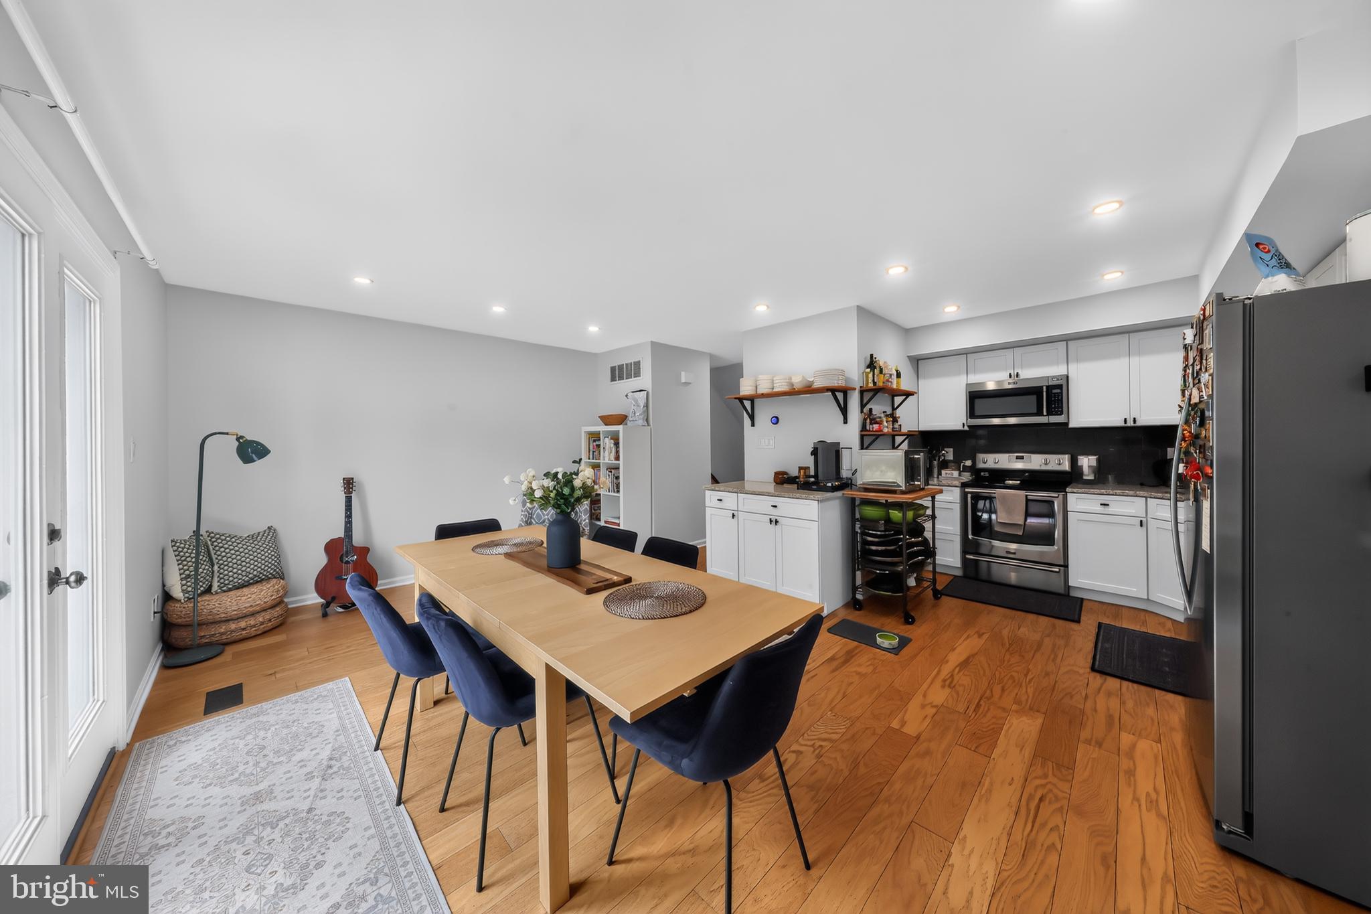
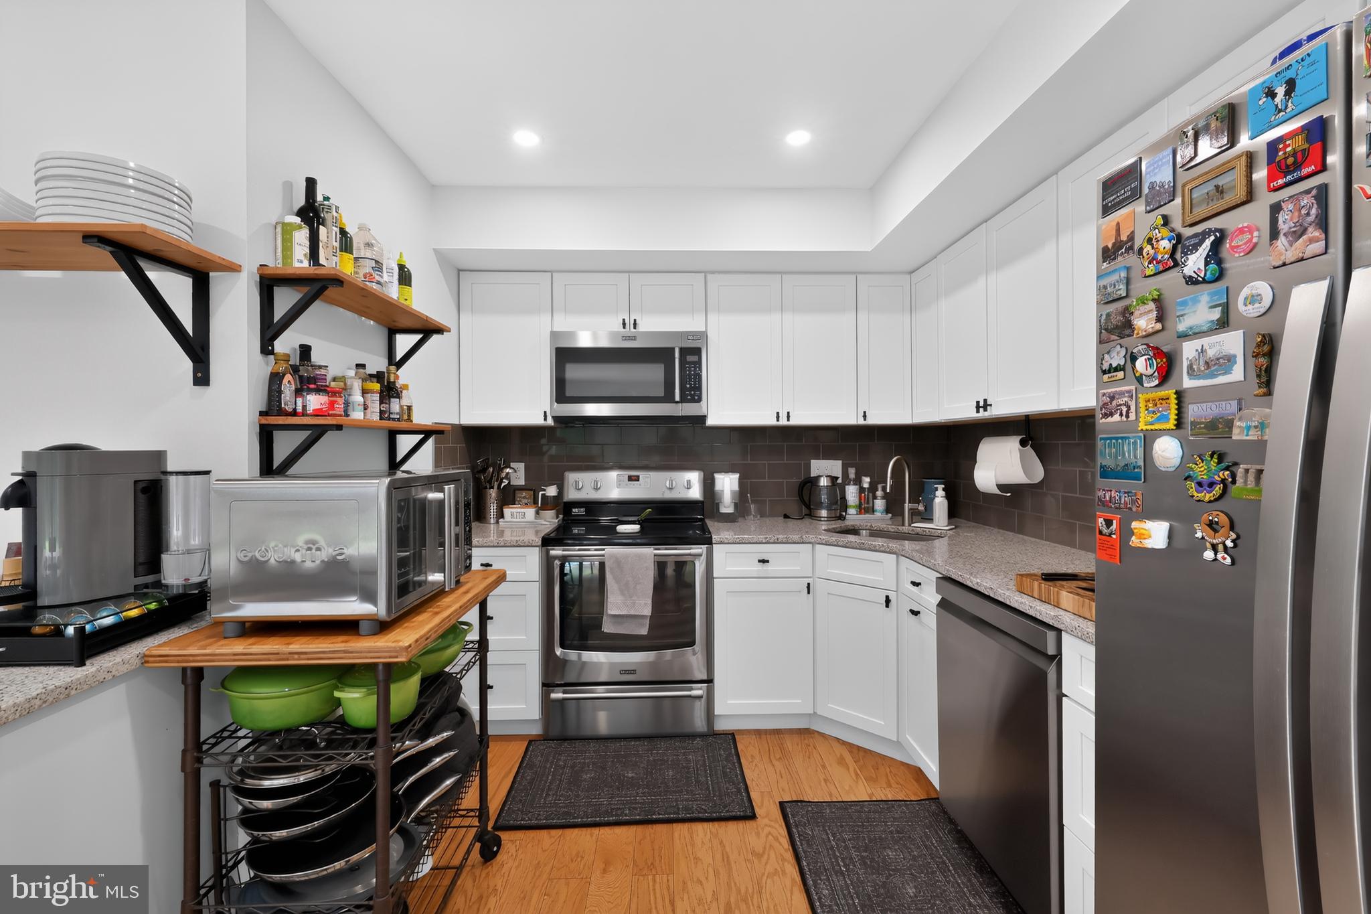
Walk in to a garage-level, beautifully tiled hallway with room for storage & a flexible basement space for your creative use. On the main floor, you'll find a recently remodeled kitchen-- complete with an open dining area & backyard access. This space features plenty of natural light from the floor to ceiling patio doors. Past the modernized half-bath (check out those incredible light fixtures!), you'll find a large living space with hardwood floors and endless potential for hosting or cuddling up with a great book. Upstairs, you'll enjoy hallway laundry tucked into its own closet, a main bedroom suite, two full baths that were hand curated by the owners' natural knack for interior design, and an additional bedroom perfect for any guest or resident.
With an address in the Unionville Chadds-Ford School District, a neighborhood that connects to all the shopping you'd ever need, and direct access to Delaware & main routes like 202-- this opportunity to purchase perfection won't last. Schedule a tour today to make it yours!
Save
Ask
Tour
Hide
Share
Listing Snapshot
Price
$399,900
Days On Site
52 Days
Bedrooms
2
Inside Area (SqFt)
1,320 sqft
Total Baths
3
Full Baths
2
Partial Baths
1
Lot Size
N/A
Year Built
1985
MLS® Number
PADE2120198
Status
Pending
Property Tax
$6,548
HOA/Condo/Coop Fees
$388 monthly
Sq Ft Source
Assessor
Friends & Family
React
Comment
Invite
No Comments Yet
Did you know? You can invite friends and family to your search. They can join your search, rate and discuss listings with you.
Recent Activity
2 months ago
Status changed to Pending
2 months ago
Listing updated with changes from the MLS®
2 months ago
Listing first seen on site
General Features
Foundation
Concrete Perimeter
Levels
Three Or More
Parking
Driveway
Parking Spaces
2
Pets
Dogs OKCats OKYes
Property Sub Type
Condominium
Sewer
Public Sewer
Special Circumstances
Standard
SqFt Above
1320
SqFt Total
1320
Style
ContemporaryTraditional
Water Source
Public
Zoning
RESIDENTIAL
Interior Features
Appliances
Electric Water Heater
Basement
Cooling
Central AirElectric
Heating
ElectricHeat Pump
Laundry Features
Upper Level
Save
Ask
Tour
Hide
Share
Exterior Features
Construction Details
Frame
Pool Features
None
Community Features
Additional Association Fee
$388.0
Additional Association Fee Frequency
Monthly
MLS Area
Chadds Ford Twp (10404)
School District
UNIONVILLE-CHADDS FORD
Schools
School District
UNIONVILLE-CHADDS FORD
Elementary School
CHADDS FORD
Middle School
PATTON
High School
UNIONVILLE
Listing courtesy of Howard Hanna Real Estate Services



Did you know? You can invite friends and family to your search. They can join your search, rate and discuss listings with you.