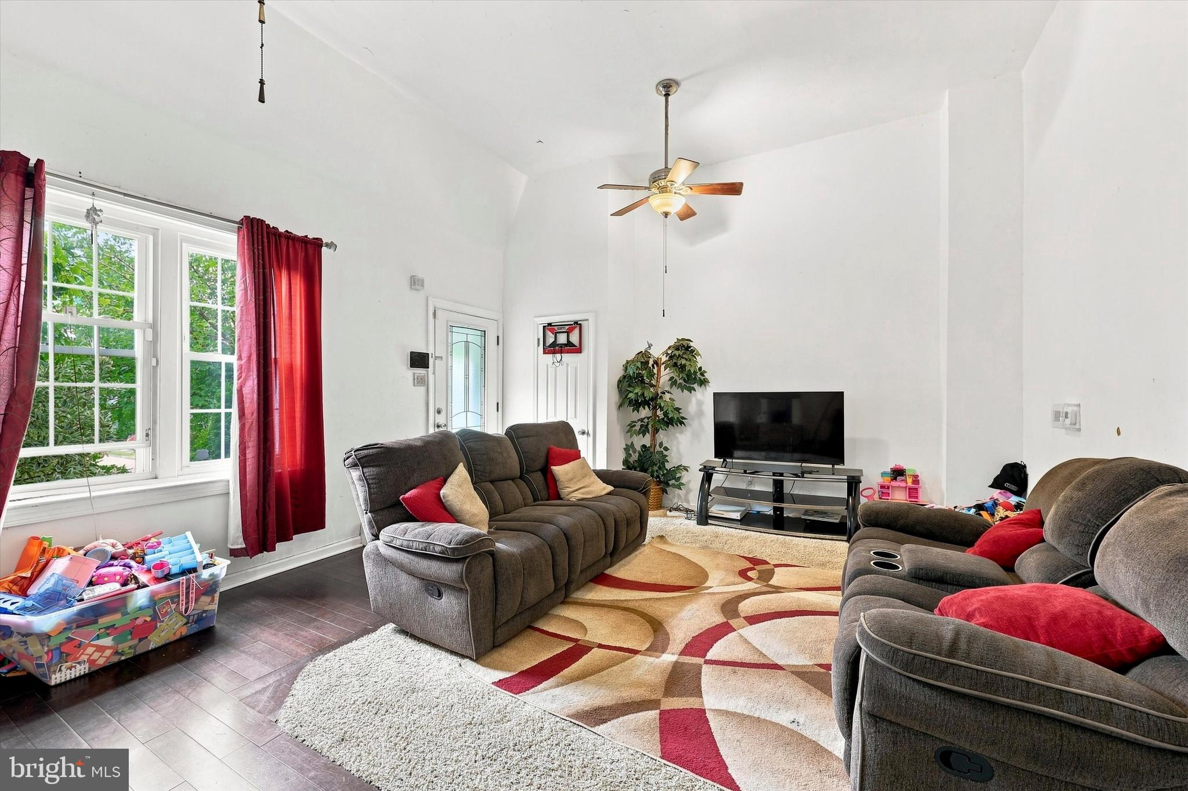
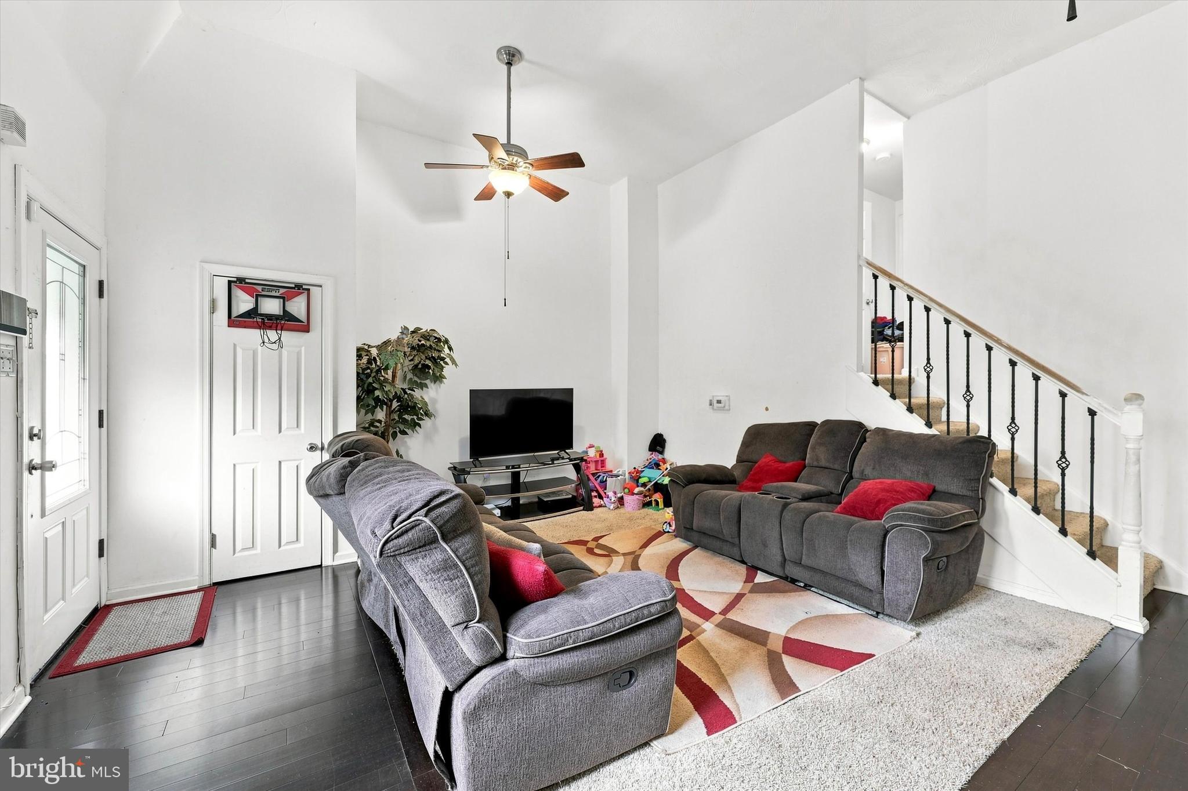
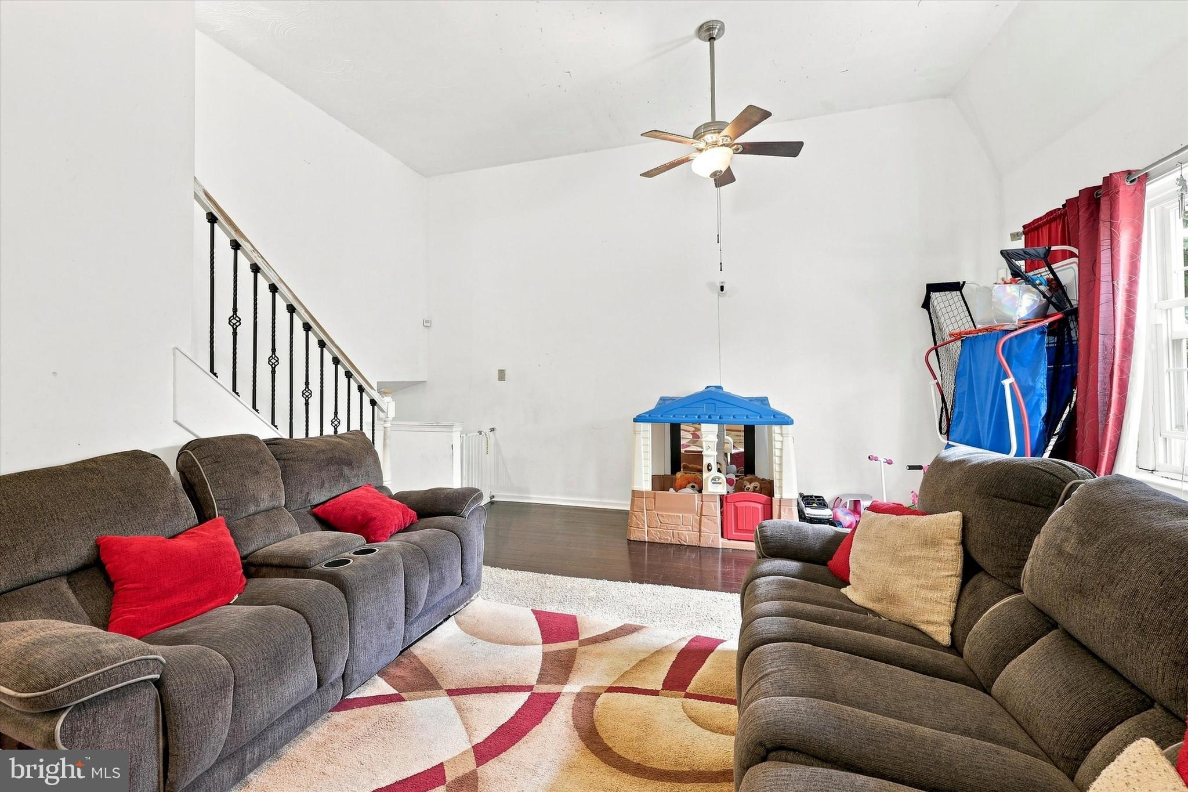
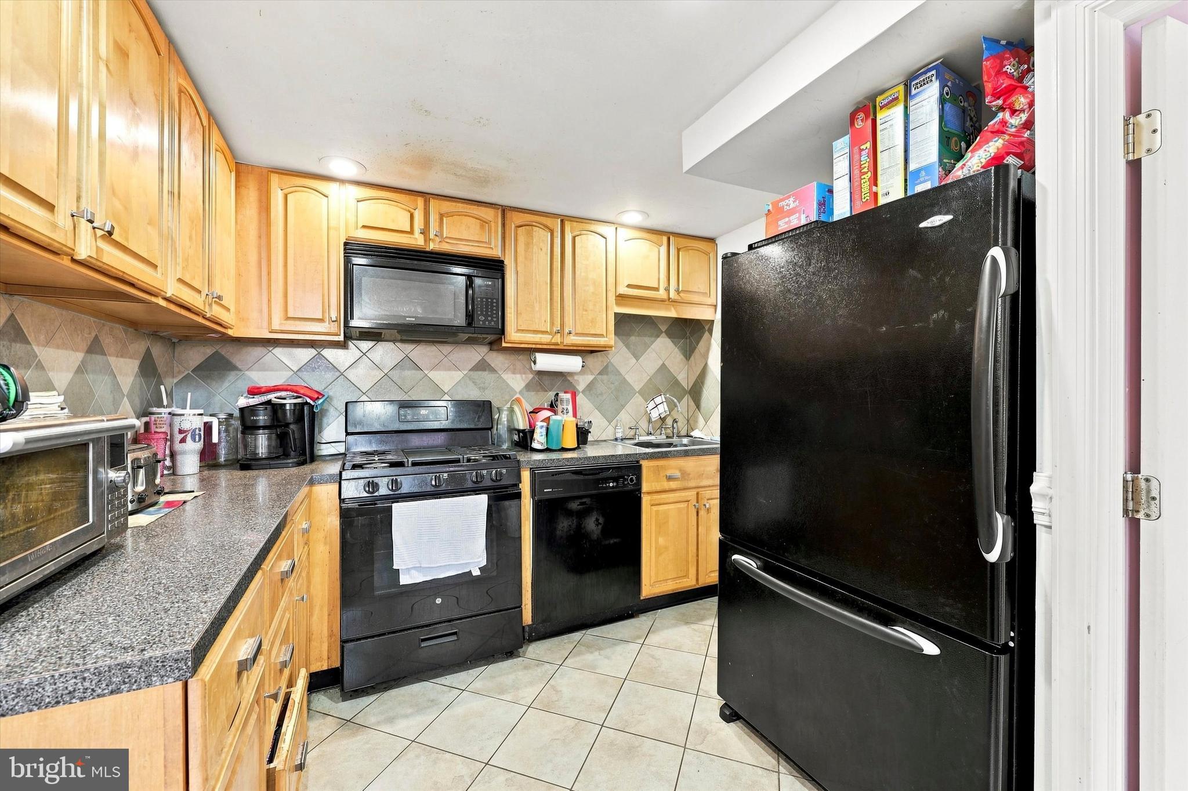
Welcome to 1539 Yates Avenue in Linwood! This spacious 3-bedroom, 1.5-bath bi-level home is full of opportunity and ready for its next owner to make it their own. Step through the front door into a bright living room, then head upstairs where you'll find two generously sized bedrooms and a full bathroom. Just a few steps down from the main level is the kitchen and dining area, along with a third bedroom and half bathroom—offering a flexible layout for a variety of living arrangements.
The finished basement provides even more versatile space, perfect for a family room, playroom, home gym, office, or potential fourth bedroom, plus a separate laundry room for added convenience. Enjoy the fenced backyard just off the kitchen, ideal for entertaining, pets, or outdoor play.
With a little TLC, this home offers incredible potential to build equity and create the space you've been dreaming of. Conveniently located near major roadways, shopping, parks, and schools. Property is being sold as-is. Buyer is responsible for obtaining the township Use & Occupancy Certificate.
Save
Ask
Tour
Hide
Share
Listing Snapshot
Price
$165,000
Days On Site
68 Days
Bedrooms
3
Inside Area (SqFt)
720 sqft
Total Baths
2
Full Baths
1
Partial Baths
1
Lot Size
0.05 Acres
Year Built
1950
MLS® Number
PADE2120254
Status
Active
Property Tax
$2,704
HOA/Condo/Coop Fees
N/A
Sq Ft Source
Assessor
Friends & Family
React
Comment
Invite
No Comments Yet
Did you know? You can invite friends and family to your search. They can join your search, rate and discuss listings with you.
Recent Activity
yesterday
Price changed to $165,000
yesterday
Listing updated with changes from the MLS®
2 months ago
Status changed to Active
2 months ago
Listing first seen on site
General Features
Acres
0.05
Cross Street
Laughead Ave
Foundation
Permanent
Levels
Three Or More
Parking
On Street
Property Sub Type
Townhouse
Sewer
Public Sewer
Special Circumstances
Standard
SqFt Above
720
SqFt Total
720
Style
Bi-levelSplit LevelTraditional
Water Source
Public
Zoning
RESIDENTIAL
Interior Features
Appliances
Gas Water Heater
Basement
FinishedFull
Cooling
Central AirElectric
Heating
Natural GasForced Air
Laundry Features
In Basement
Main Level Bedrooms
1
Save
Ask
Tour
Hide
Share
Exterior Features
Construction Details
Brick
Pool Features
None
Community Features
MLS Area
Lower Chichester Twp (10408)
School District
CHICHESTER
Schools
School District
CHICHESTER
Elementary School
Unknown
Middle School
CHICHESTER
High School
CHICHESTER
Listing courtesy of Keller Williams Real Estate - Media



Did you know? You can invite friends and family to your search. They can join your search, rate and discuss listings with you.