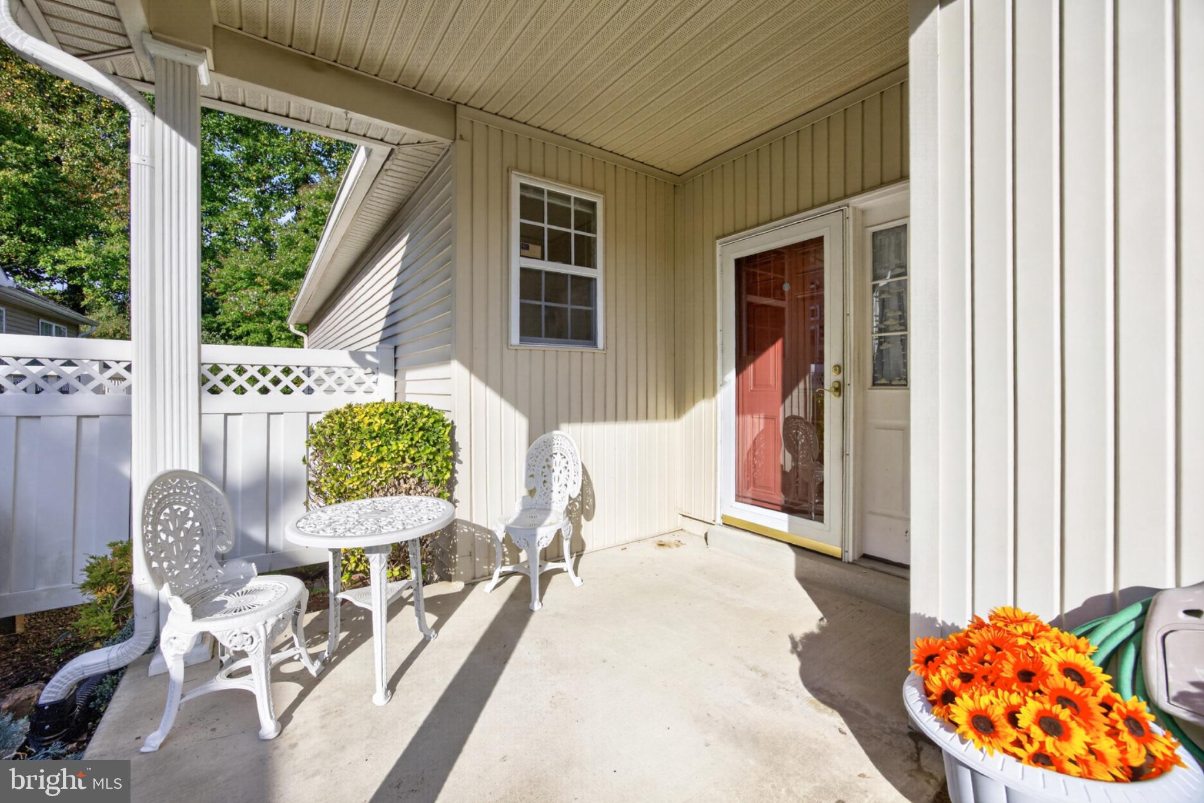
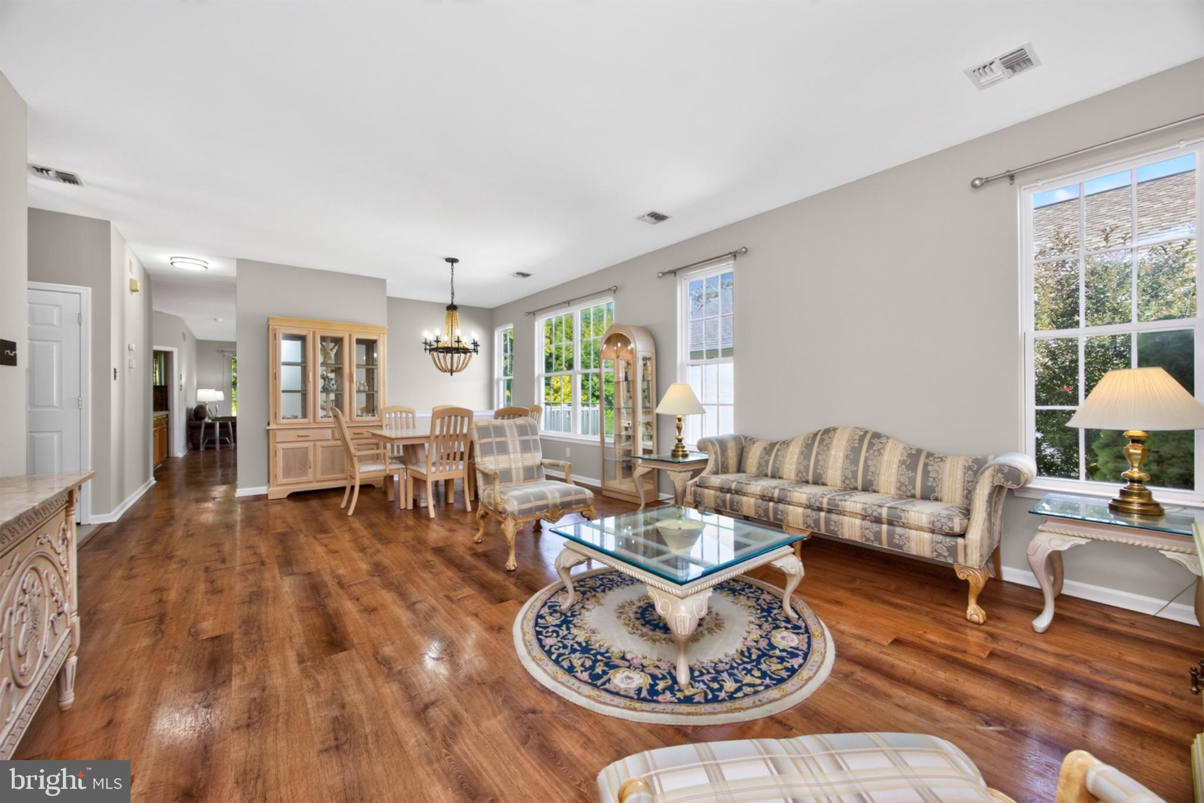
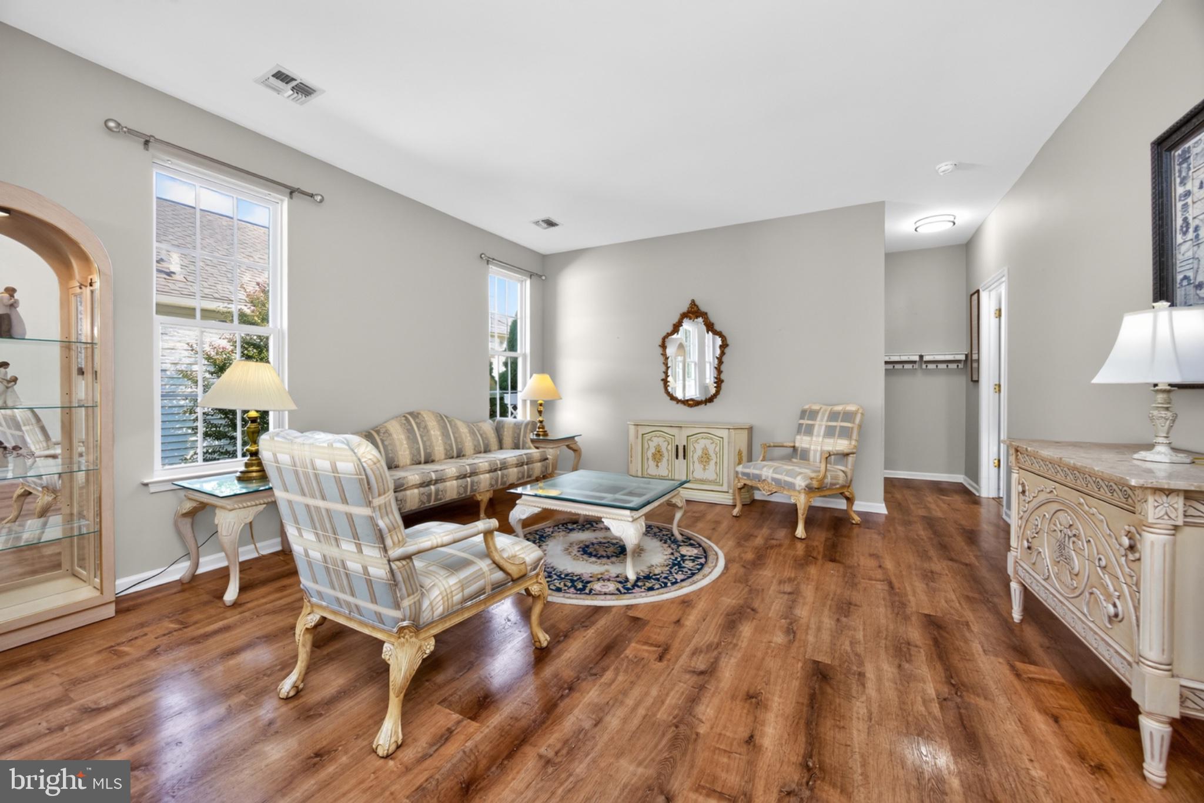
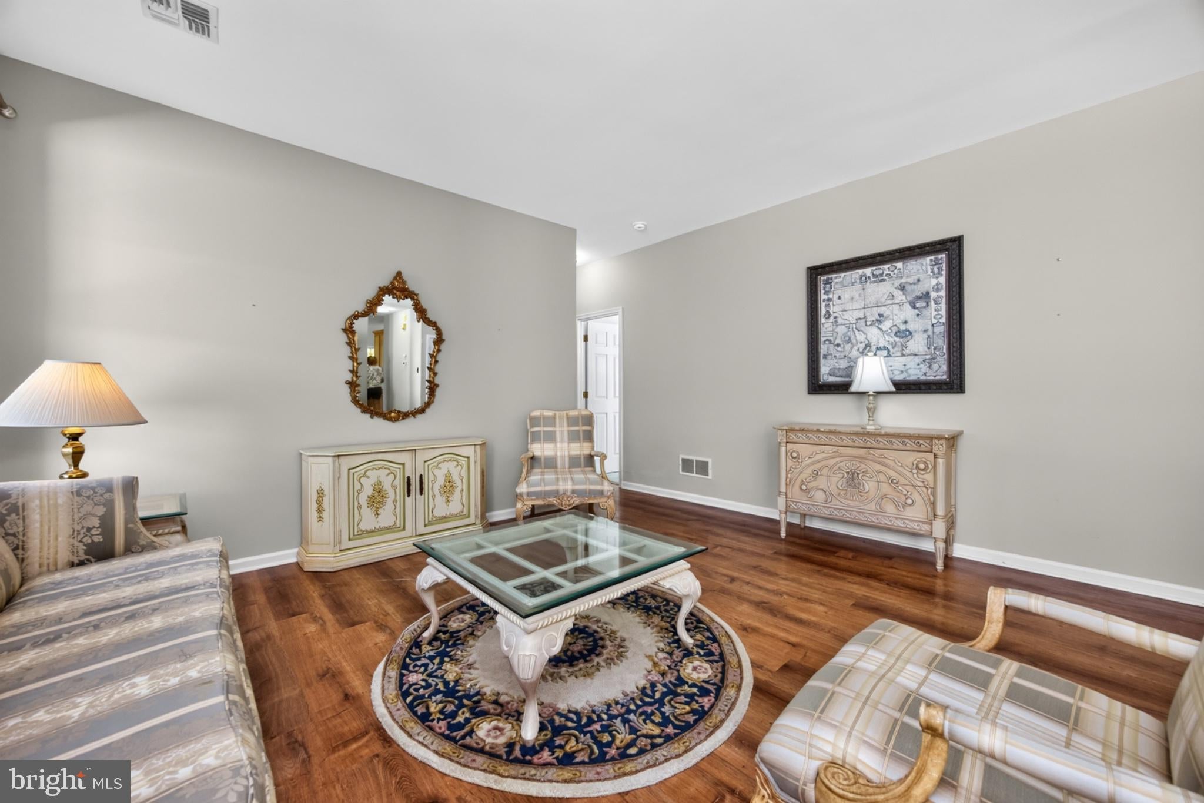
✨ ELEVATED 55+ LIVING, BEAUTIFULLY SET AMONG THE TREES ✨ ONE-FLOOR LIVING • FINISHED WALK-OUT BASEMENT • TRAIL-SIDE SERENITY & TAX-FREE SHOPPING NEARBY. Welcome to a refined approach to 55+ living, where effortless one-level convenience meets beautiful surroundings, thoughtful amenities, and a serene connection to nature. Quietly positioned at the rear of the home, the primary suite enjoys a peaceful, private setting overlooking the woods and scenic walking trail—beautifully removed from street and neighborhood activity. It is an ideal retreat at the end of the day, surrounded by nature and natural tranquility. Abundant natural light enhances the home throughout, with thoughtfully placed skylights in the primary bath, hall bath, and laundry room adding an airy, sophisticated touch. The inviting family room is anchored by a gas fireplace with an elegant marble hearth, creating a warm and welcoming gathering space. Step outside to the side deck to enjoy an evening glass of wine overlooking the peaceful setting, or begin your morning with coffee on the charming front porch. The thoughtfully designed main level offers two spacious bedrooms, two full baths, a two-car garage, and the ease of one-level living. The beautifully finished walk-out lower level expands the possibilities, offering a versatile living area, half bath, and space for a family room, home office, hobby studio, guest accommodations, or gracious entertaining. And beyond the home, nature is literally at your doorstep. The walking trail just beyond the rear of the property invites leisurely strolls and everyday enjoyment of the surrounding landscape. 🌳. ✨ A LIFESTYLE DESIGNED AROUND YOU. Residents enjoy an exceptional collection of amenities, including: • Indoor & outdoor swimming pools • Pickleball courts • Fitness and recreation facilities • Elegant clubhouse & community center • Library & game room • Party and meeting rooms • Scenic walking & jogging paths • Beautifully maintained common grounds Even better, the community fee includes lawn care, snow removal, trash, exterior building maintenance, common area maintenance, pools, and recreation facilities, allowing you to spend more time enjoying your home and less time maintaining it. Peaceful. Light-filled. Effortless. Beautifully situated. From the privacy of the primary suite overlooking the woods to the glow of the fireplace, the convenience of one-level living, and the amenities that make every day feel like a retreat, 1515 N Hunting Horn Turn offers a truly exceptional next chapter. 📍 Glen Mills, Pennsylvania 📲 Private showings are now available. Come experience the setting, the light, and the lifestyle for yourself. ✨🏡
Save
Ask
Tour
Hide
Share
Listing Snapshot
Price
$529,900
Days On Site
19 Days
Bedrooms
2
Inside Area (SqFt)
1,722 sqft
Total Baths
3
Full Baths
2
Partial Baths
1
Lot Size
0.05 Acres
Year Built
1998
MLS Number
PADE2120262
Status
Pending
Property Tax
$7,099
HOA/Condo/Coop Fees
$415 monthly
Sq Ft Source
Assessor
Friends & Family
React
Comment
Invite
No Comments Yet
Did you know? You can invite friends and family to your search. They can join your search, rate and discuss listings with you.
Recent Activity
2 weeks ago
Status changed to Pending
2 weeks ago
Listing updated with changes from the MLS
3 weeks ago
Listing first seen on site
General Features
Acres
0.05
Attached Garage
Yes
Foundation
Block
Garage
Yes
Garage Spaces
2
Levels
One
Parking
OversizedGarage Door OpenerAsphaltGarageInside EntranceAttached
Parking Spaces
2
Pets
Yes
Property Sub Type
Single Family Residence
Sewer
Public Sewer
Special Circumstances
Standard
SqFt Above
1722
SqFt Total
1722
Style
Ranch/Rambler
Water Source
Public
Zoning
R10
Interior Features
Appliances
RangeOvenElectric RangeElectric OvenGas Water HeaterBuilt-In RangeDishwasherRefrigeratorWasherDryerMicrowave



Did you know? You can invite friends and family to your search. They can join your search, rate and discuss listings with you.