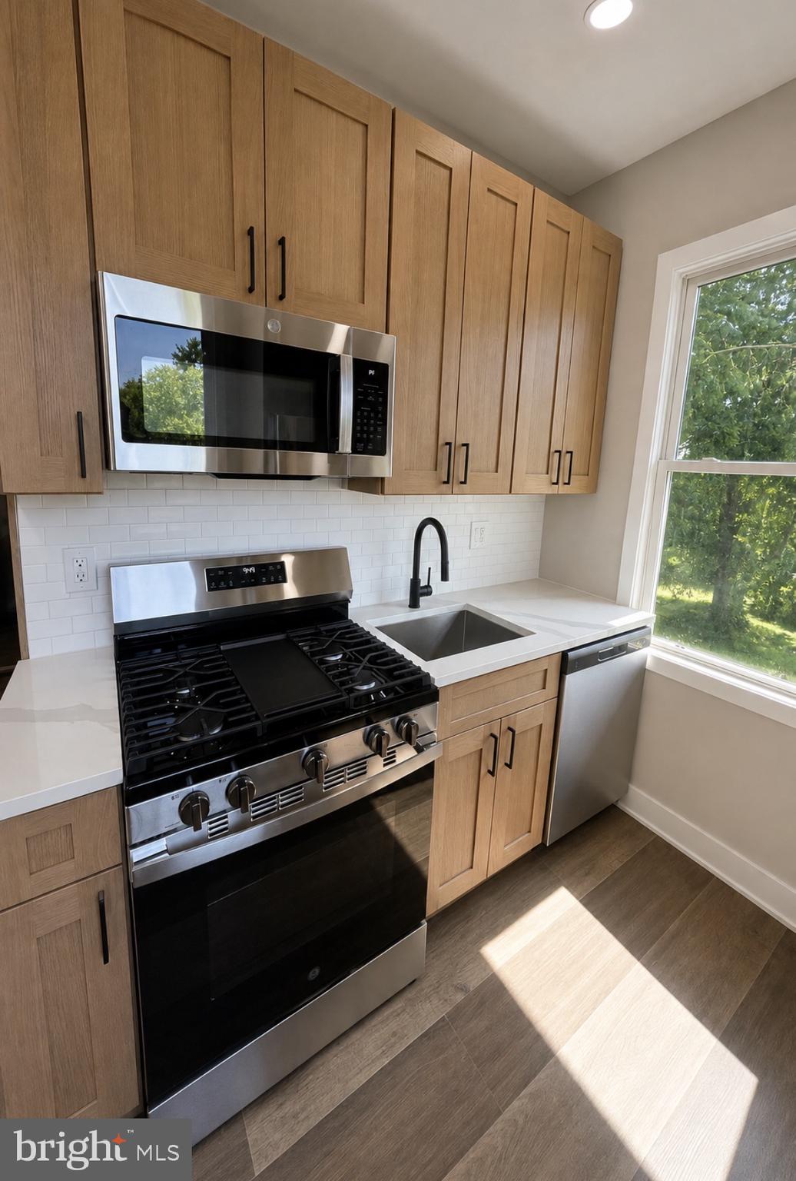
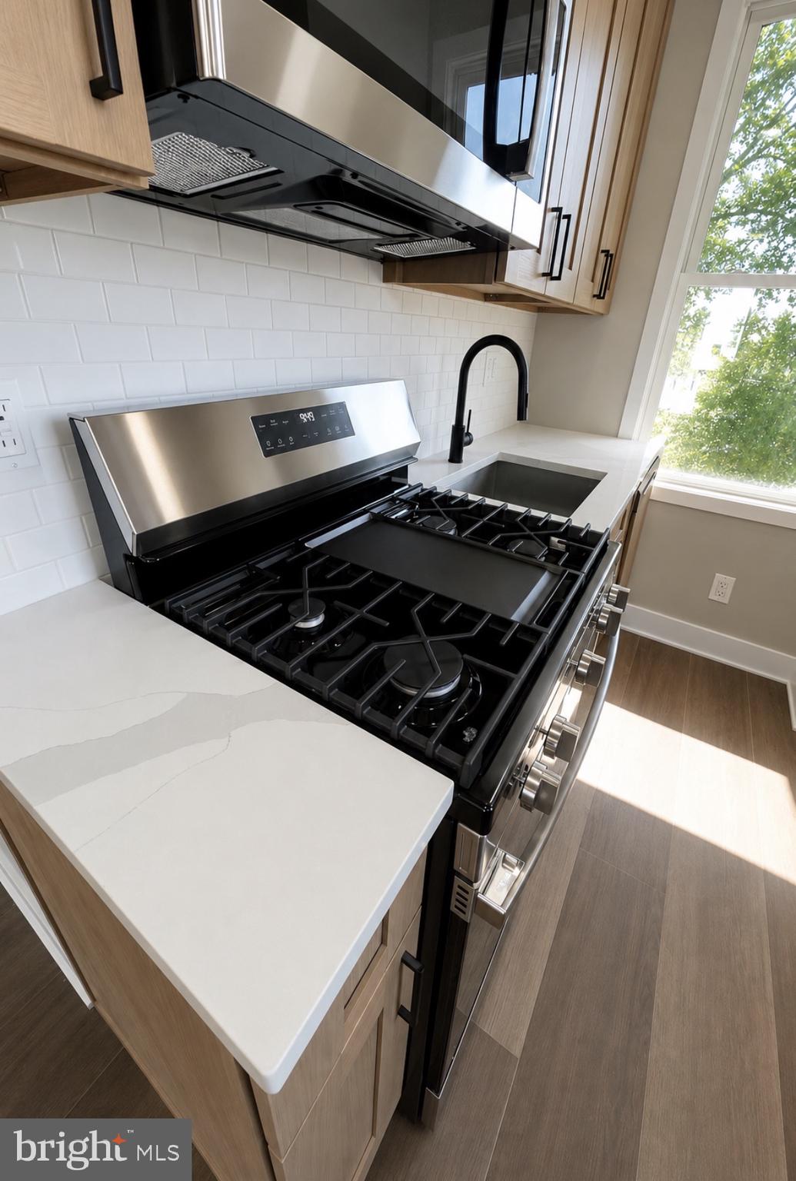
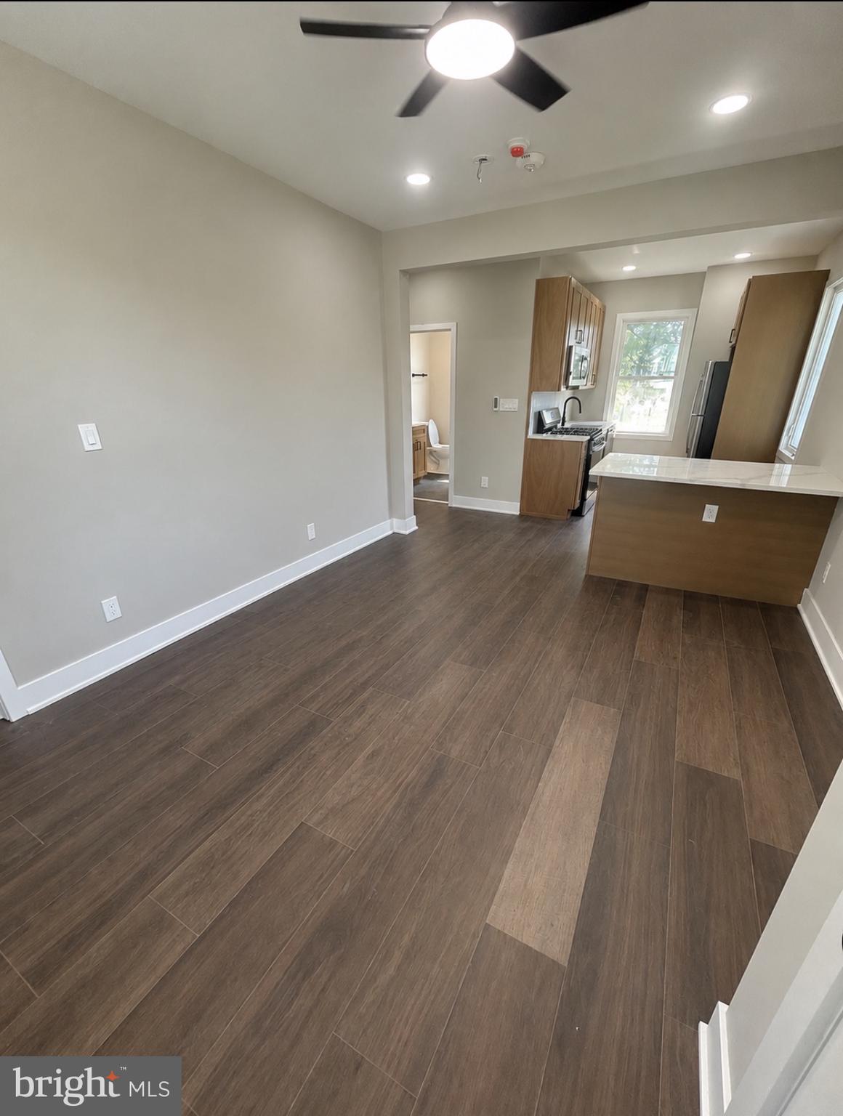
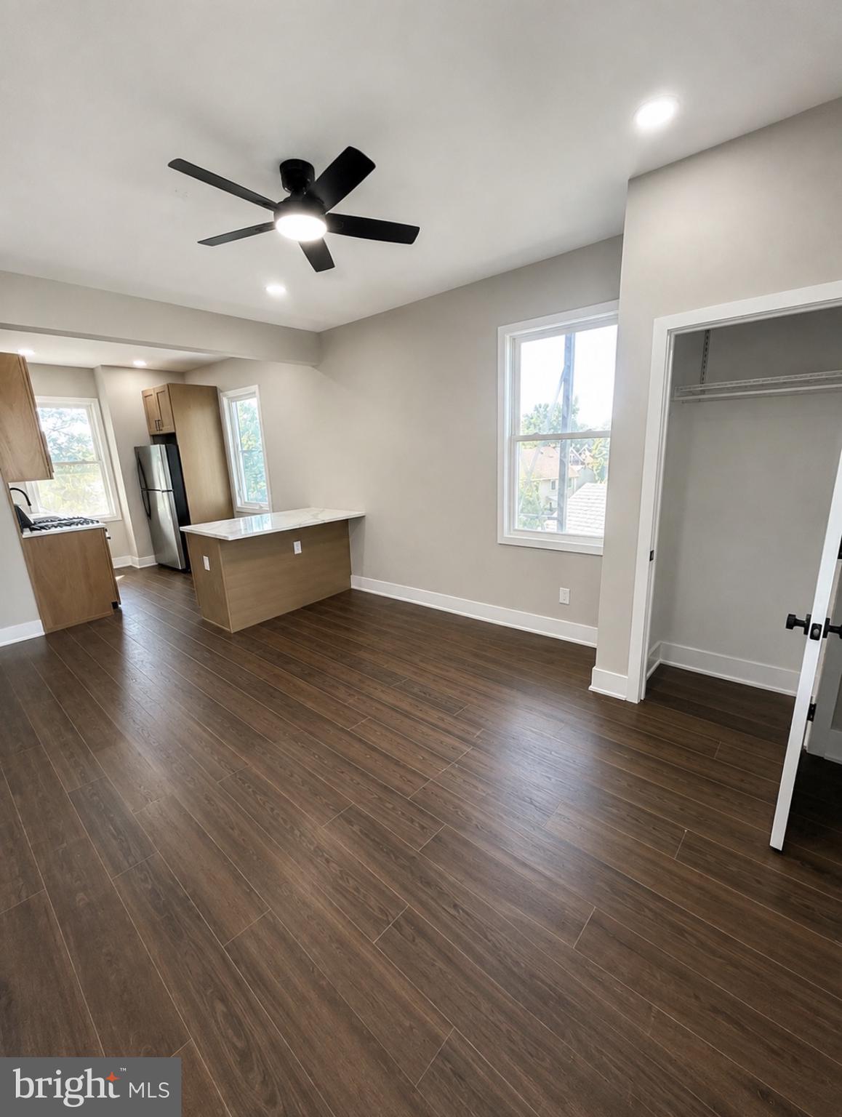
Welcome to this beautifully renovated one-bedroom apartment, Enjoy the convenience of completely refreshed interior featuring a brand-new kitchen with new appliances, new flooring, new windows, fresh paint throughout, a fully renovated bathroom, and new mini-split systems providing efficient heating and cooling.
Located in the heart of Drexel Hill, this thoughtfully renovated apartment combines modern finishes with the character and charm of the property. The location offers convenient access to public transportation and major roadways, making travel throughout Delaware County and into Philadelphia easy and accessible. Shopping, dining, and everyday conveniences are also within easy reach.
Be the first to enjoy this newly renovated space!
Photos Coming Soon!
We’re currently completing the final construction cleanup and finishing touches. Updated photos of the apartments will be posted as soon as everything is complete, In the meantime please feel free to set up a tour.
For those needing additional space, garage space is also available for rent separately and is not included in the advertised monthly rent. Inquire for pricing, details, and availability.
Save
Ask
Tour
Hide
Share
Listing Snapshot
Price
$1,695
Days On Site
73 Days
Bedrooms
1
Inside Area (SqFt)
640 sqft
Total Baths
1
Full Baths
1
Partial Baths
N/A
Lot Size
0.29 Acres
Year Built
1930
MLS® Number
PADE2120268
Status
Active
Property Tax
N/A
HOA/Condo/Coop Fees
N/A
Sq Ft Source
Estimated
Friends & Family
React
Comment
Invite
No Comments Yet
Did you know? You can invite friends and family to your search. They can join your search, rate and discuss listings with you.
Recent Activity
2 months ago
Listing updated with changes from the MLS®
2 months ago
Listing first seen on site
General Features
Acres
0.29
Available on
2026-08-01
Garage
Yes
Garage Spaces
2
Levels
Two
Parking
GarageCoveredDetached
Parking Spaces
2
Pets
Breed RestrictionsNumber LimitYes
Property Sub Type
Condominium
Sewer
Public Sewer
SqFt Above
640
SqFt Total
640
Style
VictorianTraditional
Water Source
Public
Zoning
2 STY HSE GAR 4 APTS
Interior Features
Appliances
Electric Water Heater
Cooling
Central Air
Heating
Natural GasHot Water
Laundry Features
Washer Hookup
Main Level Bedrooms
1
Save
Ask
Tour
Hide
Share
Exterior Features
Construction Details
Brick
Pool Features
None
Community Features
MLS Area
Upper Darby Twp (10416)
School District
UPPER DARBY
Schools
School District
UPPER DARBY
Elementary School
Unknown
Middle School
Unknown
High School
Unknown
Listing courtesy of Coldwell Banker Hearthside Realtors-Collegeville



Did you know? You can invite friends and family to your search. They can join your search, rate and discuss listings with you.