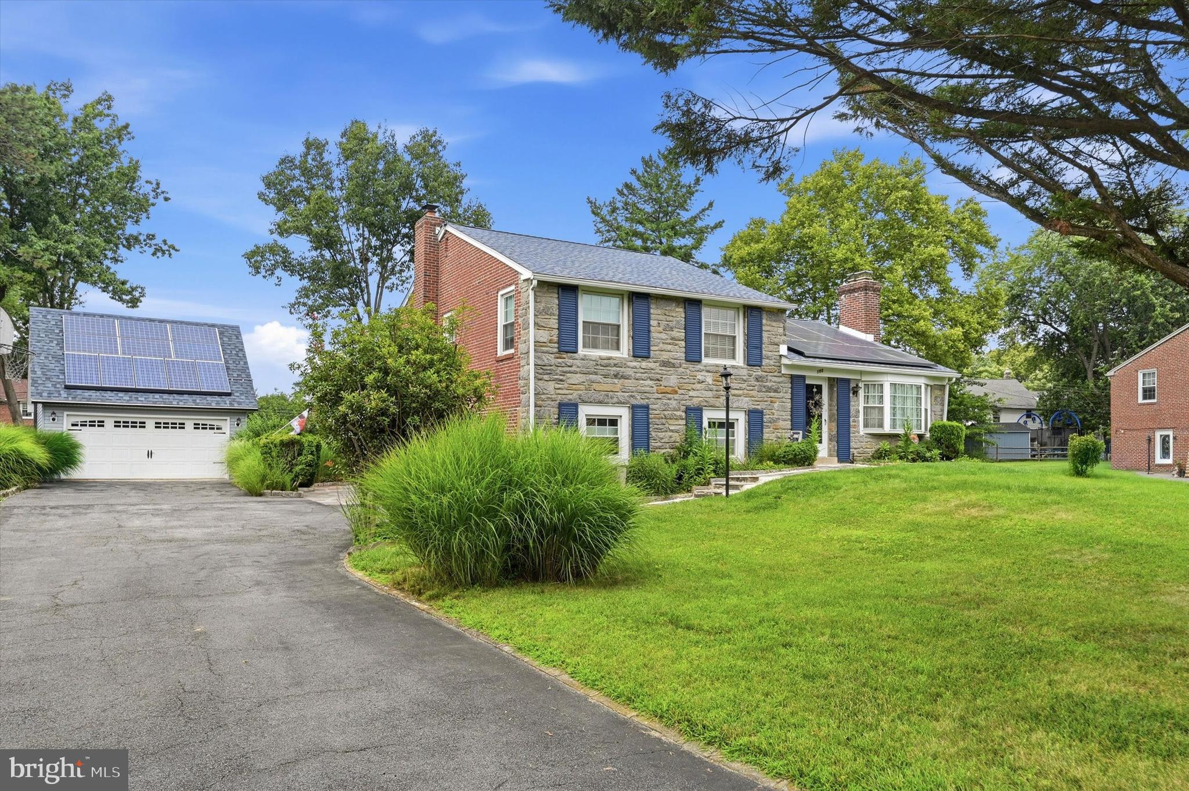
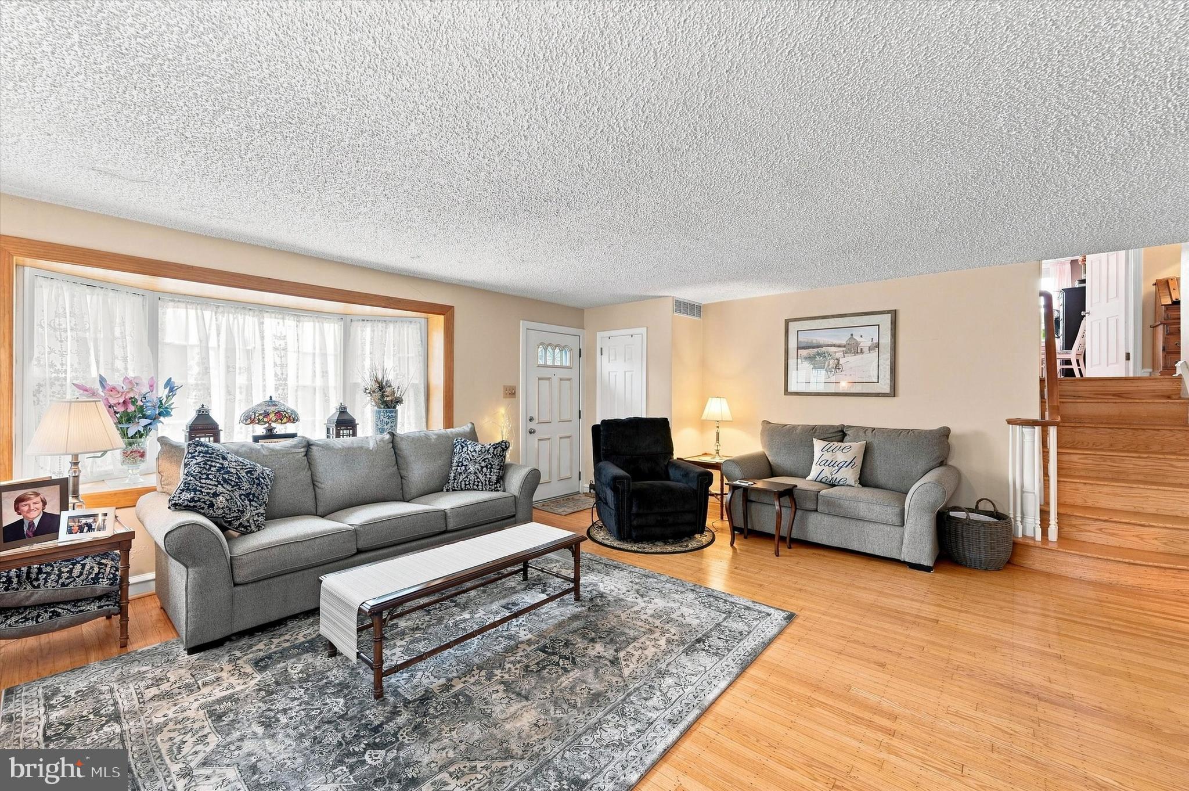
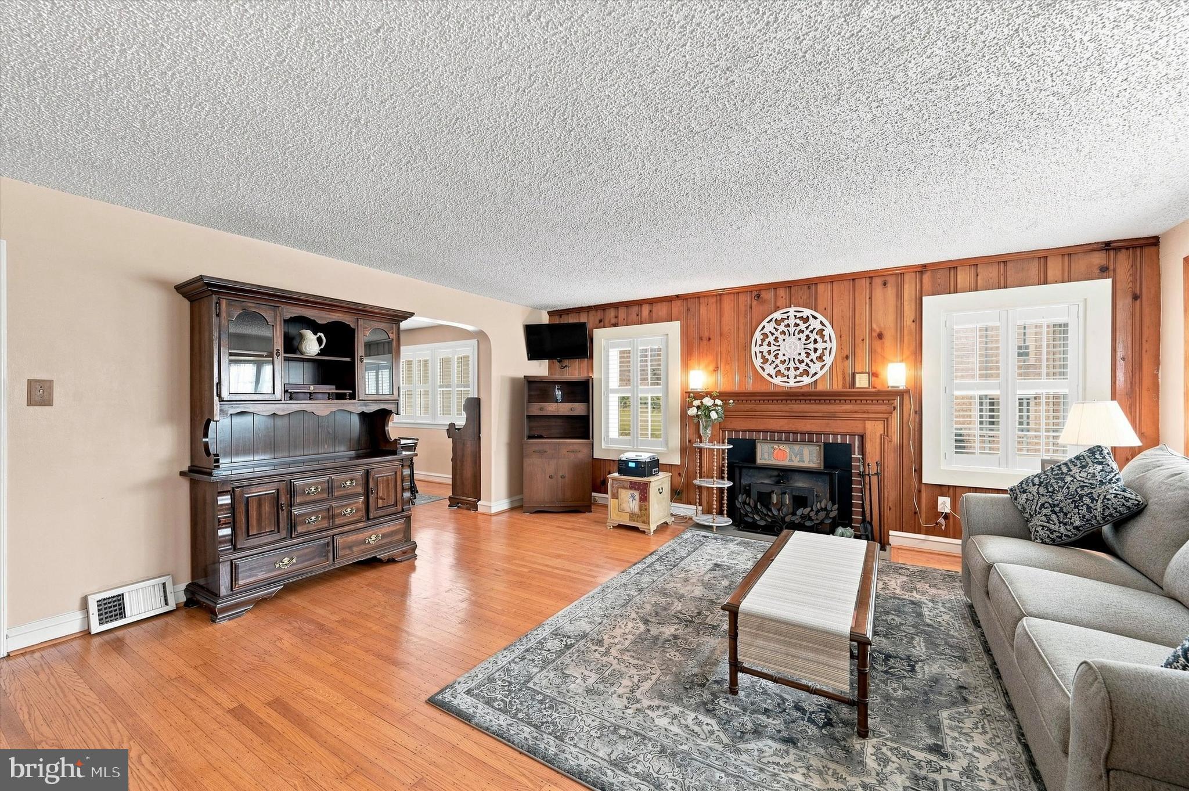
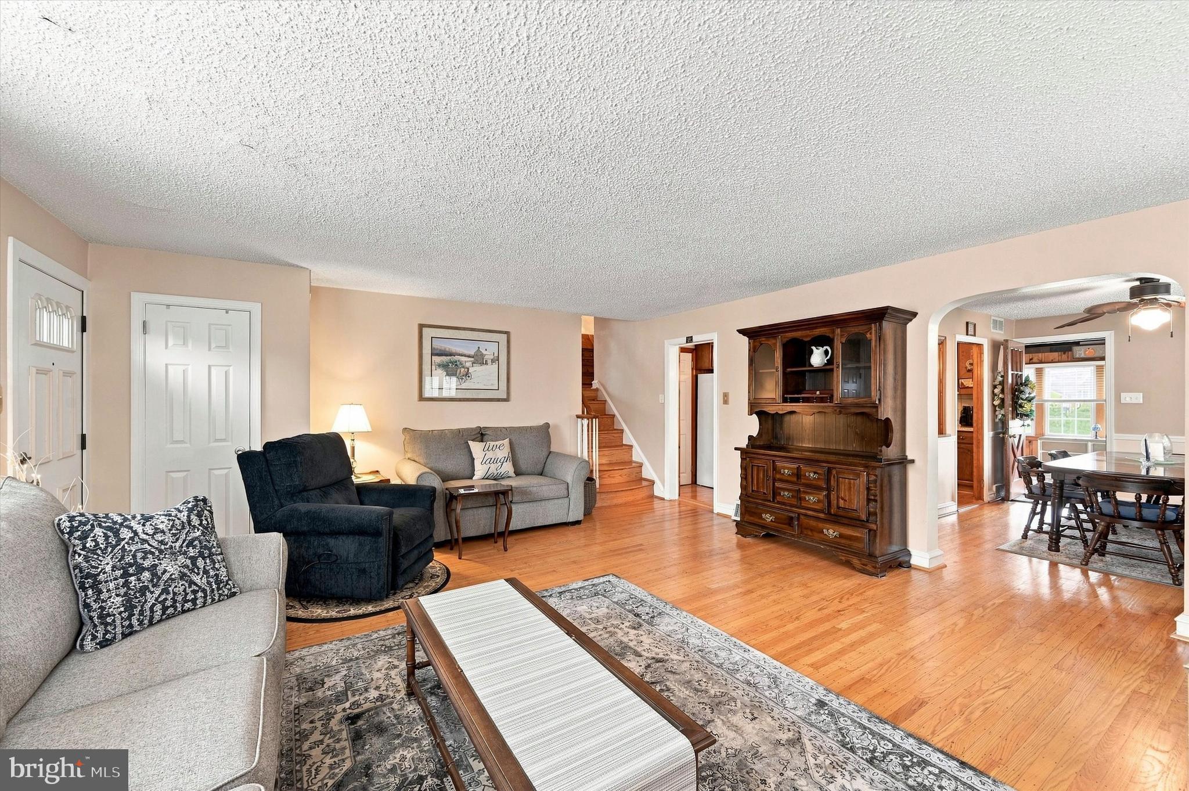
Welcome to this beautifully maintained 3-bedroom, 2 updated bath home where classic character and thoughtful updates come together. Rich hardwood floors flow throughout the home, creating warmth and elegance in every room. The inviting lower level living room features a cozy gas fireplace, while the living room offers the charm and ambiance of a wood-burning stove—perfect for relaxing on cool evenings. A bonus room with a soaring cathedral ceiling provides the ideal space for a playroom, sunroom, or additional gathering area filled with natural light and offers easy access to the patio and spacious backyard. The home features a generously sized primary bedroom along with two additional bedrooms. In addition to the inviting lower level living room, the 2nd lower-level bonus room offers even more space for entertaining, a home office, fitness area, or recreation room. Enjoy valuable updates and amenities,
including a new roof (just 4 years old) with solar panels, 200-amp electrical service, and a whole-house generator for added peace of mind. The two-car garage includes generous storage space above, providing plenty of room for seasonal items, hobbies, or additional storage. Blending timeless character with modern efficiency and practical updates, this home is truly move-in ready and designed for today's lifestyle. Don't miss this exceptional opportunity—schedule your private showing today!
Save
Ask
Tour
Hide
Share
Listing Snapshot
Price
$675,000
Days On Site
47 Days
Bedrooms
3
Inside Area (SqFt)
2,406 sqft
Total Baths
2
Full Baths
2
Partial Baths
N/A
Lot Size
0.48 Acres
Year Built
1955
MLS® Number
PADE2120276
Status
Pending
Property Tax
$12,706
HOA/Condo/Coop Fees
N/A
Sq Ft Source
Assessor
Friends & Family
React
Comment
Invite
No Comments Yet
Did you know? You can invite friends and family to your search. They can join your search, rate and discuss listings with you.
Recent Activity
2 weeks ago
Status changed to Pending
2 weeks ago
Listing updated with changes from the MLS®
2 months ago
Listing first seen on site
General Features
Acres
0.48
Foundation
Brick/Mortar
Garage
Yes
Garage Spaces
2
Levels
Three Or More
Parking
Garage Door OpenerAsphaltConcreteGarageDetached
Parking Spaces
2
Property Sub Type
Single Family Residence
Sewer
Public Sewer
Special Circumstances
Standard
SqFt Above
2406
SqFt Total
2406
Style
Split Level
Utilities
Natural Gas Available
Water Source
Public
Zoning
RES
Interior Features
Appliances
Gas Water Heater
Basement
Finished
Cooling
Central AirCeiling Fan(s)Electric
Electric
200+ Amp ServiceGenerator
Fireplace
Yes
Fireplace Features
GasWood Burning
Fireplaces
2
Flooring
WoodHardwood
Heating
Natural GasCentral
Interior
Ceiling Fan(s)
Laundry Features
Laundry Room
Window Features
Window CoveringsWindow Treatments
Attic
Bonus Room
Level - Main
Dining Room
Level - Main
Family Room
Kitchen
Level - Main
Laundry
Living Room
Level - Main
Other
Recreation Room
Utility Room
Save
Ask
Tour
Hide
Share
Exterior Features
Construction Details
Brick
Lot Features
Front YardBack Yard
Patio And Porch
Patio
Pool Features
None
Roof
Shingle
Windows/Doors
Window CoveringsWindow Treatments
Community Features
MLS Area
Nether Providence Twp (10434)
School District
WALLINGFORD-SWARTHMORE
Schools
School District
WALLINGFORD-SWARTHMORE
Elementary School
Unknown
Middle School
Unknown
High School
STRATH HAVEN
Listing courtesy of Keller Williams Real Estate - Media



Did you know? You can invite friends and family to your search. They can join your search, rate and discuss listings with you.