Welcome home to 139 Melrose Ave.
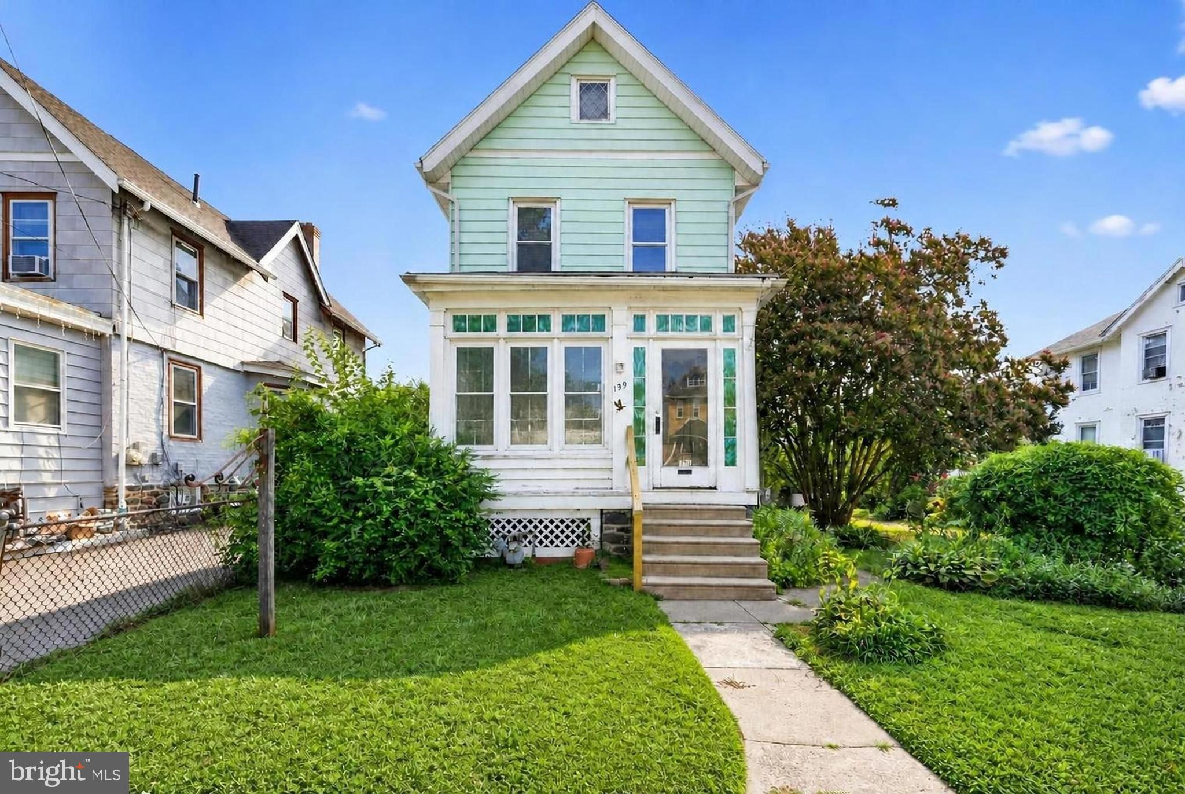
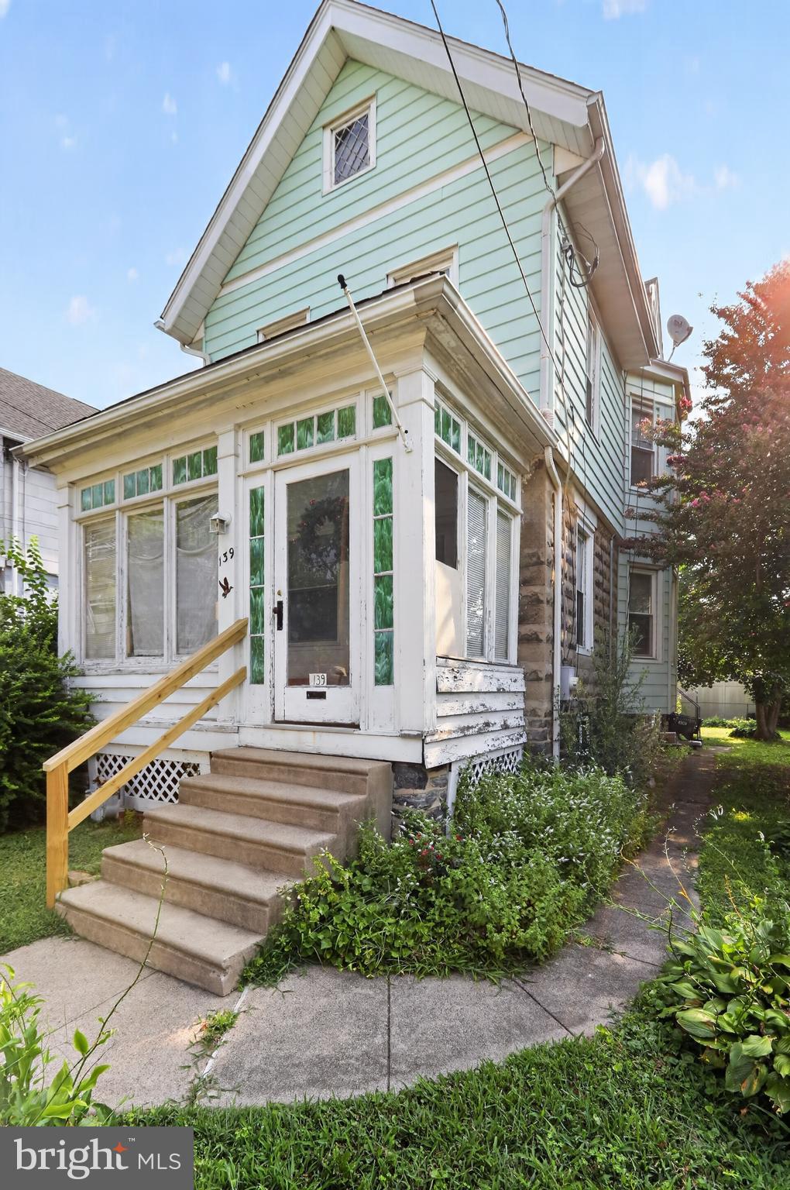
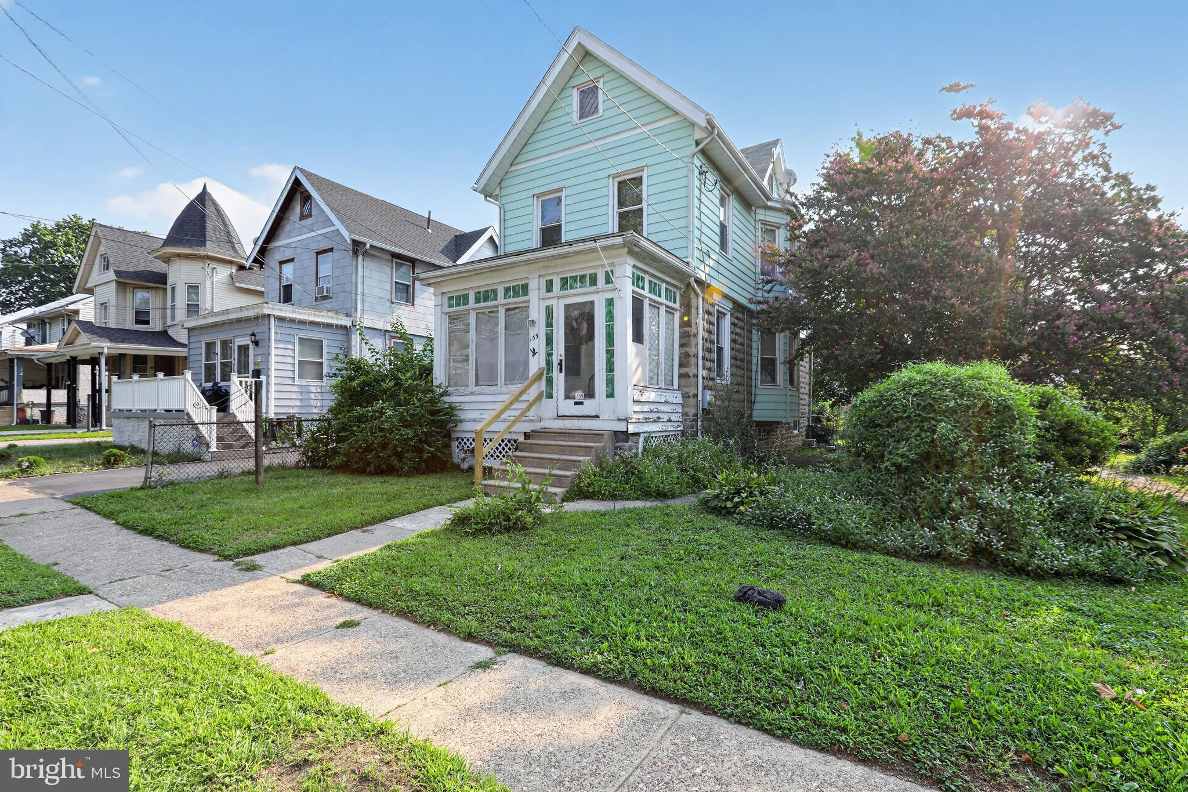
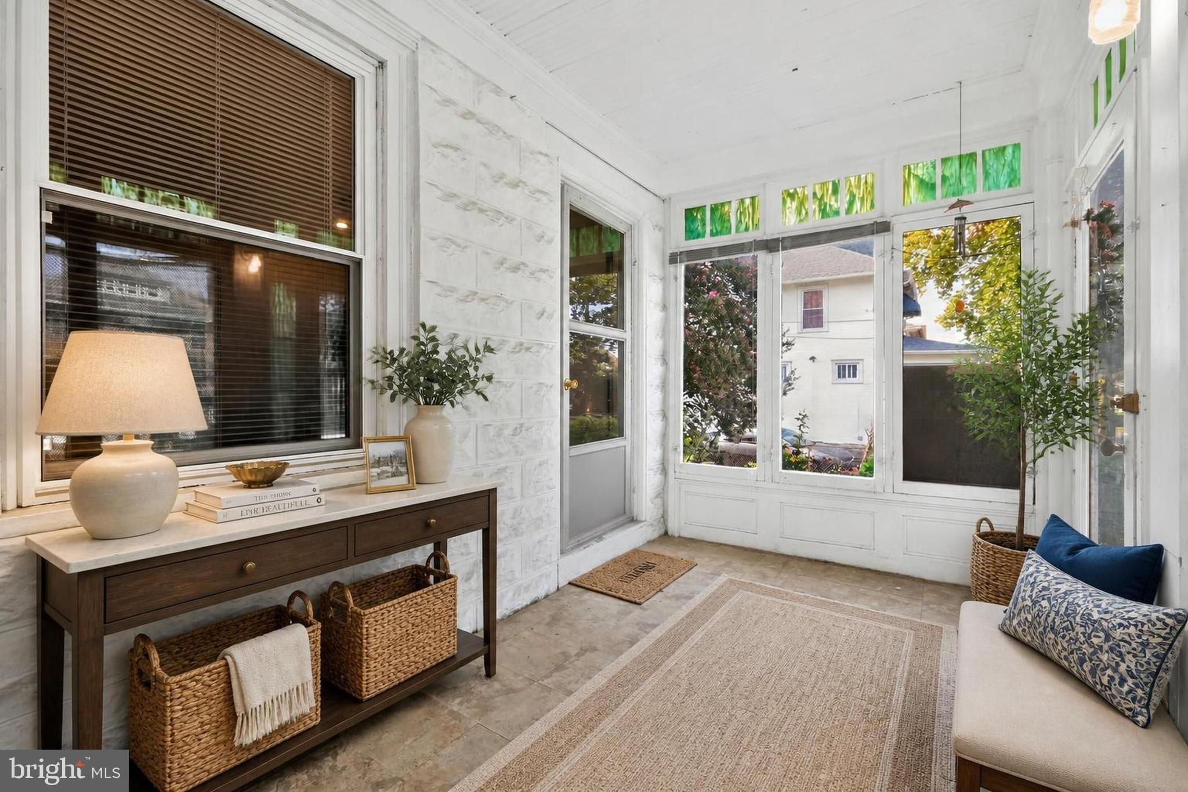
This charming colonial-style home sits on a rare, expansive double lot, offering a park-like fenced backyard, an extended driveway, and a detached garage perfect for vehicle storage and outdoor recreation. A welcoming enclosed porch opens into bright, spacious living and formal dining rooms accented by elegant bay windows. The functional eat-in kitchen features a convenient main-floor powder room and direct access to the rear yard for seamless indoor-outdoor living. Upstairs, three well-proportioned bedrooms share a full central bathroom, while a walk-up, full-height attic and a walk-out lower level present incredible storage space or future equity-building expansion opportunities. Complete with ample off-street parking and a premium lot size, this property is ready for immediate move-in or your personalized modern updates. Would also make a great rental property! Garage and item in the garage are included in as-is condition.
Save
Ask
Tour
Hide
Share
Listing Snapshot
Price
$250,000
Days On Site
66 Days
Bedrooms
3
Inside Area (SqFt)
1,304 sqft
Total Baths
2
Full Baths
1
Partial Baths
1
Lot Size
0.17 Acres
Year Built
1910
MLS® Number
PADE2120290
Status
Active Under Contract
Property Tax
$5,762
HOA/Condo/Coop Fees
N/A
Sq Ft Source
Assessor
Friends & Family
React
Invite
Recent Activity
3 days ago
Listing updated with changes from the MLS®
a month ago
Status changed to Active Under Contract
2 months ago
Listing first seen on site
General Features
Acres
0.17
Cross Street
Pembroke Ave
Foundation
Stone
Garage
Yes
Garage Spaces
1
Levels
Three Or More
Parking
AsphaltOn StreetGarageDrivewayDetached
Parking Spaces
6
Property Sub Type
Single Family Residence
Sewer
Public Sewer
Special Circumstances
Standard
SqFt Above
1304
SqFt Total
1304
Style
Traditional
Water Source
Public
Zoning
RES
Interior Features
Appliances
Gas Water HeaterMicrowaveWasherDryerRefrigerator
Basement
Full
Heating
Natural GasHot Water
Interior
Eat-in KitchenRecessed Lighting
Laundry Features
In Basement
Window Features
Bay Window(s)
Bedroom 1
Dimensions - 1 X 1
Bedroom 2
Dimensions - 1 X 1
Dining Room
Dimensions - 1 X 1Level - Main
Kitchen
Dimensions - 1 X 1Level - Main
Living Room
Dimensions - 1 X 1Level - Main
Primary Bedroom
Save
Ask
Tour
Hide
Share
Exterior Features
Construction Details
Frame
Pool Features
None
Windows/Doors
Bay Window(s)
Community Features
MLS Area
East Lansdowne Boro (10417)
School District
WILLIAM PENN
Schools
School District
WILLIAM PENN
Elementary School
Unknown
Middle School
Unknown
High School
Unknown
Listing courtesy of Keller Williams Realty Devon-Wayne