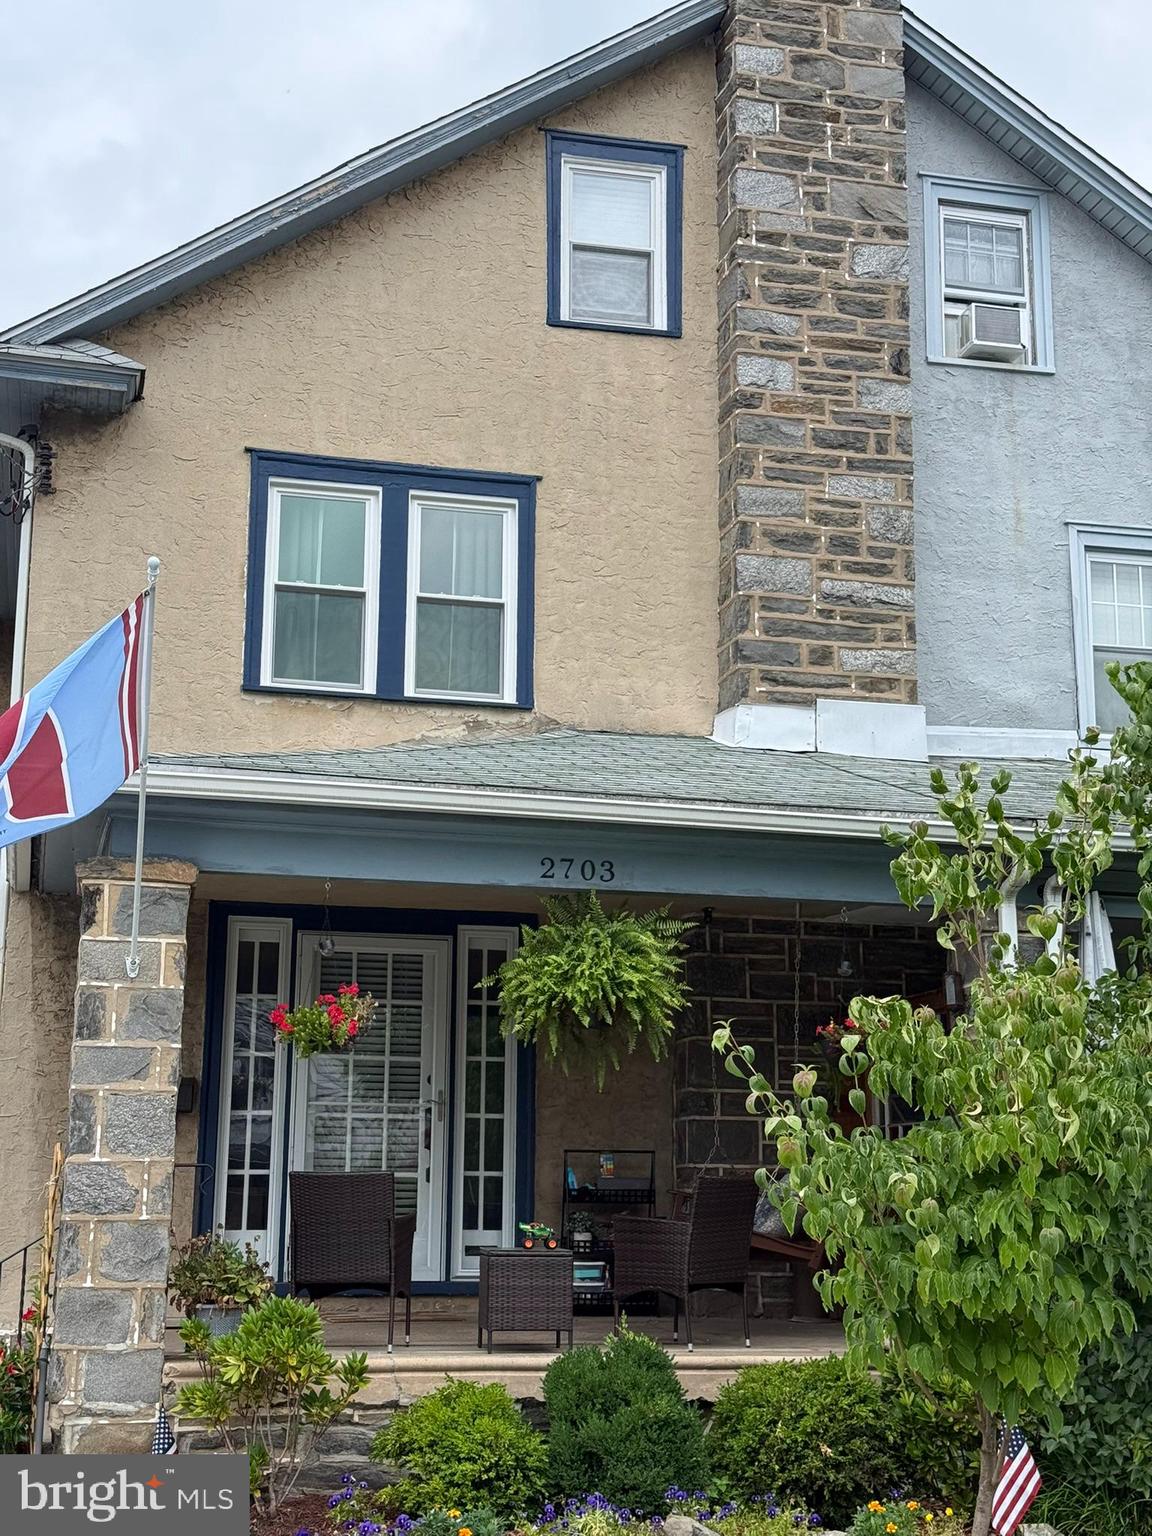
Welcome to this lovingly maintained home where timeless character and modern convenience come together in one of Haverford Township's most desirable neighborhoods. Located across from Chestnutwold Elementary School and within the award-winning Haverford Township School District, this home offers the perfect blend of classic charm, thoughtful updates, and exceptional walkability.
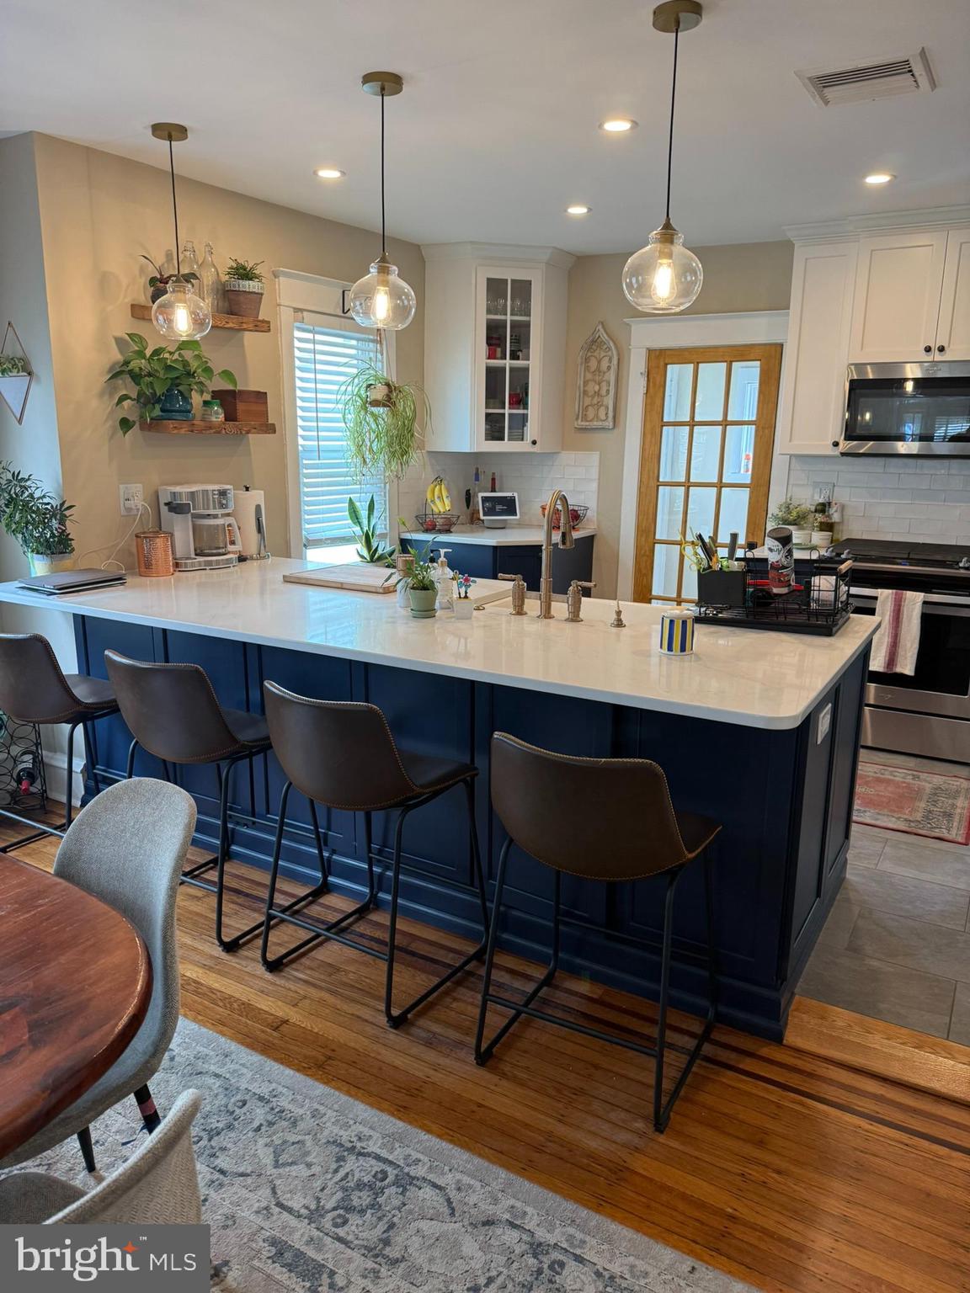
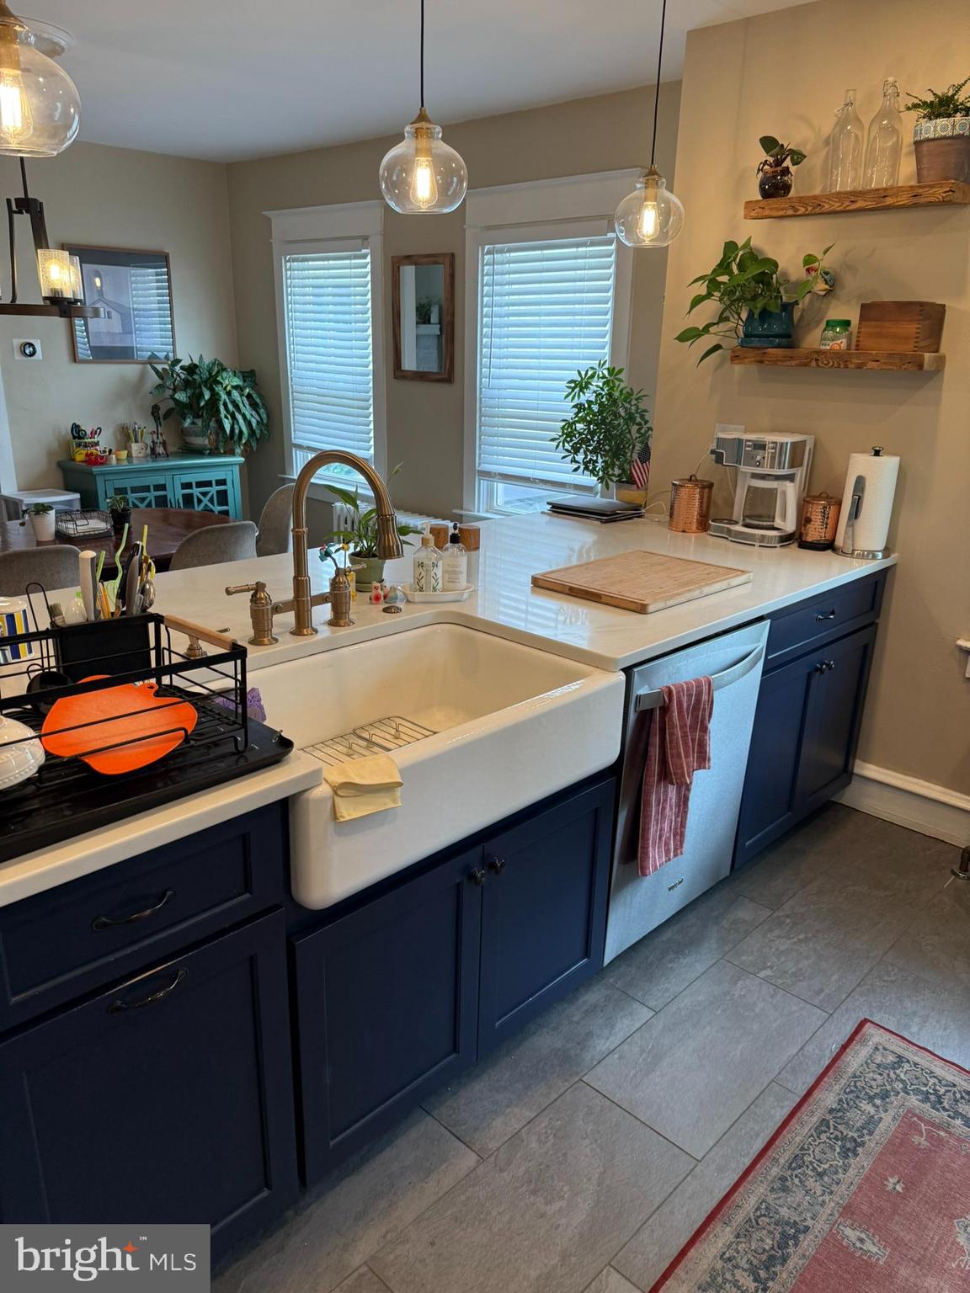
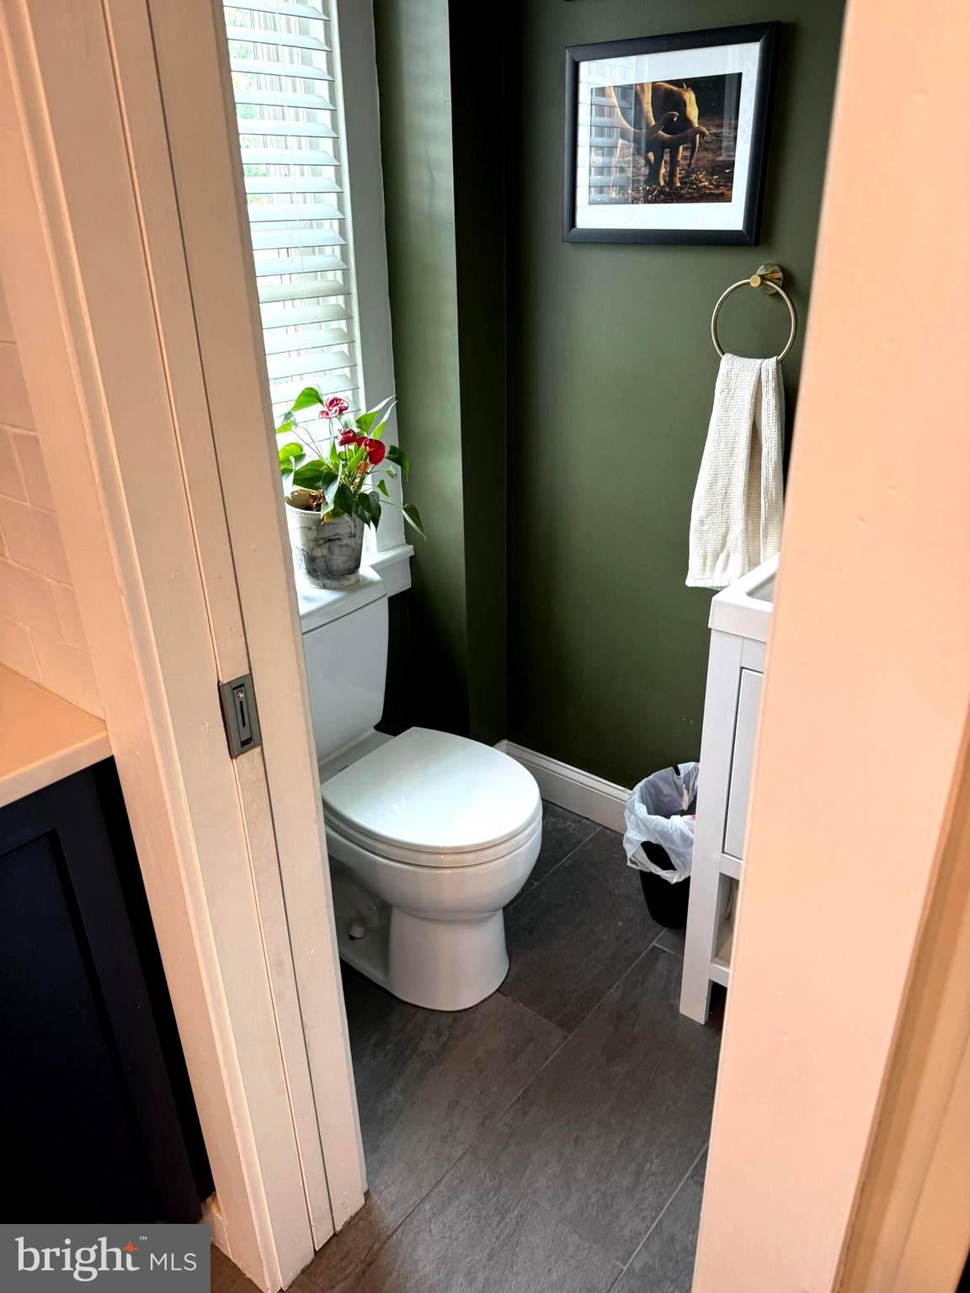
Inside, you'll find beautiful hardwood floors throughout, original architectural details and contemporary finishes that honor the home's character. The second floor features three nicely sized bedrooms, offering comfortable space for family, guests or a home office. The updated kitchen is the heart of the home, featuring stainless steel appliances, a spacious quartz peninsula with seating, and an ideal layout for both everyday living and entertaining. Updated bathrooms- including a convenient first floor powder room-add comfort and functionality. Enjoy year round comfort with central air conditioning and efficient hot water radiator heat. The finished walk - up attic provided outstanding flexibility and is perfect for a home office, guest room, playroom, recreation room or future primary suite. Outside, a newly installed private parking pad provides the convenience of off-street parking, while the welcoming front porch offers the perfect place to relax and enjoy the neighborhood. From your front door, stroll to the shops, restaurants and community events in both Ardmore and Havertown. Suburban Sq, the Ardmore Farmers Market, the Ardmore SEPTA Regional Rail Station and the NHSL are just a few minutes away, making commuting to Center City and beyond a breeze.
Save
Ask
Tour
Hide
Share
Listing Snapshot
Price
$519,000
Days On Site
52 Days
Bedrooms
4
Inside Area (SqFt)
1,900 sqft
Total Baths
3
Full Baths
2
Partial Baths
1
Lot Size
0.06 Acres
Year Built
1928
MLS® Number
PADE2120292
Status
Pending
Property Tax
$7,696
HOA/Condo/Coop Fees
N/A
Sq Ft Source
Estimated
Friends & Family
React
Comment
Invite
No Comments Yet
Did you know? You can invite friends and family to your search. They can join your search, rate and discuss listings with you.
Recent Activity
a month ago
Status changed to Pending
a month ago
Listing updated with changes from the MLS®
2 months ago
Price changed to $519,000
2 months ago
Listing first seen on site
General Features
Acres
0.06
Foundation
Slab
Levels
Three Or More
Parking
Off Street
Parking Spaces
1
Pets
Yes
Property Sub Type
Townhouse
Special Circumstances
Standard
SqFt Above
1900
SqFt Total
1900
Style
Colonial
Water Source
Public
Zoning
RESIDENTIAL
Interior Features
Appliances
Gas Water Heater
Basement
Exterior EntryFull
Cooling
Central AirElectric
Electric
200+ Amp Service
Fireplace
Yes
Fireplaces
1
Furnished
Unfurnished
Heating
Natural GasHot Water
Save
Ask
Tour
Hide
Share
Exterior Features
Construction Details
StuccoStone
Exterior
Rain Gutters
Pool Features
None
Community Features
Association Amenities
Playground
Community Features
SidewalksStreet Lights
MLS Area
Haverford Twp (10422)
School District
HAVERFORD TOWNSHIP
Schools
School District
HAVERFORD TOWNSHIP
Elementary School
CHESTNUTWOLD
Middle School
HAVERFORD
High School
HAVERFORD SENIOR
Listing courtesy of Suburban Real Estate Rentals & Sales



Did you know? You can invite friends and family to your search. They can join your search, rate and discuss listings with you.