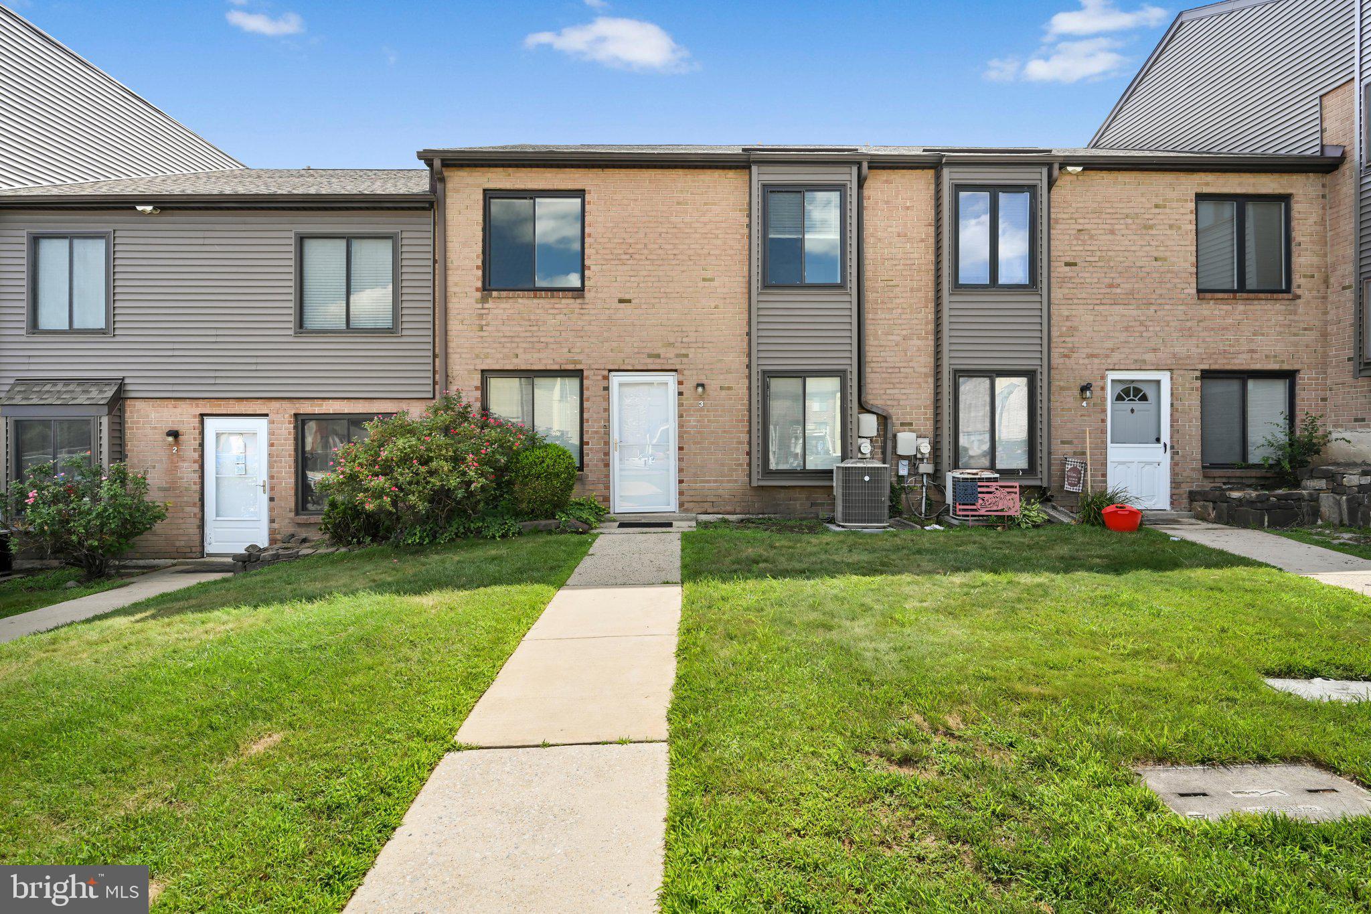
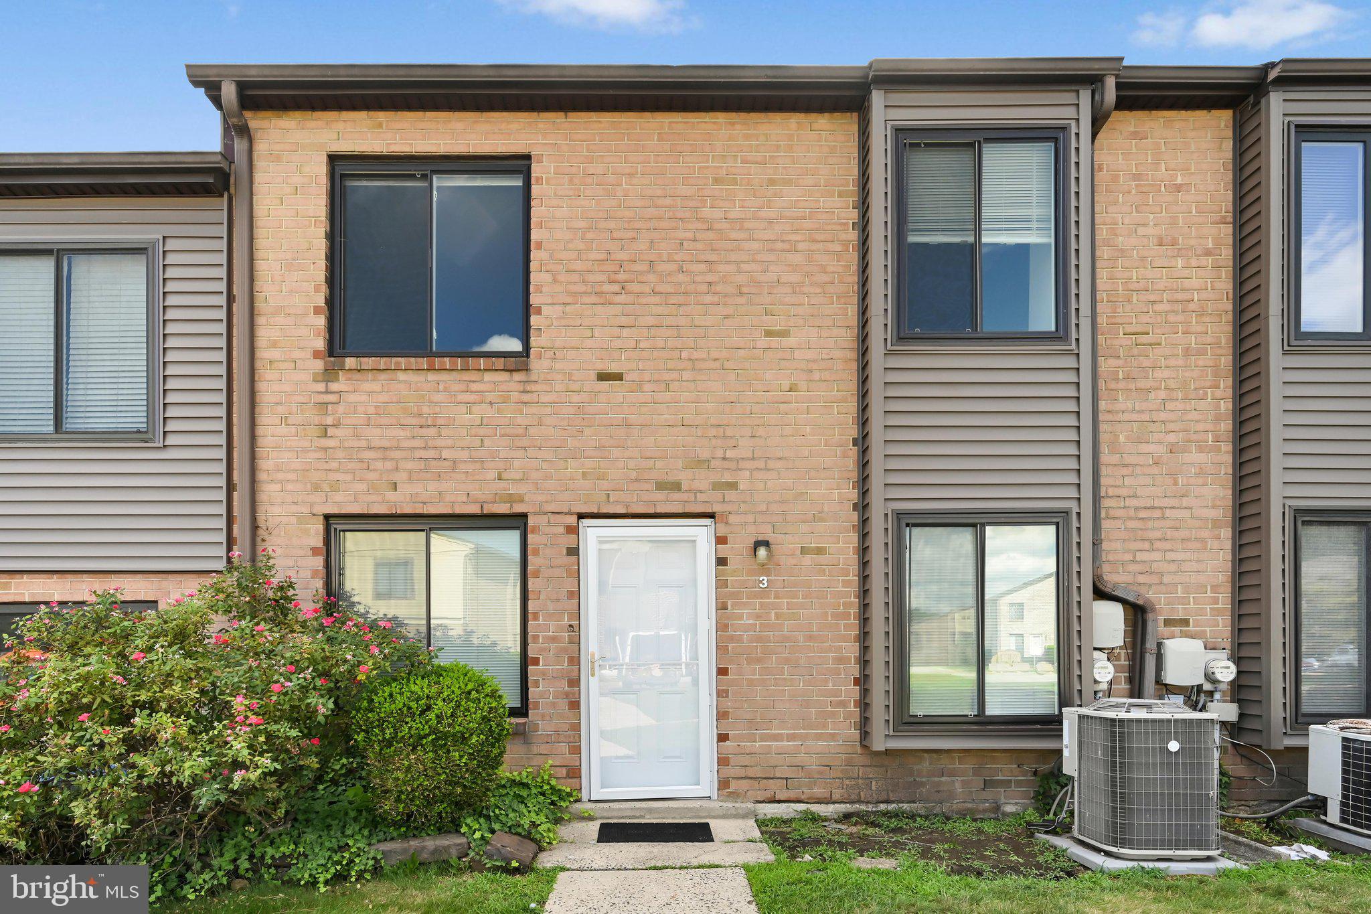
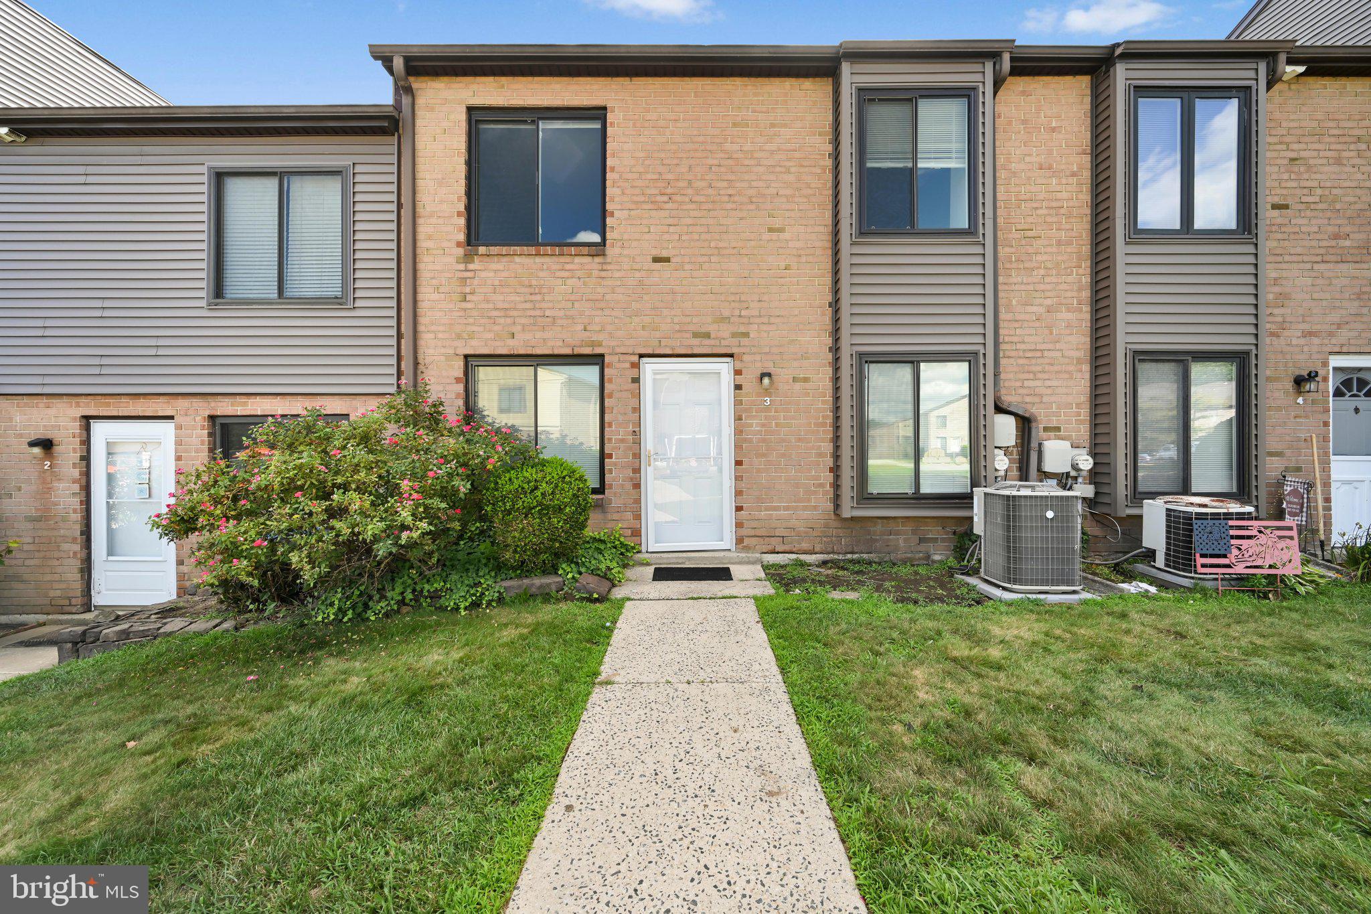
*** BUYER DEFAULT *** Welcome home to this wonderfully maintained 2-bedroom condominium offering the perfect blend of comfort, convenience, and low-maintenance living. Nestled in the highly sought-after Hilltop community, this move-in-ready home has been freshly painted, professionally cleaned, and is ready for its next owner. This unit is conveniently located near the heart of the community - next to the pool and green space.
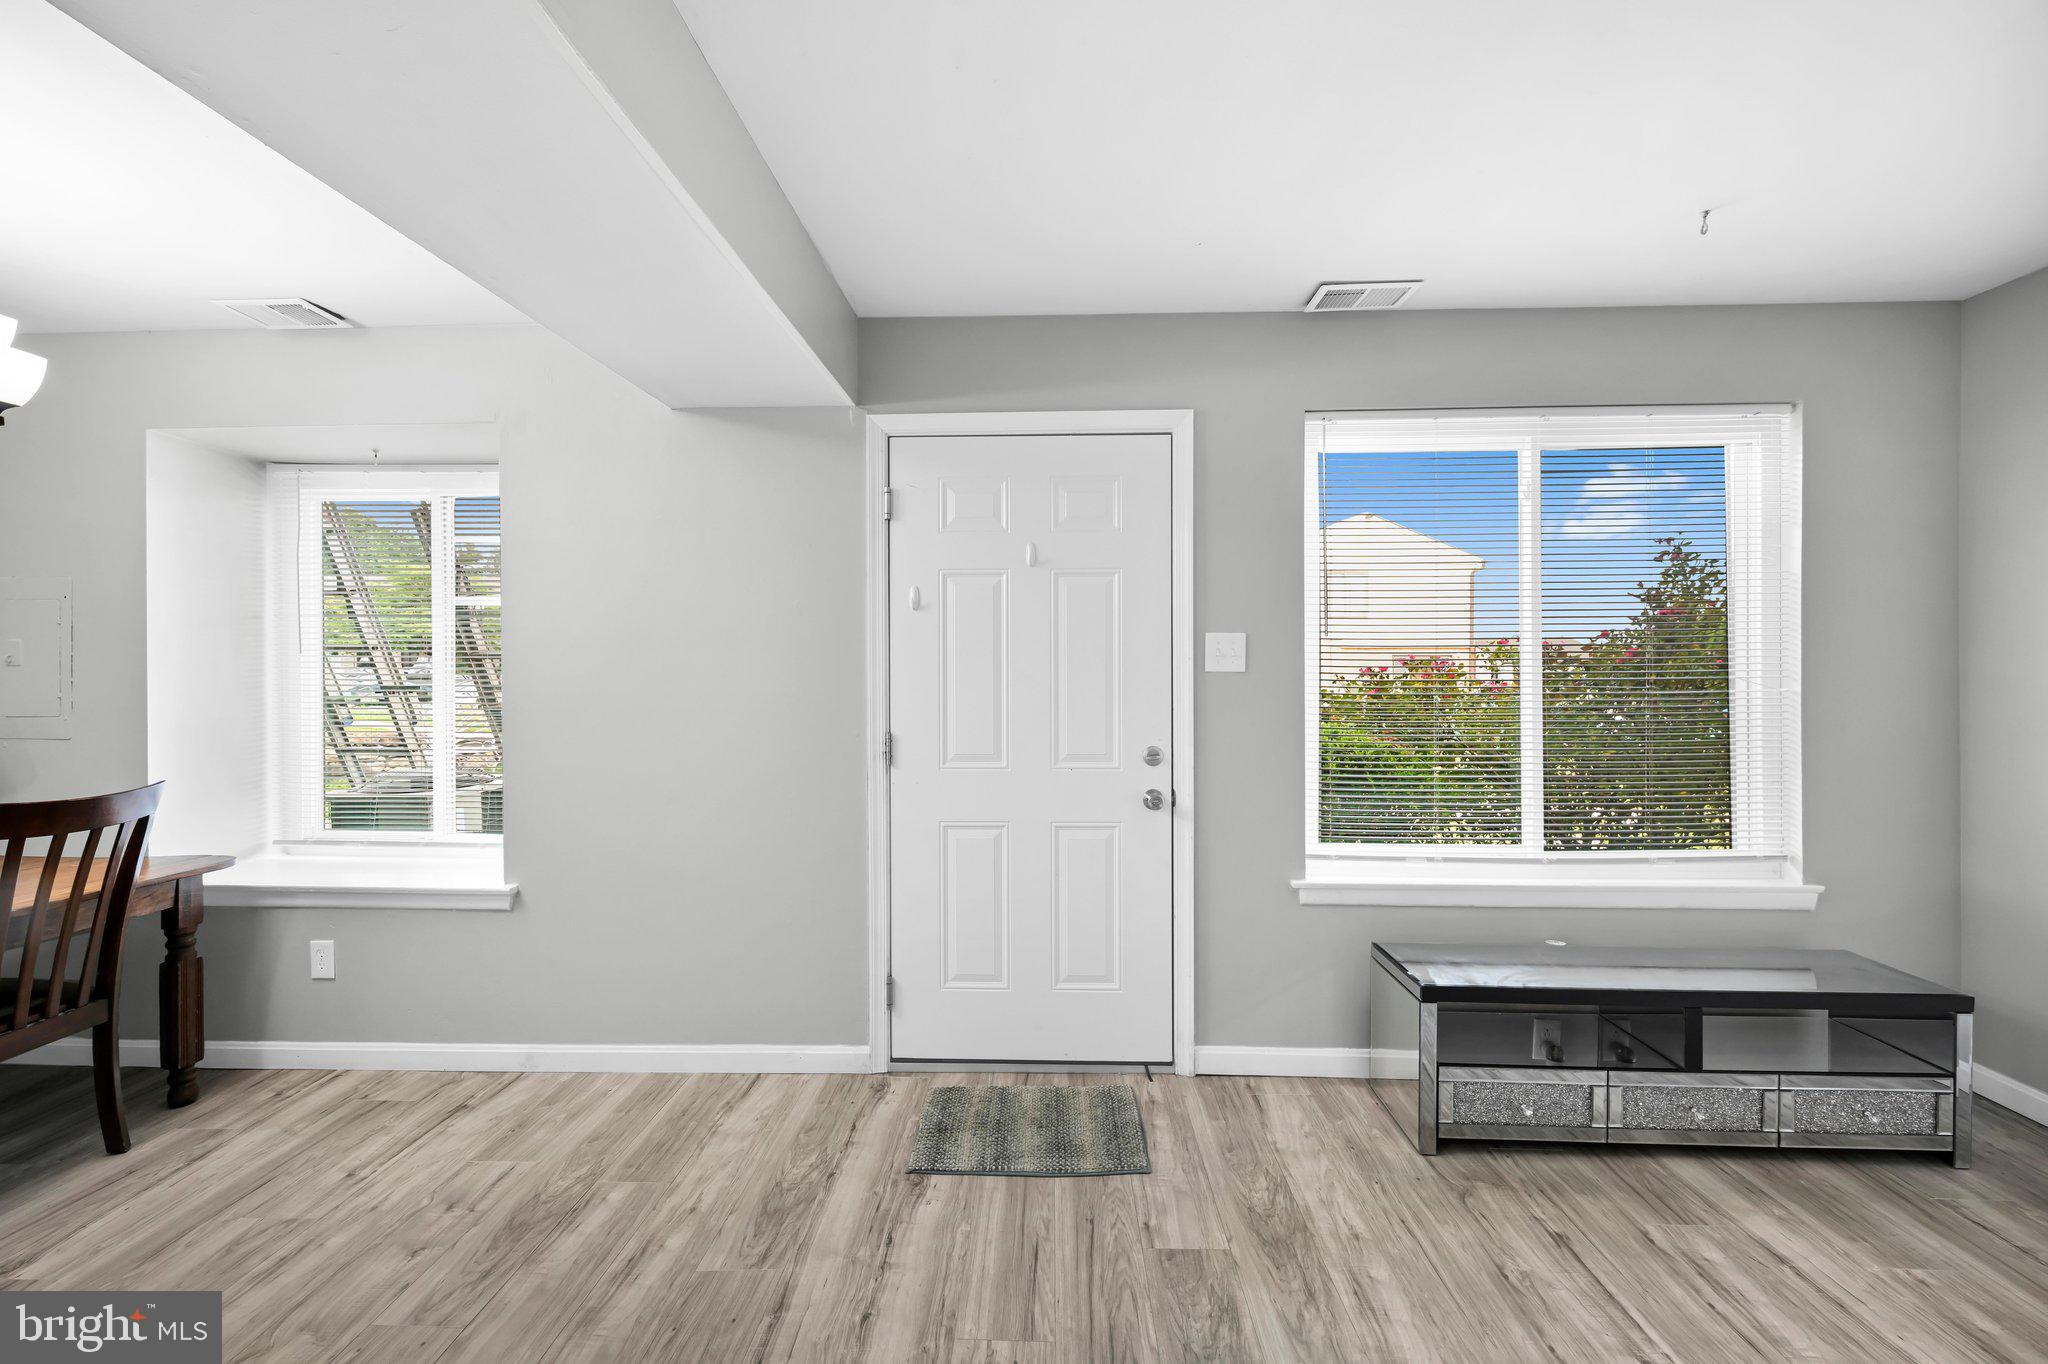
The inviting first floor features an open-concept layout filled with abundant natural light, highlighted by beautiful newer flooring that creates a warm and welcoming atmosphere. The updated kitchen is equipped with newer stainless steel appliances, making meal preparation both stylish and functional.
Upstairs, you'll find two generously sized bedrooms with ample closet space and a well-appointed full bathroom, providing comfortable accommodations for everyday living.
Ideally located just minutes from shopping, parks, and local dining, this home is only 5 minutes from downtown Media and the Elwyn Regional Rail Station, with convenient access to I-95 and I-476. Philadelphia International Airport is approximately 30 minutes away, and Center City Philadelphia is within a 35-minute drive, making commuting a breeze.
Whether you're a first-time buyer, downsizing, or looking for an excellent investment opportunity, this move-in-ready condominium is one you won't want to miss. Schedule your private tour today and discover everything this exceptional Hilltop home has to offer!
Save
Ask
Tour
Hide
Share
Listing Snapshot
Price
$224,999
Days On Site
72 Days
Bedrooms
2
Inside Area (SqFt)
968 sqft
Total Baths
2
Full Baths
1
Partial Baths
1
Lot Size
N/A
Year Built
1970
MLS® Number
PADE2120364
Status
Active
Property Tax
$3,333
HOA/Condo/Coop Fees
$280.4 monthly
Sq Ft Source
Assessor
Friends & Family
React
Comment
Invite
No Comments Yet
Did you know? You can invite friends and family to your search. They can join your search, rate and discuss listings with you.
Recent Activity
2 days ago
Price changed to $224,999
2 days ago
Listing updated with changes from the MLS®
a week ago
Status changed to Active
2 months ago
Listing first seen on site
General Features
Foundation
Slab
Levels
Two
Parking
LightedPavedParking Lot
Pets
Yes
Property Sub Type
Condominium
Sewer
Public Sewer
Special Circumstances
Standard
SqFt Above
968
SqFt Total
968
Style
Traditional
Water Source
Public
Zoning
R-50 CONDOMINIUM
Interior Features
Appliances
Gas Water HeaterDishwasherDryerRefrigeratorWasherWater HeaterMicrowave
Cooling
Central AirCeiling Fan(s)Electric
Flooring
Laminate
Furnished
Unfurnished
Heating
ElectricForced Air
Interior
Ceiling Fan(s)
Laundry Features
Main Level
Save
Ask
Tour
Hide
Share
Exterior Features
Construction Details
Brick
Exterior
Lighting
Pool Features
Community
Community Features
Association Amenities
Playground
Additional Association Fee
$280.4
Additional Association Fee Frequency
Monthly
Community Features
PoolSidewalks
MLS Area
Brookhaven Boro (10405)
School District
PENN-DELCO
Schools
School District
PENN-DELCO
Elementary School
Unknown
Middle School
NORTHLEY
High School
SUN VALLEY
Listing courtesy of Fizzano Family of Associates LLC



Did you know? You can invite friends and family to your search. They can join your search, rate and discuss listings with you.