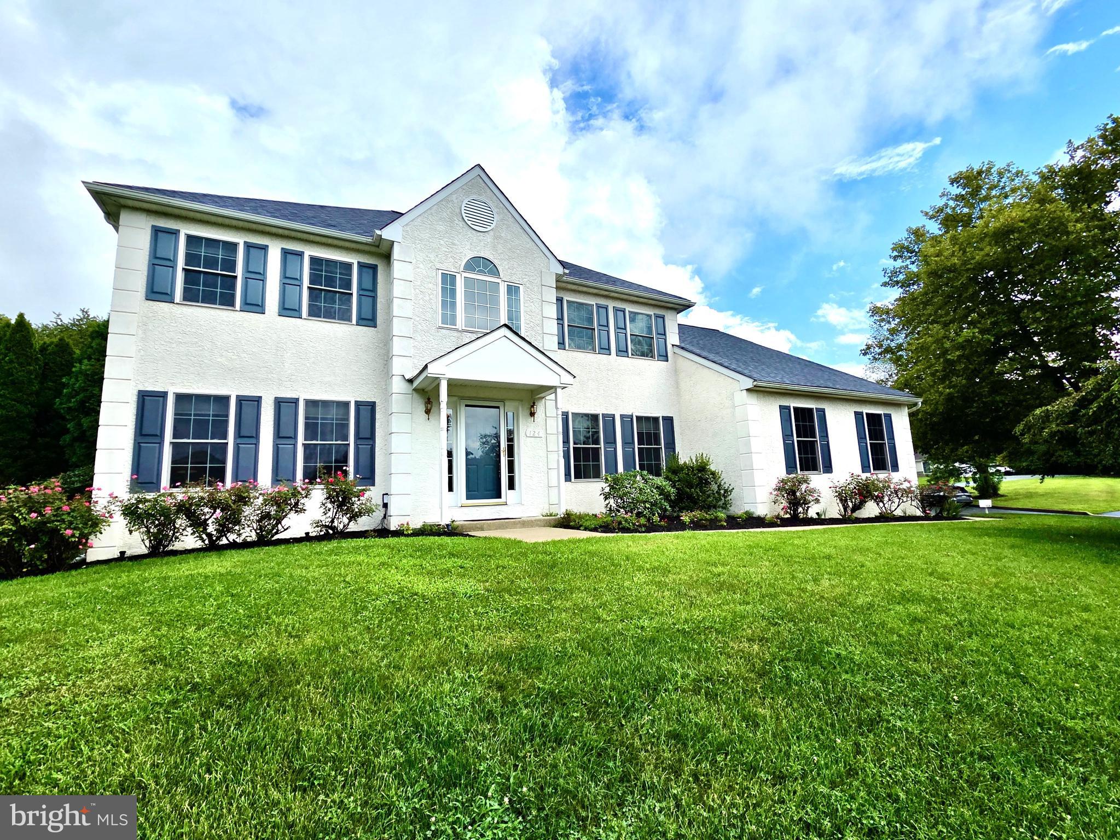
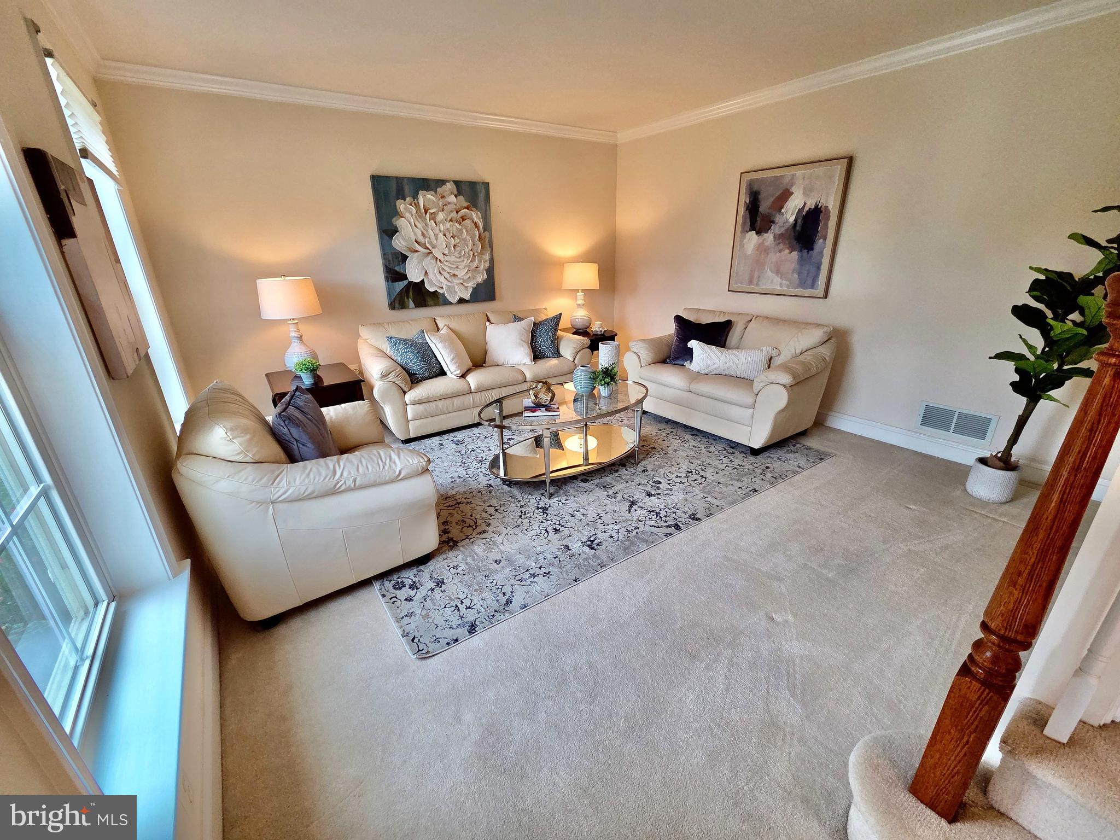
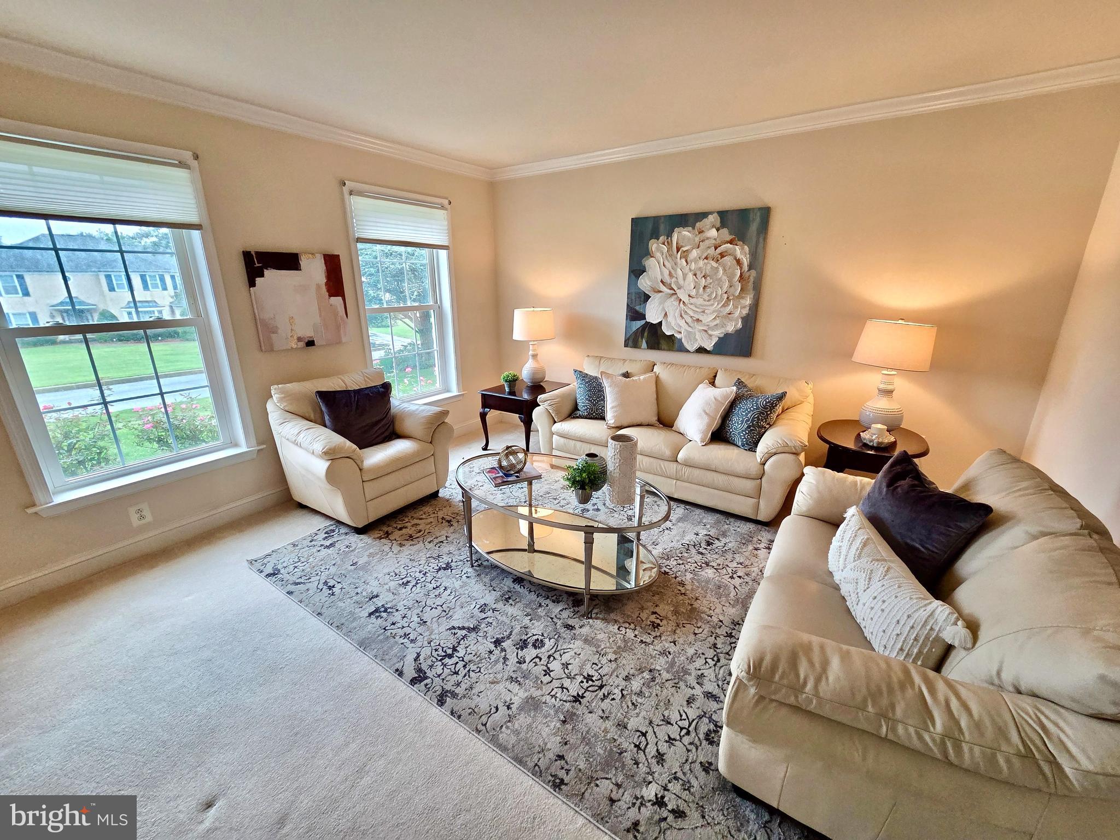
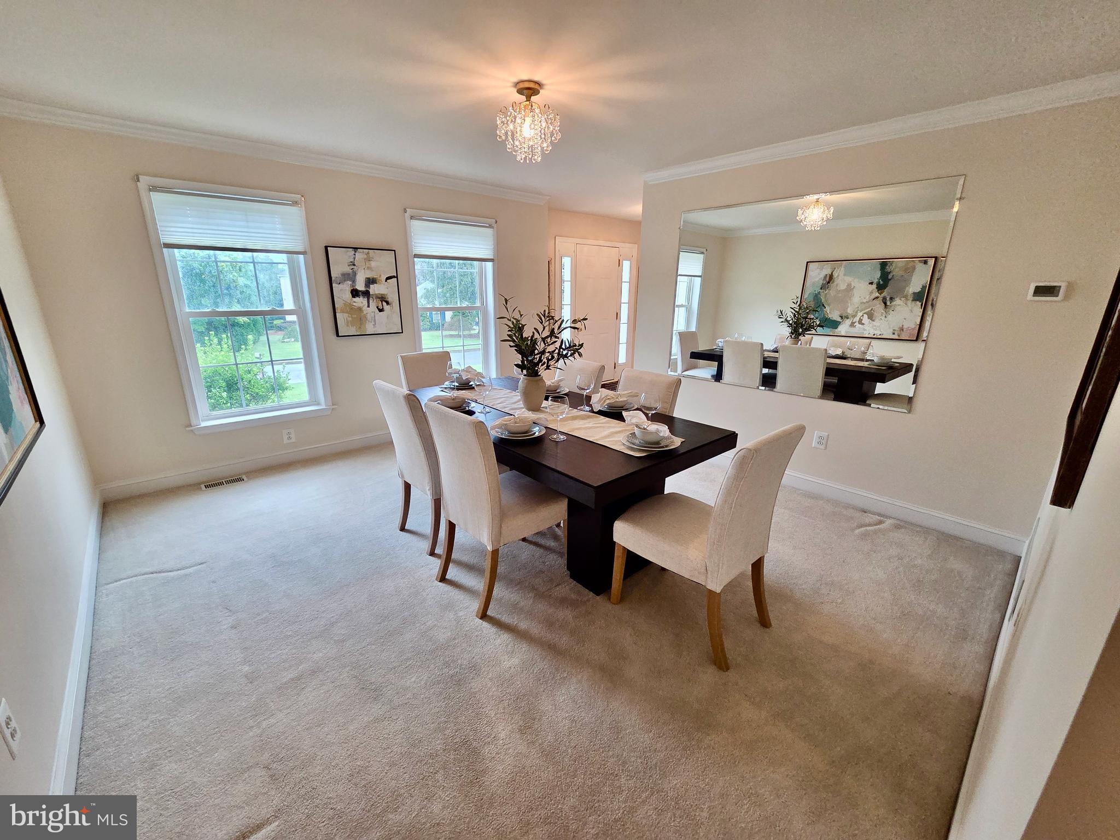
Welcome to 124 Moore Dr, a beautifully updated home offering timeless style, spacious living areas and a fenced in backyard on a cul-de-sac backing up to a farm for incredible privacy, in the highly sought after Rose Tree Media School District. From the moment you pull up to the house, you will notice the beauty of this home. As you enter the foyer, you are greeted by a warm and inviting first impression. The formal living room sits to the left of the center hall of the house allowing for quiet conversations. The formal dining room sits to the right of the center hall and flows into the kitchen. The kitchen is thoughtfully designed with a center island, abundant cabinetry, stainless steel appliances and an expansive pantry! The kitchen opens directly to the family room featuring a gas fireplace, creating the perfect setting for everyday living and entertaining. Just off the kitchen, the enclosed sun room overlooks the fenced in backyard and provides a peaceful space to relax. There is a home office/bedroom with full bathroom on the first floor, perfect for a private office, in-law suite or au-pair living. The laundry is also located on the main floor for your convenience. Upstairs, the luxurious primary suite includes 2 walk-in closets both 20 feet in length, as well as a spa like bath with double bowl vanity, soaking tub, double walk-in shower and bidet. Additionally, from the primary bedroom are stairs to the walk up attic. 3 additional generously sized bedrooms and a hall bathroom complete this level. The finished lower level is accessed from the family room as well as an additional set of stairs in the garage. This level includes a powder room and a utility/storage room. There is also a large walk-in closet to store all of your items. Outside, you will enjoy the mature landscaping. Situated on a corner lot with a cul-de-sac, there is an outdoor street light for your enjoyment. A whole house generator provides additional comfort and peace of mind. Conveniently located close to major roads, shopping, dining , public transportation and the Philadelphia International Airport. This exceptional property offers the perfect balance of luxury, comfort and convenience. Schedule your showing today!
Save
Ask
Tour
Hide
Share
Listing Snapshot
Price
$875,000
Days On Site
70 Days
Bedrooms
4
Inside Area (SqFt)
3,778 sqft
Total Baths
4
Full Baths
3
Partial Baths
1
Lot Size
0.66 Acres
Year Built
2000
MLS® Number
PADE2120444
Status
Active Under Contract
Property Tax
$11,917
HOA/Condo/Coop Fees
$20.83 monthly
Sq Ft Source
Estimated
Friends & Family
React
Comment
Invite
No Comments Yet
Did you know? You can invite friends and family to your search. They can join your search, rate and discuss listings with you.
Recent Activity
2 months ago
Status changed to Active Under Contract
2 months ago
Listing updated with changes from the MLS®
2 months ago
Listing first seen on site
General Features
Acres
0.66
Attached Garage
Yes
Foundation
Concrete Perimeter
Garage
Yes
Garage Spaces
2
Levels
Two
Parking
Garage Door OpenerAsphaltGarageDrivewayInside EntranceAttached
Parking Spaces
6
Property Sub Type
Single Family Residence
Sewer
Public Sewer
Special Circumstances
Standard
SqFt Above
2770
SqFt Below
1008
SqFt Total
3778
Style
Colonial
Water Source
Public
Zoning
RES
Interior Features
Appliances
RangeGas Water HeaterBuilt-In RangeDishwasherDisposalDryerRefrigeratorStainless Steel Appliance(s)WasherMicrowave
Basement
FinishedFull
Cooling
Central AirCeiling Fan(s)Gas
Fireplace
Yes
Fireplace Features
Gas
Fireplaces
1
Flooring
CarpetCeramic TileVinyl
Heating
Natural GasForced Air
Interior
Eat-in KitchenCeiling Fan(s)Kitchen IslandPantryRecessed LightingWalk-In Closet(s)Built-in FeaturesSoaking Tub
Laundry Features
Laundry RoomMain Level
Window Features
Skylight(s)
Bathroom 2
Level - Main
Bathroom 3
Bedroom 2
Features - Ceiling Fan(s)
Bedroom 3
Features - Ceiling Fan(s)
Bedroom 4
Features - Ceiling Fan(s)
Dining Room
Level - MainFeatures - Crown Molding
Family Room
Level - MainFeatures - Ceiling Fan(s)
Foyer
Level - Main
Half Bath
Kitchen
Level - MainFeatures - Breakfast Bar, Pantry
Laundry
Level - Main
Living Room
Level - MainFeatures - Crown Molding
Office
Level - MainFeatures - Ceiling Fan(s)
Primary Bathroom
Primary Bedroom
Features - Ceiling Fan(s), Walk-In Closet(s)
Sun/Florida Room
Level - MainFeatures - Ceiling Fan(s)
Utility Room
Save
Ask
Tour
Hide
Share
Exterior Features
Construction Details
Stucco
Fencing
Fenced
Lot Features
Corner LotCul-De-SacFront YardBack Yard
Patio And Porch
Patio
Pool Features
None
Roof
Shingle
Windows/Doors
Skylight(s)
Community Features
Association Fee
$250.0
Association Fee Frequency
Annually
Community Features
Street Lights
MLS Area
Middletown Twp (10427)
School District
ROSE TREE MEDIA
Schools
School District
ROSE TREE MEDIA
Elementary School
Unknown
Middle School
SPRINGTON LAKE
High School
PENNCREST
Listing courtesy of Keller Williams Real Estate - Media



Did you know? You can invite friends and family to your search. They can join your search, rate and discuss listings with you.