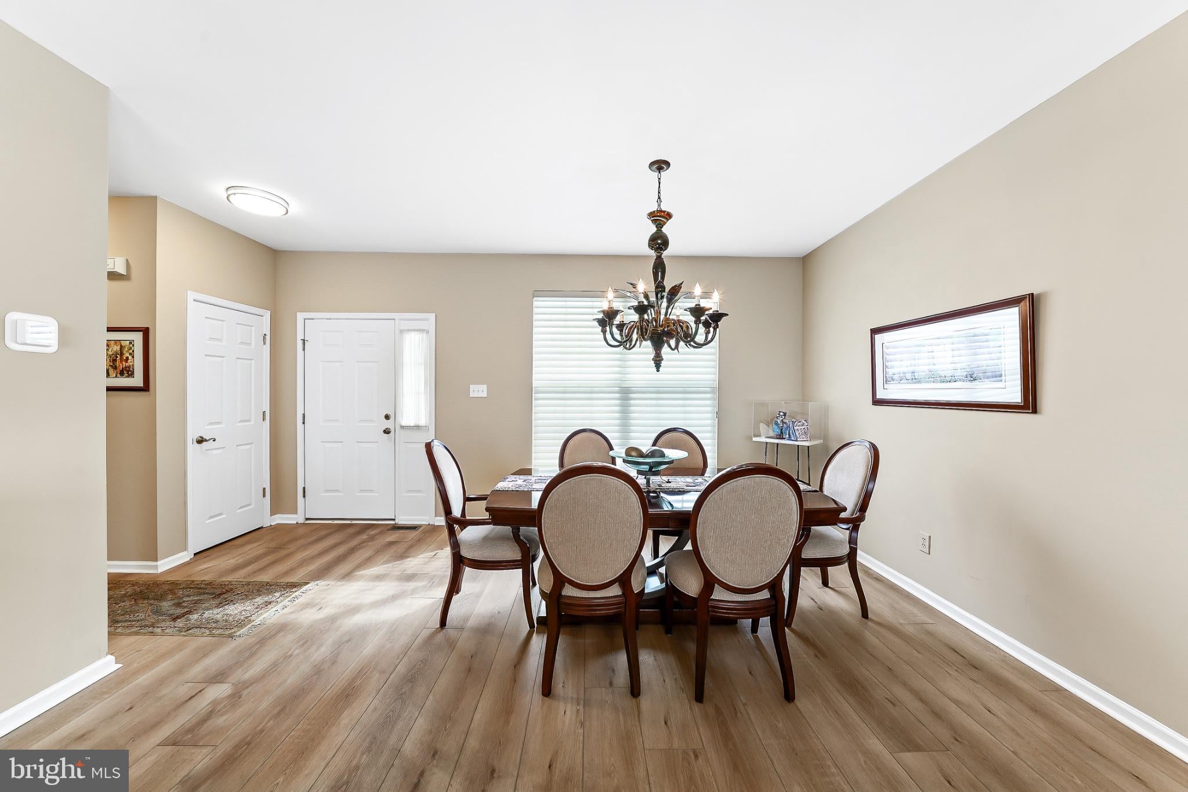
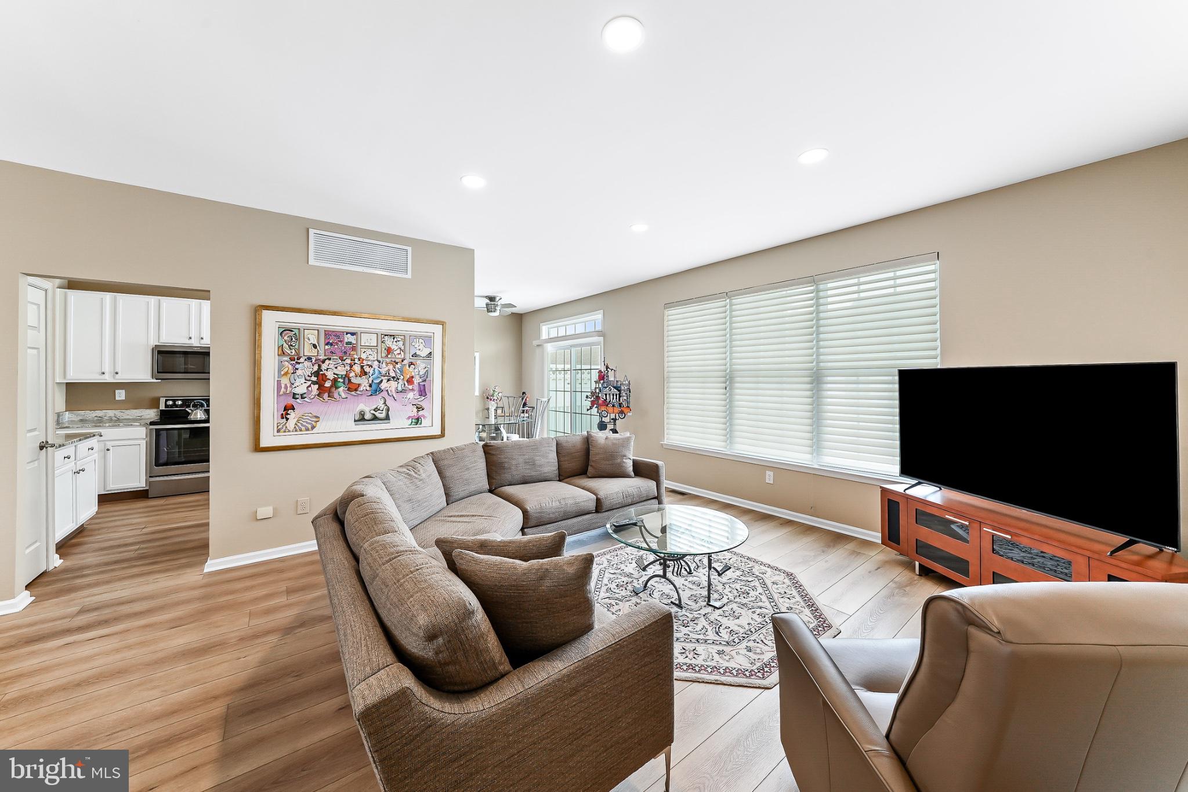
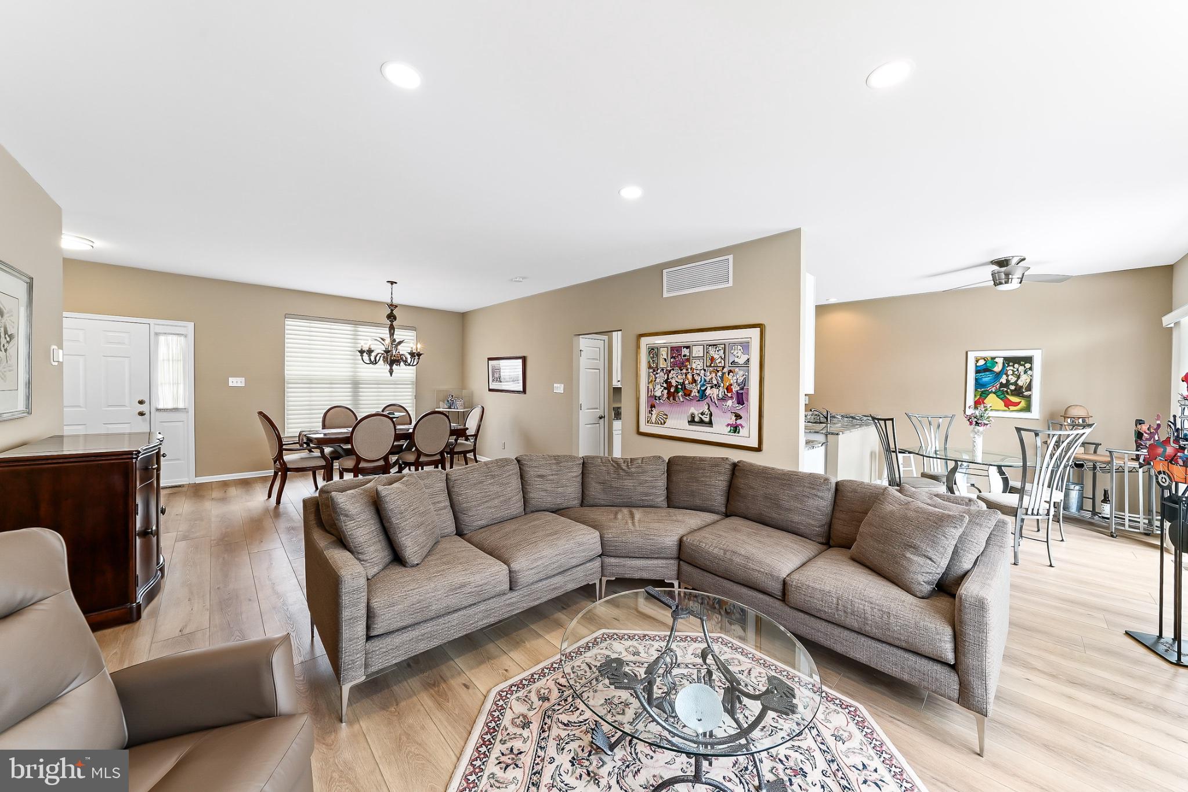
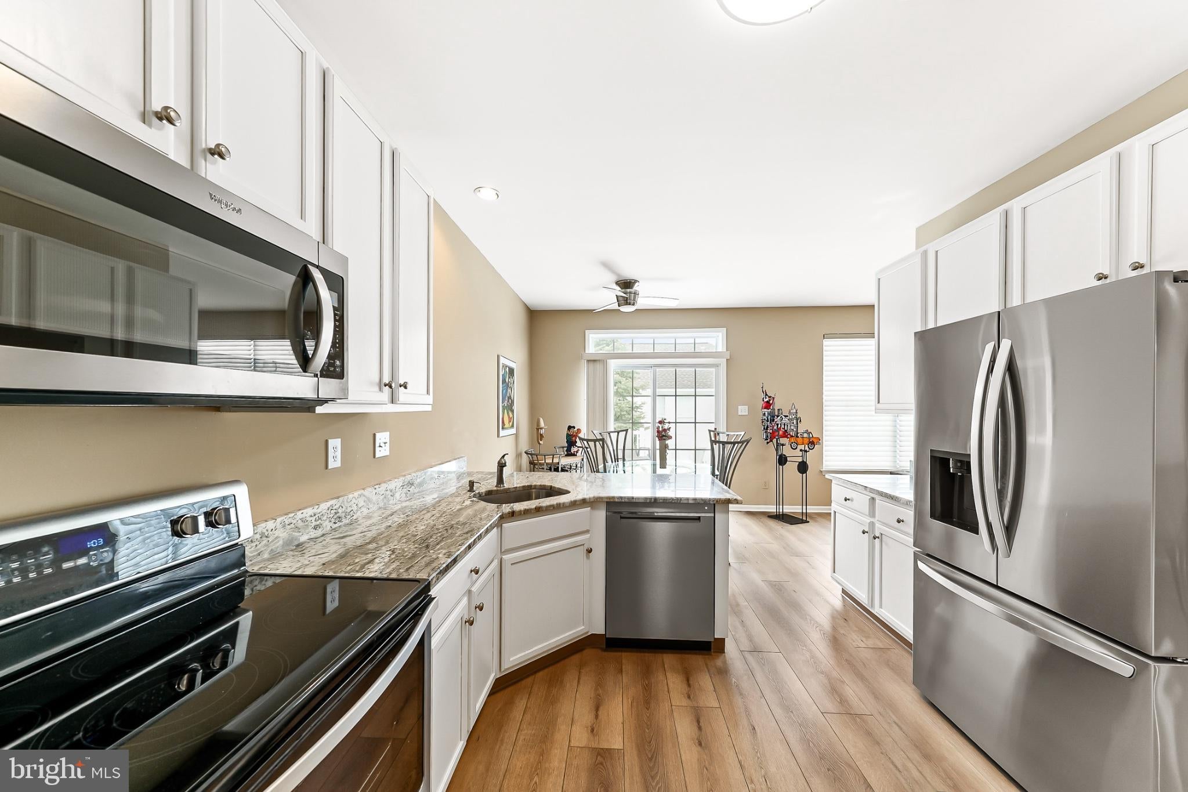
Open Sunday! Better Price! Gorgeous and Move in Ready! Previous Buyer's medical condition creates a great opportunity for you! This Lehigh model has been beautifully updated with everything you are looking for in Fox Hill Farm. Enter the large Great Room and appreciate the light filled southern facing windows, the spacious 9 foot ceilings and the wide plank LVP floors. Lots of decorating options in this space for easy living and entertaining. Kitchen offers freshly painted cabinets, beautiful granite and room for the best gourmet cook. Excellent appliances including an instant hot range for those used to gas cooking. Eat in area accommodates large tables and opens to your very personal deck.
Master bedroom offers a generous walk in closet and comfy bath with stall shower. Second bedroom is large and has large closets. Hall bathroom features new walk in shower. Basement provides huge storage and lots of opportunities for finishing! Mechanics are terrific with recently replaced HVAC, new replacement windows in the front bedroom, basement waterproofing system installed 2017 (very dry basement) recent Washer and dryer.
All in Fox Hill Farm… Delco’s great 55+ community in Glen Mills Pennsylvania. Close to Delaware state tax free shopping, restaurants in Concordville, Media and West Chester and Philadelphia accessible by train from the WaWa station.
Clubhouse offers tennis, pickleball, bocci, shuffleboard, indoor and outdoor pools, fitness center, billiards and games room, library, arts & crafts, and on-site manager. Lots of activities every month! Call for your tour of Fox Hill Farm today!
Save
Ask
Tour
Hide
Share
Listing Snapshot
Price
$479,500
Days On Site
23 Days
Bedrooms
2
Inside Area (SqFt)
1,350 sqft
Total Baths
2
Full Baths
2
Partial Baths
N/A
Lot Size
0.33 Acres
Year Built
1997
MLS® Number
PADE2120580
Status
Active
Property Tax
$5,323
HOA/Condo/Coop Fees
$415 monthly
Sq Ft Source
Estimated
Friends & Family
React
Invite
Recent Activity
a week ago
Listing updated with changes from the MLS®
a week ago
Status changed to Active
a week ago
Price changed to $479,500
3 weeks ago
Listing first seen on site
General Features
Acres
0.33
Attached Garage
Yes
Cross Street
Silver Fox
Direction Faces
South
Foundation
Concrete Perimeter
Garage
Yes
Garage Spaces
1
Levels
One
Parking
Garage Door OpenerAsphaltGarageAttached
Parking Spaces
1
Pets
Cats OKDogs OKNumber LimitYes
Property Sub Type
Townhouse
Security
Smoke Detector(s)Carbon Monoxide Detector(s)
Sewer
Public Sewer
Special Circumstances
Standard
SqFt Above
1350
SqFt Total
4050
Style
Ranch/Rambler
Utilities
Cable AvailableUnderground Utilities
Water Source
Public
Zoning
RES
Interior Features
Appliances
RangeGas RangeGas OvenGas Water HeaterBuilt-In RangeDishwasherDisposalWater HeaterMicrowaveENERGY STAR Qualified Appliances
Basement
FullSump Pump
Cooling
Central AirCeiling Fan(s)Electric
Furnished
Unfurnished
Heating
Natural GasForced Air
Interior
Central VacuumCeiling Fan(s)Walk-In Closet(s)High Ceilings