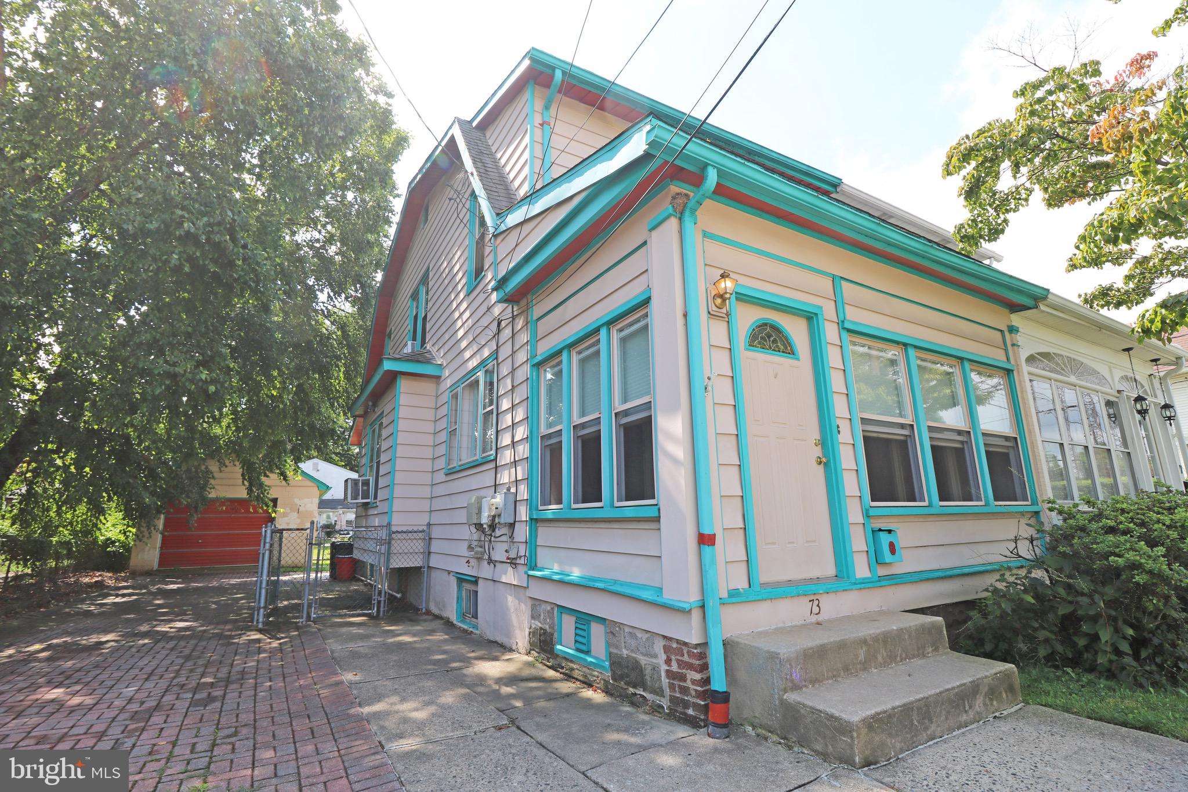
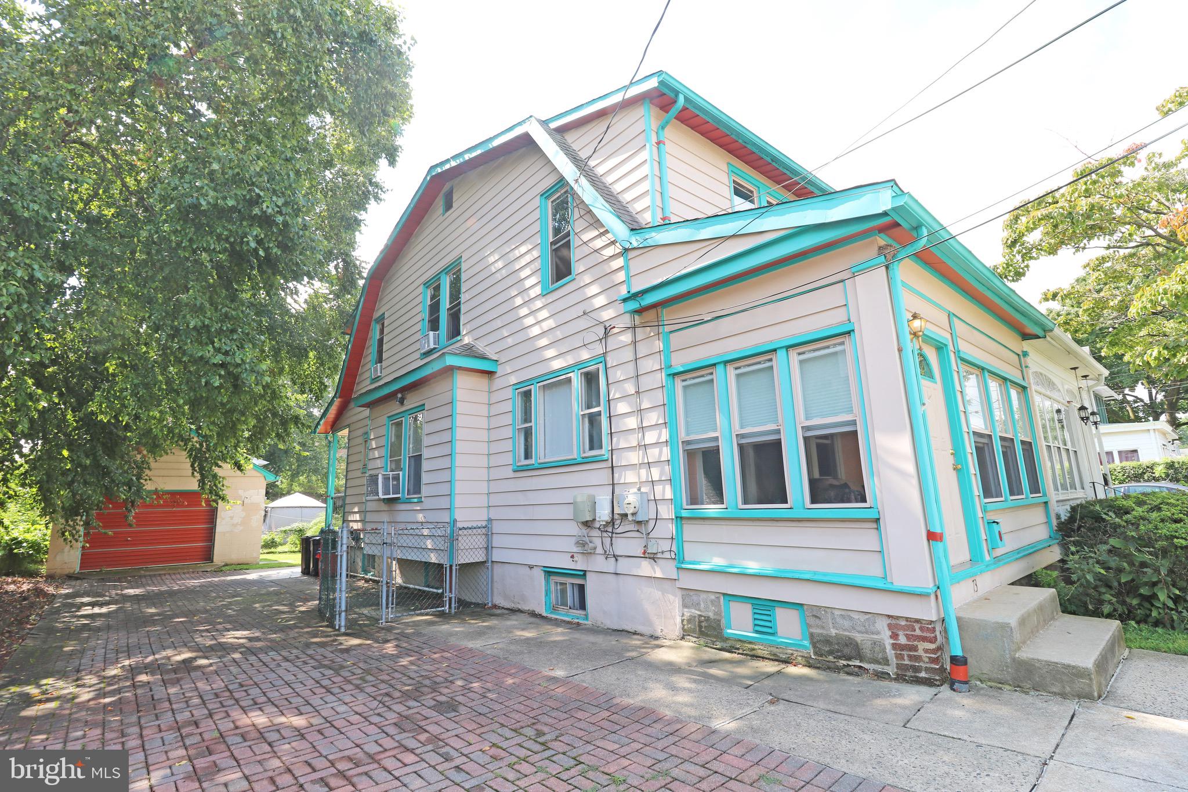
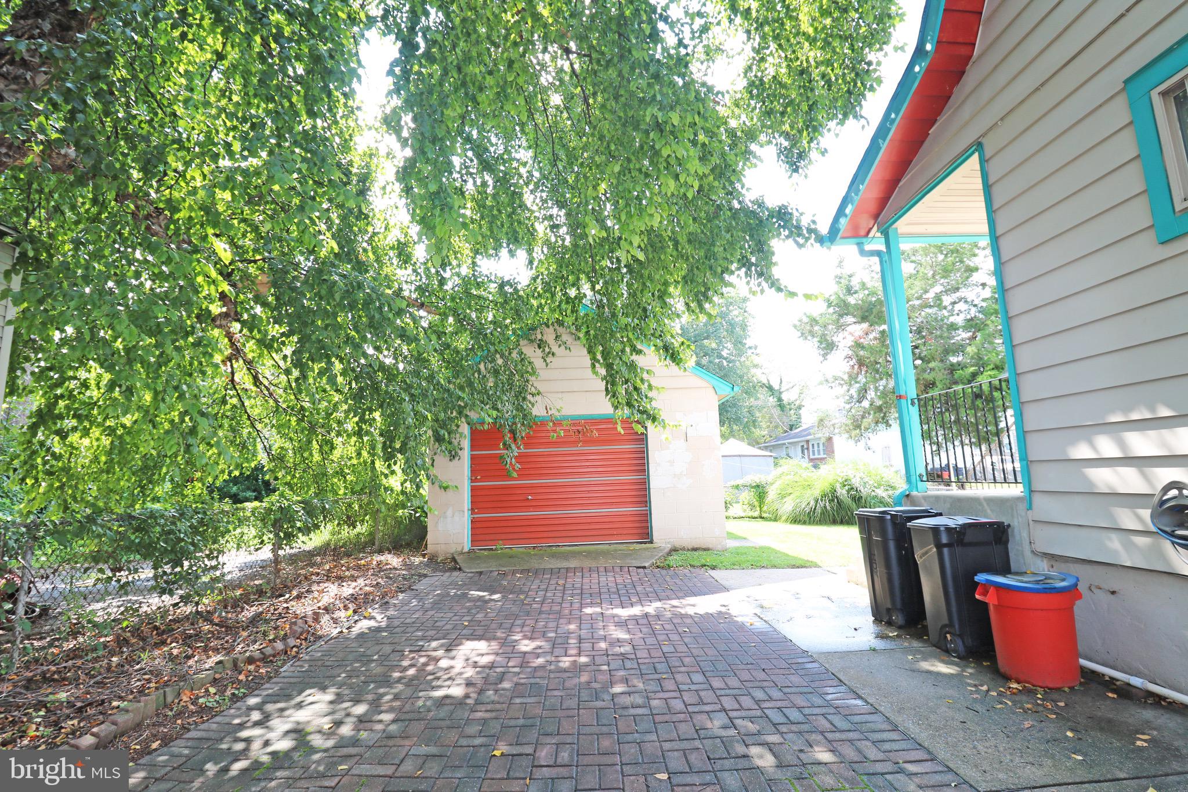
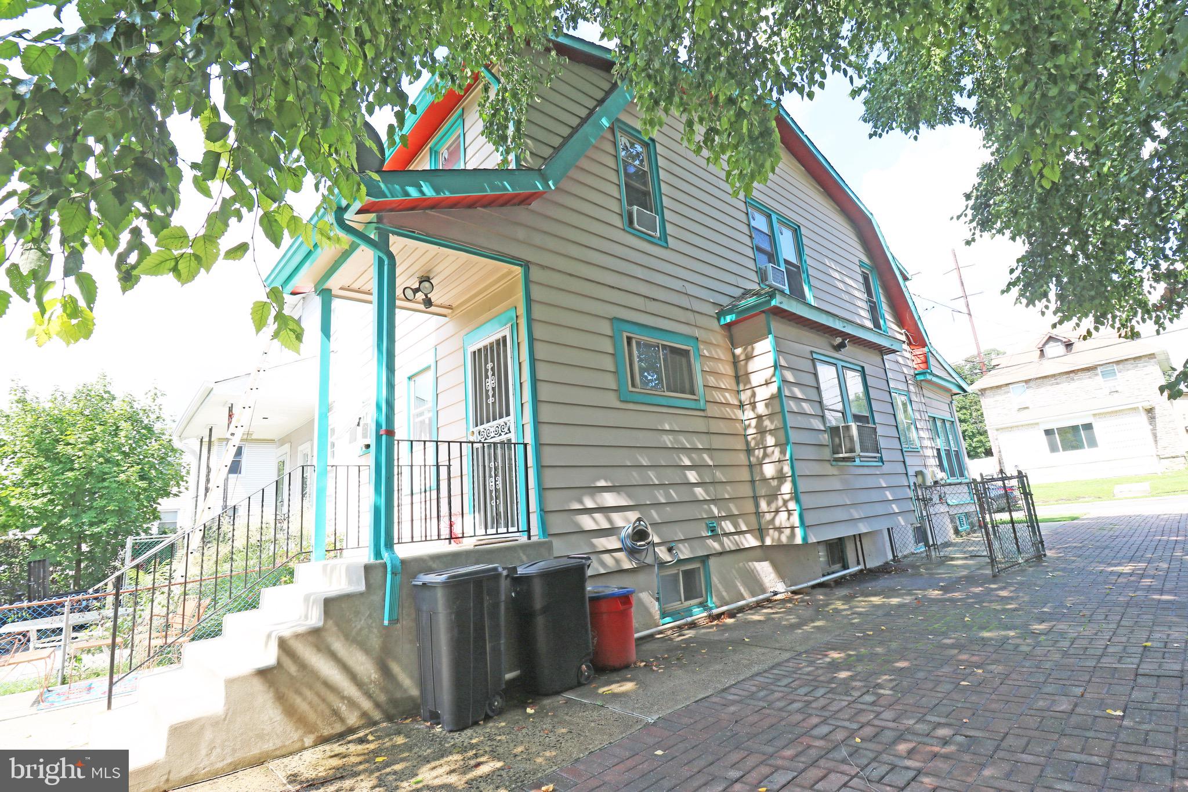
Welcome to 73 N Ridgeway Ave in Popular Glenolden. This amazing 3 bedroom 1 full bath Twin home is awaiting its next owner who will love it and bring it up to its full potential. Priced Accordingly in todays market this home is probably one of the best values on the market not only in Glenolden, or Delco but within the entire region. You will fall in love with the space this home provides. Starting off with the oversized paver driveway leading to the Detached Garage, which is just perfect for someone who wants more storage or workspace! Parking is plentiful for guests not only within the driveway but ample street parking as well. Don't Drive, You have the best access to Public Transportation outside the city between Rail and Bus, Take trips easily to Philadelphia, NYC and beyond without having to travel too far. Inside the welcoming enclosed front porch is perfect blend of comfort , style and convenience coming in from the outdoor elements which leads to a large Family/Great Room and Dining Room! The Eat in Kitchen is a rare feature not many homes have, and you will love the counter space and cabinet space. The Full Basement is a real treat providing more ample storage space. Upstairs, you will find the three bedrooms and full bath. This home needs to be bought by someone who is looking to appreciate all it has to offer and doesn't mind some work and projects to take on and build some solid sweat equity! Low Taxes, and Interboro Schools are a no brainer compared to other homes at this exact price point. You won't find a better value with real potential at this price. Come See why this will be a great home to live in! Home is Being Sold "As-Is" And buyer is Responsible for Township Use and Occupancy. Make this your home yours, its truly a great one!
Save
Ask
Tour
Hide
Share
Listing Snapshot
Price
$199,000
Days On Site
55 Days
Bedrooms
3
Inside Area (SqFt)
1,176 sqft
Total Baths
1
Full Baths
1
Partial Baths
N/A
Lot Size
0.09 Acres
Year Built
1939
MLS Number
PADE2120590
Status
Active Under Contract
Property Tax
$5,177
HOA/Condo/Coop Fees
N/A
Sq Ft Source
Assessor
Friends & Family
React
Invite
Recent Activity
a month ago
Status changed to Active Under Contract
a month ago
Listing updated with changes from the MLS
2 months ago
Listing first seen on site
General Features
Acres
0.09
Cross Street
ASHLAND
Foundation
Concrete Perimeter
Garage
Yes
Garage Spaces
1
Levels
Two
Parking
On StreetGarageDrivewayDetached
Parking Spaces
4
Pets
No
Property Sub Type
Townhouse
Sewer
Public Sewer
Special Circumstances
Standard
SqFt Above
1176
SqFt Total
1176
Style
Colonial
Utilities
Cable Available
Water Source
Public
Zoning
RES
Interior Features
Appliances
RangeGas Water HeaterBuilt-In RangeDishwasherRefrigerator