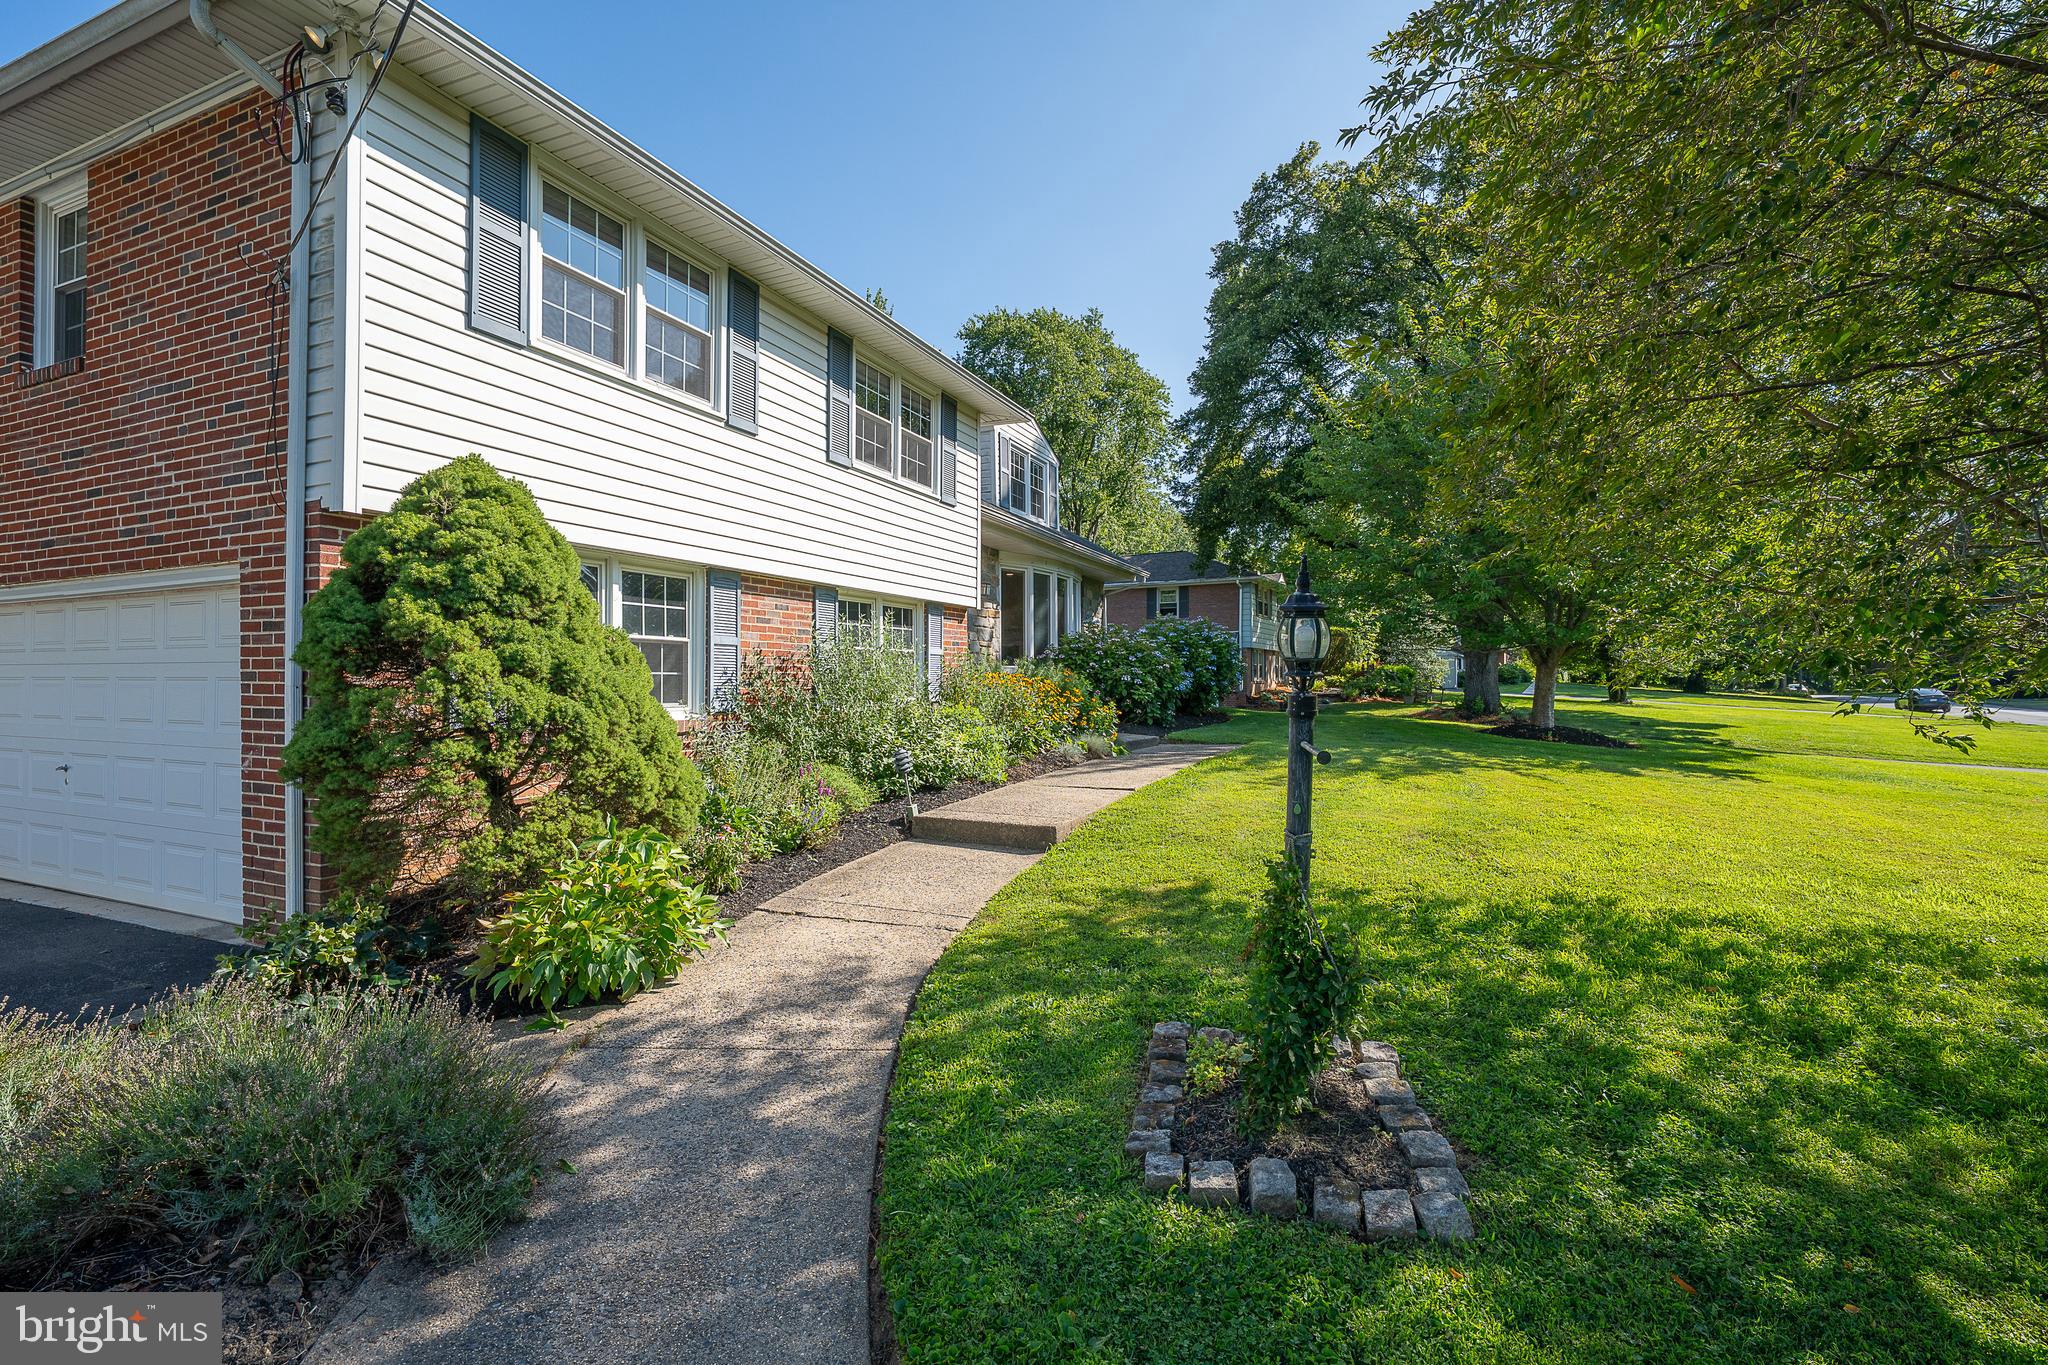
Welcome to 37 Meadows Lane, a beautifully maintained Haverford residence that perfectly balances spacious suburban living with modern convenience. Spanning over 2,500 square feet of interior space, plenty of room to spread out and relax, this home features four bedrooms, two full plus two partial bathrooms, a full-house Generac generator and an attached two-car garage equipped with an EV charging station.
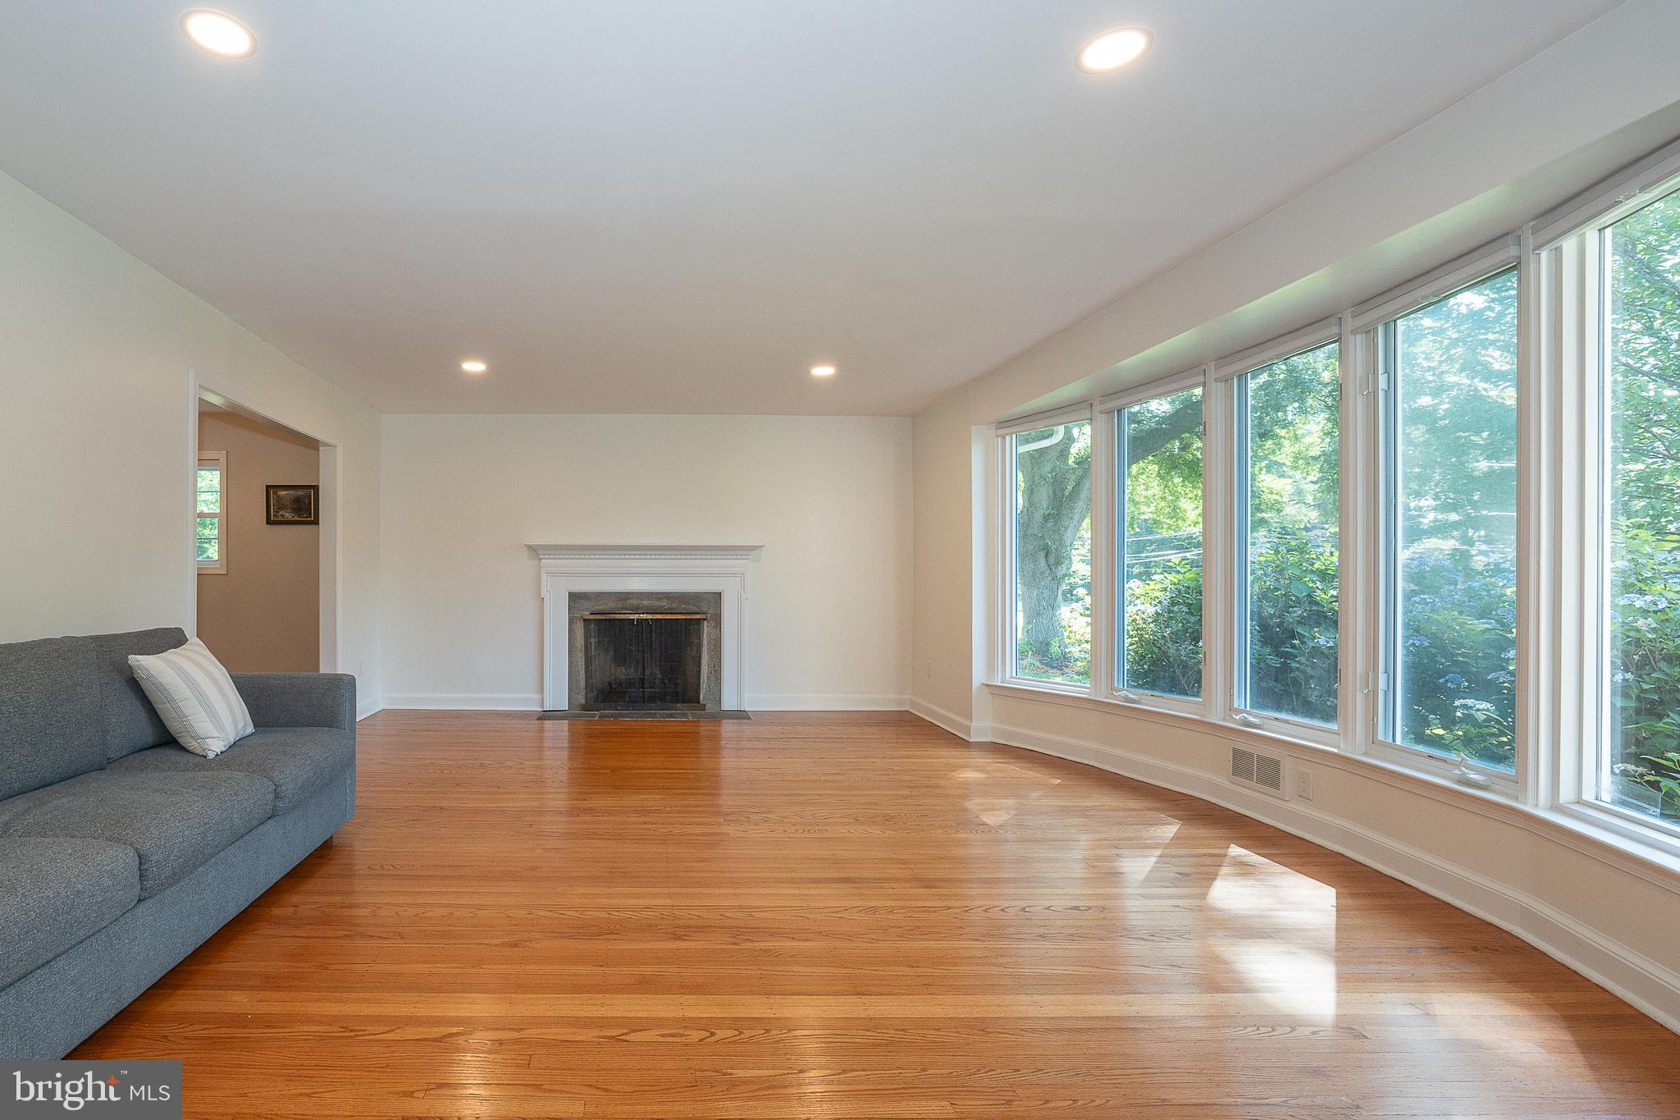
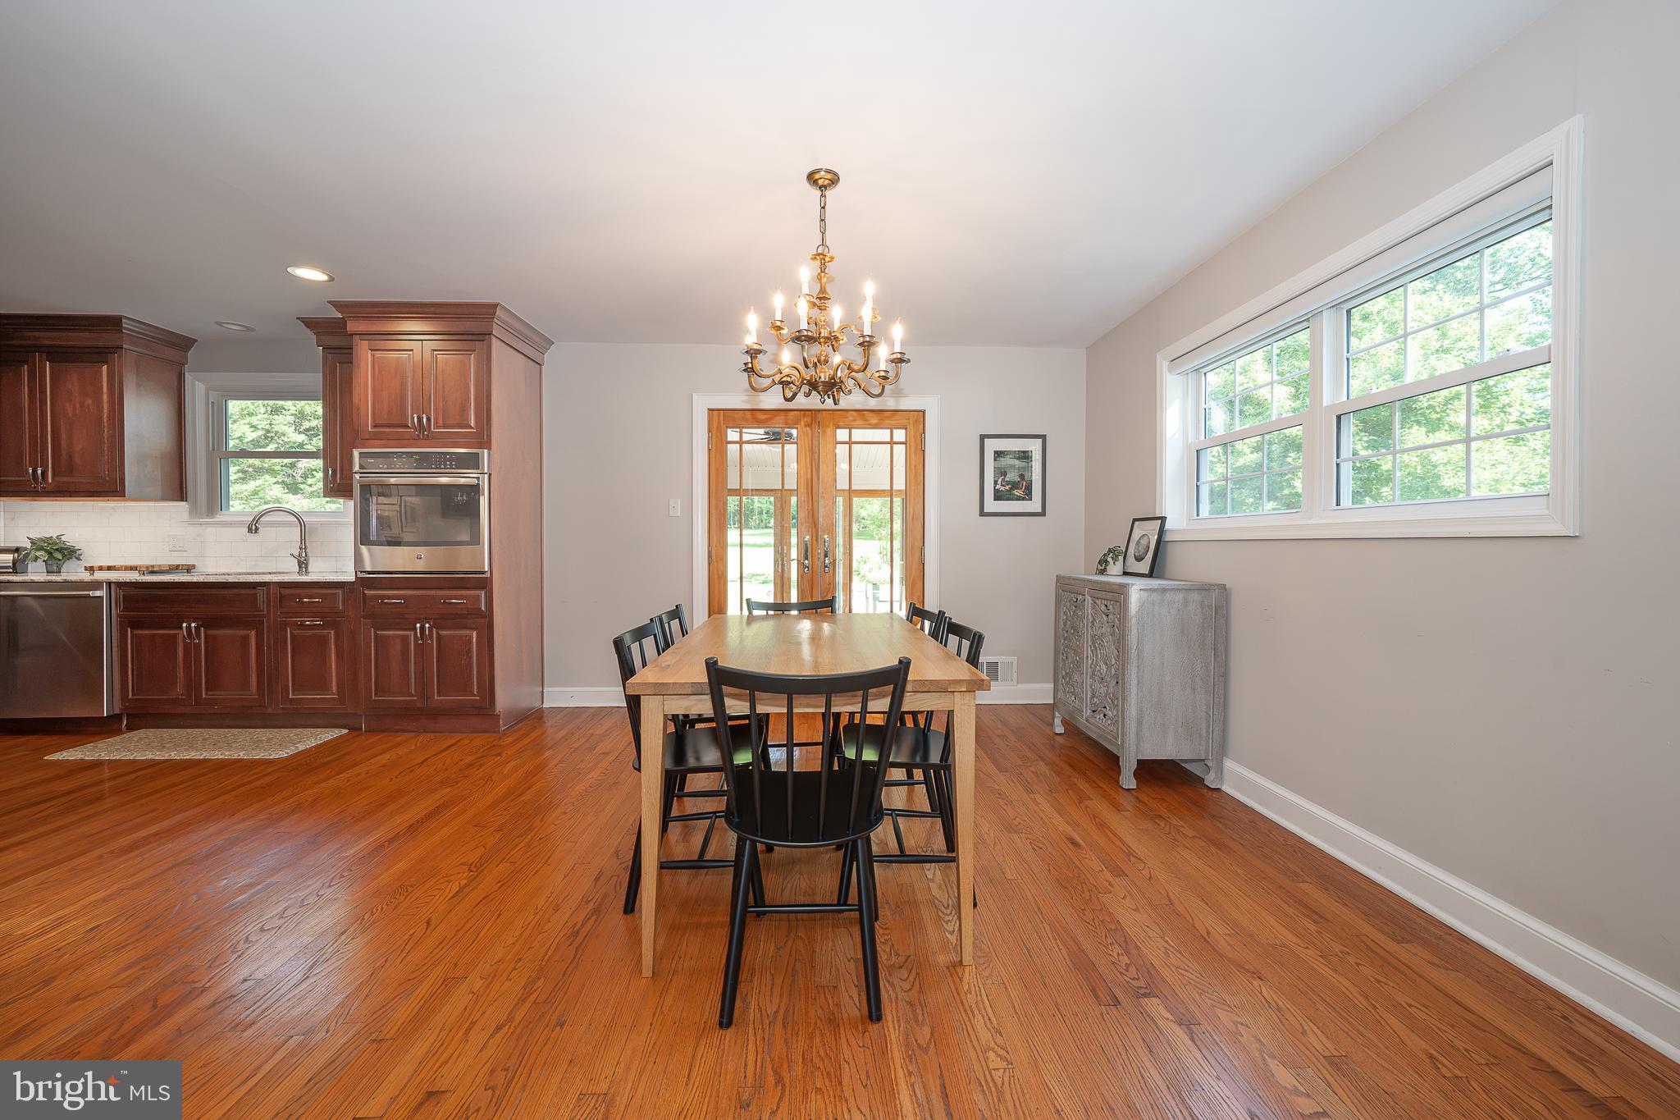
The heart of the home is the expansive kitchen and dining area. Offering granite countertops, a built-in oven and microwave, an electric cooktop, and a high-end four-door refrigerator, this kitchen is a chef’s delight. The space flows naturally from the living room—anchored by a bright bay window and a cozy wood-burning fireplace—creating an ideal layout for entertaining.
Just off the dining area, sliding glass doors lead to the four-season sunroom. Bathed in natural light, this versatile space serves as a secondary den or a peaceful retreat. From here, step out onto the rear terrace to enjoy an acre of flat, usable land, perfect for outdoor activities or quiet afternoons in the fresh air.
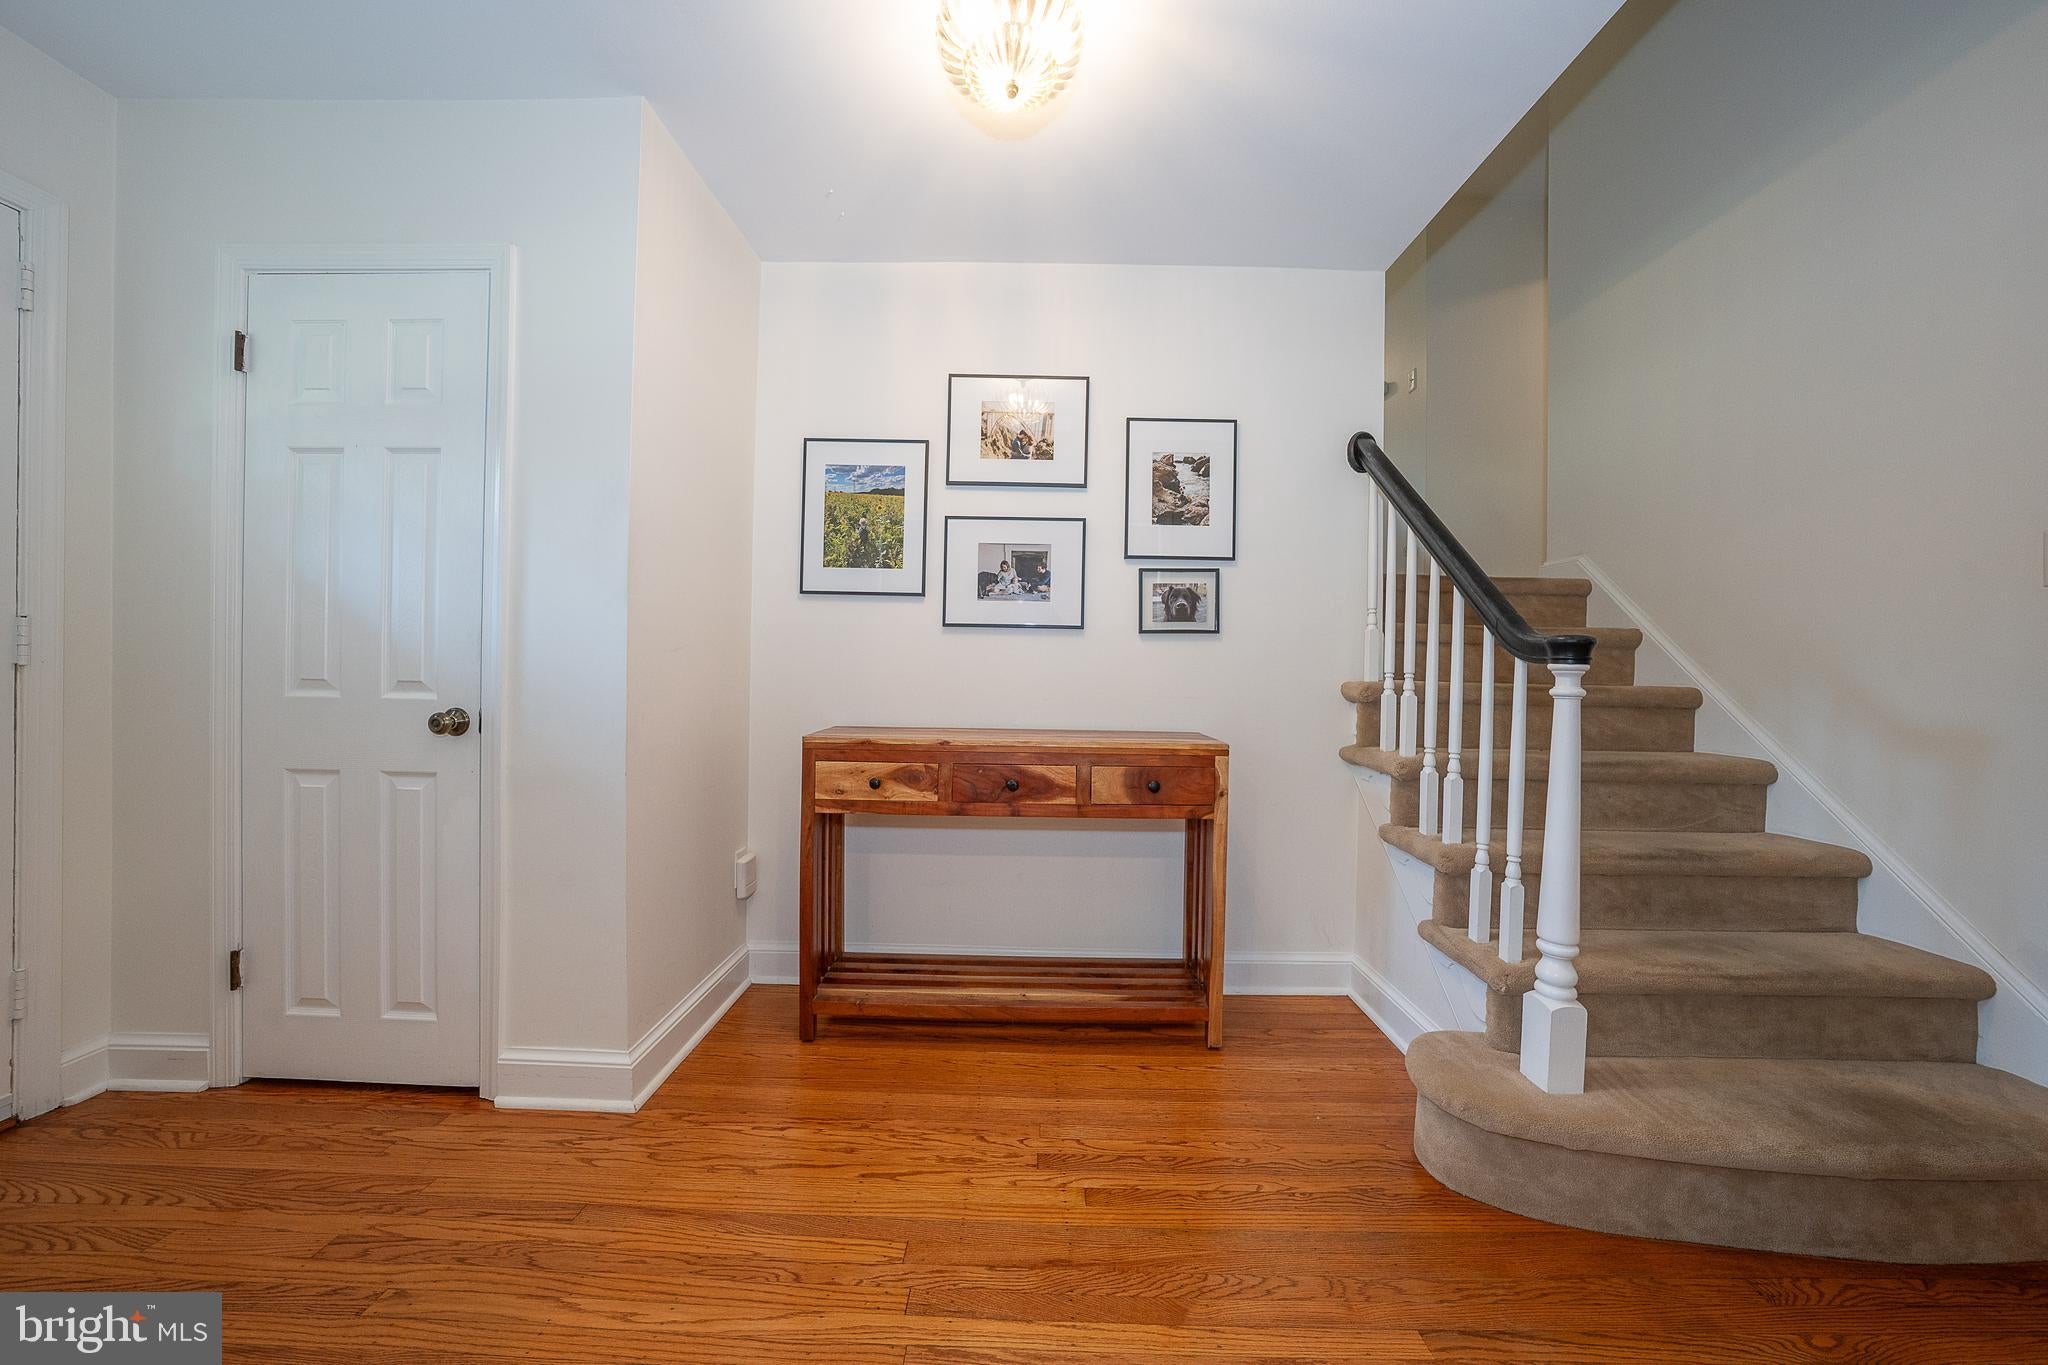
The lower levels provide more living space with a family room, partial bath, access to the side yard and garage, dedicated laundry area and significant storage space, while the upper levels house the private quarters. The primary suite includes its own updated bathroom, complemented by two additional well-proportioned bedrooms and a hall bath. The top floor offers a private fourth bedroom with a partial bath.
Situated on a tranquil street within walking distance to Coopertown Elementary, this home offers a rare combination of interior and outdoor space. Experience a refined rental lifestyle where every detail, from the modern finishes to the expansive yard, is designed for comfort.
Save
Ask
Tour
Hide
Share
Listing Snapshot
Price
$5,500
Days On Site
61 Days
Bedrooms
4
Inside Area (SqFt)
2,605 sqft
Total Baths
4
Full Baths
2
Partial Baths
2
Lot Size
1 Acre
Year Built
1958
MLS® Number
PADE2120604
Status
Pending
Property Tax
N/A
HOA/Condo/Coop Fees
N/A
Sq Ft Source
Assessor
Friends & Family
React
Invite
Recent Activity
2 weeks ago
Status changed to Pending
2 weeks ago
Listing updated with changes from the MLS®
a month ago
Price changed to $5,500
2 months ago
Listing first seen on site
General Features
Acres
1
Attached Garage
Yes
Available on
2026-08-10
Foundation
Block
Garage
Yes
Garage Spaces
2
Levels
Three Or More
Parking
GarageAttached
Parking Spaces
2
Pets
Yes
Property Sub Type
Single Family Residence
Sewer
Public Sewer
SqFt Above
2605
SqFt Total
2605
Style
Bi-level
Water Source
Public
Zoning
RESIDENTIAL
Interior Features
Appliances
OvenElectric Water HeaterDishwasherDisposalDryerMicrowaveWasherRefrigeratorCooktop